Description
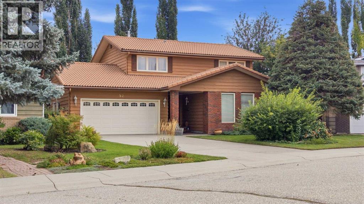
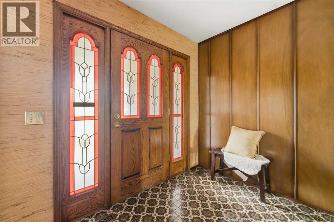
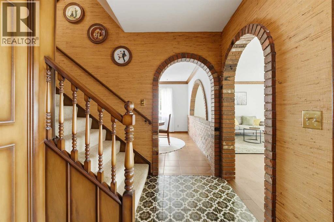
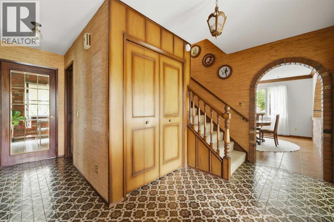
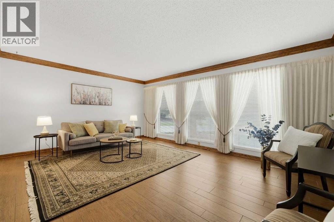
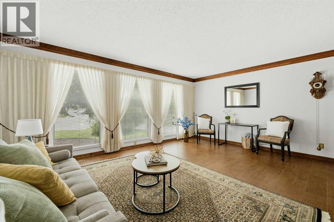
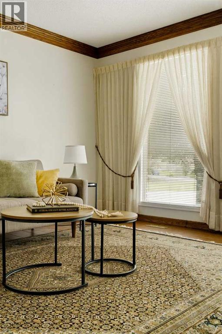
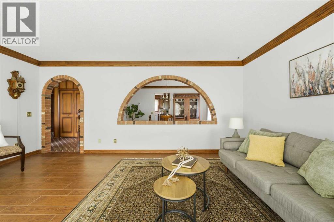
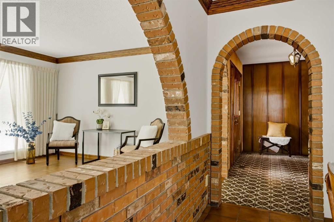
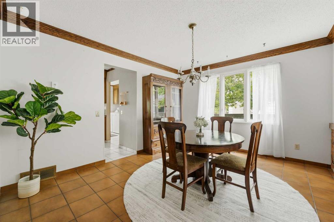
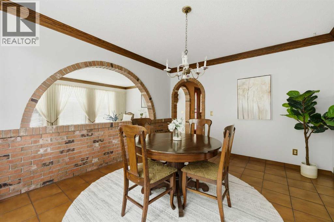
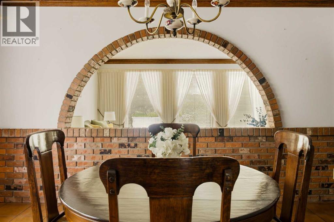
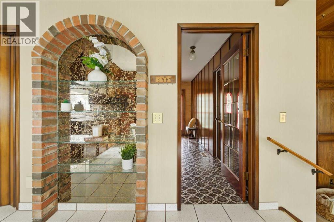
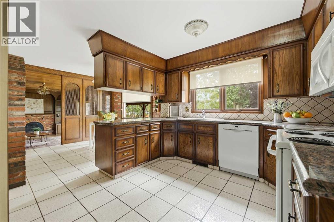
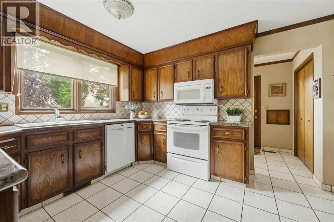
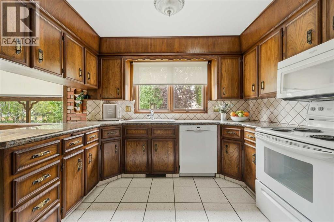
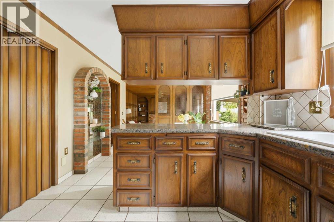
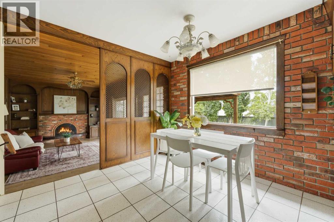
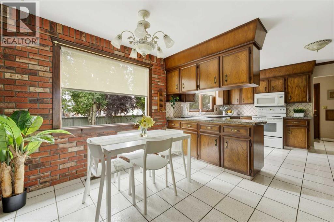
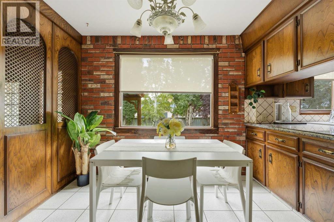
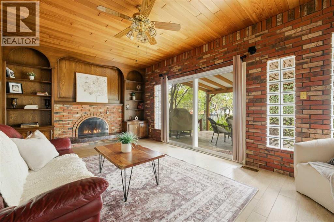
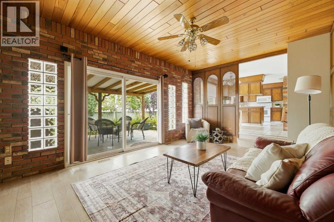
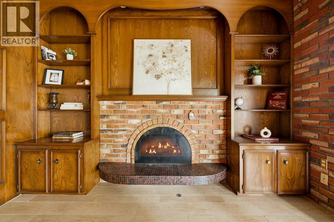
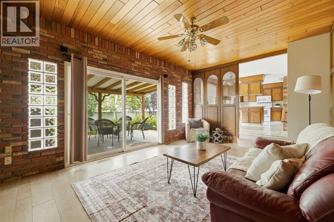
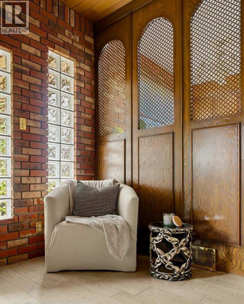
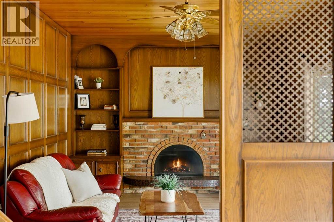
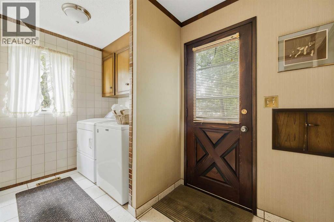
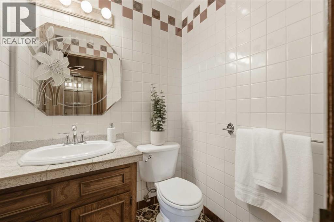
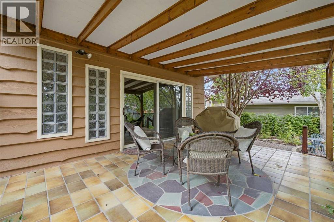
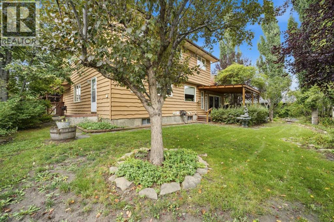
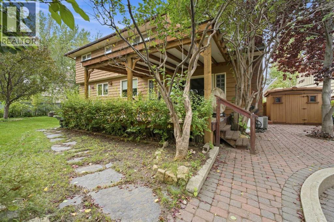
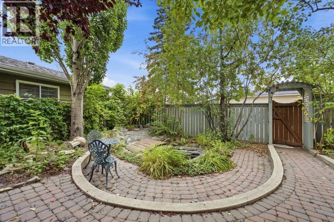
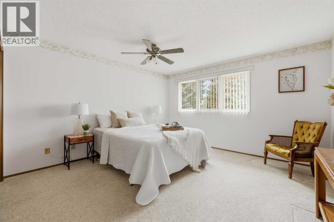
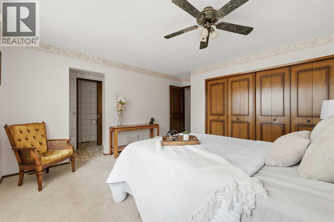
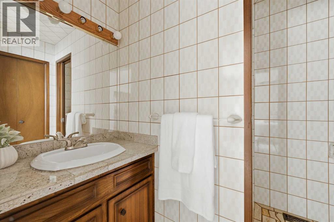
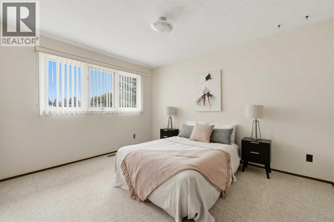
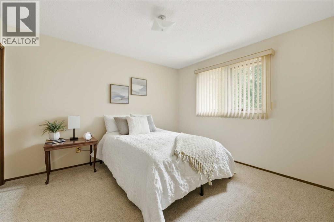
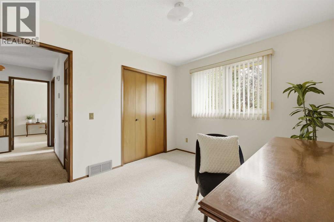
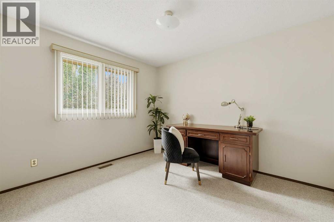
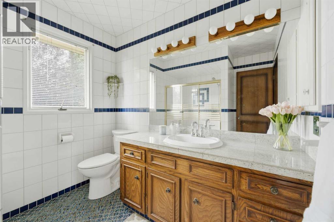
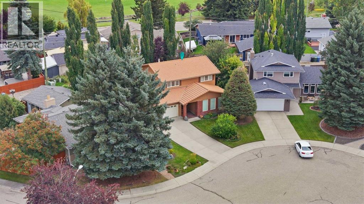
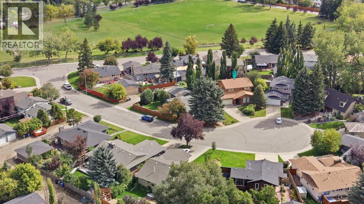
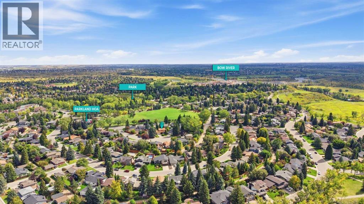
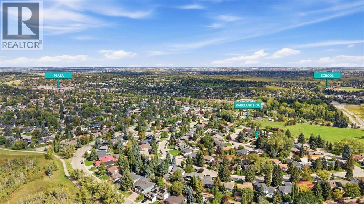
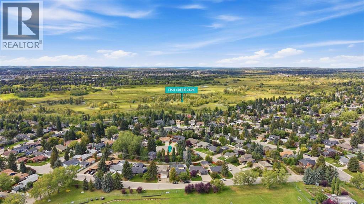
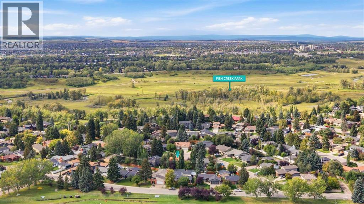
Welcome to an exceptional Parkland home where timeless character, warmth and thoughtful design come together beautifully. From the moment you enter, the incredible craftsmanship and distinctive details are impossible to miss, with rich wood doors, wood paneling, brick accents and beautiful tile flooring creating an inviting sense of quality throughout.The main floor offers an exceptional layout designed for both everyday living and entertaining. The beautifully appointed wood kitchen features an peninsula and opens to the bright breakfast nook, which flows naturally into the spacious sunken family room. A true showpiece, the family room features wood paneling, built-ins and a brick-facing wood-burning fireplace with raised hearth and mantle, while sliding patio doors provide direct access to the backyard, creating a seamless connection between indoor and outdoor living. The formal living room features large windows and a charming arched opening to the dining room, adding to the home’s distinctive character. The kitchen also connects conveniently to the side entry, with main-floor laundry and powder room for guests.Upstairs, four bedrooms provide plenty of space for the family. The spacious primary retreat features a ceiling fan, two massive closets and a beautiful 3-piece ensuite with extensive tilework, a large window and excellent storage. The upper 4-piece bathroom is finished with floor-to-ceiling tilework.Outside, the landscaped pie lot is a private oasis. Mature trees, flowering shrubs, a covered patio, garden spaces, cobblestone pathways and a charming pond with its own miniature bridge create a backyard that feels like a hidden retreat. A storage shed and alley access add practicality.An attached double heated garage, large driveway, two furnaces, central Vacuflo, clay tile roof and a massive unfinished basement provide exceptional function and future potential.Tucked into a friendly cul-de-sac in an incredible location, this home is close to private an d public parks, countless social and sporting activities, Fish Creek pathways with easy access downtown via Deerfoot Trail and the LRT.Lovingly cared for and filled with character, warmth and beautiful architectural details, this is a truly special Parkland property and a hidden gem. (id:58070)

 Calgary





