Request a Showing

    Description

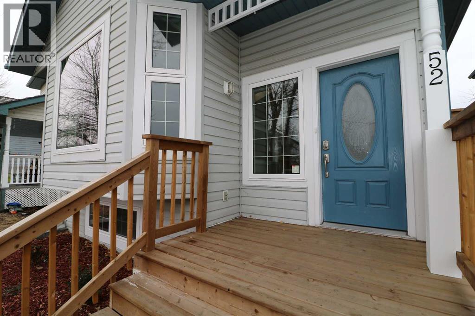
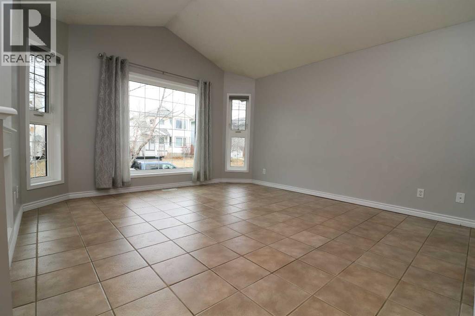
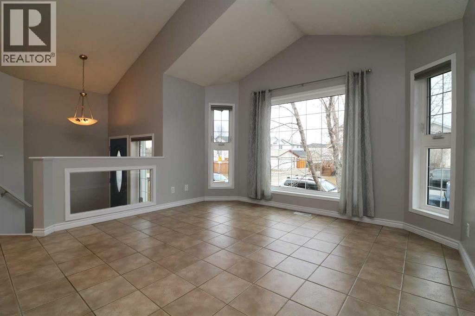
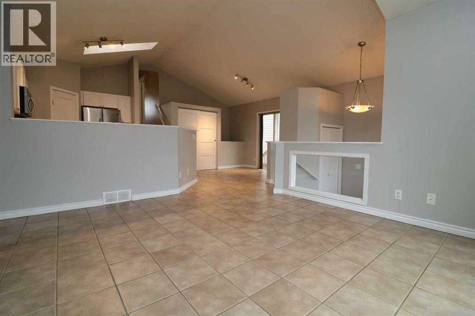
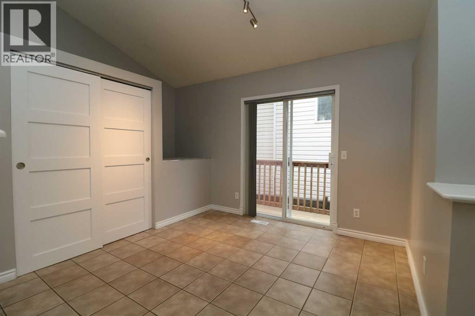
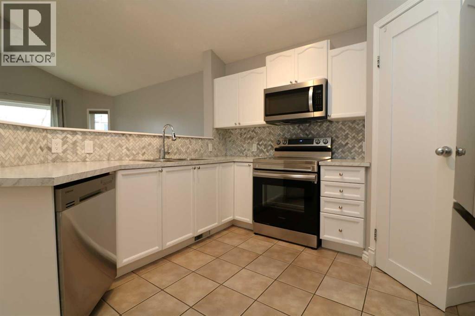
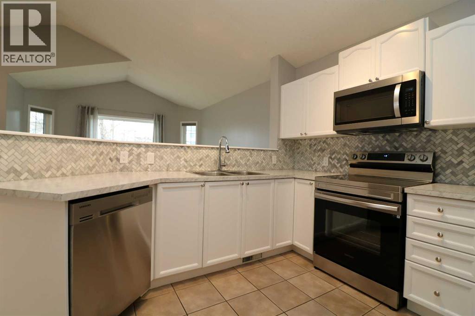
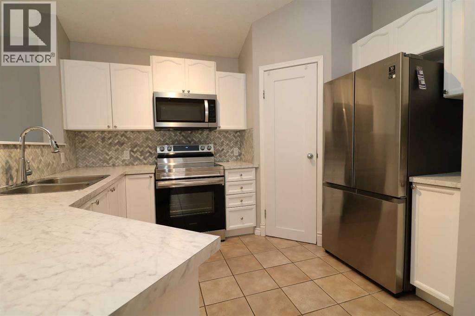
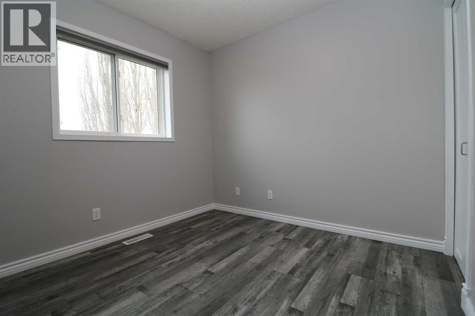
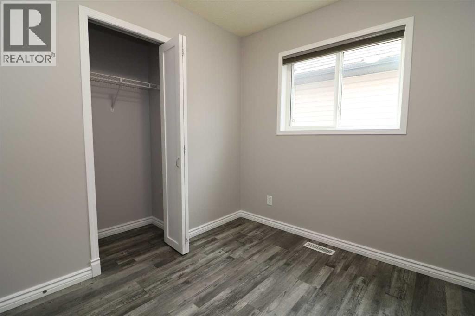
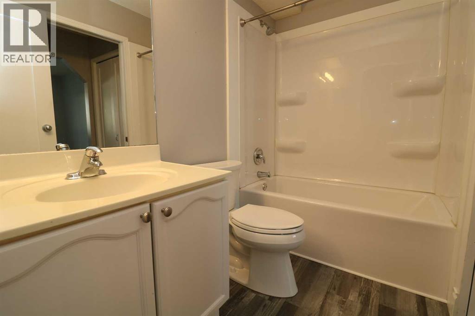
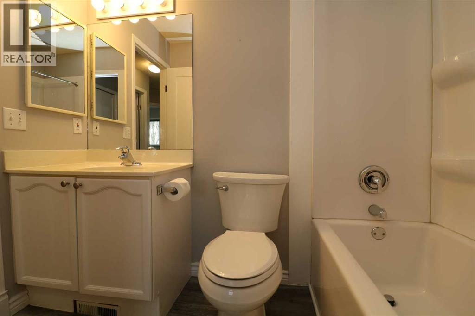
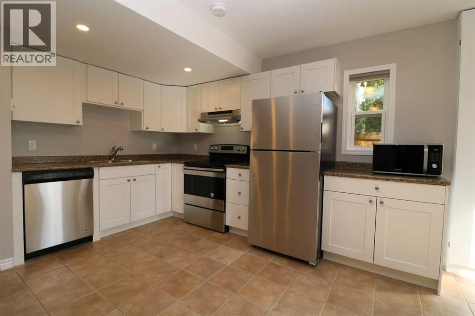
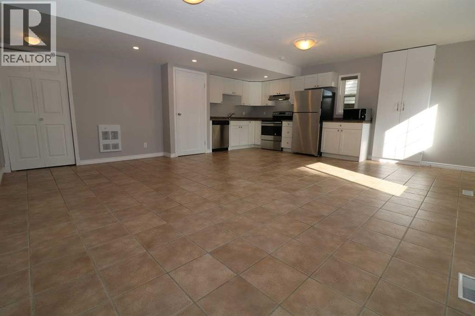
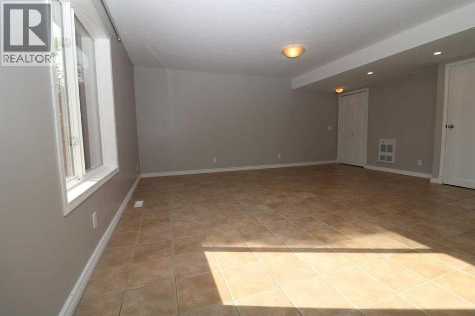
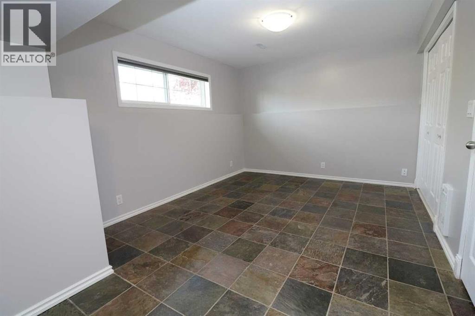
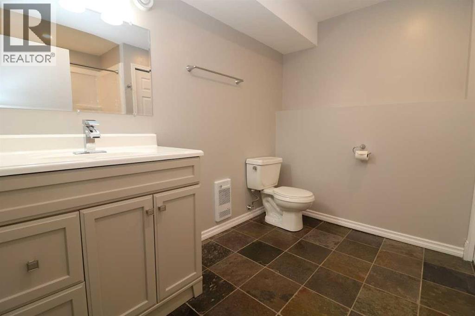
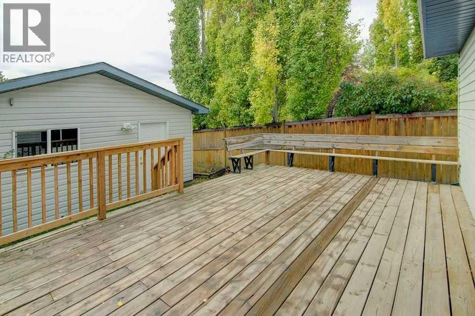
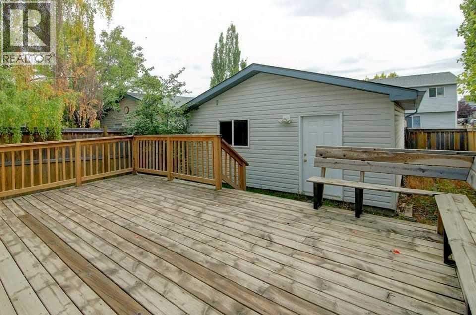
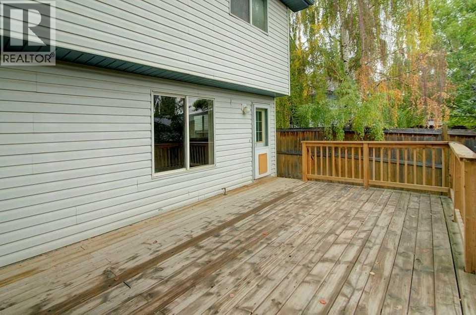
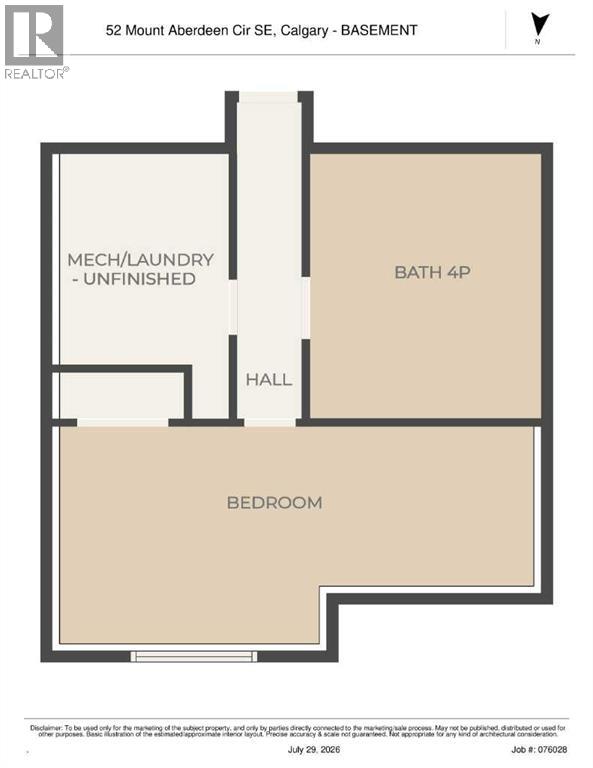
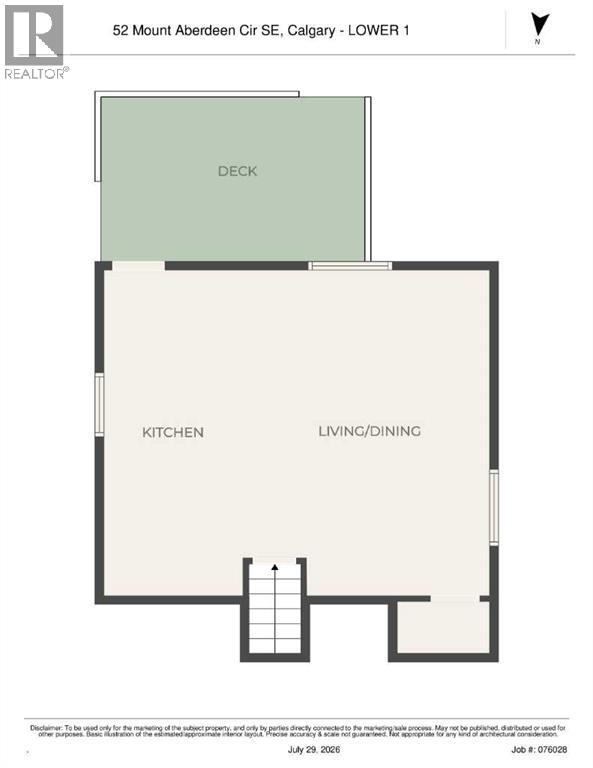
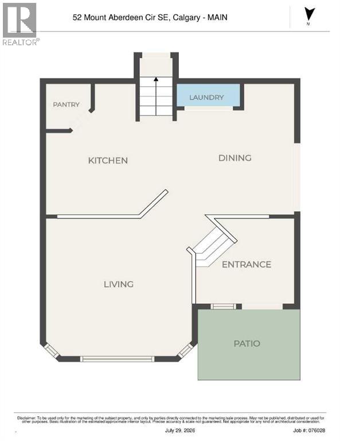
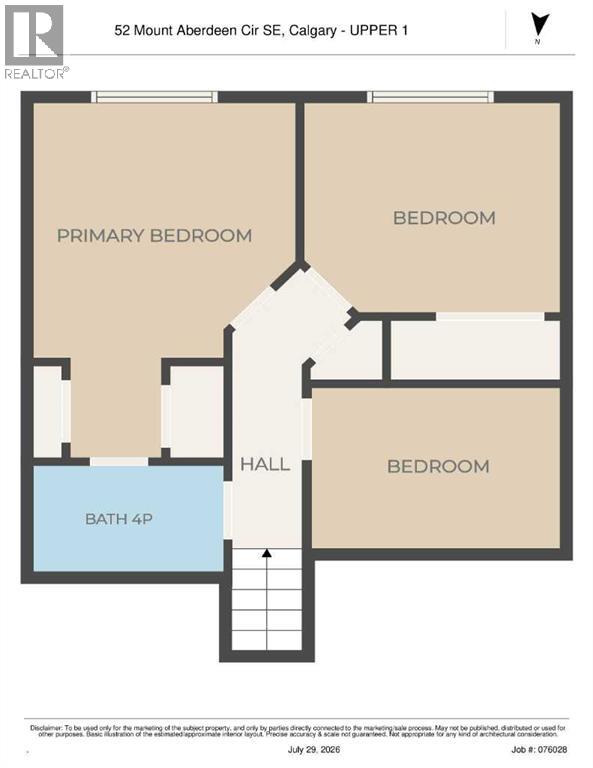
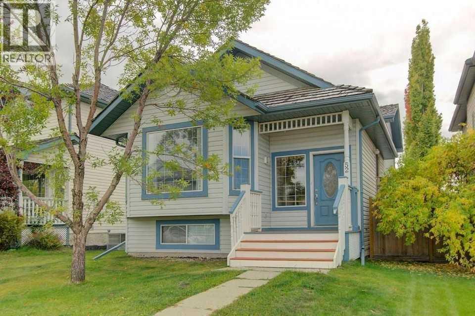
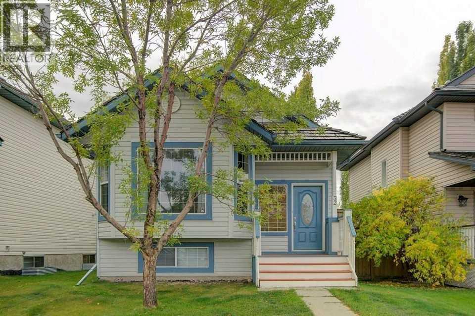
    EXCELLENT OPPORTUNITY in a highly desirable, FAMILY-FRIENDLY community! This spacious 4-level split offers outstanding versatility with a LEGAL SUITE, making it an ideal option for multi-generational living, an investment property, or a valuable mortgage helper. The upper suite is OVER 1,000 SQUARE FEET and is bright and inviting, WITH LARGE WINDOWS, HIGH CEILINGS, and a skylight that add to the open, airy feel of the main floor. The lovely kitchen features a tiled backsplash AND STAINLESS STEEL APPLIANCES, flowing easily into the dining area and spacious living room—perfect for everyday living and entertaining. Upstairs, the primary bedroom includes a walk-through dressing area with DOUBLE CLOSETS and convenient access to the cheater ensuite. TWO ADDITIONAL BEDROOMS complete the top level, offering plenty of room for family, guests, or a home office. The third and fourth levels make up the LEGAL SUITE with a COMPLETELY SEPARATE ENTRANCE and OVER 850 SQUARE FEET OF LIVING SPACE. The beautiful WHITE KITCHEN WITH STAINLESS APPLIANCES offers no compromise. The living area is huge and gives you lots of options to create your ideal space. The 4th level has a massive bedroom with a LARGE WINDOW making it light and bright a nice and spacious 3-piece bathroom. Outside, enjoy the HUGE SOUTH-FACING DECK—an ideal spot for relaxing, entertaining, and making the most of sunny days.The OVERSIZED DOUBLE GARAGE is a standout feature, complete with an OVERSIZED DOOR to accommodate larger vehicles or extra storage needs. Located close to schools, playgrounds, shopping, transit, walking trails, and with easy access to Deerfoot and Stoney Trail, this home delivers space, flexibility, and location in ONE FANTASTIC PACKAGE. (id:58070)
    Property Features

    • MLS® Number A2330904
    • Price $594,900
    • Bedrooms: 4
    • Bathrooms: 2
    • Square Footage: 1478 sqft
    • Property Type: House
    • Community Name: McKenzie Lake
    • Amenities Near By Park, Playground, Schools, Shopping
    • Features Back Lane, Closet Organizers, No Smoking Home
    • Parking Space Total 2
    • Plan 9711611
    • Structure Deck

    Buildings

    Bathroom Total 2 Bedrooms Above Ground 3
    Bedrooms Below Ground 1 Bedrooms Total 4
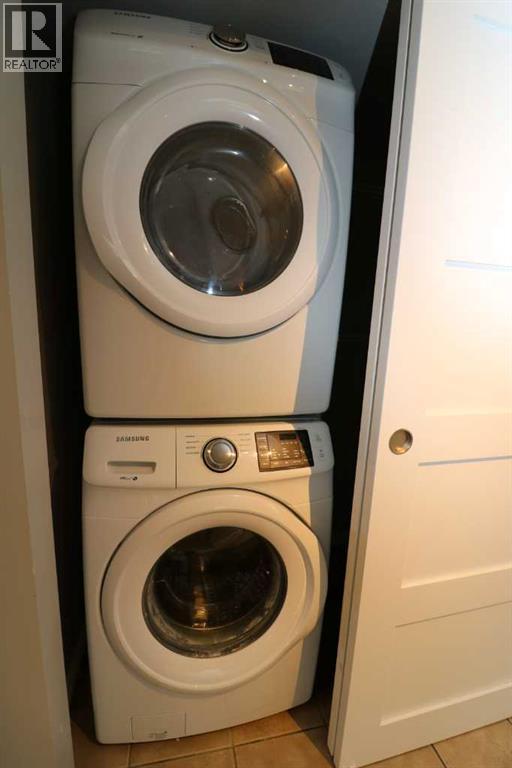
    Appliances Washer, Refrigerator, Dishwasher, Stove, Dryer, Hood Fan, Window Coverings Architectural Style 4 Level
    Basement Development Finished Basement Features Separate Entrance, Suite
    Basement Type Full (finished) Constructed Date 1997
    Construction Material Wood Frame Construction Style Attachment Detached
    Cooling Type None Flooring Type Tile, Vinyl Plank
    Foundation Type Poured Concrete Heating Type Forced Air
    Size Interior 1478 Sqft Total Finished Area 1478.5 Sqft
    Type House

    Parking

    Detached Garage 2

    Land

    Acreage No Fence Type Fence
    Land Amenities Park, Playground, Schools, Shopping Size Depth 34.4 M
    Size Frontage 10.31 M Size Irregular 325.00
    Size Total 325 M2|0-4,050 Sqft Size Total Text 325 M2|0-4,050 Sqft
    Zoning Description R-cg

    Rooms

    Level Type Dimensions
    Main Level Kitchen 10.17 Ft x 11.58 Ft
    Main Level Living Room 13.75 Ft x 12.83 Ft
    Main Level Dining Room 9.83 Ft x 8.67 Ft
    Main Level Laundry Room 5.25 Ft x 3.50 Ft
    Upper Level 4pc Bathroom 7.92 Ft x 5.00 Ft
    Upper Level Primary Bedroom 11.67 Ft x 11.00 Ft
    Upper Level Bedroom 9.17 Ft x 8.92 Ft
    Upper Level Bedroom 8.67 Ft x 8.67 Ft
    Unknown Living Room/dining Room 18.17 Ft x 14.00 Ft
    Unknown Bedroom 21.00 Ft x 11.75 Ft
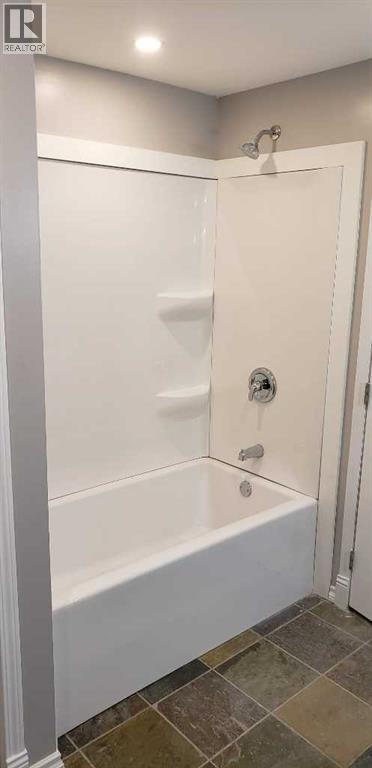
    Unknown 4pc Bathroom 9.33 Ft x 9.25 Ft
    Address
    Scroll to Top