 Calgary


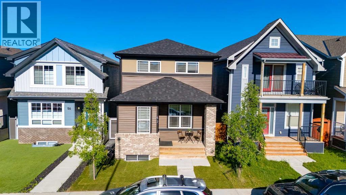
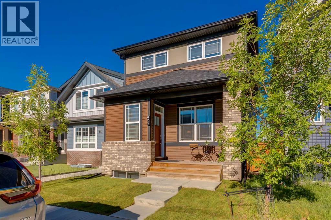
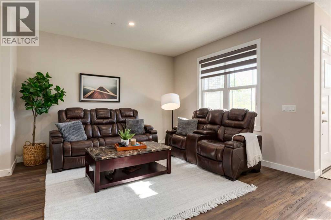
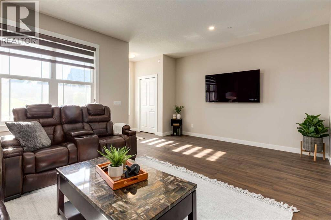
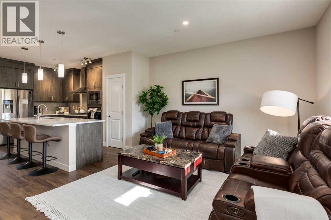
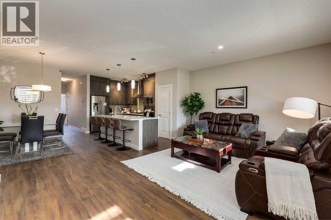
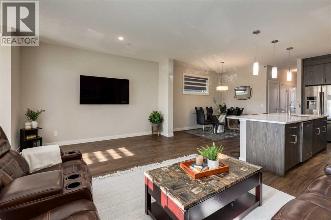
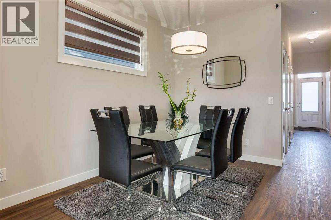
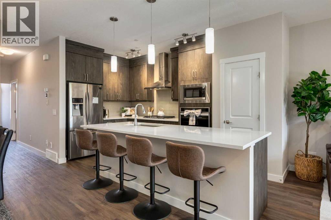
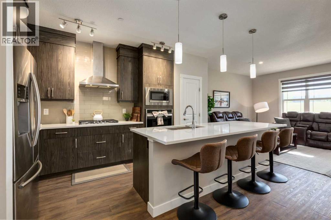
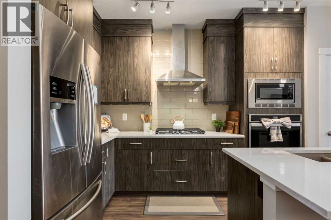
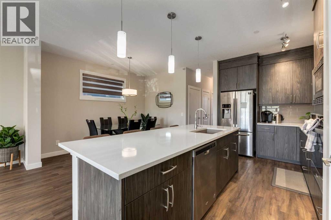
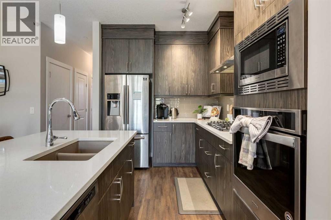
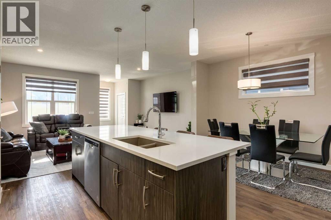
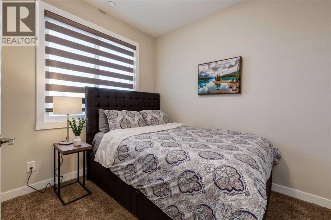
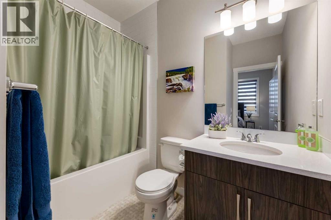
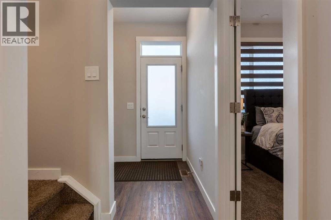
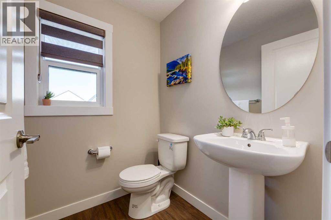
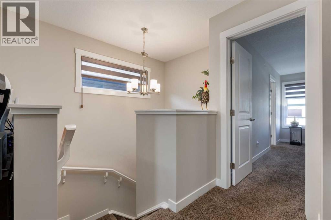
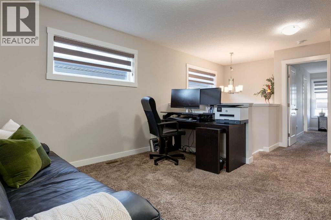
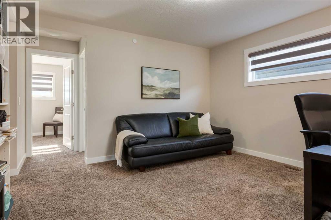
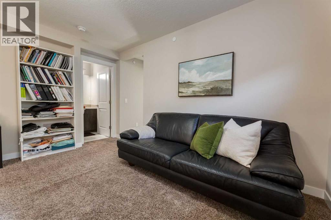
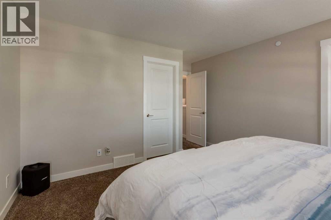
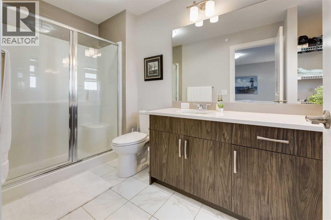
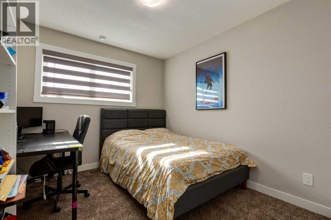
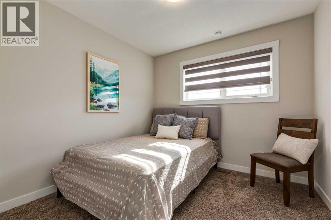
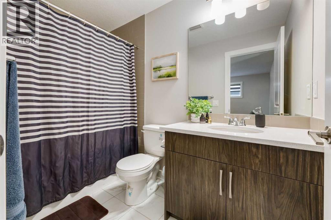
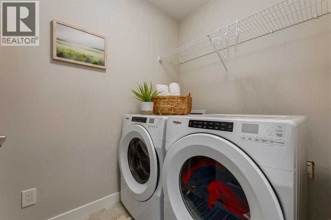
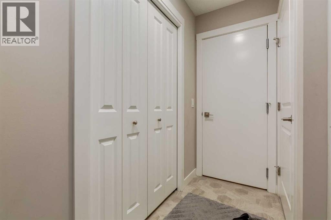
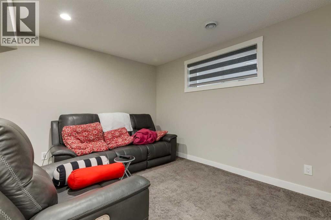
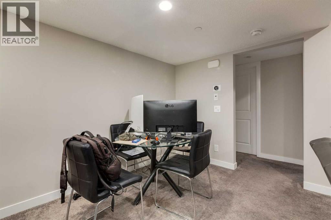
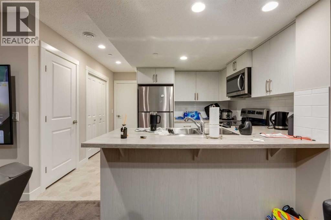
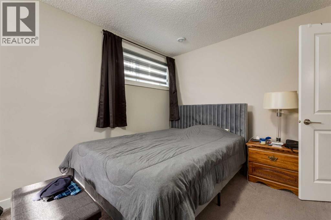
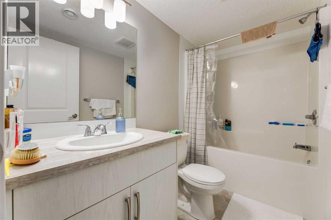
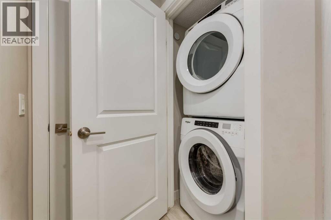
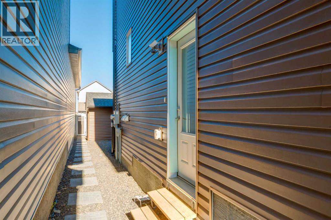
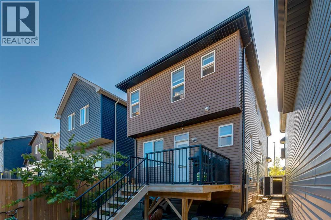
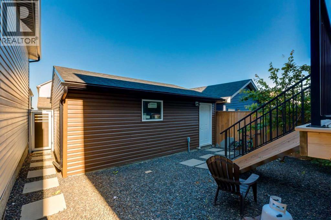
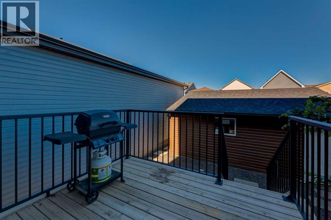
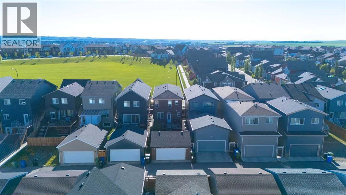
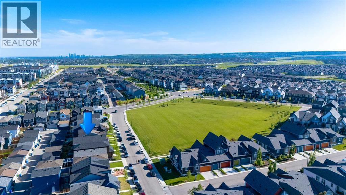
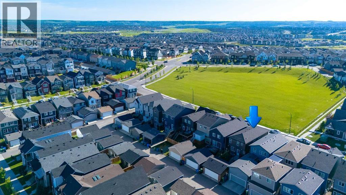
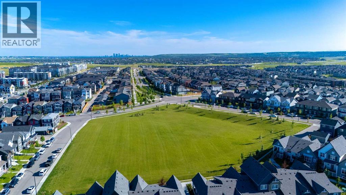
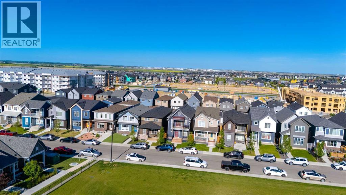
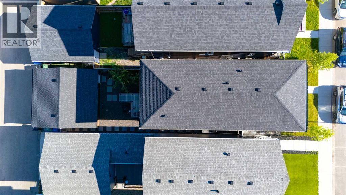
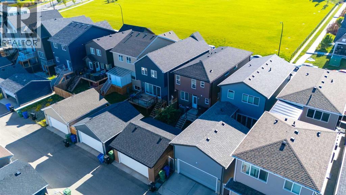
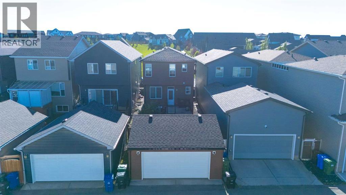
Brookfield built - this "Oxford" floorplan features over 2800 sft of living space which includes the LEGAL 1 bedroom basement suite and a main floor bedroom with ensuite bath - perfect for multi-generational living and over $80,000 in upgrades. The open concept main level features 9' foot ceilings and a generous sized living room which flows in the dining area and kitchen. The gourmet kitchen has a great layout, stainless appliances featuring a gas range and wall ovens, plenty of cabinets and counter space plus an extra large central island with seating. The bedroom and ensuite bath are situated in such a way to offer privacy from the main living area areas and would be perfect for guests, extended family or as a home office. There is also a 2 piece bath and mudroom to complete this level. Upstairs you will find the bonus room, primary bedroom with walk-in closet and spacious ensuite with walk-in shower, 2 additional bedrooms, the main bath and a convenient laundry room. The builder finished basement has a separate entrance to the self-contained LEGAL suite which has a full sized kitchen with a breakfast bar, living room with dining area, good sized bedroom, four-piece bath and laundry. The backyard features low maintenance landscaping and a large deck, plus access to your double detached garage (22'x22') with a Telsa charger (there's also a Telsa charge in the house). This move in ready home faces onto a greenspace and you have great access to major thoroughfares making commuting a breeze. Don't miss out! (id:58070)
| Bathroom Total | 5 | Bedrooms Above Ground | 4 |
| Bedrooms Below Ground | 1 | Bedrooms Total | 5 |
| Amenities | Other | Appliances | Washer, Refrigerator, Cooktop - Gas, Dishwasher, Stove, Oven, Dryer, Microwave, Microwave Range Hood Combo, Hood Fan, Window Coverings, Washer/dryer Stack-up |
| Basement Development | Finished | Basement Features | Separate Entrance, Walk-up, Suite |
| Basement Type | Full (finished) | Constructed Date | 2019 |
| Construction Material | Wood Frame | Construction Style Attachment | Detached |
| Cooling Type | None | Exterior Finish | Brick, Vinyl Siding |
| Flooring Type | Carpeted, Ceramic Tile, Other, Vinyl Plank | Foundation Type | Poured Concrete |
| Half Bath Total | 1 | Heating Type | Forced Air |
| Stories Total | 2 | Size Interior | 1960 Sqft |
| Total Finished Area | 1960 Sqft | Type | House |
| Detached Garage | 2 |
| Acreage | No | Fence Type | Fence |
| Land Amenities | Park, Playground | Landscape Features | Landscaped, Lawn |
| Size Depth | 33 M | Size Frontage | 7.74 M |
| Size Irregular | 255.00 | Size Total | 255 M2|0-4,050 Sqft |
| Size Total Text | 255 M2|0-4,050 Sqft | Zoning Description | R-g |
| Level | Type | Dimensions |
|---|---|---|
| Main Level | Living Room | 18.83 Ft x 12.92 Ft |
| Main Level | Dining Room | 11.92 Ft x 6.92 Ft |
| Main Level | Kitchen | 15.08 Ft x 8.75 Ft |
| Main Level | 2pc Bathroom | Measurements not available |
| Main Level | Bedroom | 9.92 Ft x 8.50 Ft |
| Main Level | 4pc Bathroom | Measurements not available |
| Upper Level | Bonus Room | 13.42 Ft x 11.92 Ft |
| Upper Level | Primary Bedroom | 13.00 Ft x 12.50 Ft |
| Upper Level | 3pc Bathroom | Measurements not available |
| Upper Level | Bedroom | 13.17 Ft x 9.17 Ft |
| Upper Level | Bedroom | 10.83 Ft x 9.42 Ft |
| Upper Level | 4pc Bathroom | Measurements not available |
| Upper Level | Laundry Room | 6.25 Ft x 5.17 Ft |
| Unknown | Living Room | 12.42 Ft x 12.33 Ft |
| Unknown | Dining Room | 9.92 Ft x 5.08 Ft |
| Unknown | Kitchen | 9.42 Ft x 7.83 Ft |
| Unknown | Bedroom | 17.25 Ft x 9.83 Ft |
| Unknown | 4pc Bathroom | Measurements not available |
| Unknown | Laundry Room | Measurements not available |



