Request a Showing

    Description

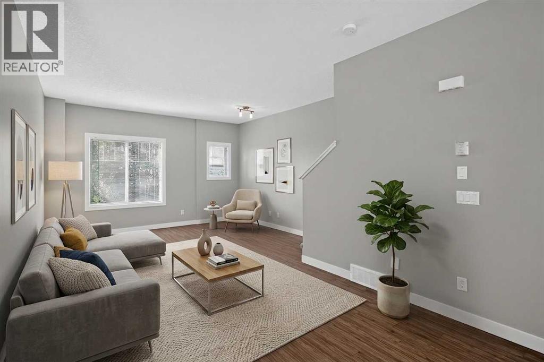
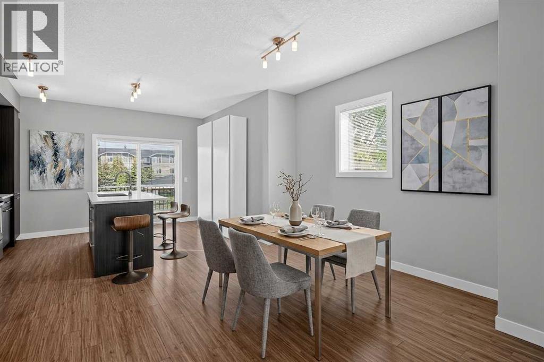
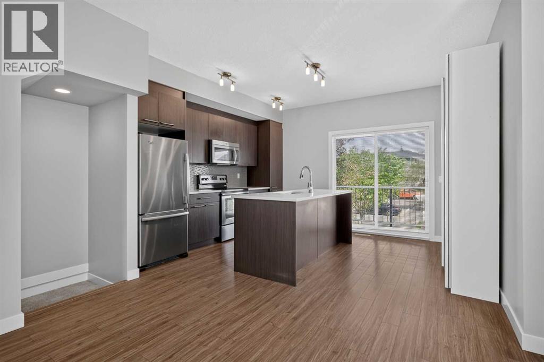
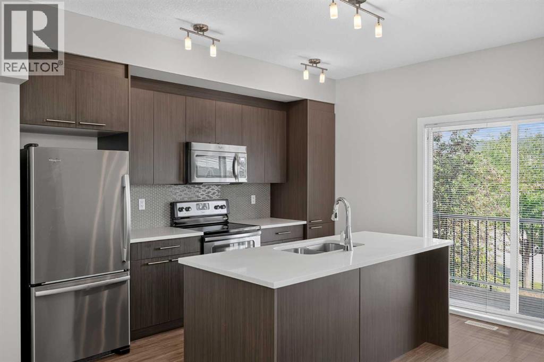
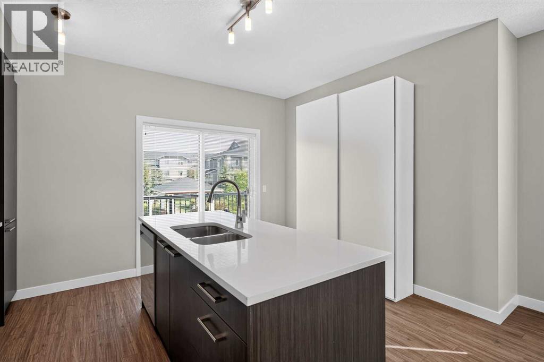
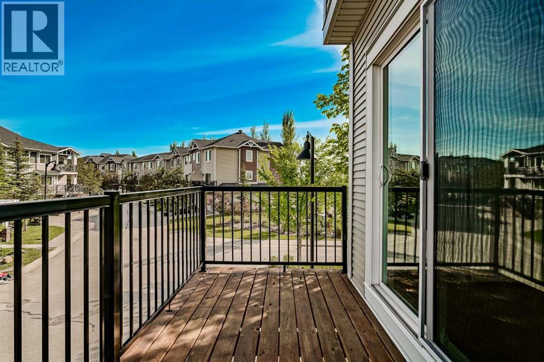
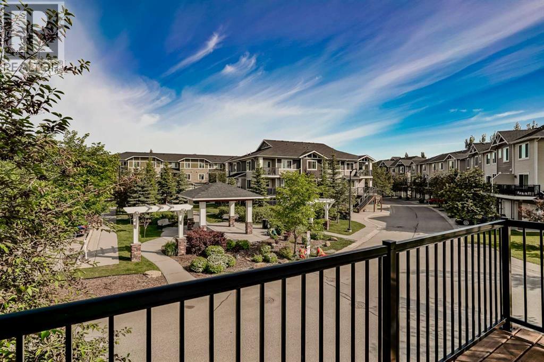
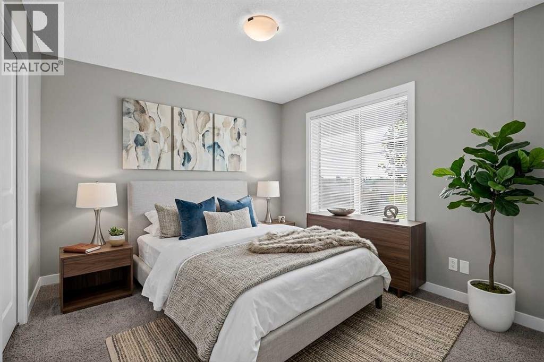
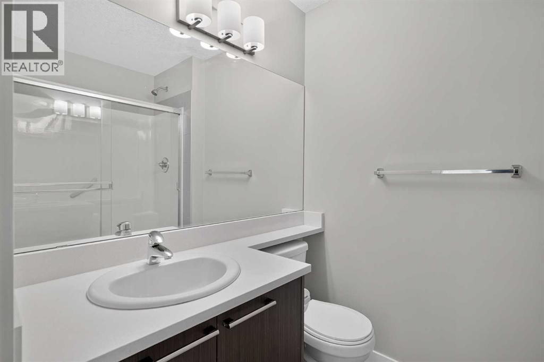
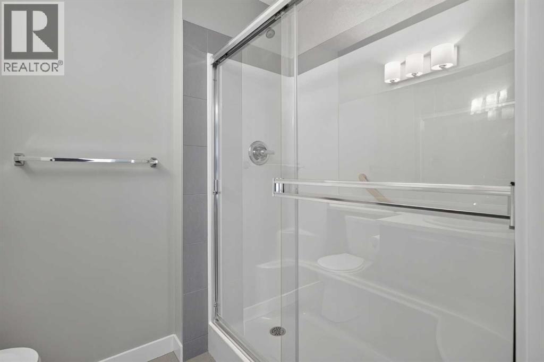
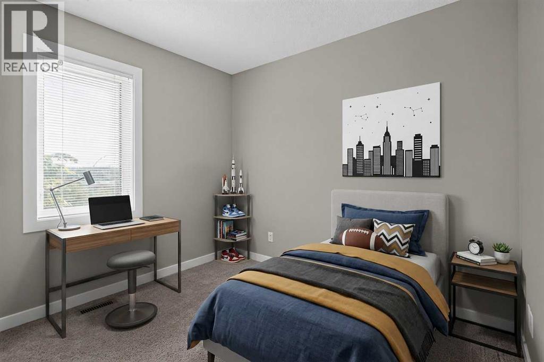
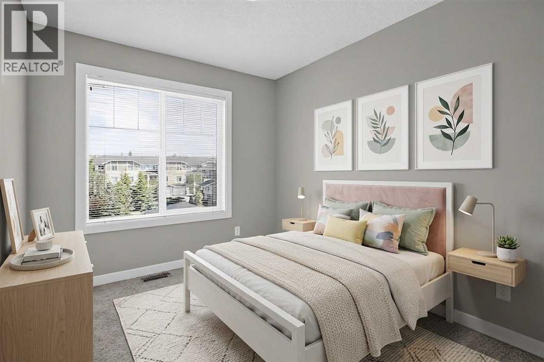
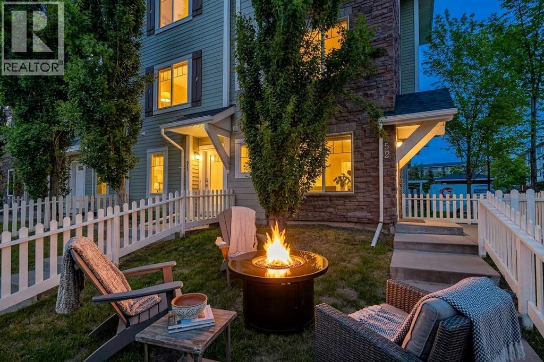
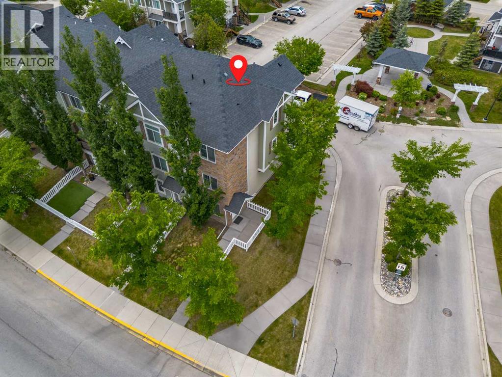
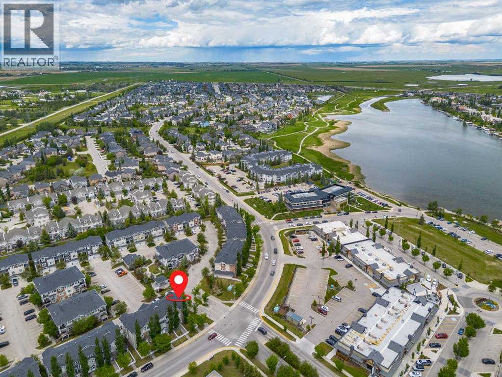
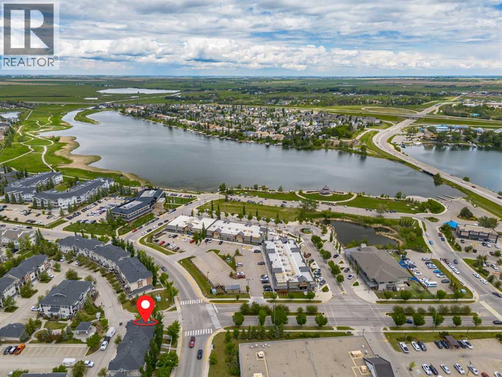
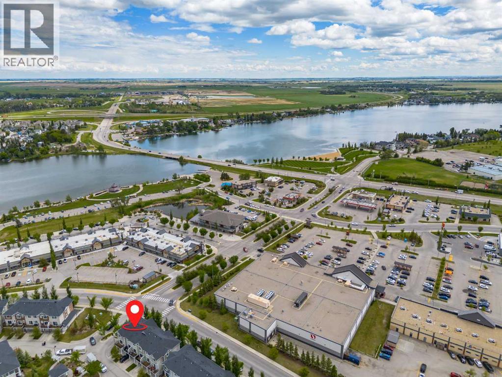
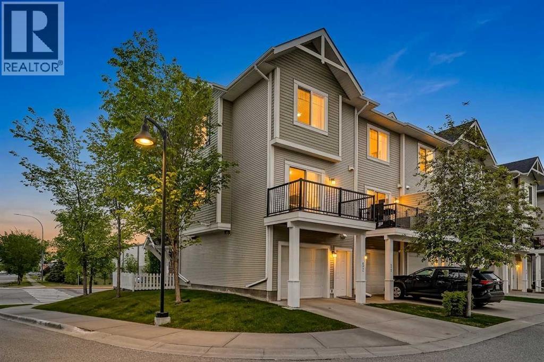
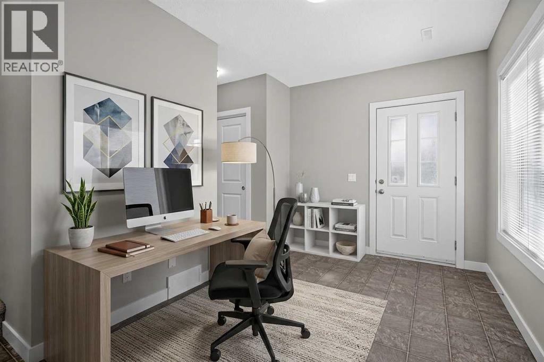
    Welcome to this beautifully updated 3-bedroom, 2.5-bathroom corner-unit townhome in the highly sought-after community of Westmere. Ideally located just steps from shopping, restaurants, parks, pathways, schools, and Chestermere Lake, this home offers the perfect blend of convenience, lifestyle, and low-maintenance living.Incredible lake views, a desirable south-facing exposure, and additional corner-unit windows, this bright and inviting home is flooded with natural light throughout the day. Whether you're enjoying your morning coffee or relaxing on a warm summer evening, you'll appreciate the sunshine and views this exceptional location provides.Inside, you'll find a modern open-concept layout featuring durable laminate flooring, fresh paint, professionally cleaned carpets, and a move-in-ready presentation. The stylish kitchen is complete with quartz countertops, full-height cabinetry, ample storage, and a functional design that seamlessly connects to the living and dining spaces.Upstairs, the spacious primary retreat features a beautifully finished ensuite with tile flooring, quartz countertops, and a glass walk-in shower. Two additional bedrooms and a full bathroom provide flexibility for families, guests, or a home office.Whether you're a first-time buyer, downsizer, or investor, this well-maintained home offers exceptional value in one of Chestermere's most desirable lake communities. Move in and start enjoying everything Westmere and Chestermere Lake have to offer. (id:58070)
    Property Features

    • MLS® Number A2320503
    • Price $410,000
    • Bedrooms: 3
    • Bathrooms: 3
    • Square Footage: 1499 sqft
    • Property Type: Row / Townhouse
    • Community Name: Westmere
    • Amenities Near By Park, Playground, Schools, Shopping, Water Nearby
    • Community Features Lake Privileges, Pets Allowed, Pets Allowed With Restrictions
    • Features No Smoking Home
    • Parking Space Total 2
    • Plan 1313097
    • Structure None

    Buildings

    Bathroom Total 3 Bedrooms Above Ground 3
    Bedrooms Total 3 Appliances Refrigerator, Range - Electric, Dishwasher, Microwave Range Hood Combo, Window Coverings, Washer & Dryer
    Basement Type None Constructed Date 2014
    Construction Material Wood Frame Construction Style Attachment Attached
    Cooling Type None Exterior Finish Brick, Vinyl Siding
    Flooring Type Carpeted, Laminate, Tile Foundation Type Poured Concrete
    Half Bath Total 1 Heating Fuel Natural Gas
    Heating Type Forced Air Stories Total 3
    Size Interior 1499 Sqft Total Finished Area 1499 Sqft
    Type Row / Townhouse

    Parking

    Attached Garage 1

    Land

    Acreage No Fence Type Fence
    Land Amenities Park, Playground, Schools, Shopping, Water Nearby Landscape Features Landscaped
    Size Total Text Unknown Zoning Description 999999

    Rooms

    Level Type Dimensions
    Second Level Kitchen 14.08 Ft x 12.42 Ft
    Second Level Dining Room 10.33 Ft x 10.25 Ft
    Second Level Living Room 14.08 Ft x 13.50 Ft
    Third Level Primary Bedroom 11.75 Ft x 10.50 Ft
    Third Level Bedroom 9.33 Ft x 8.58 Ft
    Third Level Bedroom 10.00 Ft x 8.75 Ft
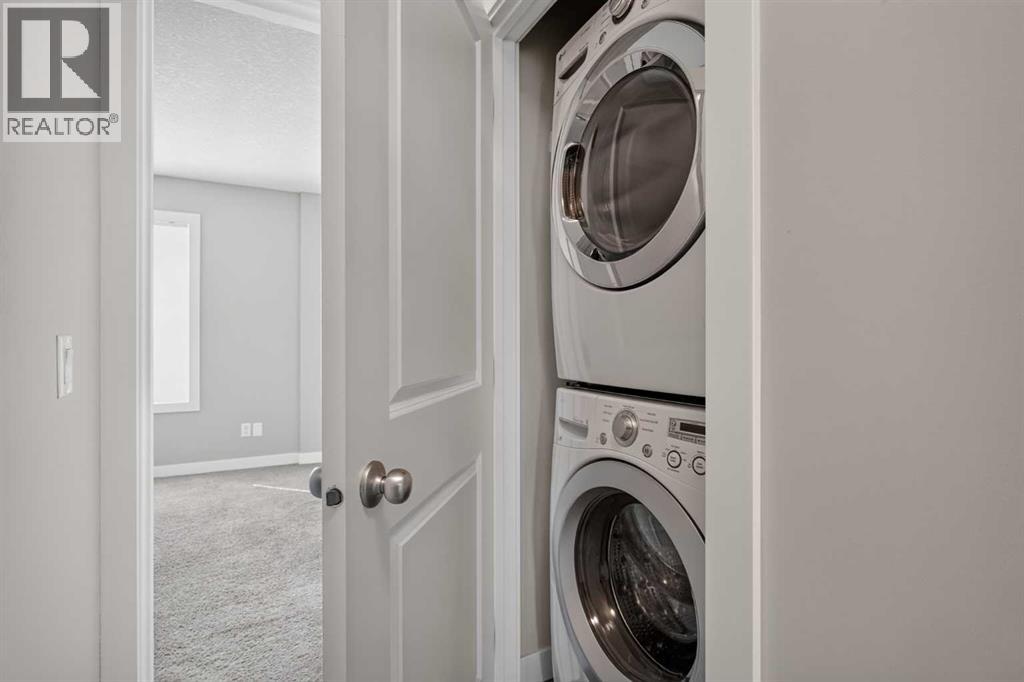
    Third Level Laundry Room 3.08 Ft x 3.08 Ft
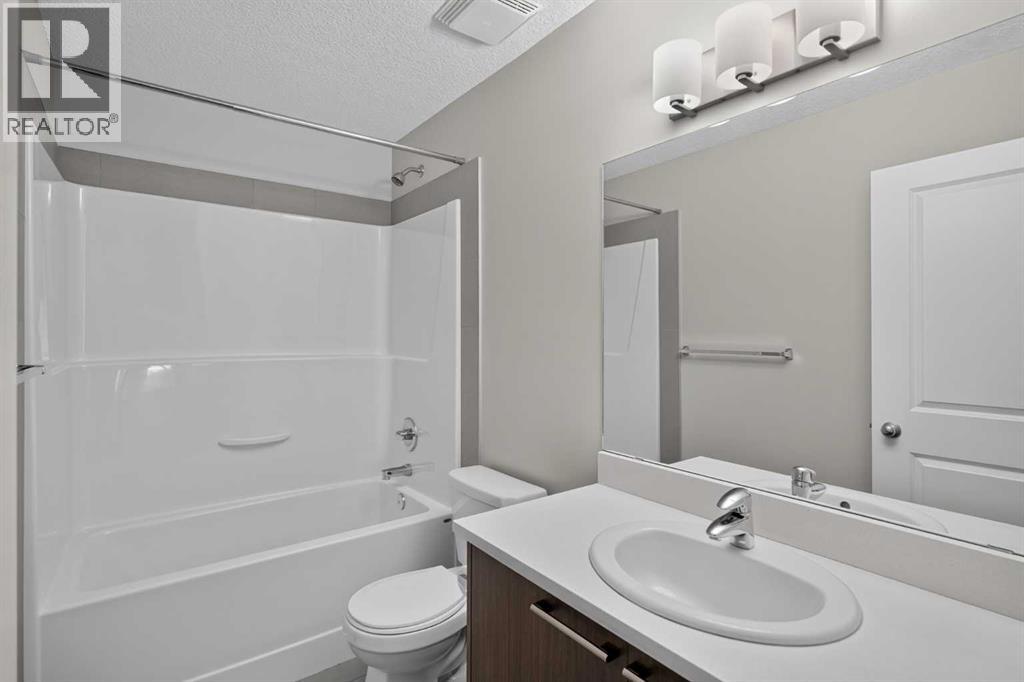
    Third Level 4pc Bathroom 9.00 Ft x 5.00 Ft
    Third Level 3pc Bathroom 7.25 Ft x 5.42 Ft
    Lower Level Other 8.50 Ft x 5.75 Ft
    Lower Level Other 8.50 Ft x 11.75 Ft
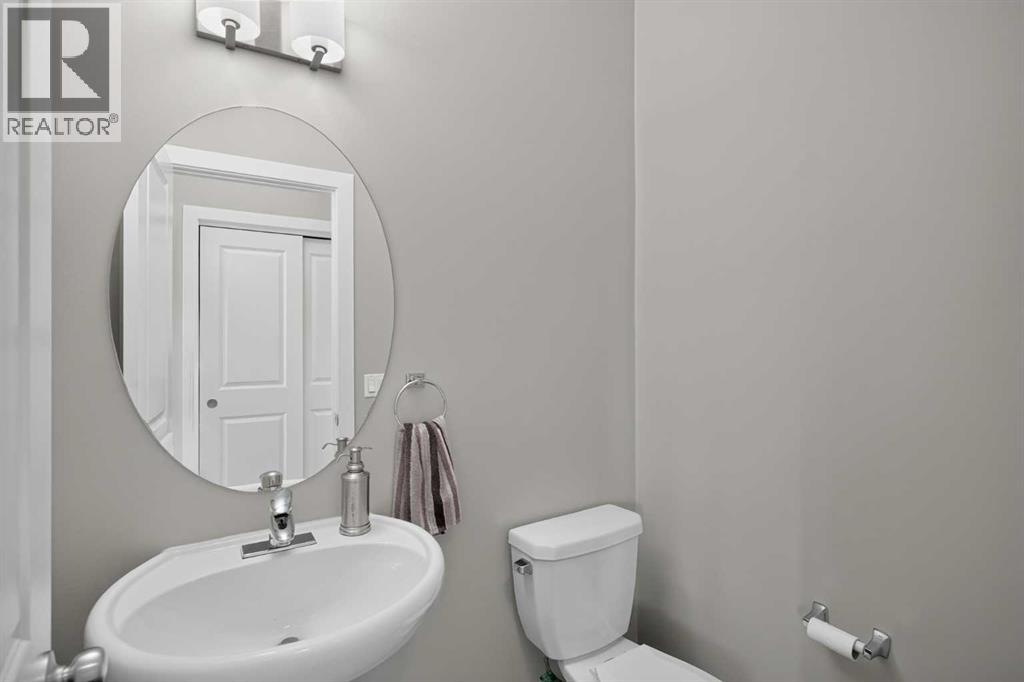
    Lower Level 2pc Bathroom 5.50 Ft x 4.00 Ft
    Address
    Scroll to Top