Request a Showing

    Description

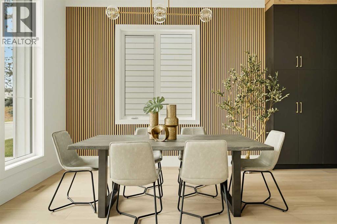
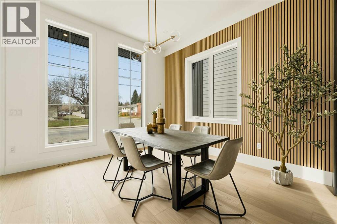
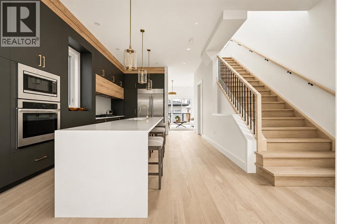
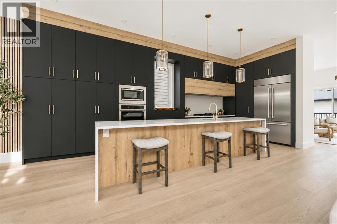
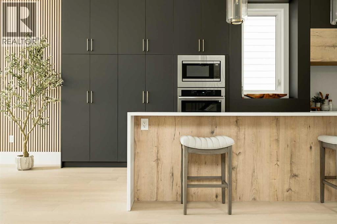
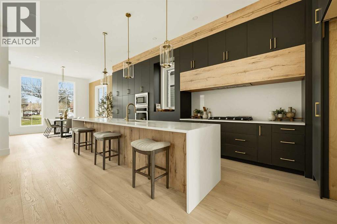
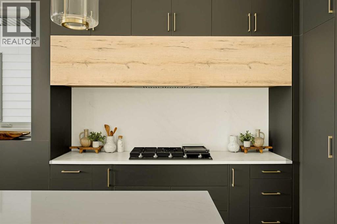
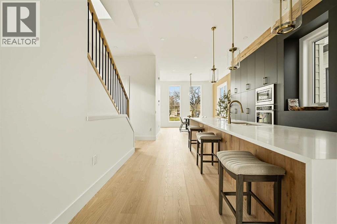
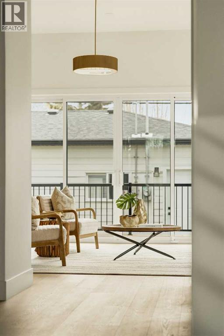
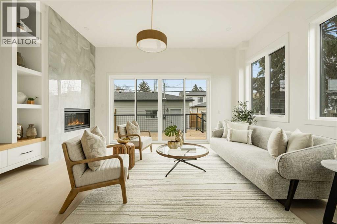
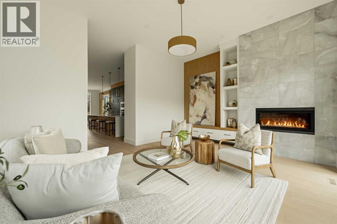
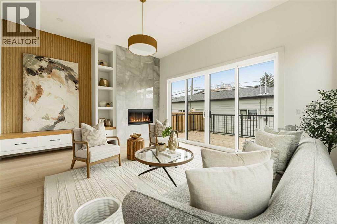
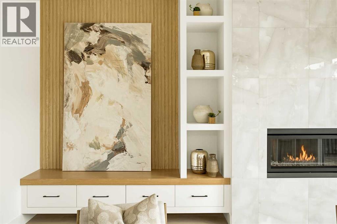
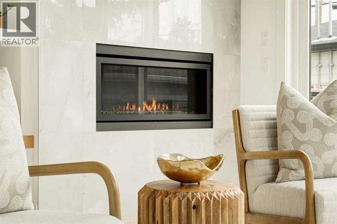
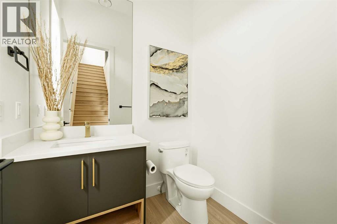
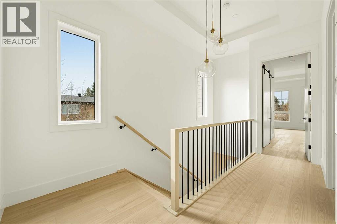
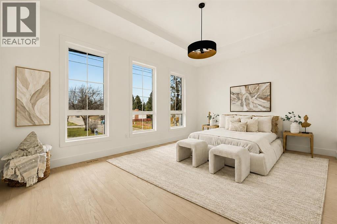
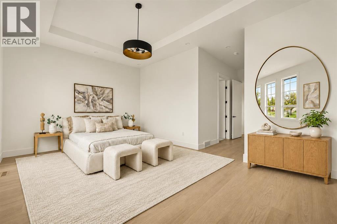
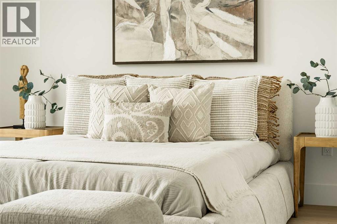
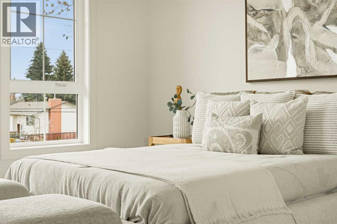
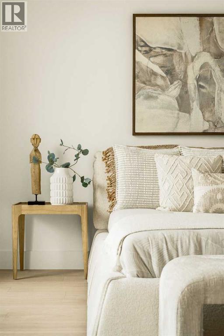
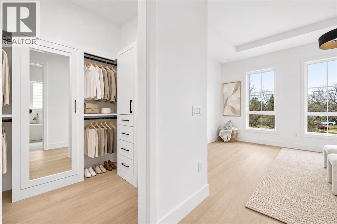
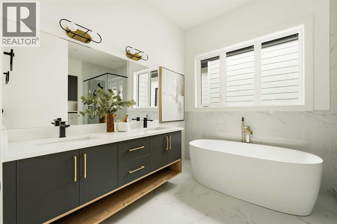
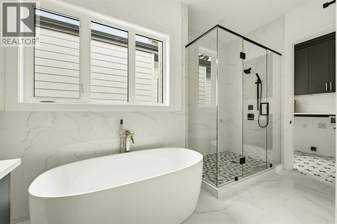
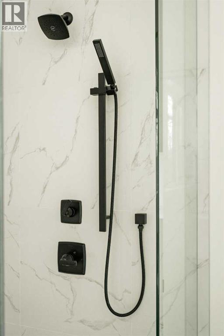
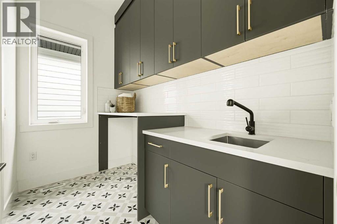
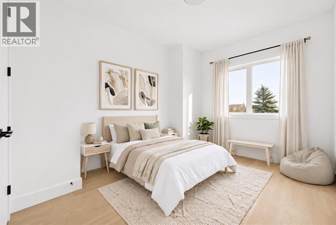
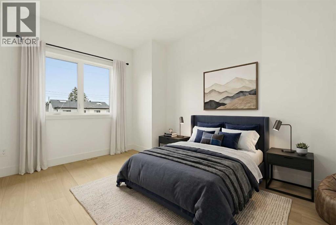
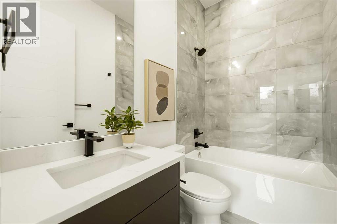
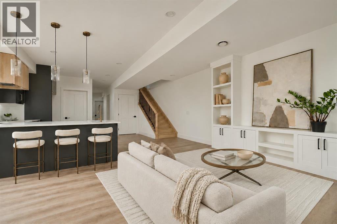
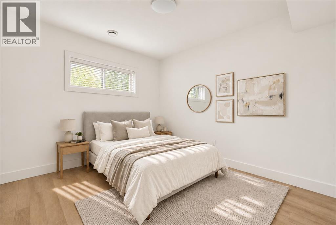
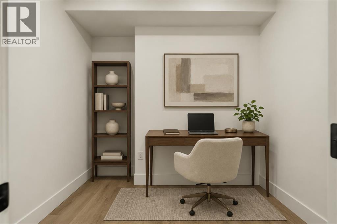
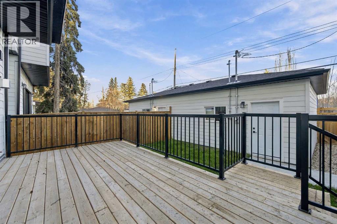
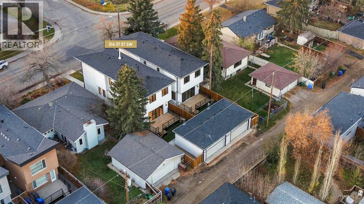
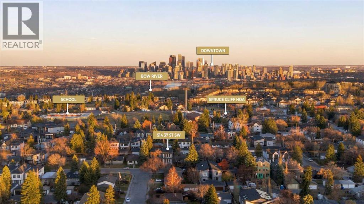
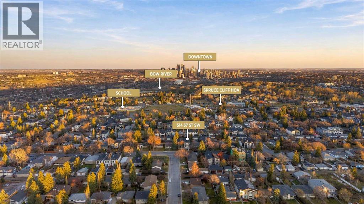
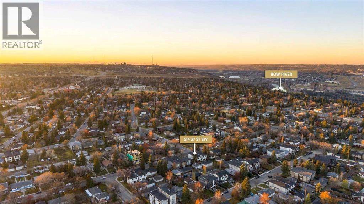
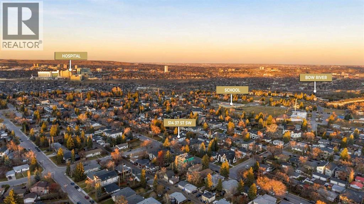
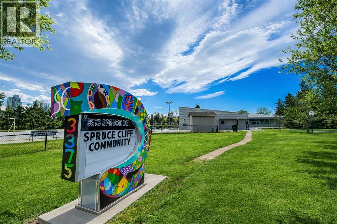
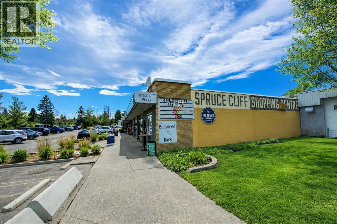
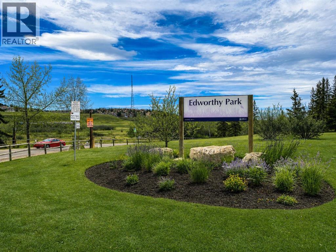
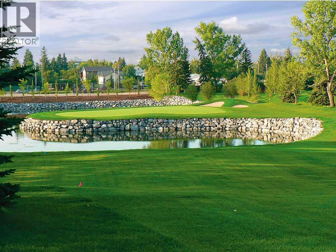
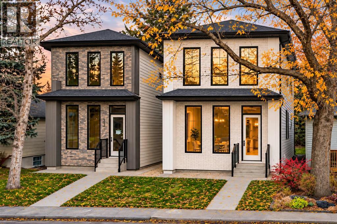
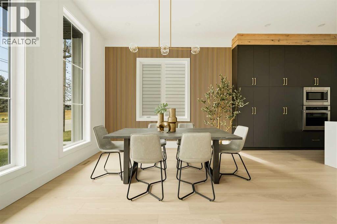
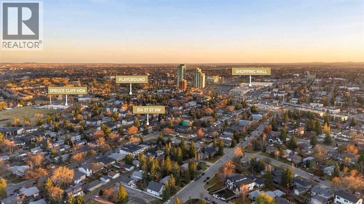
    **OPEN HOUSE SUN NOV 8, 3-5PM **Modern architecture, rich natural textures, and thoughtfully selected finishes define this newly constructed detached home in Spruce Cliff. Offering three finished levels, soaring 11-FT MAIN FLOOR CEILINGS, and a quiet backyard, this residence brings together elevated design and comfortable everyday living.An inviting foyer with custom storage opens to an expansive main floor, where wide-plank flooring and oversized windows create a bright, welcoming atmosphere. A formal dining area provides an elegant setting for hosting, while a discreetly positioned powder room adds convenience. At the centre of the home, the kitchen makes a striking impression with dark custom millwork, quartz countertops, a generous island, built-in appliances, and designer hardware &lighting. The adjoining living room features a gas fireplace framed by grey tile and warm wood accents, with large windows overlooking the quiet backyard.Upstairs, the spacious primary retreat features a tray ceiling, walk-in closet, and beautifully appointed five-piece ensuite with dual vanities, a freestanding soaking tub, and a separate shower. Direct access from the ensuite to the laundry room, complete with built-in storage, adds everyday convenience. Two generous secondary bedrooms, each with a custom closet, and a full bathroom complete the upper level, while coordinated millwork, refined hardware, and statement lighting create a cohesive, polished finish.The fully developed basement has separate side entrance and offers additional flexibility with a spacious recreation room, built-in wet bar with room for a second fridge. A fourth bedroom with a walk-in closet, full bathroom, dedicated den or office, second laundry area, and ample storage.Enjoy an exceptional inner-city lifestyle close to the Bow River pathways, Edworthy Park, and Shaganappi Golf Course. With Westbrook LRT, shopping, parks, playgrounds, and schools within walking distance, this Spruce Cliff home pairs sophisticated interiors with convenient access to outdoor recreation and everyday amenities. (id:58070)
    Property Features

    • MLS® Number A2357218
    • Price $1,220,000
    • Bedrooms: 4
    • Bathrooms: 4
    • Square Footage: 2203 sqft
    • Property Type: House
    • Community Name: Spruce Cliff
    • Amenities Near By Park, Playground, Schools, Shopping
    • Features Back Lane, Wet Bar, Closet Organizers
    • Parking Space Total 2
    • Plan 2412143
    • Structure Deck

    Buildings

    Bathroom Total 4 Bedrooms Above Ground 3
    Bedrooms Below Ground 1 Bedrooms Total 4
    Appliances Refrigerator, Cooktop - Gas, Dishwasher, Microwave, Oven - Built-in, Hood Fan, Garage Door Opener Basement Development Finished
    Basement Features Separate Entrance Basement Type Full (finished)
    Constructed Date 2025 Construction Material Wood Frame
    Construction Style Attachment Detached Cooling Type See Remarks
    Exterior Finish Brick Fireplace Present Yes
    Fireplace Total 1 Flooring Type Hardwood, Tile, Vinyl Plank
    Foundation Type Poured Concrete Half Bath Total 1
    Heating Type Forced Air Stories Total 2
    Size Interior 2203 Sqft Total Finished Area 2203.05 Sqft
    Type House

    Parking

    Detached Garage 2

    Land

    Acreage No Fence Type Fence
    Land Amenities Park, Playground, Schools, Shopping Size Depth 36.56 M
    Size Frontage 8.42 M Size Irregular 307.84
    Size Total 307.84 M2|0-4,050 Sqft Size Total Text 307.84 M2|0-4,050 Sqft
    Zoning Description R-c2

    Rooms

    Level Type Dimensions
    Second Level 4pc Bathroom 8.08 Ft x 4.92 Ft
    Second Level 5pc Bathroom 10.92 Ft x 13.92 Ft
    Second Level Bedroom 10.83 Ft x 15.67 Ft
    Second Level Bedroom 10.92 Ft x 13.33 Ft
    Second Level Laundry Room 9.25 Ft x 5.67 Ft
    Second Level Primary Bedroom 18.50 Ft x 23.67 Ft
    Second Level Other 6.25 Ft x 8.58 Ft
    Basement 4pc Bathroom 5.00 Ft x 8.50 Ft
    Basement Other 8.83 Ft x 11.50 Ft
    Basement Bedroom 12.00 Ft x 10.58 Ft
    Basement Den 6.75 Ft x 8.83 Ft
    Basement Laundry Room 6.75 Ft x 6.42 Ft
    Basement Recreational, Games Room 17.17 Ft x 24.50 Ft
    Basement Furnace 7.58 Ft x 11.00 Ft
    Main Level 2pc Bathroom 6.08 Ft x 5.50 Ft
    Main Level Dining Room 11.92 Ft x 12.92 Ft
    Main Level Kitchen 14.50 Ft x 24.50 Ft
    Main Level Living Room 18.42 Ft x 14.42 Ft
    Address
    Scroll to Top