 Caroline


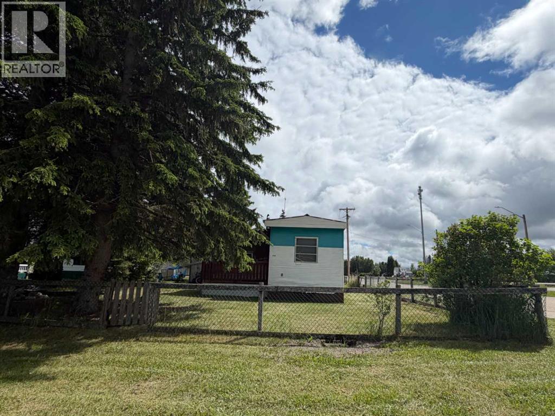
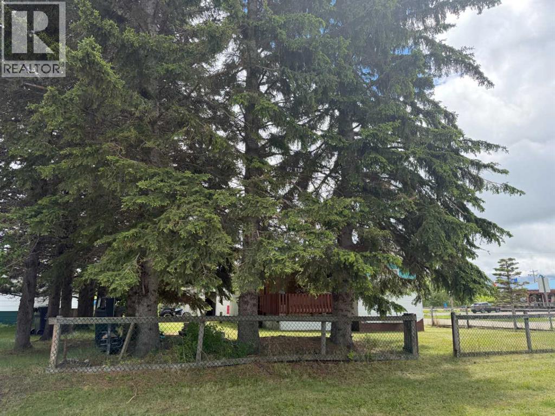
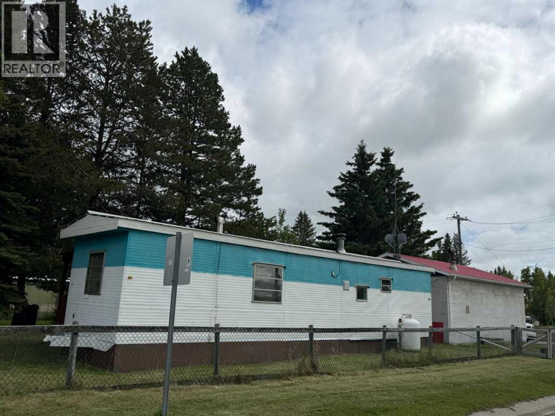
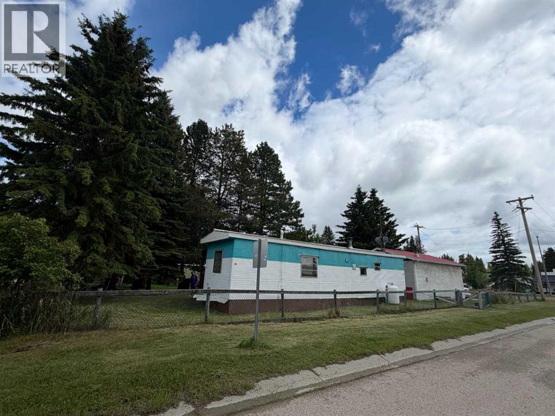
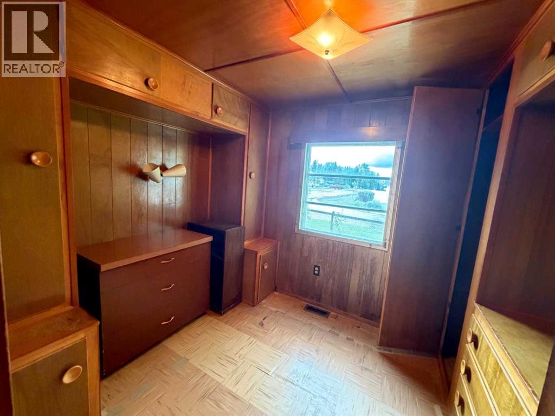
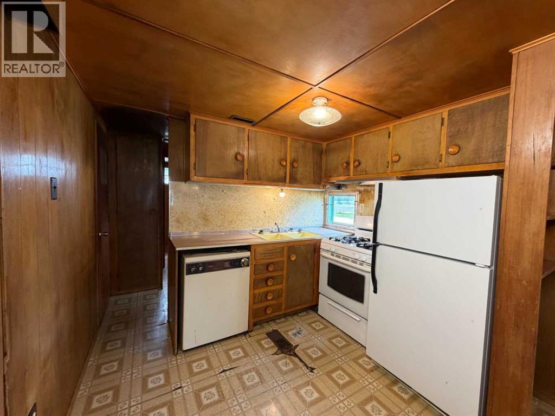
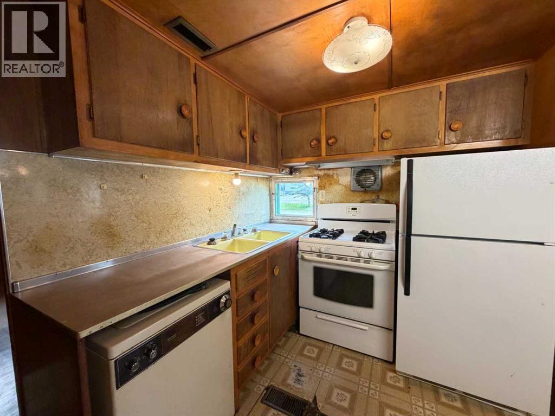
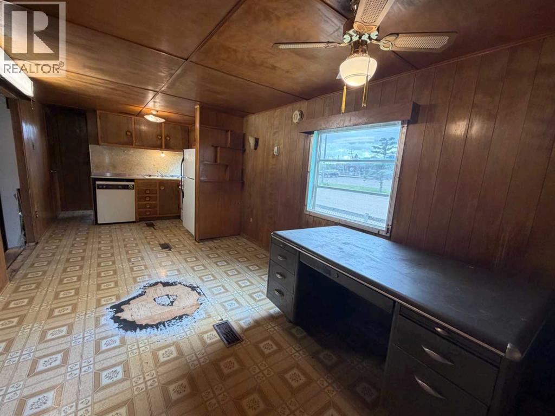
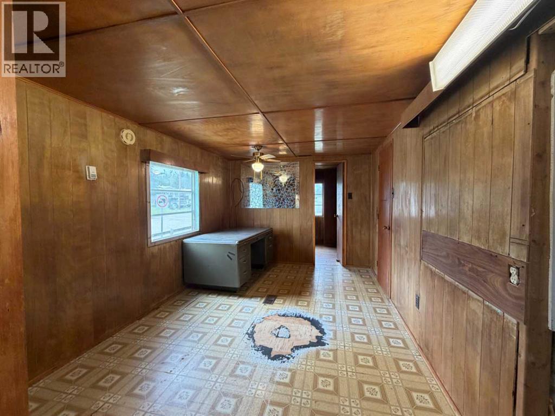
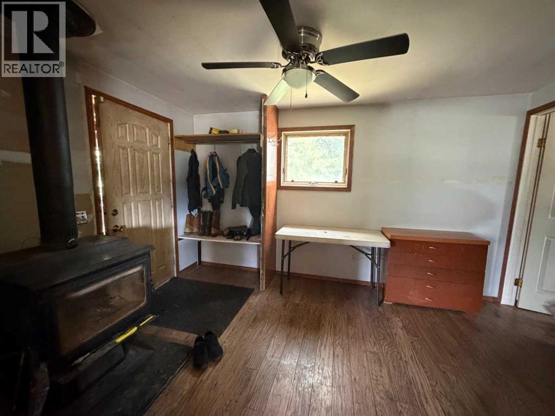
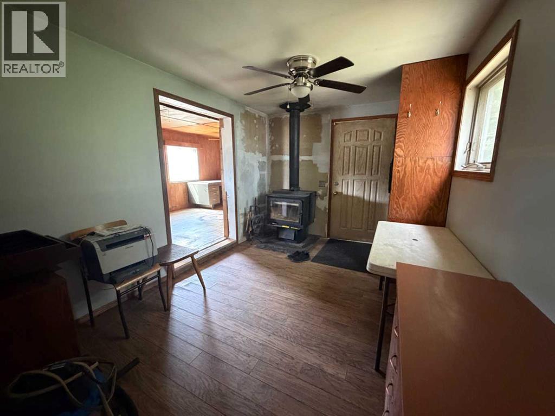
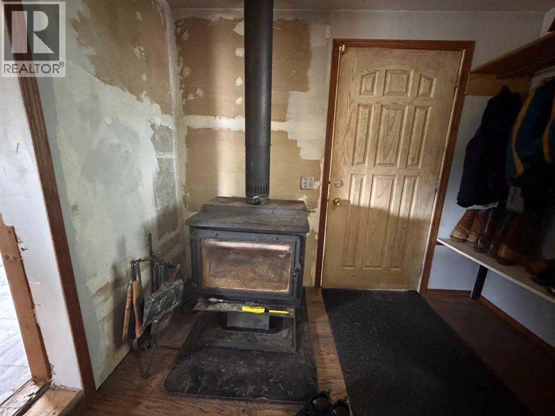
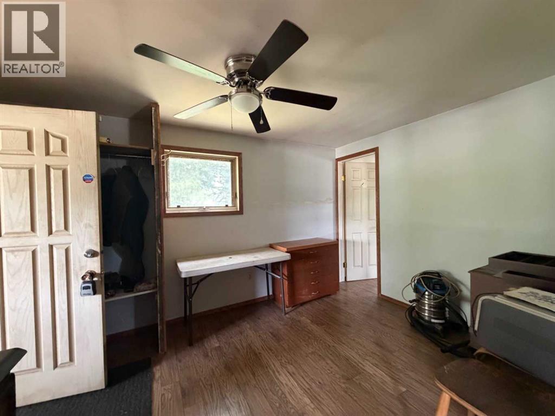
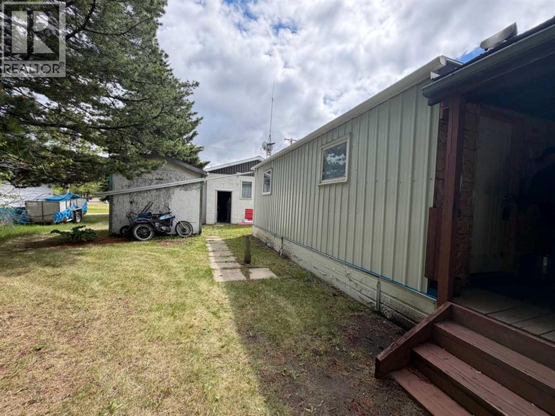
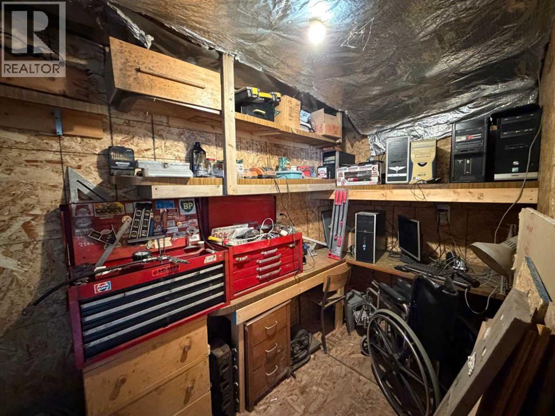
MECHANIC'S DREAM IN CAROLINE - HEATED 20X30 SHOP The shop is the star of the show! This impressive 20’ x 30’ heated workshop is in excellent condition and features concrete floors, drywall-finished walls, a durable metal ceiling, wood stove heat, and an engine lift. Whether you’re a mechanic, welder, woodworker, outdoor enthusiast, or simply need exceptional storage and workspace, this shop is ready to go. Situated on a fully serviced 6,000 sq. ft. corner lot in Caroline, the gateway to Alberta’s West Country, you’ll be minutes from some of the province’s best hunting, fishing, camping, ATV trails, and outdoor recreation. The property also includes an older 673 sq. ft. mobile home with an addition, offering an affordable place to stay while enjoying the area. A covered 10’ x 15’ deck provides sheltered outdoor living space, while mature evergreen trees and a partially fenced yard add privacy and character. The home is currently connected to propane, with natural gas available at the property. Whether you’re searching for a weekend getaway, hunting camp, recreational property, or a fantastic shop with room to spread out, this affordable Caroline property offers outstanding value and endless possibilities. The trailer still has axles and tires. (id:58070)
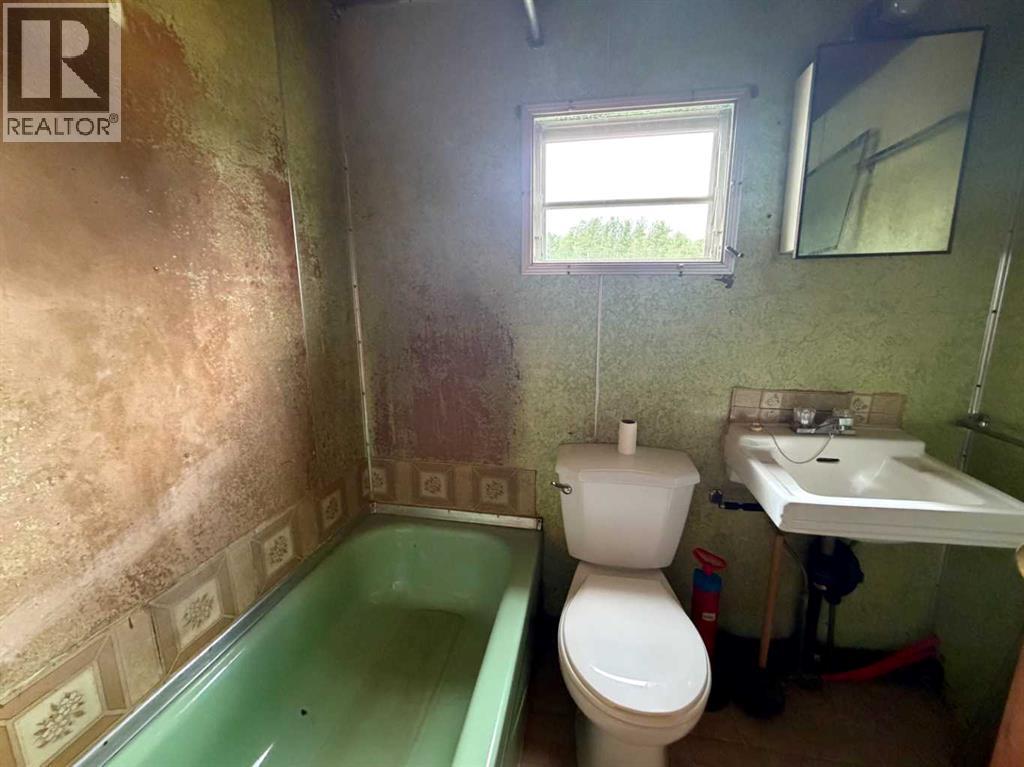
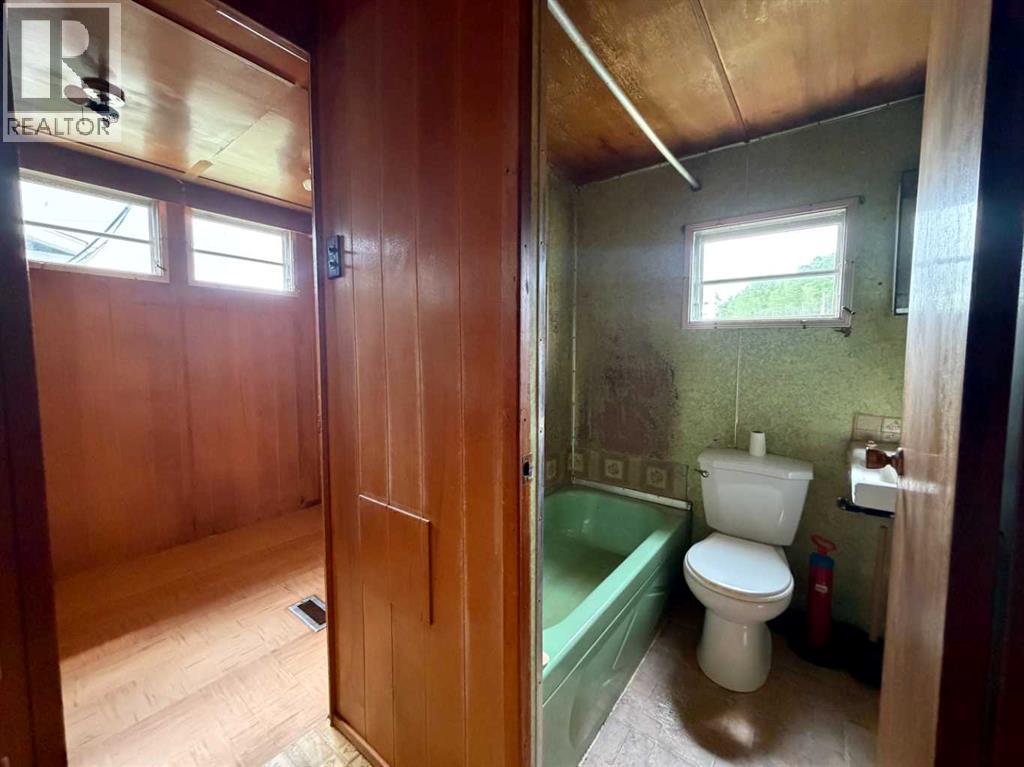
| Bathroom Total | 1 | Bedrooms Above Ground | 2 |
| Bedrooms Total | 2 | Appliances | Washer, Refrigerator, Gas Stove(s) |
| Architectural Style | Mobile Home | Basement Type | None |
| Constructed Date | 1961 | Construction Material | Wood Frame |
| Construction Style Attachment | Detached | Cooling Type | None |
| Fireplace Present | Yes | Fireplace Total | 1 |
| Flooring Type | Hardwood | Foundation Type | None |
| Heating Fuel | Electric, Wood | Heating Type | Space Heater, Wood Stove |
| Stories Total | 1 | Size Interior | 673 Sqft |
| Total Finished Area | 672.66 Sqft | Type | Manufactured Home |
| Utility Water | Municipal Water |
| Garage | |
| Heated Garage | |
| Street | |
| Oversize | |
| Garage | |
| Detached Garage | |
| R V |
| Acreage | No | Fence Type | Fence |
| Land Amenities | Playground, Schools | Landscape Features | Lawn |
| Sewer | Municipal Sewage System | Size Depth | 36.57 M |
| Size Frontage | 15.24 M | Size Irregular | 6000.00 |
| Size Total | 6000 Sqft|4,051 - 7,250 Sqft | Size Total Text | 6000 Sqft|4,051 - 7,250 Sqft |
| Zoning Description | Hr |
| Level | Type | Dimensions |
|---|---|---|
| Main Level | Primary Bedroom | 31.73 Ft x 8.83 Ft |
| Main Level | Kitchen | 9.17 Ft x 7.50 Ft |
| Main Level | Living Room | 9.17 Ft x 12.67 Ft |
| Main Level | 4pc Bathroom | 4.83 Ft x 6.42 Ft |
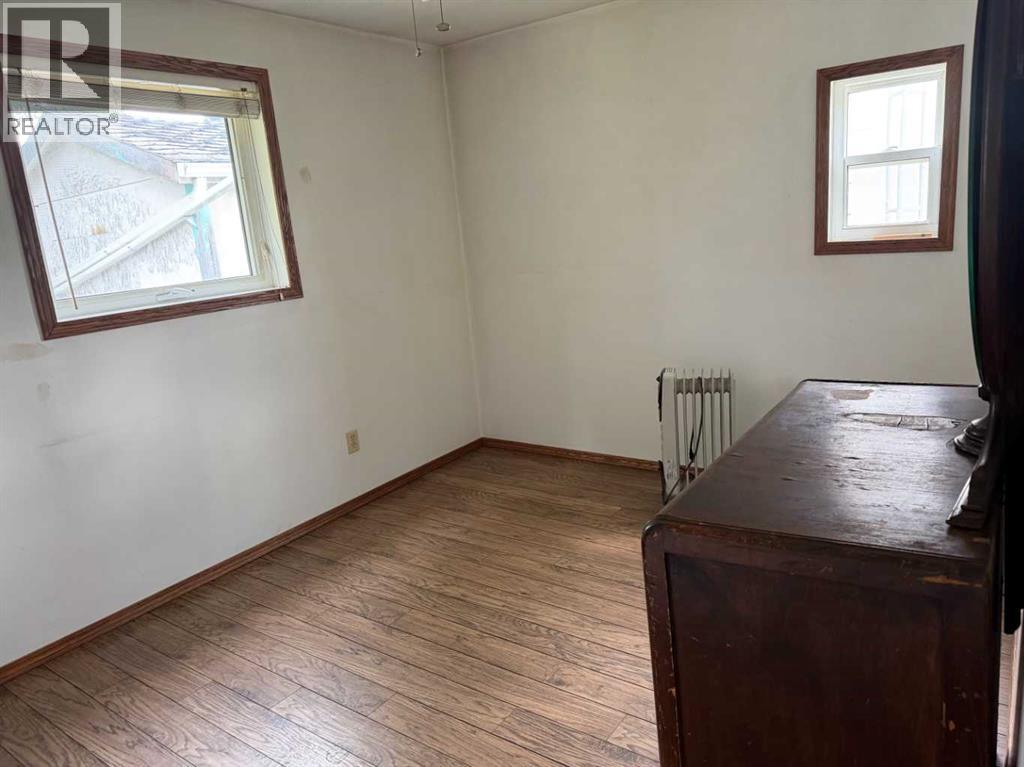
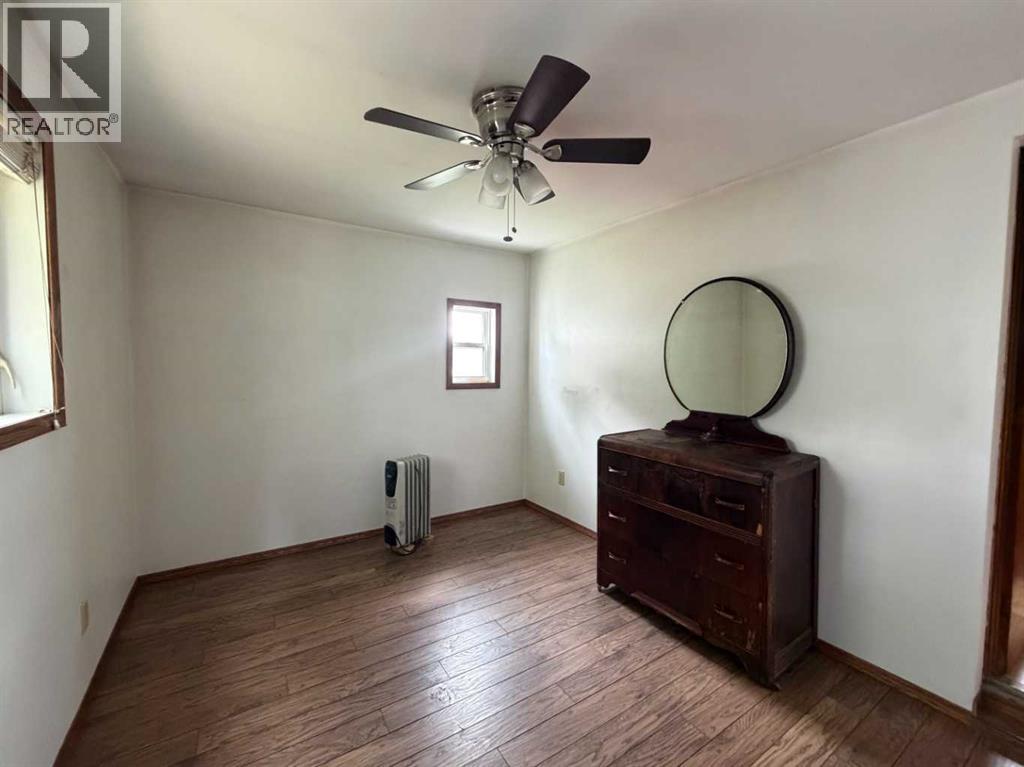
| Main Level | Bedroom | 9.17 Ft x 8.08 Ft |
| Main Level | Office | 9.17 Ft x 7.25 Ft |
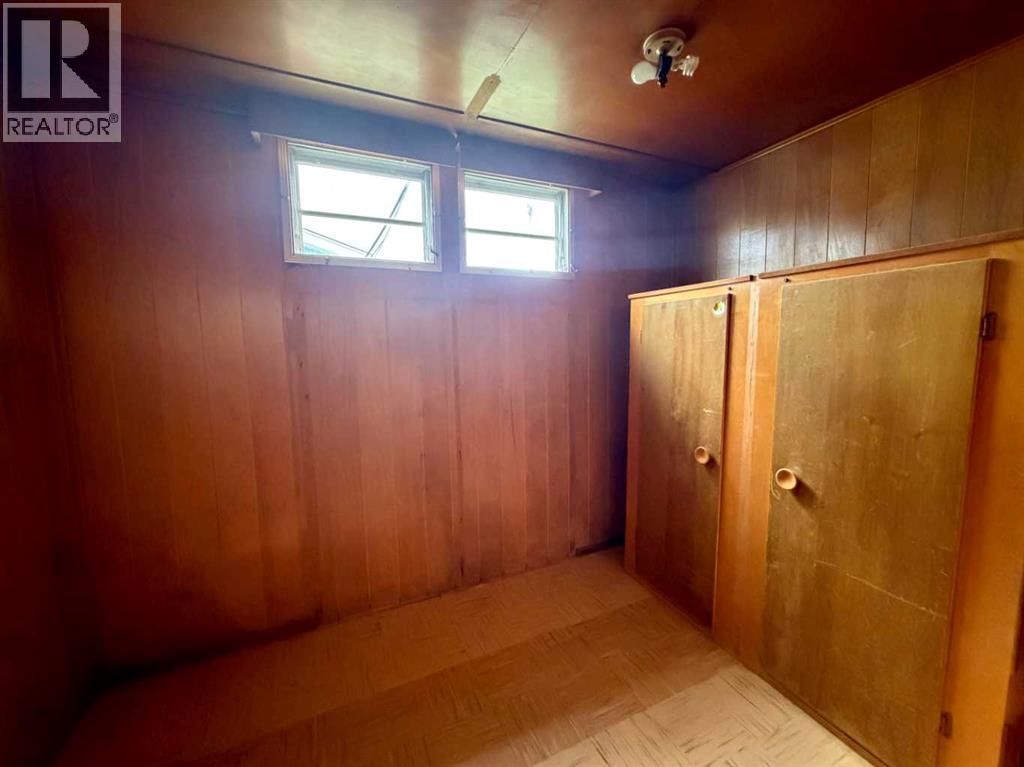
| Main Level | Other | 12.92 Ft x 8.83 Ft |

