 Rural Foothills County


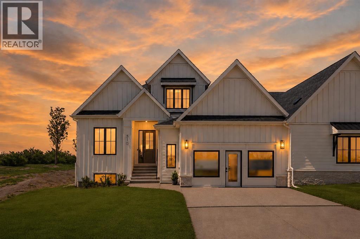
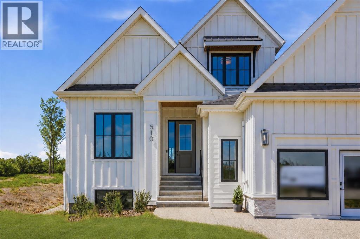
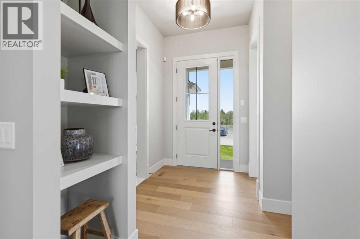
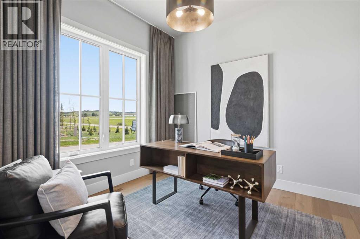
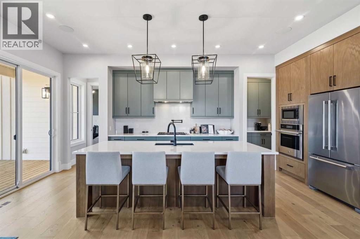
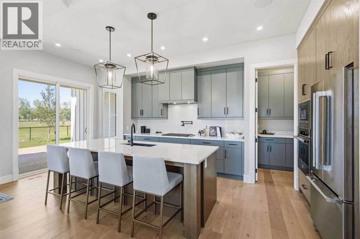
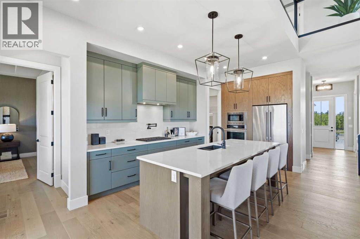
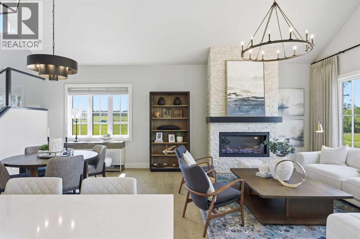
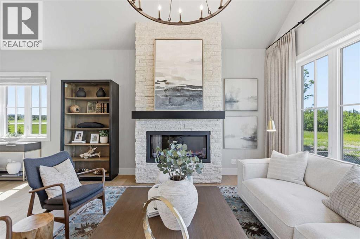
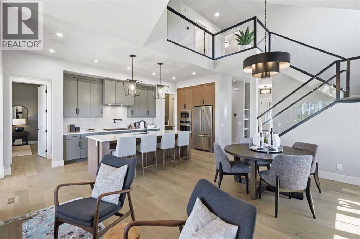
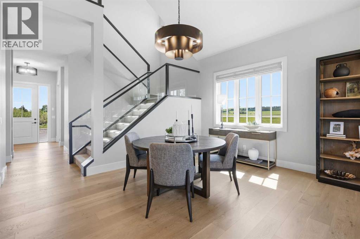
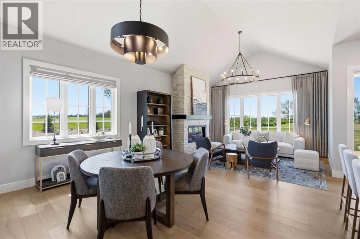
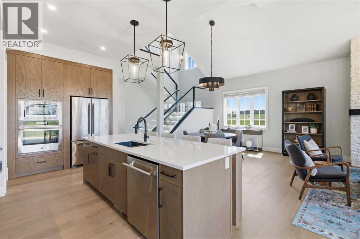
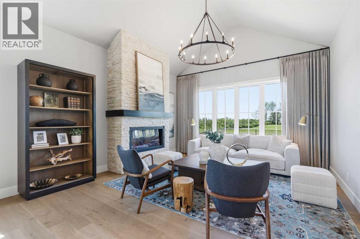
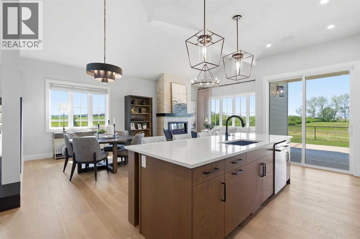
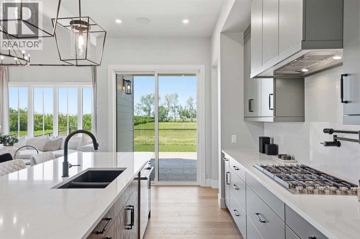
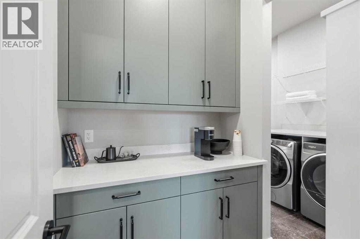
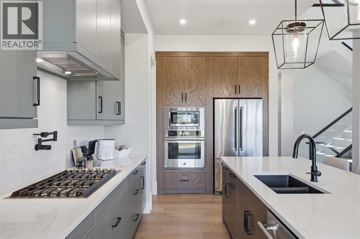
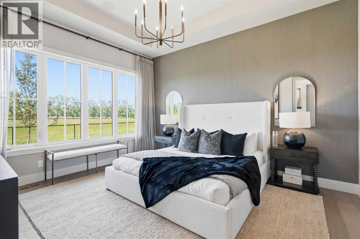
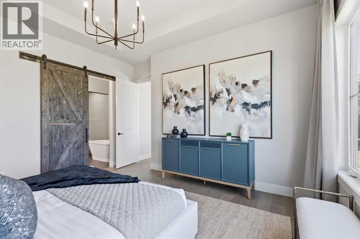
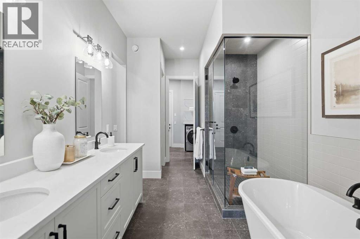
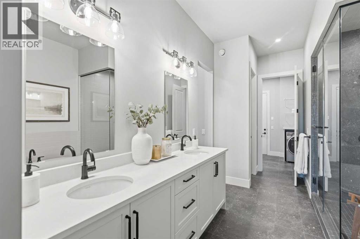
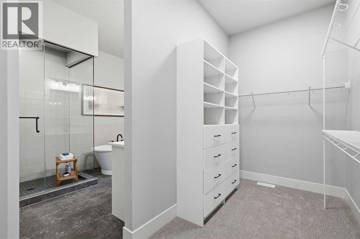
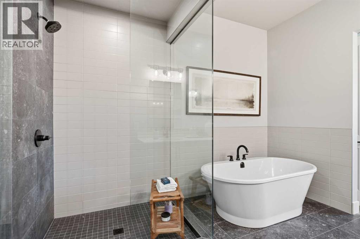
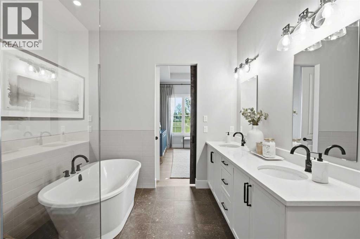
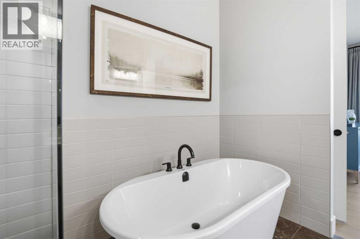
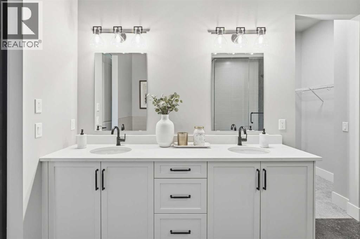
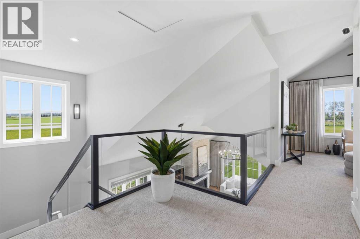
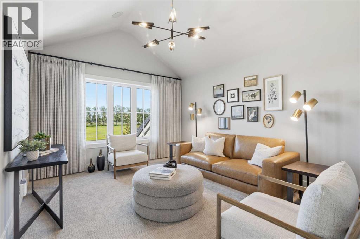
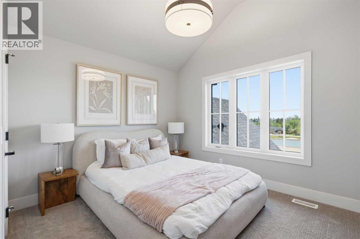
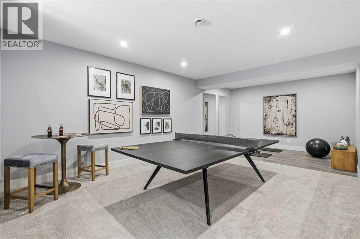
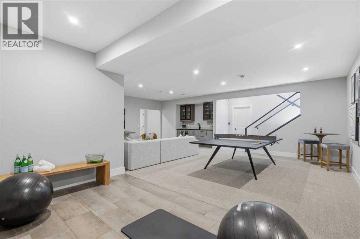
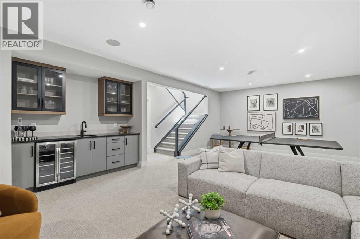
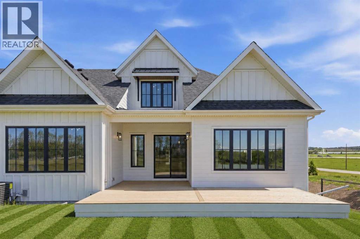
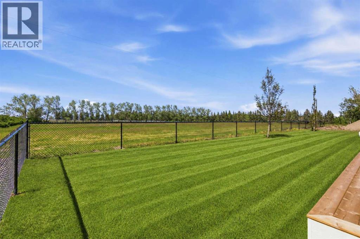
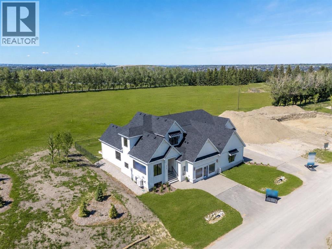
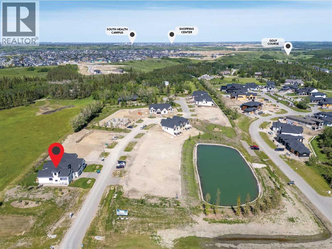
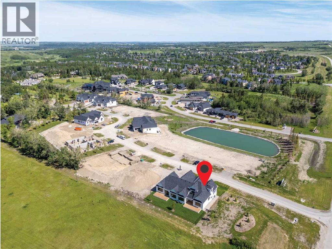
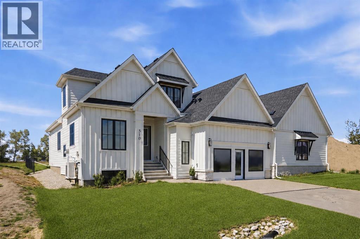
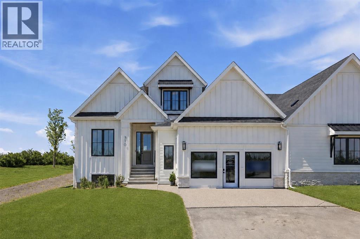
A rare showhome leaseback opportunity just outside Calgary. Own a beautifully finished Crystal Creek 1.5-storey villa bungalow while the builder leases it back. This is not your average villa. The main floor features a bright open layout with vaulted ceilings, wide-plank hardwood, a statement fireplace, and large windows that frame the open green space beyond. The kitchen feels custom from every angle, with built-in appliances, a large island, full-height cabinetry, warm wood accents, and a walk-through pantry. The primary suite is tucked on the main floor with a spa-inspired ensuite, freestanding tub, tiled shower, dual vanity, and a generous walk-in closet. Upstairs, the loft adds a beautiful second living area with elevated views and extra space for guests, work, or quiet retreat. The finished basement extends the home with a large recreation area, wet bar, games space, full bathroom, and an additional bedroom. Fully landscaped with irrigation, A/C, tankless water system, water softener, and lawn care and snow removal through the HOA. A premium villa, a polished showhome, and a strong investment opportunity in a quiet setting just minutes from Calgary. (id:58070)
| Bathroom Total | 4 | Bedrooms Above Ground | 2 |
| Bedrooms Below Ground | 1 | Bedrooms Total | 3 |
| Appliances | Washer, Refrigerator, Cooktop - Gas, Dishwasher, Dryer, Microwave, Oven - Built-in, Hood Fan | Basement Development | Finished |
| Basement Type | Full (finished) | Constructed Date | 2026 |
| Construction Material | Wood Frame | Construction Style Attachment | Semi-detached |
| Cooling Type | Central Air Conditioning | Fireplace Present | Yes |
| Fireplace Total | 1 | Flooring Type | Carpeted, Hardwood, Tile |
| Foundation Type | Poured Concrete | Half Bath Total | 1 |
| Heating Type | Forced Air | Stories Total | 2 |
| Size Interior | 2308 Sqft | Total Finished Area | 2308 Sqft |
| Type | Duplex | Utility Water | Municipal Water |
| Attached Garage | 2 |
| Acreage | No | Fence Type | Partially Fenced |
| Land Amenities | Schools, Shopping | Landscape Features | Landscaped |
| Sewer | Municipal Sewage System | Size Depth | 32 M |
| Size Frontage | 14.5 M | Size Irregular | 463.10 |
| Size Total | 463.1 M2|4,051 - 7,250 Sqft | Size Total Text | 463.1 M2|4,051 - 7,250 Sqft |
| Zoning Description | Rmf |
| Level | Type | Dimensions |
|---|---|---|
| Second Level | Family Room | 12.67 Ft x 16.58 Ft |
| Second Level | Bedroom | 12.50 Ft x 9.92 Ft |
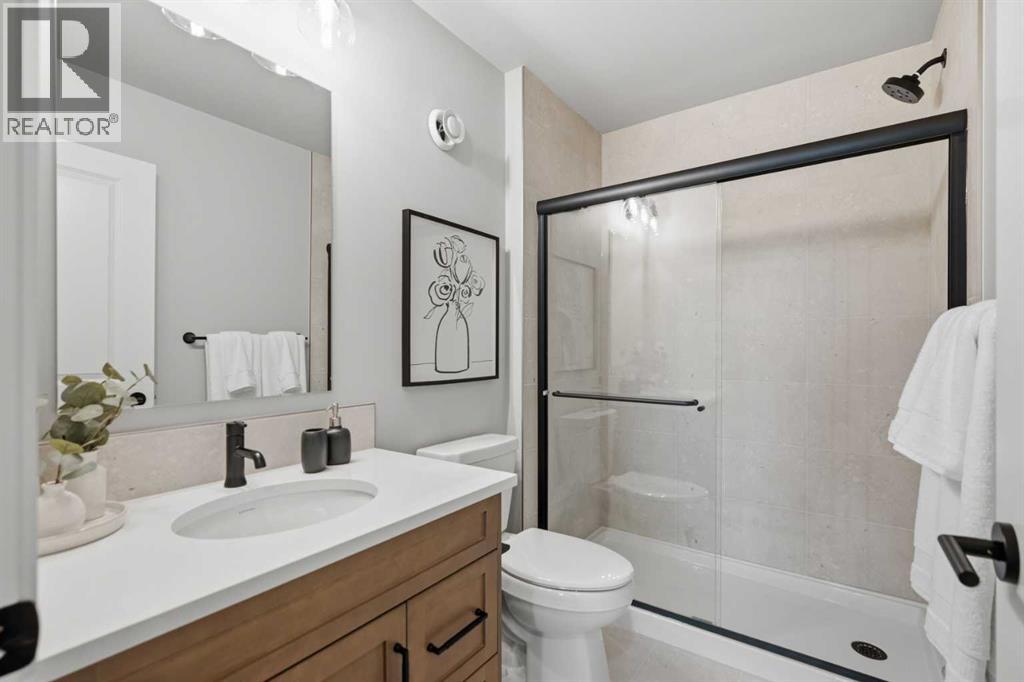
| Second Level | 3pc Bathroom | 8.42 Ft x 5.42 Ft |
| Basement | Recreational, Games Room | 27.75 Ft x 28.33 Ft |
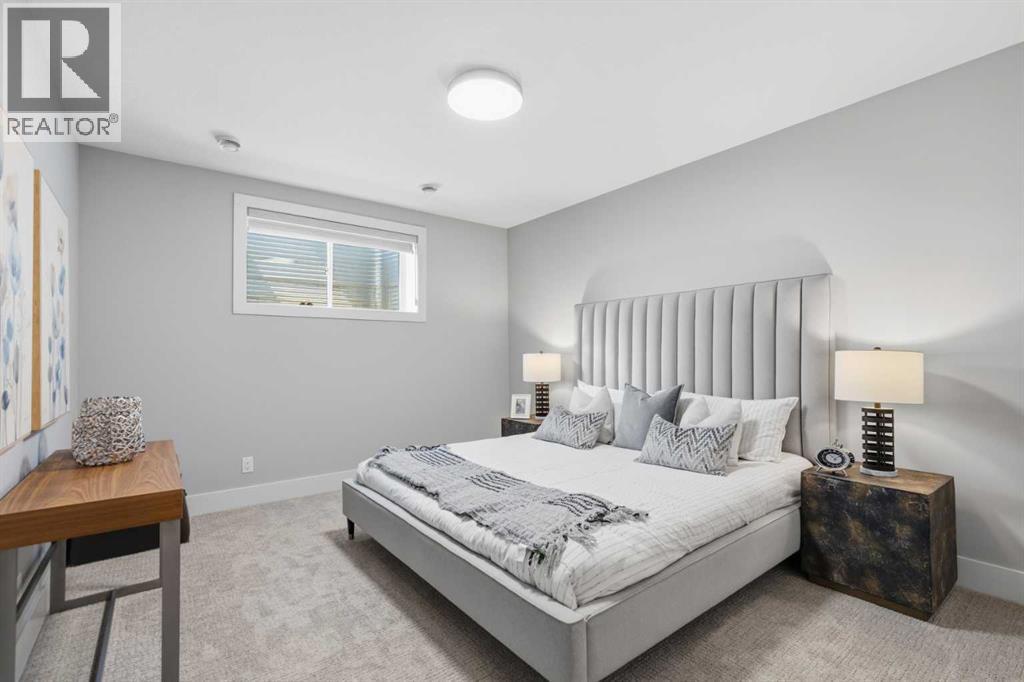
| Basement | Bedroom | 12.58 Ft x 16.58 Ft |
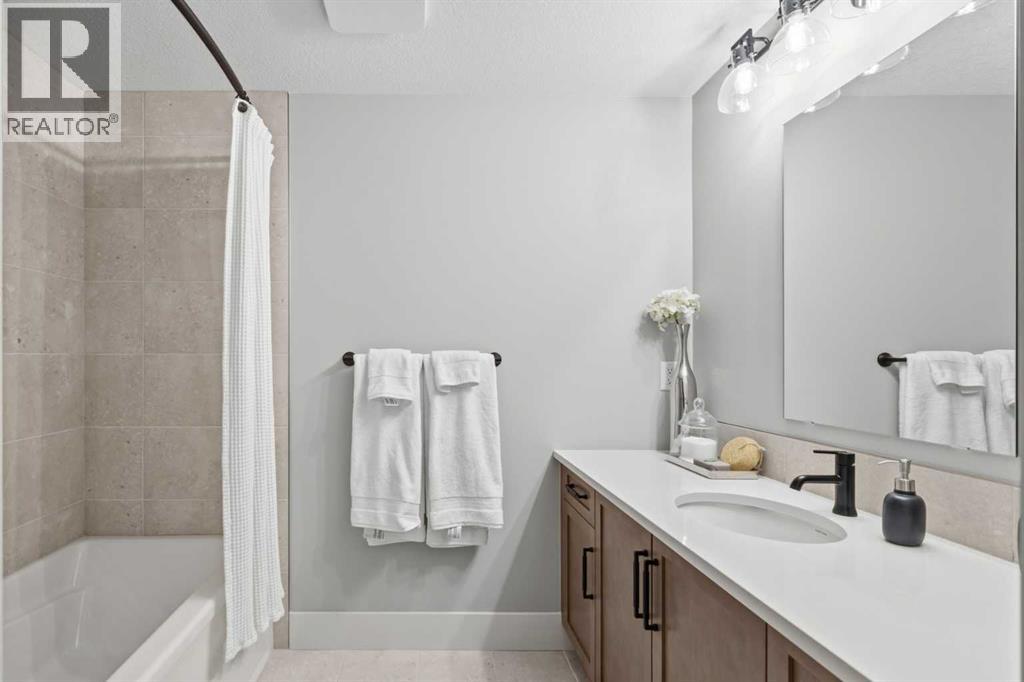
| Basement | 4pc Bathroom | 8.00 Ft x 8.75 Ft |
| Main Level | Living Room | 15.00 Ft x 15.50 Ft |
| Main Level | Dining Room | 15.00 Ft x 9.75 Ft |
| Main Level | Kitchen | 11.92 Ft x 20.58 Ft |
| Main Level | Primary Bedroom | 13.83 Ft x 14.67 Ft |
| Main Level | 5pc Bathroom | 9.42 Ft x 15.67 Ft |
| Main Level | Pantry | 5.50 Ft x 5.42 Ft |
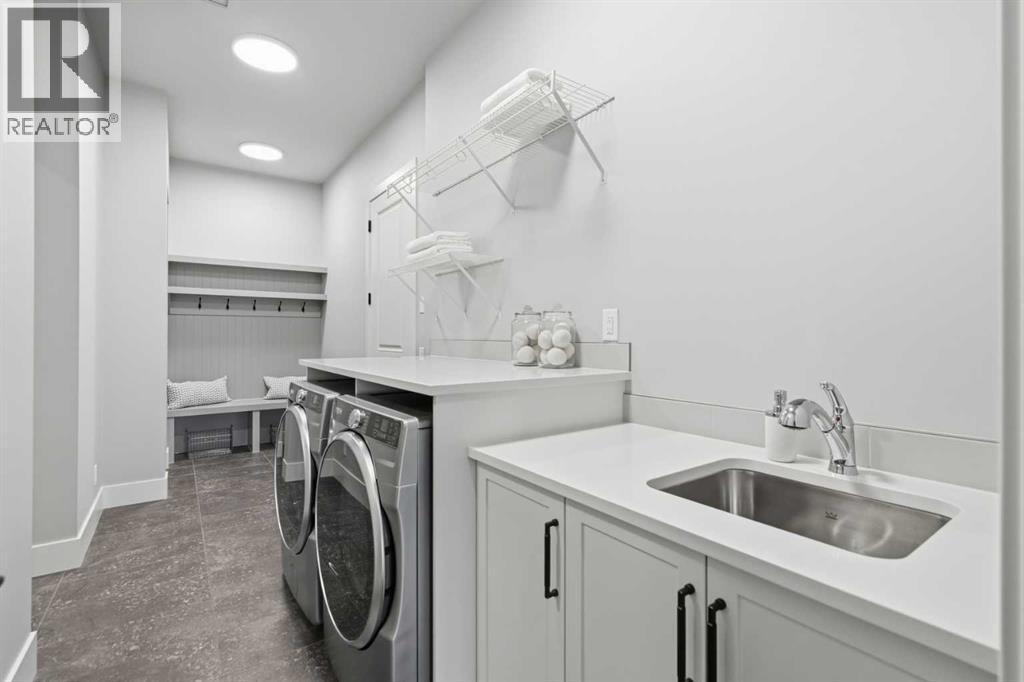
| Main Level | Laundry Room | 19.25 Ft x 7.50 Ft |
| Main Level | Office | 10.25 Ft x 9.92 Ft |
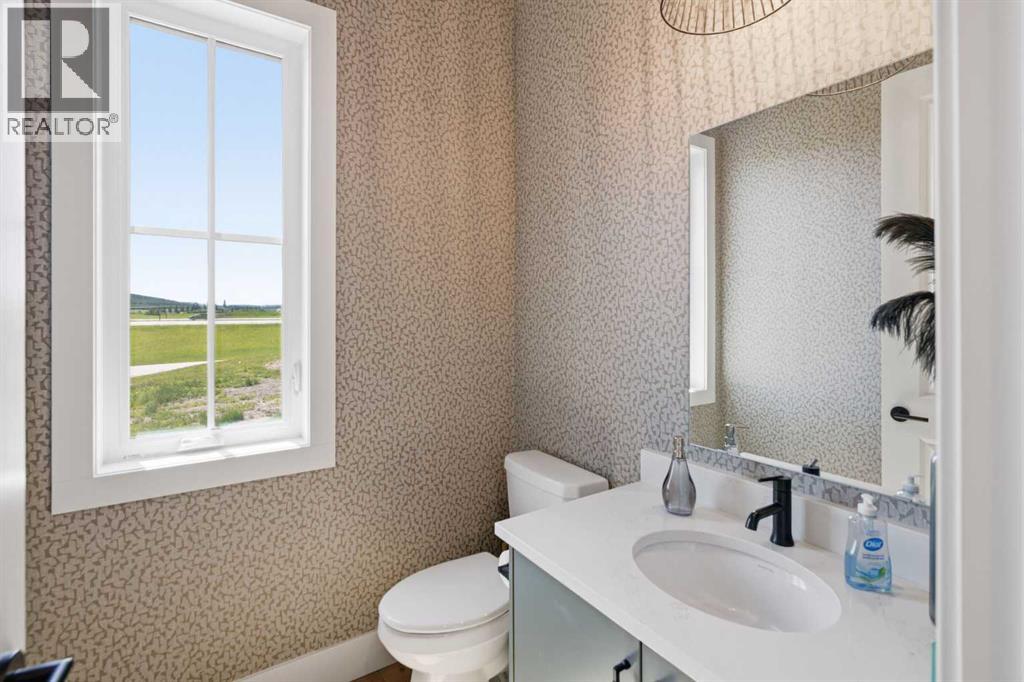
| Main Level | 2pc Bathroom | 5.50 Ft x 5.75 Ft |

