Description
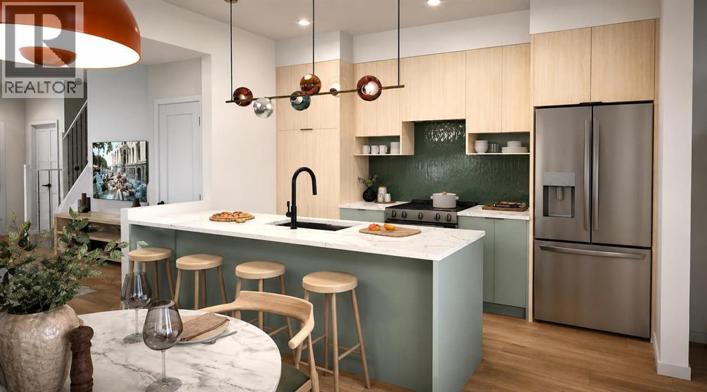
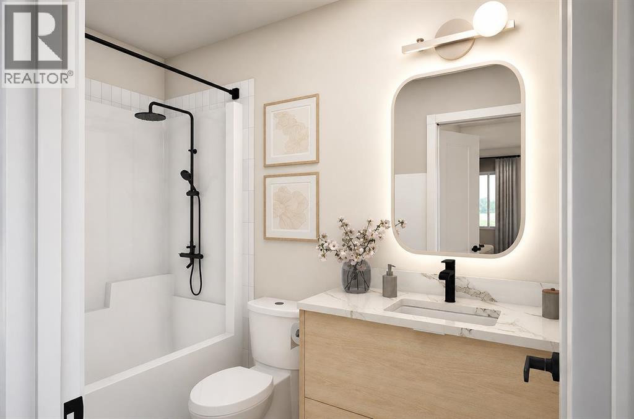
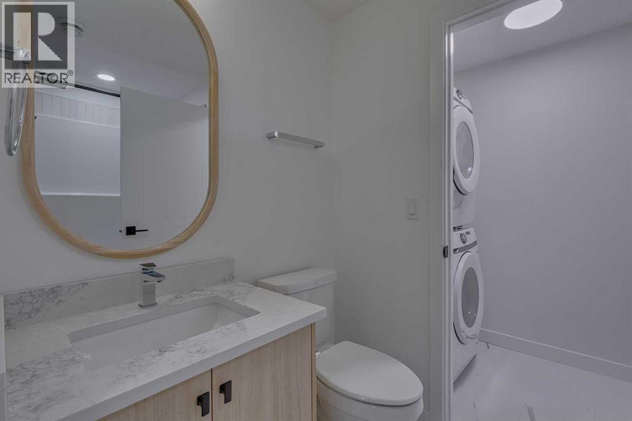
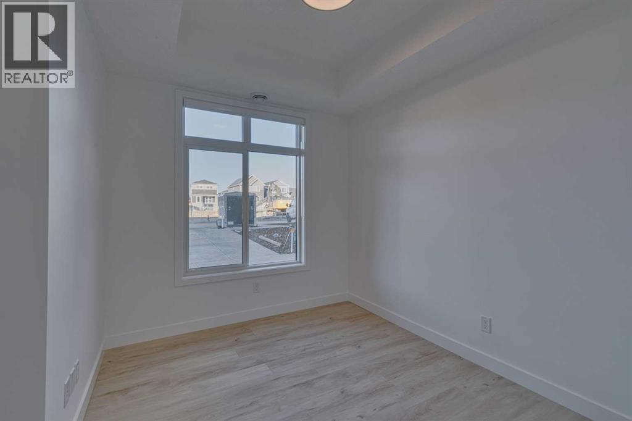
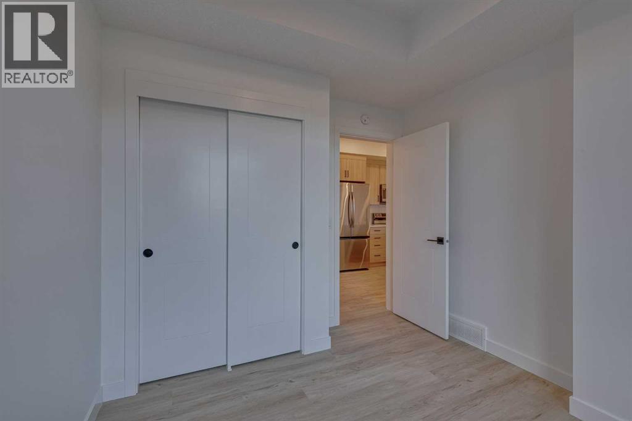
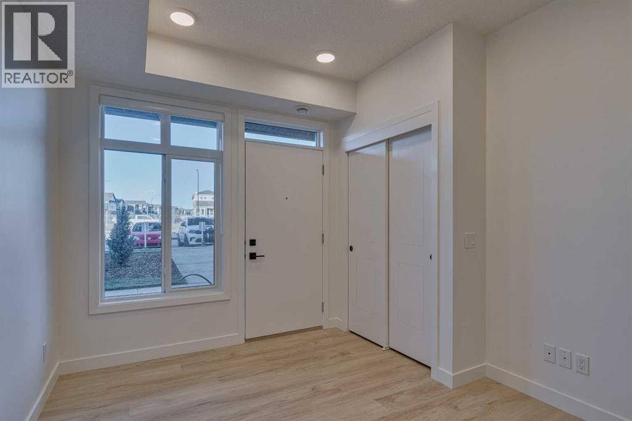
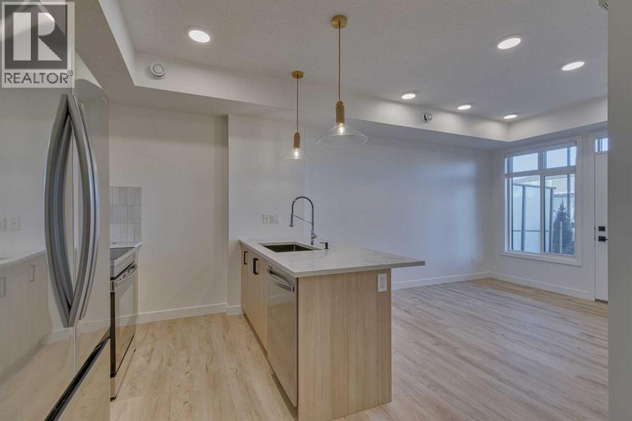
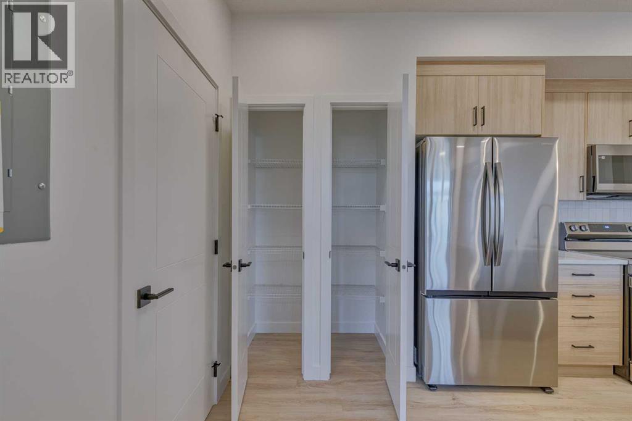
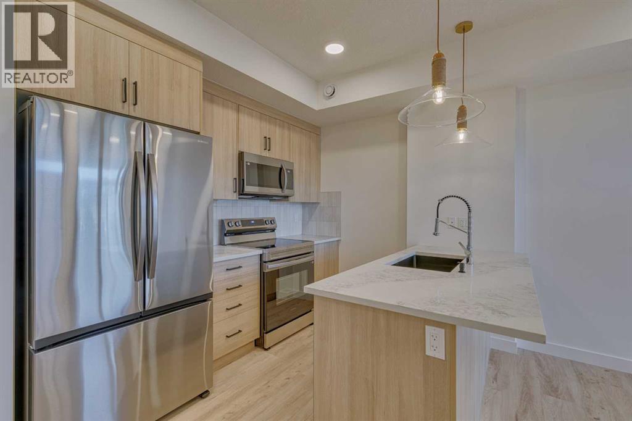
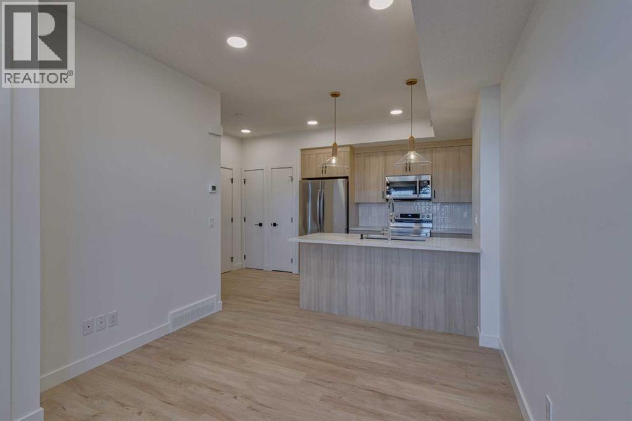
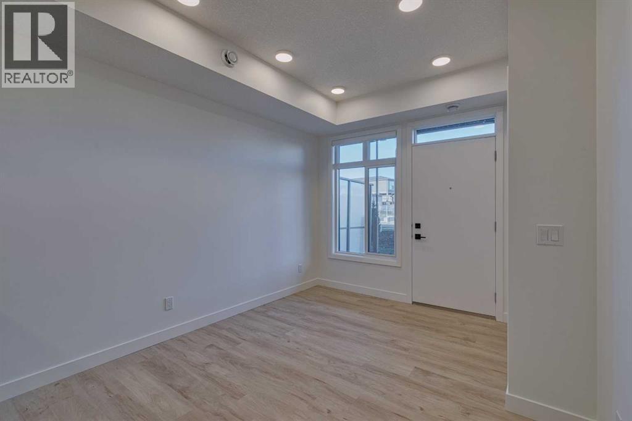
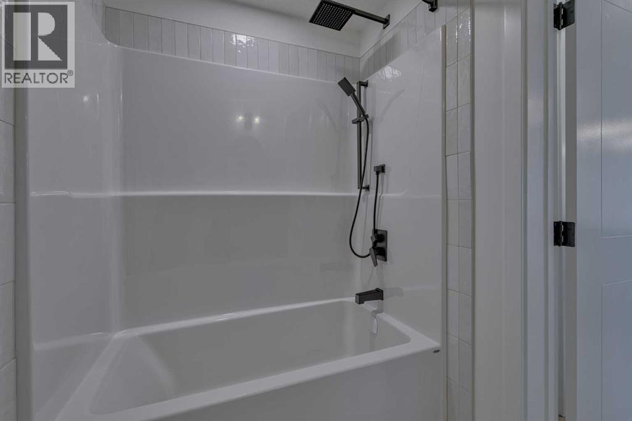
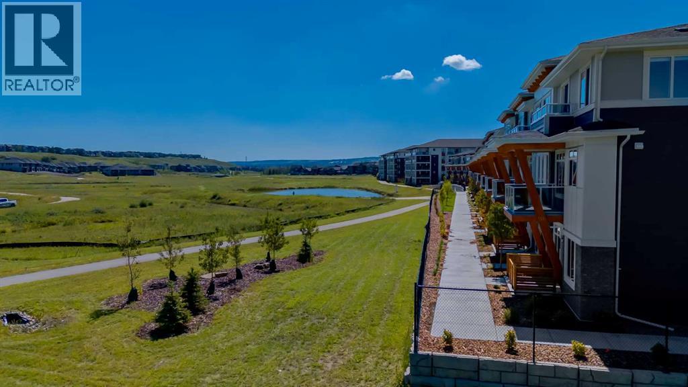
Welcome to the Cedar by award-winning Rohit Homes—a thoughtfully designed 451 sq. ft. ground-floor townhome that perfectly balances style, functionality, and affordability. Whether you're a first-time buyer, investor, or looking to downsize, this beautifully appointed home offers exceptional value in the growing northwest community of Sage Hill West.Designed with Rohit's stunning Côte d'Azur Designer Interior, this home is inspired by the relaxed elegance of the French Riviera, featuring bright contemporary finishes, designer lighting, quartz countertops, full-height cabinetry, stainless steel appliances, and carefully curated details that create a sophisticated yet welcoming atmosphere. The open-concept layout maximizes every square foot, providing a seamless flow between the kitchen, dining, and living areas while large windows fill the space with natural light.Enjoy the convenience of ground-floor living with easy access and the added benefit of a surface parking stall, making everyday living effortless.Located just minutes from Sage Hill Crossing, Creekside Shopping Centre, Beacon Hill, scenic walking paths, parks, and everyday amenities, this home also offers quick access to Stoney Trail and Shaganappi Trail for an easy commute anywhere in the city.Combining award-winning design, low-maintenance living, and an unbeatable location, the Cedar is an outstanding opportunity to own in one of Calgary's fastest-growing communities.Photos shown are of the Cedar floor plan. The Côte d'Azur Designer Interior is represented in the final rendering images and may not depict the exact finishes of this unit. (id:58070)














 Calgary





