Description
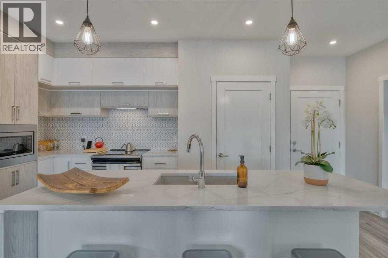
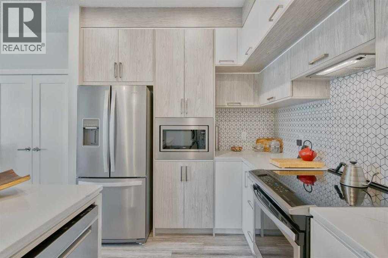
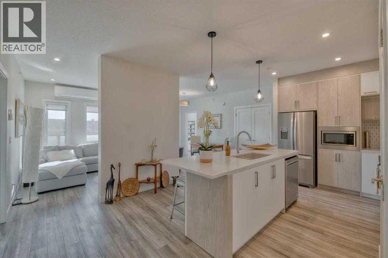
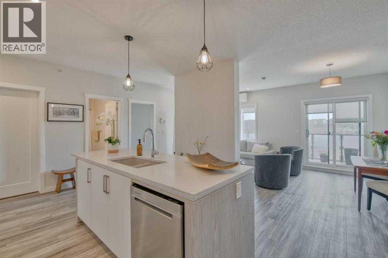
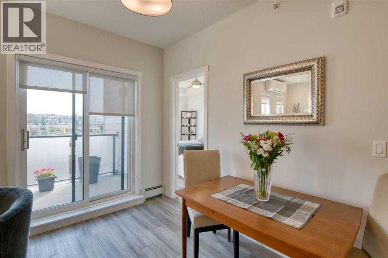
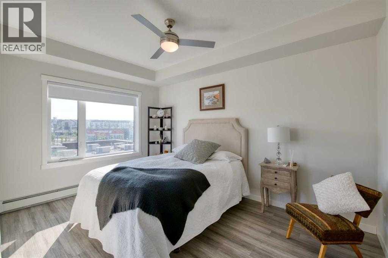
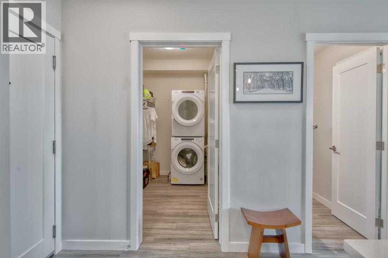
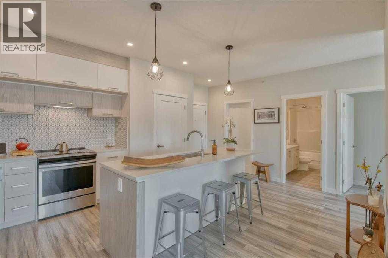
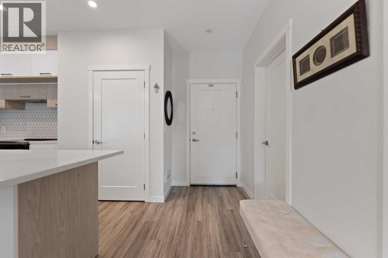
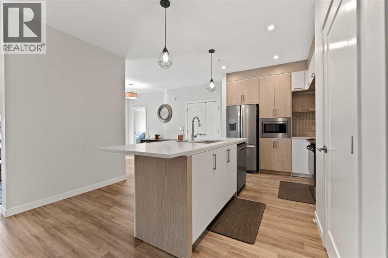
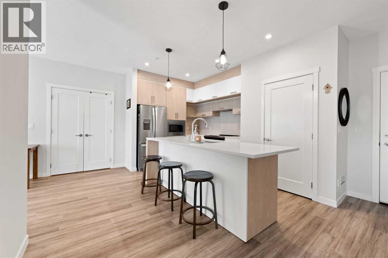
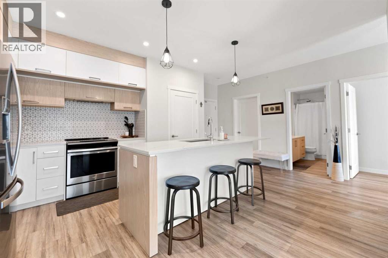
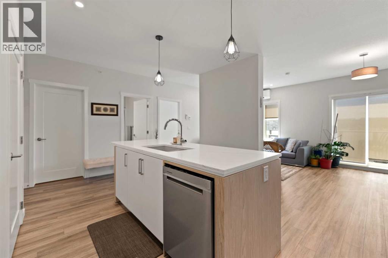
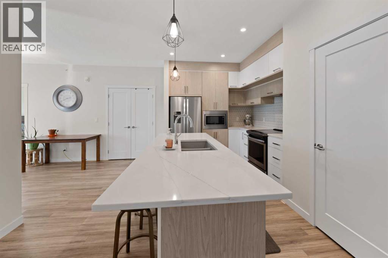
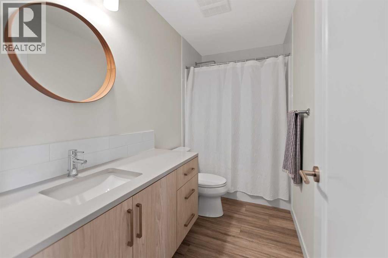
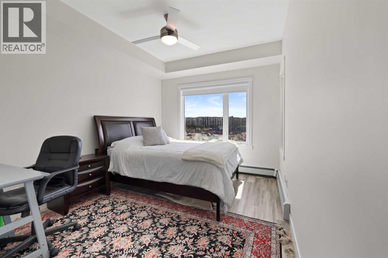
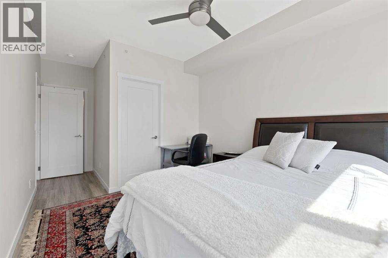
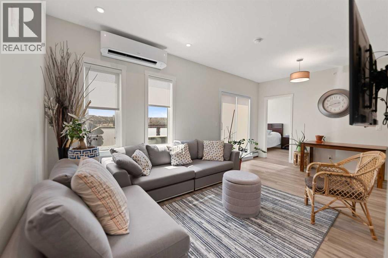
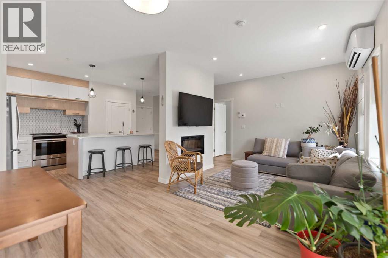
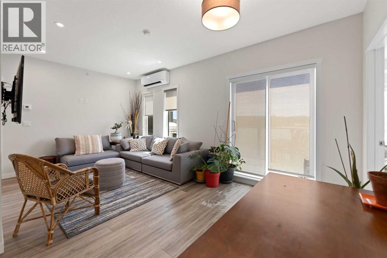
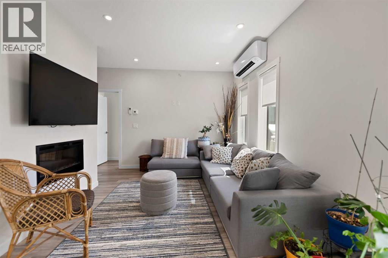
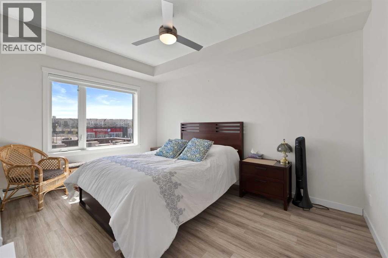
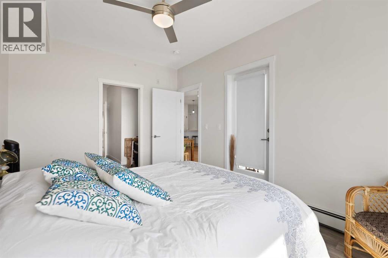
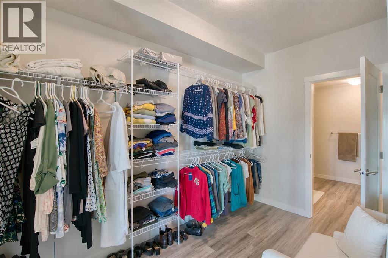
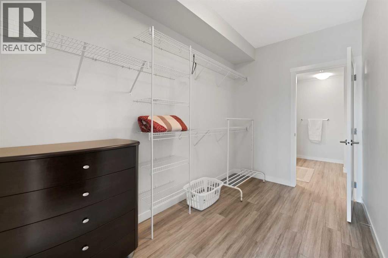
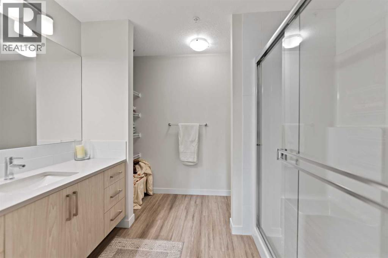
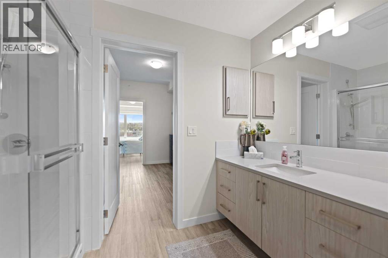
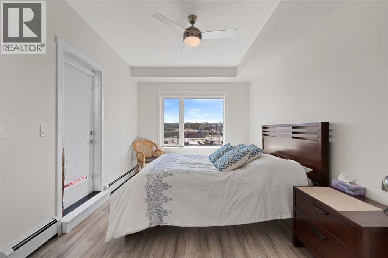
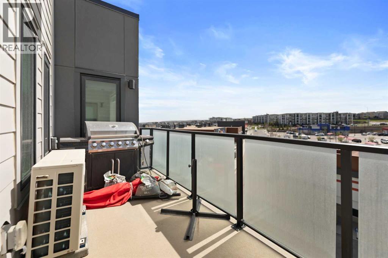
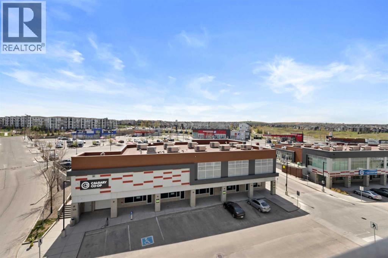
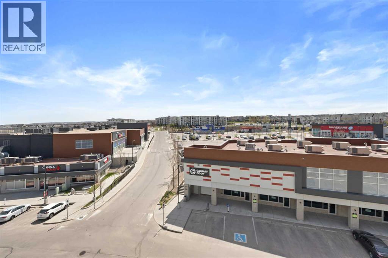
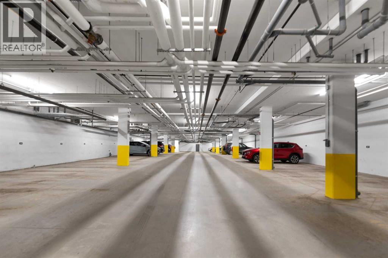
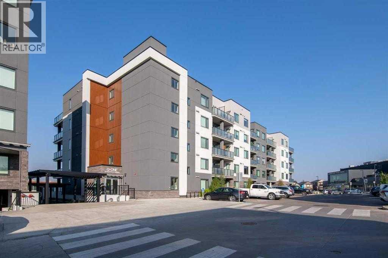
Welcome to a place that truly feels like home! This beautiful top-floor condo offers over 1,100 square feet of thoughtfully designed living space, featuring 2 huge bedrooms, 2 full bathrooms, 2 heated underground parking stalls, and 2 storage units.From the moment you walk in, you’ll notice the abundance of natural light and the inviting layout. The fabulous kitchen features an upgraded stainless steel appliance package, white cabinetry, quartz countertops, and an extra-large pantry. The spacious living room includes an electric fireplace, large windows with custom window coverings, and access to the sunny south-facing balcony. With no neighbours directly across, this outdoor space offers a level of privacy that is rarely found in condo living.The generous primary bedroom can easily accommodate king-sized furniture and includes blackout blinds, a huge walk-through closet, and a beautiful 4-piece ensuite with a walk-in shower. The second bedroom is also spacious, complete with a large closet, making it perfect for guests, a home office, or additional living space. With the bedrooms located on opposite sides of the home, the layout provides excellent privacy.Additional features include air conditioning, extra pot lights with dimmer switches, in-suite laundry with custom shelving for added storage, two heated underground parking stalls, and two storage units. The balcony also includes a gas line for your BBQ, making it a great space for relaxing or entertaining.Located within walking distance to the shops, services, and amenities of Sage Hill, with quick access to Stoney Trail and Deerfoot Trail, this home offers both comfort and convenience.What are you waiting for? Call today and make this your new home! (id:58070)
 Calgary





