 Cochrane


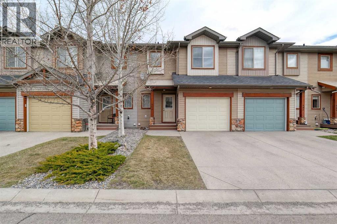
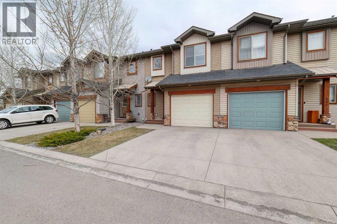
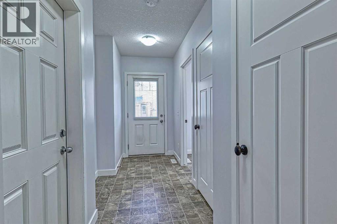
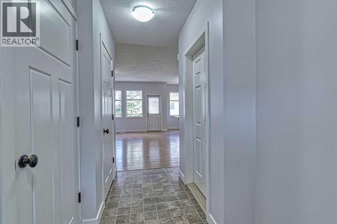
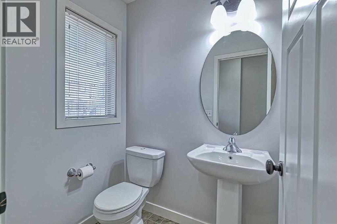
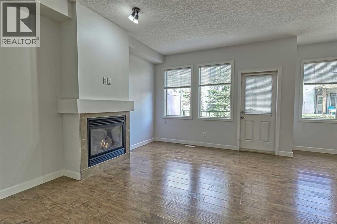
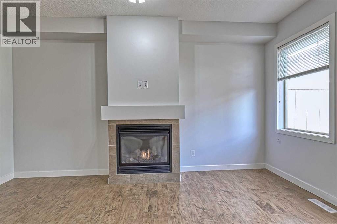
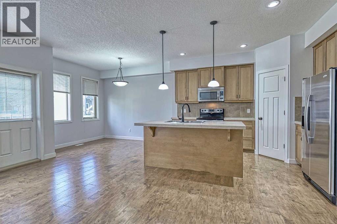
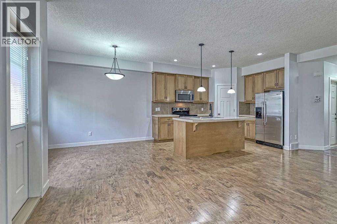
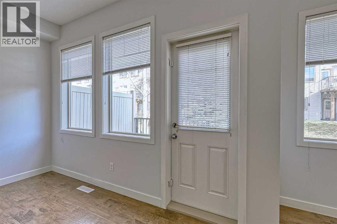
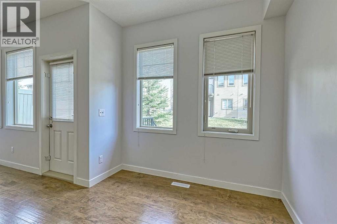
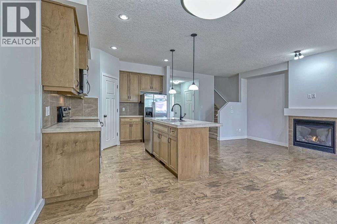
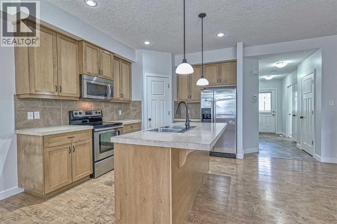
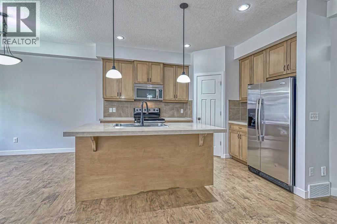
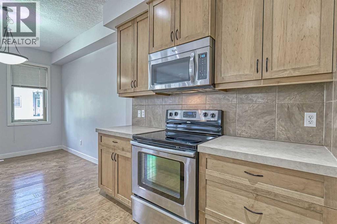
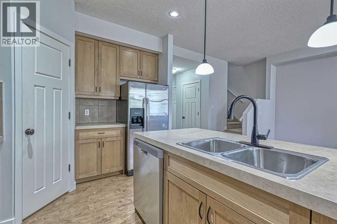
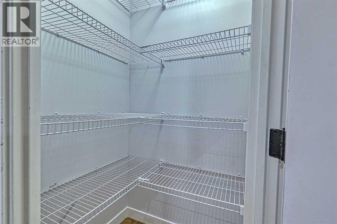
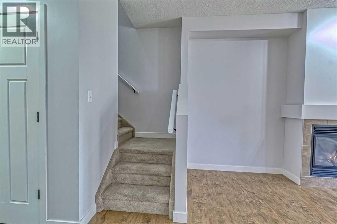
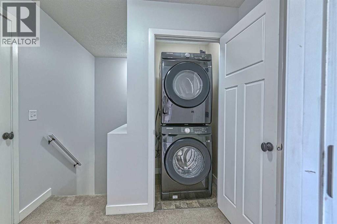
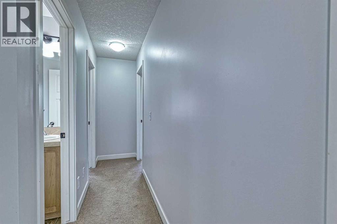
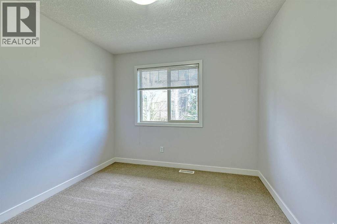
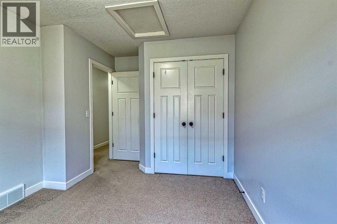
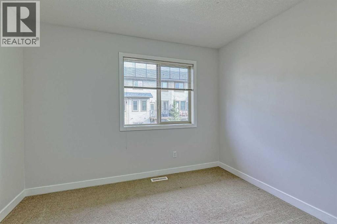
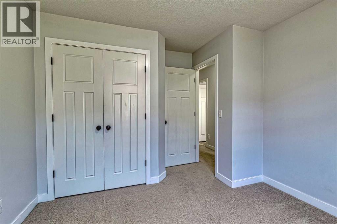
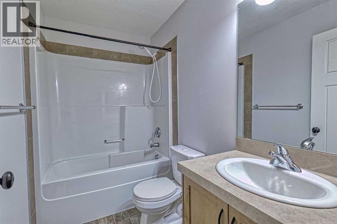
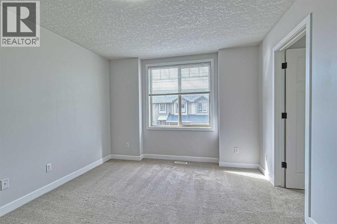
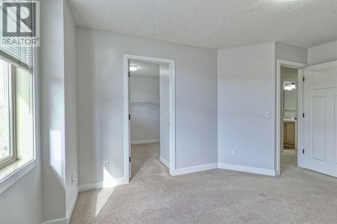
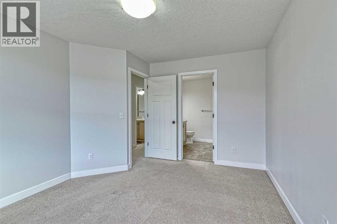
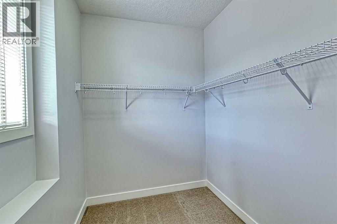
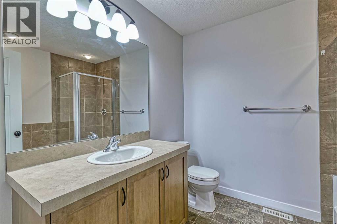
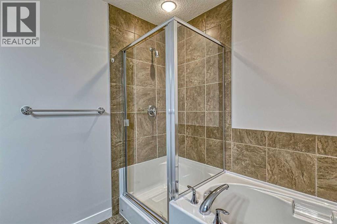
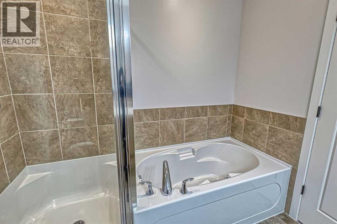
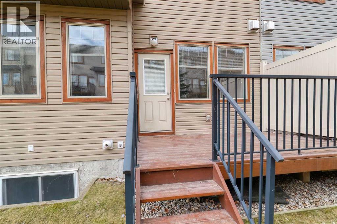
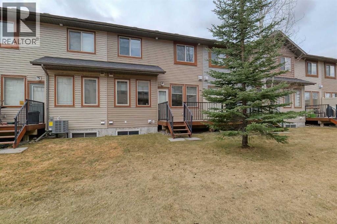
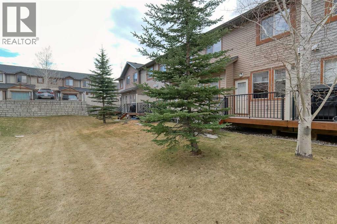
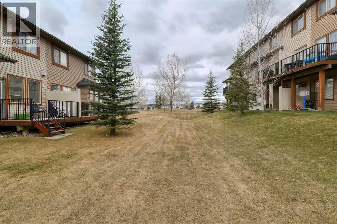
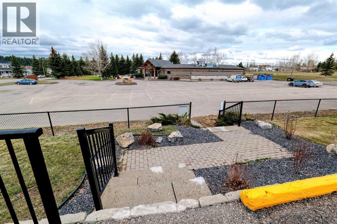
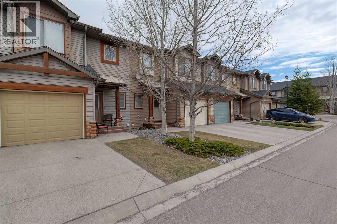
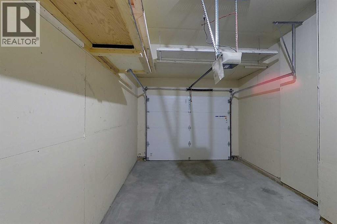
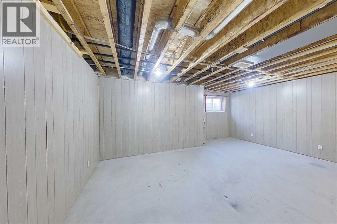
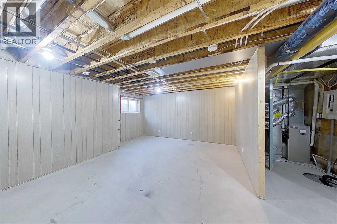
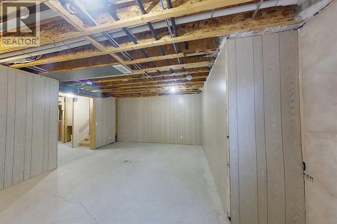
WOW—THIS LOCATION CAN’T BE BEAT! This beautifully maintained 3 bed, 3 bath townhouse is completely move-in ready (quick possession available) and offers the perfect blend of comfort, convenience, and style. Located next to the COCHRANE GOLF COURSE - with DIRECT walk access to the RESTAURANT and MAIN CLUB HOUSE. The main floor welcomes you with an open-concept layout ideal for entertaining. A bright foyer features a handy 2-piece powder room and its closet for coats and shoes. A spacious living room with a warm gas fireplace sets the tone for cozy evenings at home. The kitchen is designed for function and flow, offering abundant cabinetry, a walk-in pantry, breakfast bar seating for four, and all appliances included. The dining area opens to freshly stained back deck with natural gas hookup, perfect for summer BBQs. Upstairs, the layout shines with three generous bedrooms, a full 4-piece bathroom and laundry right where you need it. The primary suite is a true retreat with a luxurious ensuite—separate shower, deep soaker tub—and a walk-in closet with built-in organizer. The basement is a blank canvas with bathroom rough-in, egress window, and plenty of space to create a bedroom, family room, or both. Extras include a built-in vacuum, window coverings, and garage door opener. Fresh paint throughout makes this home feel brand new. Condo fees are $335.96/month and the well-run complex boasts a strong reserve fund. Steps from river pathways, close to Cochrane’s historic downtown, Spray Lake Rec Centre, and so much more. Claim the active, low-maintenance lifestyle built for your on-the-go life. (id:58070)
| Bathroom Total | 3 | Bedrooms Above Ground | 3 |
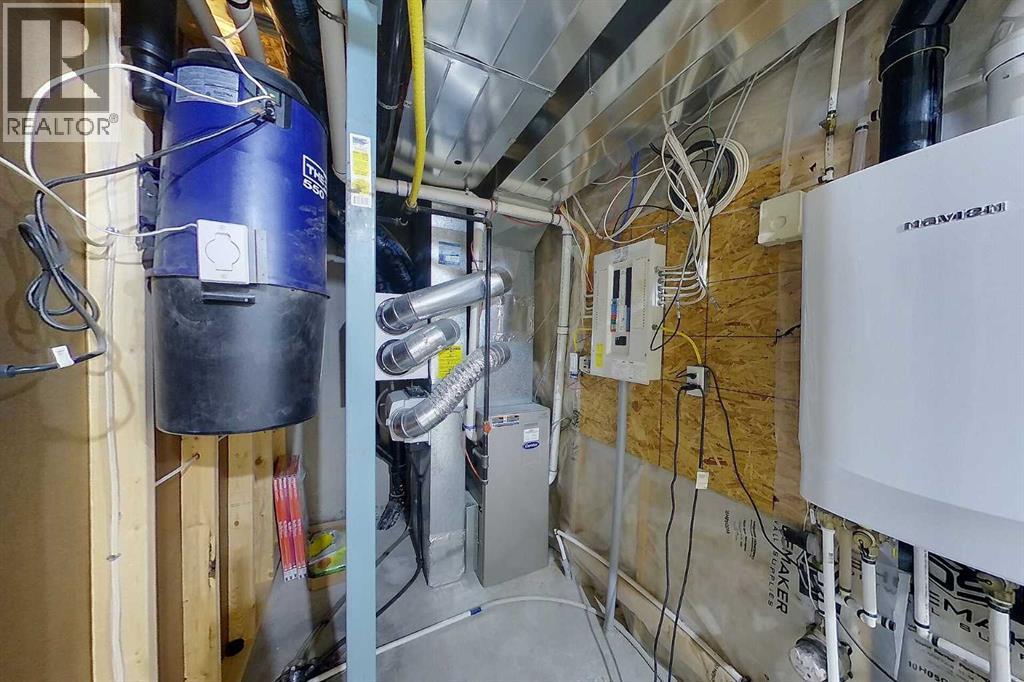
| Bedrooms Total | 3 | Appliances | Refrigerator, Dishwasher, Stove, Microwave Range Hood Combo, Window Coverings, Garage Door Opener, Washer/dryer Stack-up, Water Heater - Tankless |
| Basement Development | Unfinished | Basement Type | Full (unfinished) |
| Constructed Date | 2010 | Construction Material | Wood Frame |
| Construction Style Attachment | Attached | Cooling Type | None |
| Exterior Finish | Stone, Vinyl Siding | Fire Protection | Smoke Detectors |
| Fireplace Present | Yes | Fireplace Total | 1 |
| Flooring Type | Carpeted, Laminate, Linoleum | Foundation Type | Poured Concrete |
| Half Bath Total | 1 | Heating Fuel | Natural Gas |
| Heating Type | Forced Air | Stories Total | 2 |
| Size Interior | 1402 Sqft | Total Finished Area | 1402 Sqft |
| Type | Row / Townhouse | Utility Water | Municipal Water |
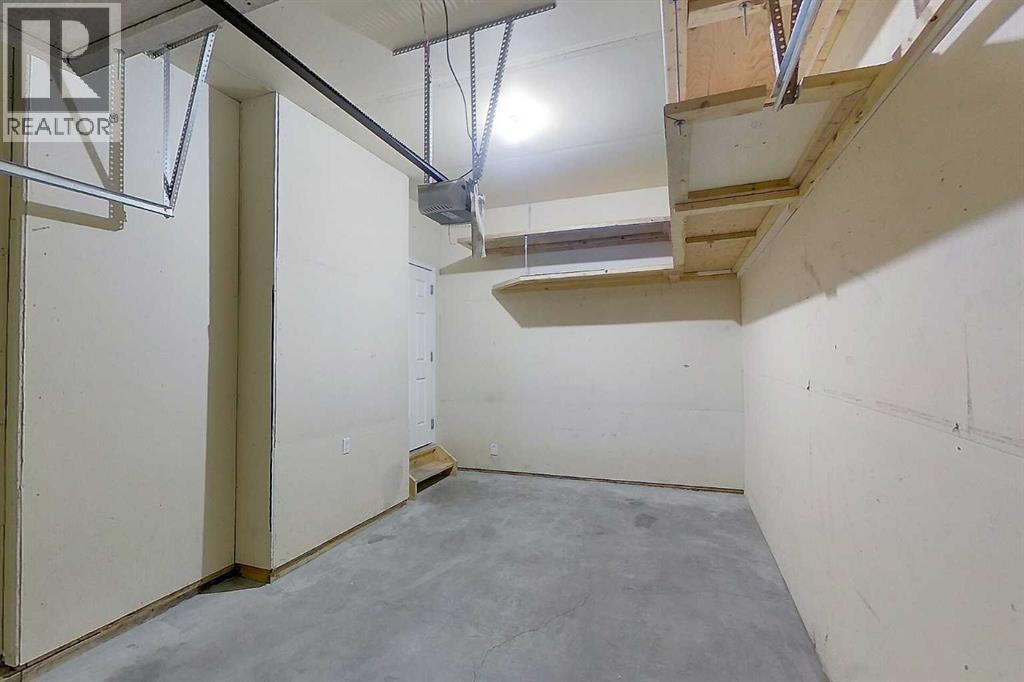
| Attached Garage | 1 |
| Acreage | No | Fence Type | Not Fenced |
| Land Amenities | Golf Course, Playground, Schools | Landscape Features | Landscaped |
| Sewer | Municipal Sewage System | Size Frontage | 6.5 M |
| Size Irregular | 125.90 | Size Total | 125.9 M2|0-4,050 Sqft |
| Size Total Text | 125.9 M2|0-4,050 Sqft | Zoning Description | R-md |
| Level | Type | Dimensions |
|---|---|---|
| Main Level | 2pc Bathroom | 1.33 M x 1.72 M |
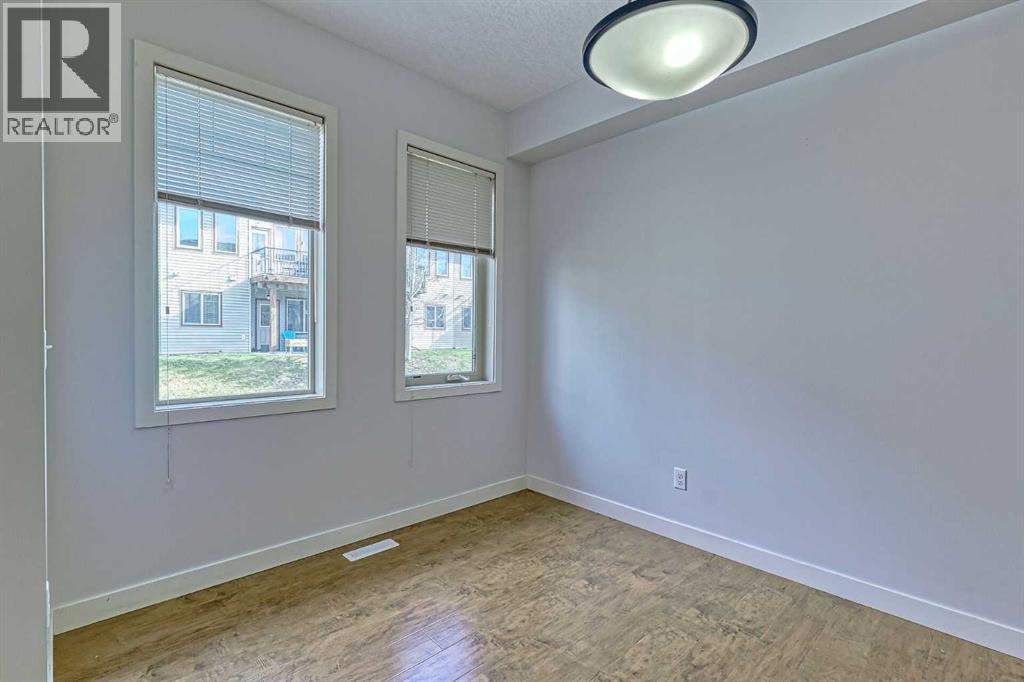
| Main Level | Dining Room | 3.04 M x 3.21 M |
| Main Level | Foyer | 1.29 M x 1.08 M |
| Main Level | Kitchen | 3.04 M x 3.65 M |
| Main Level | Living Room | 3.29 M x 5.80 M |
| Upper Level | 4pc Bathroom | 2.55 M x 1.51 M |
| Upper Level | 4pc Bathroom | 2.60 M x 2.41 M |
| Upper Level | Bedroom | 2.95 M x 4.05 M |
| Upper Level | Bedroom | 3.25 M x 3.80 M |
| Upper Level | Primary Bedroom | 3.32 M x 4.44 M |
| Upper Level | Other | 2.88 M x 1.70 M |
| Upper Level | Laundry Room | .87 M x 1.21 M |

