
 Airdrie


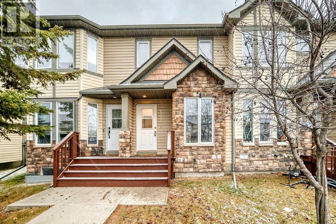
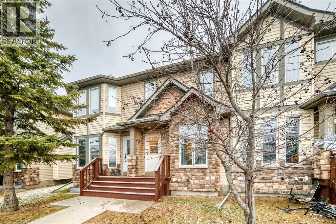
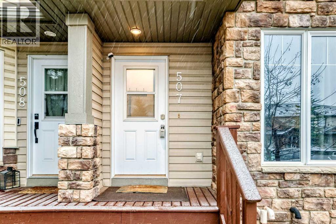
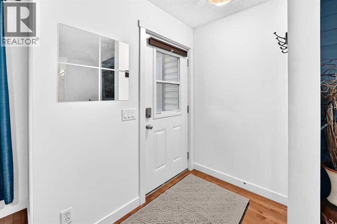
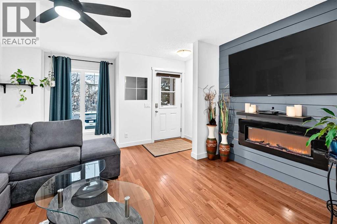
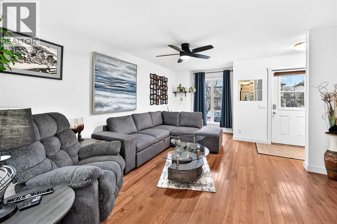
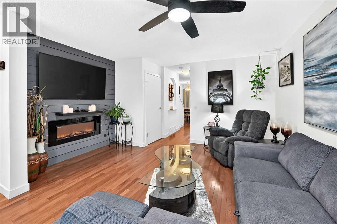
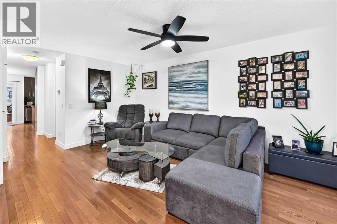
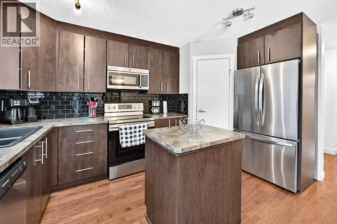
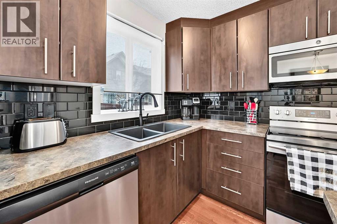
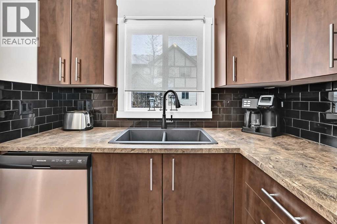
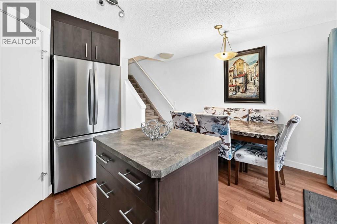
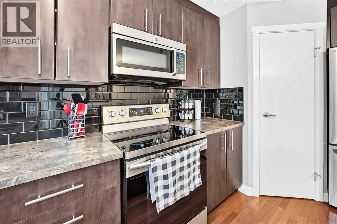
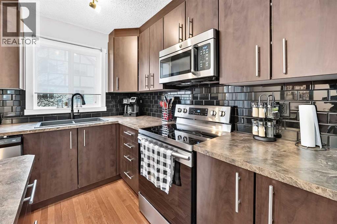
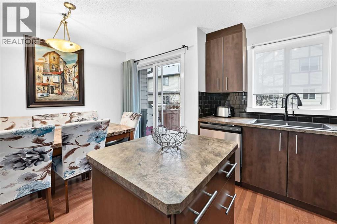
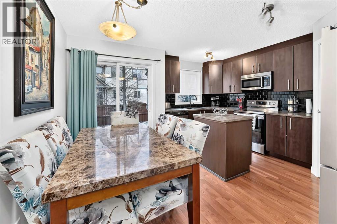
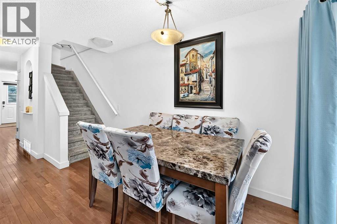
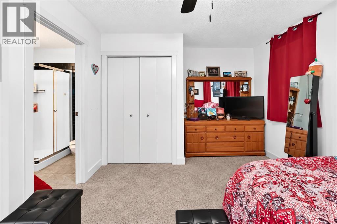
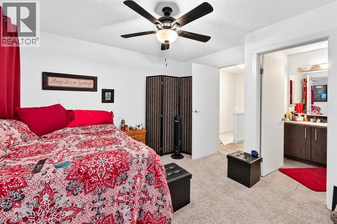
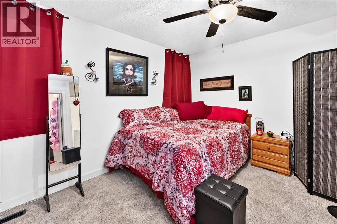
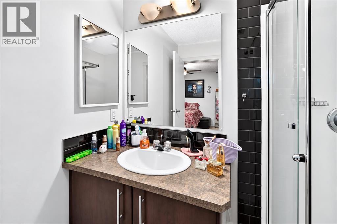
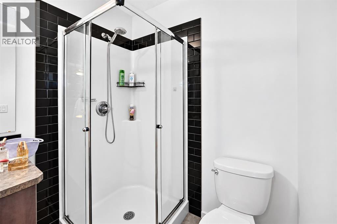
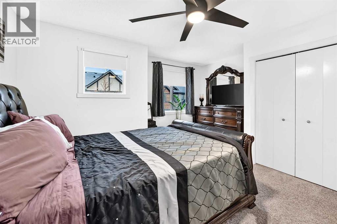
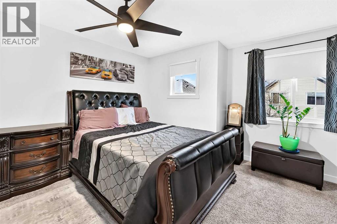
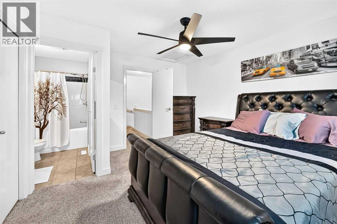
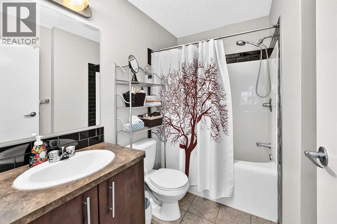
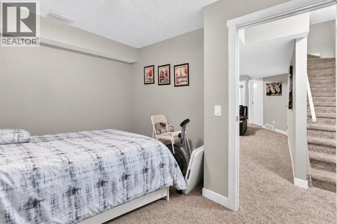
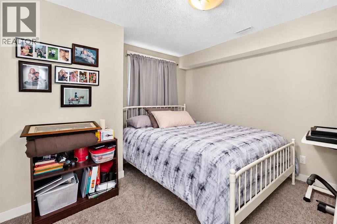
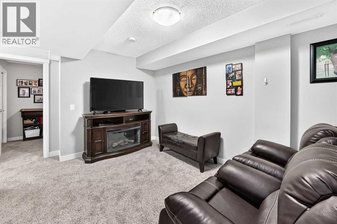
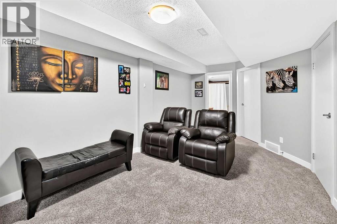
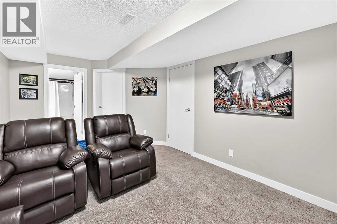
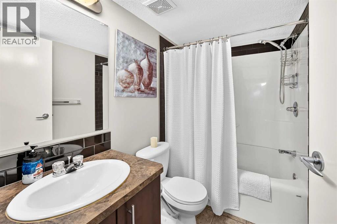
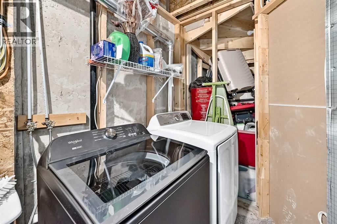
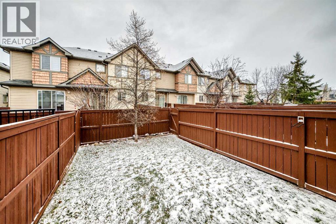
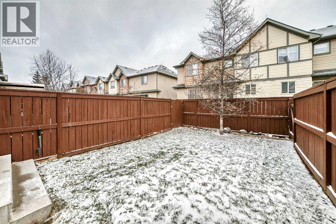
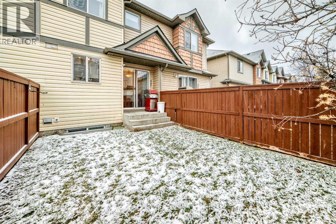
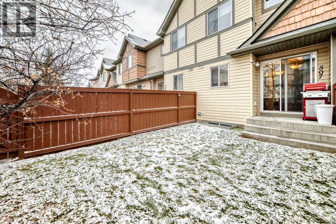
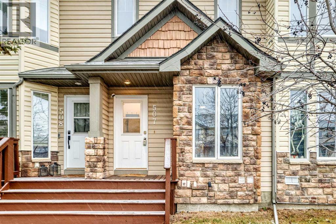
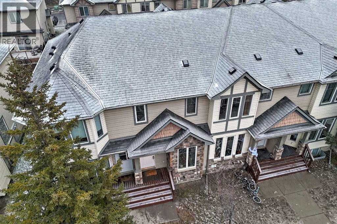
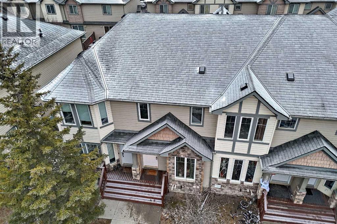
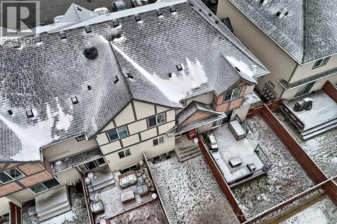
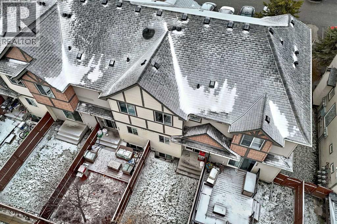
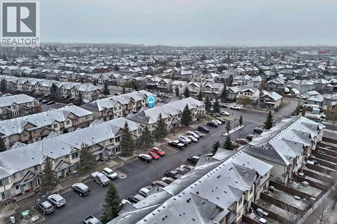
Welcome to this cozy, modern 3 bedroom, 3-1/2 bathroom townhouse, that is conveniently located within walking distance to many amenities. This home offers 2 master bedrooms BOTH with ENSUITES. They both offer an abundance of natural light from the generous windows. Main floor has a tastefully decorated living room, with feature wall hosting its own electric fireplace and decorative shelf. Kitchen has generous countertop workspace for your chef, plus moveable island and walk in corner pantry. Step out from your dining area into your fenced backyard, ideal for children and your pets! Not a community backyard so your family and your visitors can enjoy this private space. No. This basement is fully developed with a good sized 3rd bedroom plus full bathroom. The flex space is a cozy space for movie nights or just to hang out. Laundry room plus extra storage complete this lower level! The complex is conveniently located to all the amenities you can think of! Walking distance to public school as well as French immersion school. Parking for this complex is TITLED, but included in your condo title, so no extra fees apply. (id:58070)
| Bathroom Total | 4 | Bedrooms Above Ground | 2 |
| Bedrooms Below Ground | 1 | Bedrooms Total | 3 |
| Appliances | Refrigerator, Dishwasher, Stove, Microwave Range Hood Combo, Window Coverings, Washer & Dryer | Basement Development | Finished |
| Basement Type | Full (finished) | Constructed Date | 2006 |
| Construction Material | Wood Frame | Construction Style Attachment | Attached |
| Cooling Type | None | Exterior Finish | Stone, Vinyl Siding |
| Fireplace Present | Yes | Fireplace Total | 1 |
| Flooring Type | Carpeted, Ceramic Tile, Hardwood | Foundation Type | Poured Concrete |
| Half Bath Total | 1 | Heating Type | Forced Air |
| Stories Total | 2 | Size Interior | 1163 Sqft |
| Total Finished Area | 1163 Sqft | Type | Row / Townhouse |
| Acreage | No | Fence Type | Fence |
| Land Amenities | Park, Playground, Recreation Nearby, Schools, Shopping | Size Depth | 26.8 M |
| Size Frontage | 2.61 M | Size Irregular | 136.60 |
| Size Total | 136.6 M2|0-4,050 Sqft | Size Total Text | 136.6 M2|0-4,050 Sqft |
| Zoning Description | R2-t |
| Level | Type | Dimensions |
|---|---|---|
| Lower Level | Bedroom | 10.92 Ft x 11.25 Ft |
| Lower Level | Other | 18.33 Ft x 10.17 Ft |
| Lower Level | 4pc Bathroom | 7.92 Ft x 4.92 Ft |
| Lower Level | Furnace | 11.58 Ft x 8.17 Ft |
| Main Level | Kitchen | 13.50 Ft x 7.67 Ft |
| Main Level | Dining Room | 11.50 Ft x 6.75 Ft |
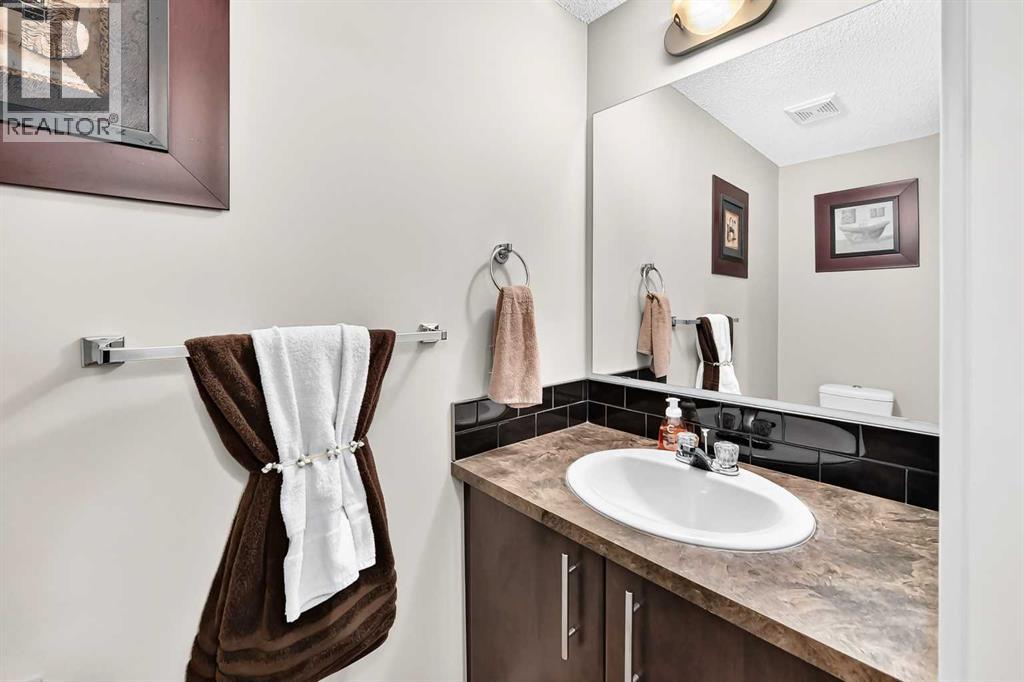
| Main Level | 2pc Bathroom | 7.25 Ft x 3.08 Ft |
| Main Level | Living Room | 17.25 Ft x 14.17 Ft |
| Main Level | Other | 4.42 Ft x 6.33 Ft |
| Upper Level | 4pc Bathroom | 8.08 Ft x 4.92 Ft |
| Upper Level | Primary Bedroom | 14.67 Ft x 14.17 Ft |
| Upper Level | 3pc Bathroom | 6.00 Ft x 7.00 Ft |
| Upper Level | Bedroom | 12.08 Ft x 14.17 Ft |



