

 High River


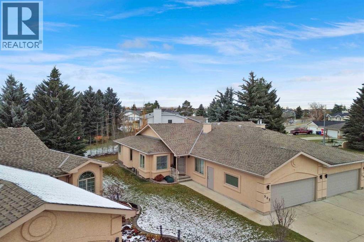
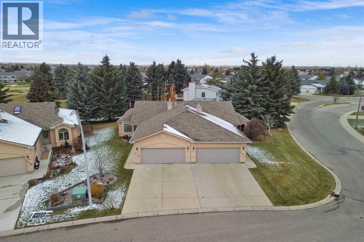
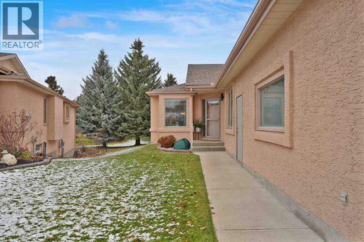
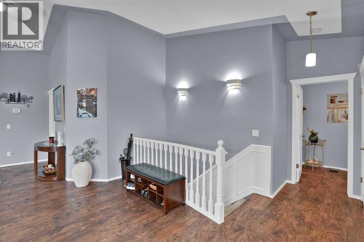
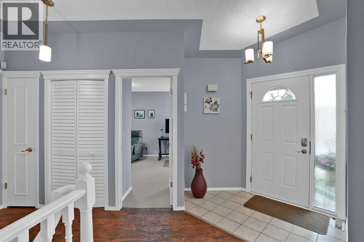
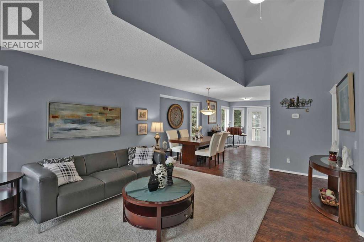
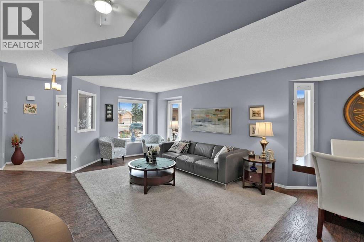
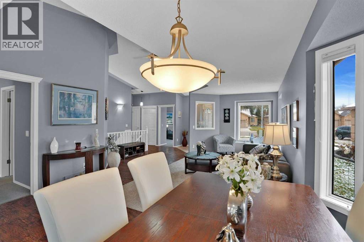
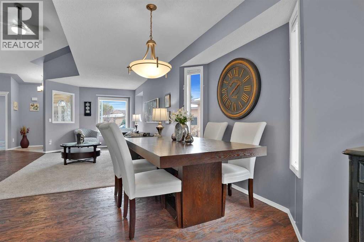
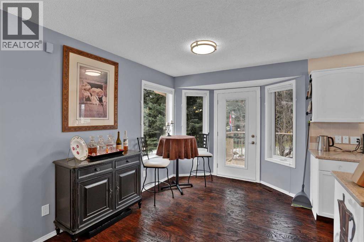
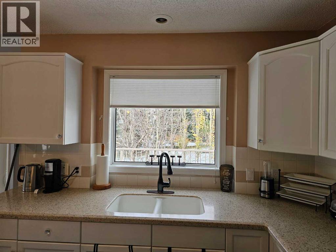
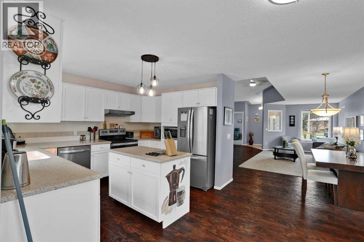
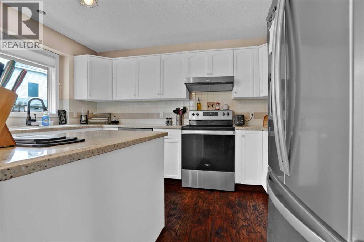
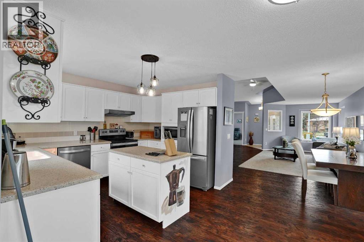
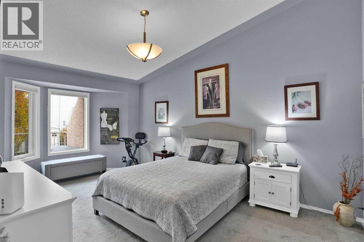
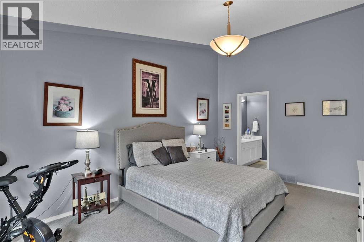
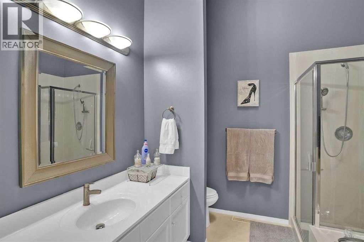
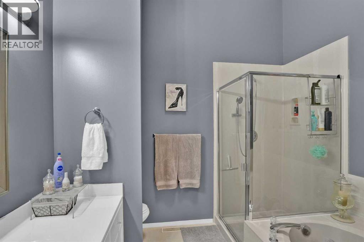
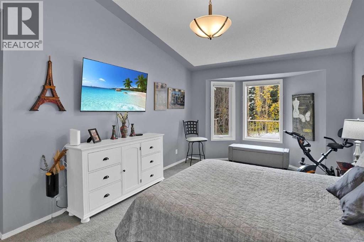
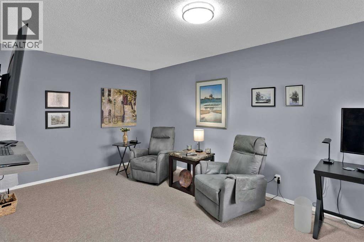
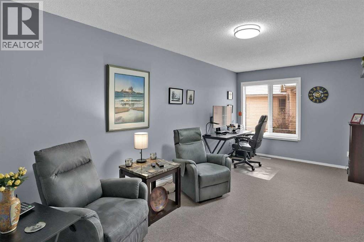
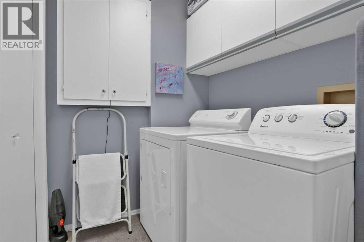
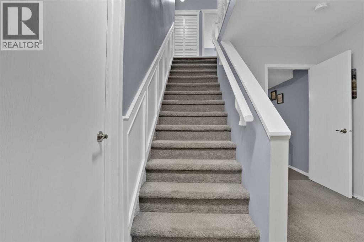
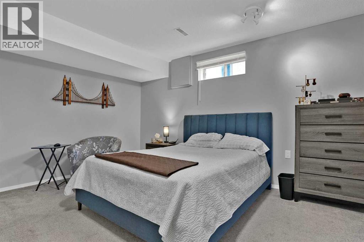
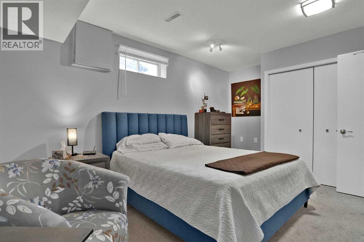
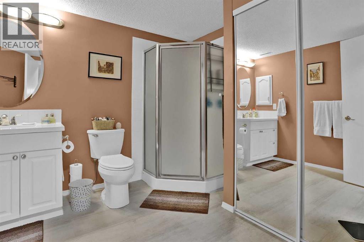
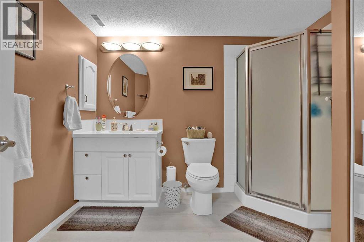
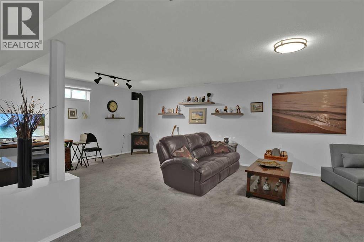
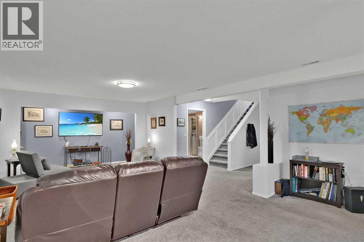
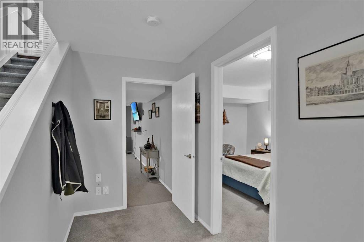
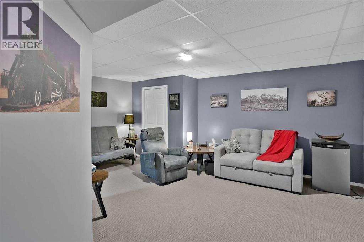
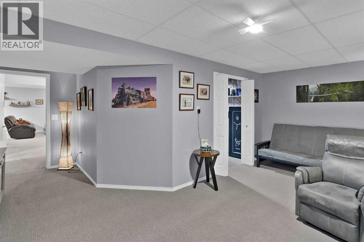
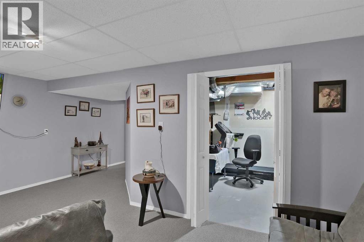
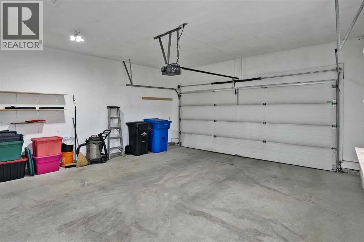
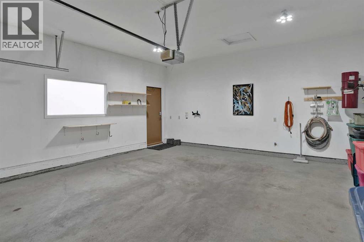
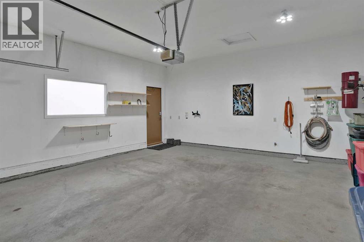
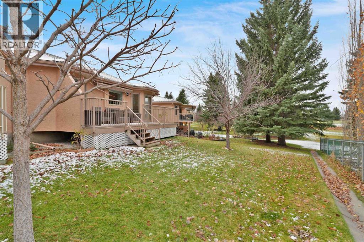
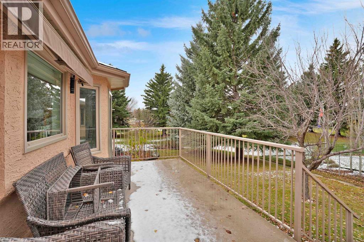
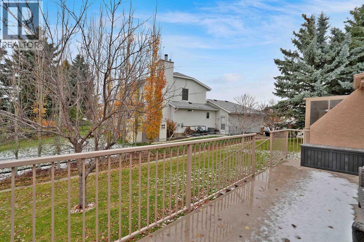
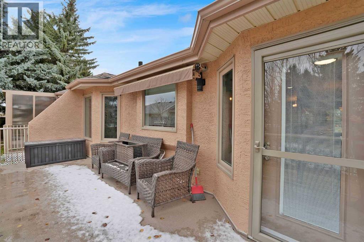
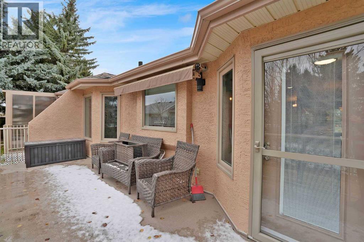
Step into a haven of tranquility, where refined living meets serene surroundings. This impeccably maintained 1414 square foot bungalow is nestled within the beautiful community of the High River Golf Course. Situated in a quiet cul-de-sac adorned with mature landscaping, this semi-detached Villa offers an exceptional blend of comfort and convenience. Bright, open concept living spaces flow seamlessly, highlighted by vaulted ceilings that amplify natural light throughout the home. The main floor boasts a spacious living room, dining room, eating area, kitchen and an office that could easily be used as another bedroom. Flooring throughout includes plush carpet and durable vinyl plank, complimented by central vacuum for effortless maintenance. Enjoy the convenience of the main level laundry also. The expansive primary bedroom provides a luxurious retreat with a walk-in closet and a four piece ensuite including a jetted tub and separate shower. The fully finished lower level has two large family/games/workout rooms, another bedroom and a 3 piece bathroom. Relax with the warmth of the gas fireplace located within the recreation room on the lower level. This home will cater to your evolving needs for many years. A West facing deck, complete with a retractable awning, beckons for outdoor enjoyment, while the double attached garage provides secure parking for two vehicles. Beyond the home’s charm, High River provides access to walking paths, shopping, and easy commuting to Calgary. High River also offers numerous essential amenities including a hospital, recreation center, theatre, library, friendship center, and shopping opportunities. (id:58070)
| Bathroom Total | 3 | Bedrooms Above Ground | 1 |
| Bedrooms Below Ground | 1 | Bedrooms Total | 2 |
| Appliances | Washer, Refrigerator, Water Softener, Dishwasher, Stove, Dryer, Microwave, Hood Fan, Window Coverings, Garage Door Opener | Architectural Style | Bungalow |
| Basement Development | Finished | Basement Type | Full (finished) |
| Constructed Date | 1990 | Construction Material | Wood Frame |
| Construction Style Attachment | Semi-detached | Cooling Type | None |
| Exterior Finish | Stucco | Fireplace Present | Yes |
| Fireplace Total | 1 | Flooring Type | Carpeted, Laminate |
| Foundation Type | Poured Concrete | Half Bath Total | 1 |
| Heating Fuel | Natural Gas | Heating Type | Forced Air |
| Stories Total | 1 | Size Interior | 1414 Sqft |
| Total Finished Area | 1414.22 Sqft | Type | Duplex |
| Attached Garage | 2 |
| Acreage | No | Fence Type | Not Fenced |
| Land Amenities | Schools | Landscape Features | Landscaped |
| Size Depth | 43.77 M | Size Frontage | 8.78 M |
| Size Irregular | 5586.00 | Size Total | 5586 Sqft|4,051 - 7,250 Sqft |
| Size Total Text | 5586 Sqft|4,051 - 7,250 Sqft | Zoning Description | Tnd |
| Level | Type | Dimensions |
|---|---|---|
| Lower Level | Recreational, Games Room | 29.08 Ft x 16.42 Ft |
| Lower Level | Other | 18.00 Ft x 20.58 Ft |
| Lower Level | Bedroom | 10.75 Ft x 15.92 Ft |
| Lower Level | 3pc Bathroom | 8.50 Ft x 9.33 Ft |
| Lower Level | Storage | 12.75 Ft x 10.67 Ft |
| Main Level | Living Room | 24.08 Ft x 17.17 Ft |
| Main Level | Dining Room | 14.92 Ft x 8.33 Ft |
| Main Level | Breakfast | 9.08 Ft x 11.92 Ft |
| Main Level | Kitchen | 9.17 Ft x 12.92 Ft |
| Main Level | Office | 19.08 Ft x 10.08 Ft |
| Main Level | Primary Bedroom | 16.25 Ft x 18.00 Ft |
| Main Level | 4pc Bathroom | 8.92 Ft x 8.75 Ft |
| Main Level | Laundry Room | 6.17 Ft x 5.67 Ft |
| Main Level | Furnace | 2.83 Ft x 5.58 Ft |
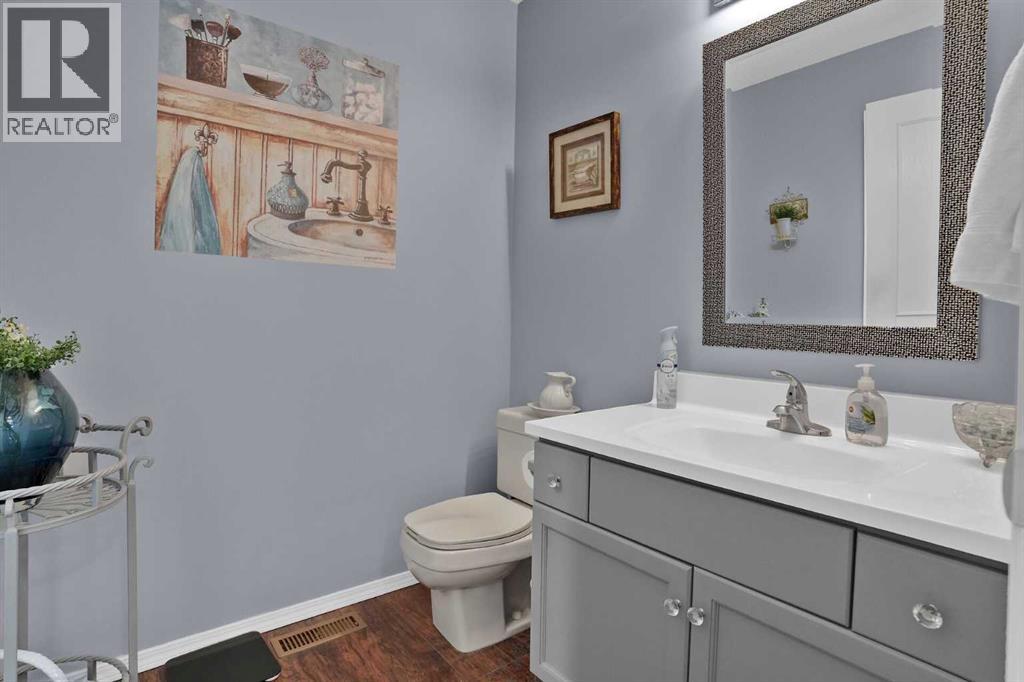
| Main Level | 2pc Bathroom | 5.67 Ft x 6.17 Ft |



