 Medicine Hat


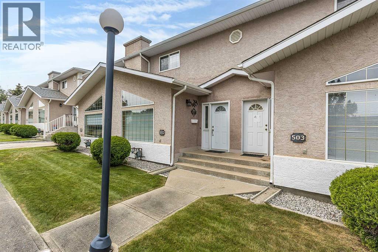
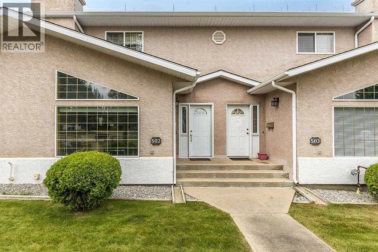
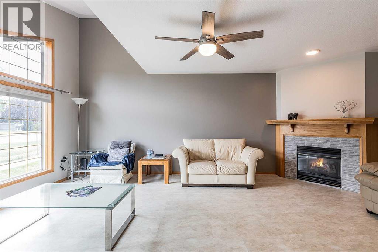
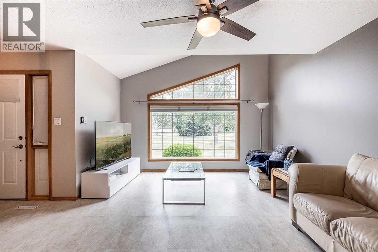
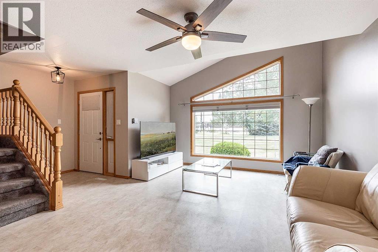
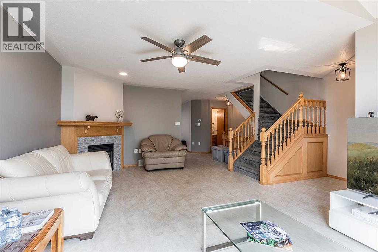
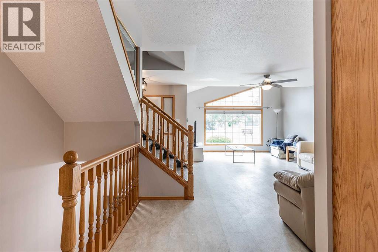
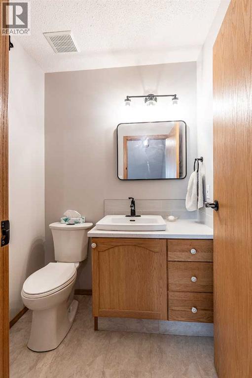
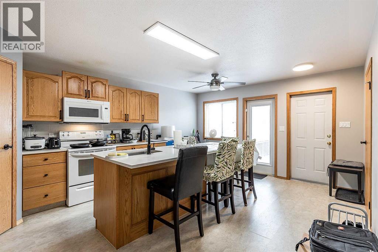
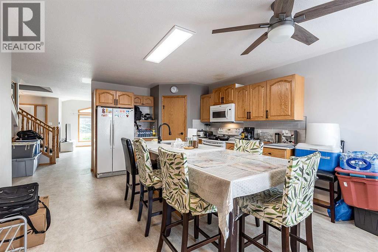
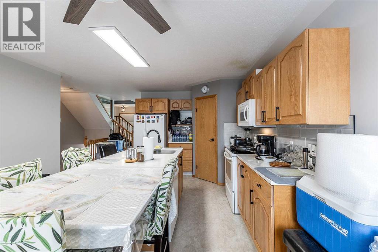
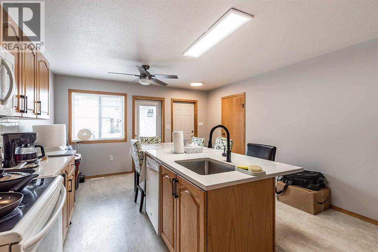
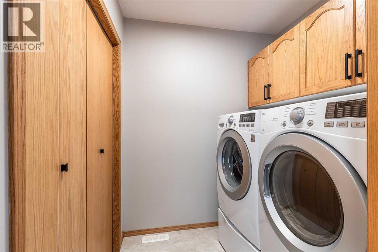
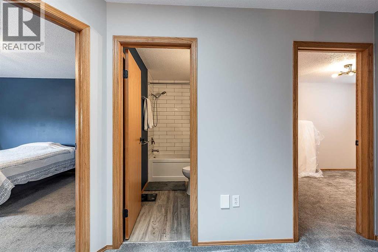
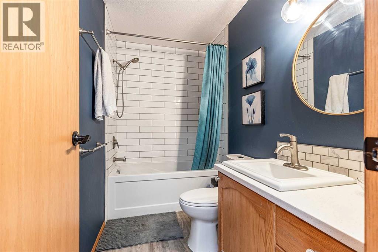
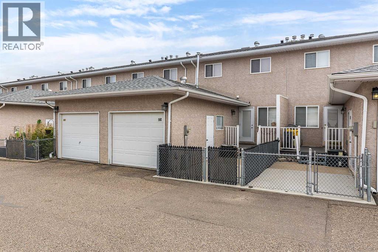
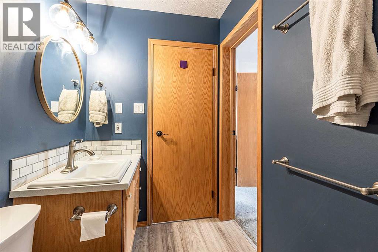
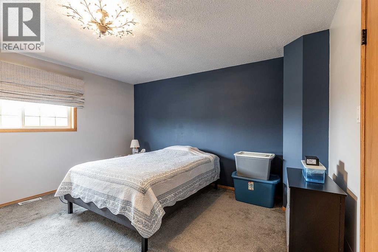
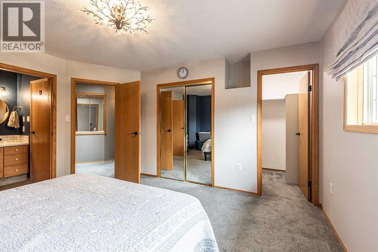
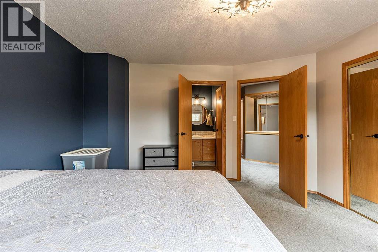
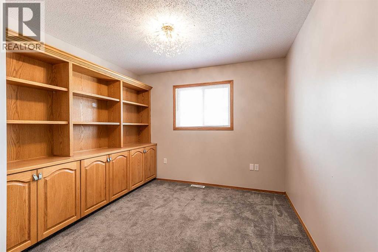
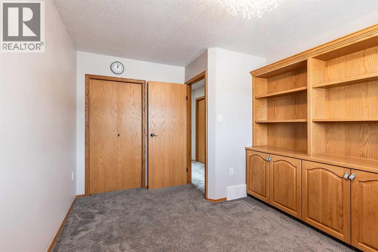
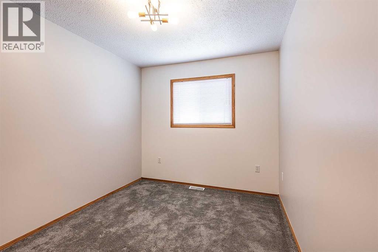
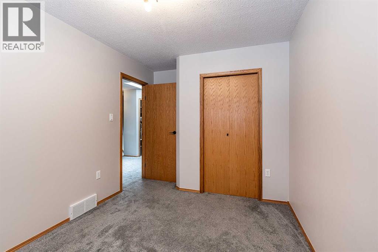
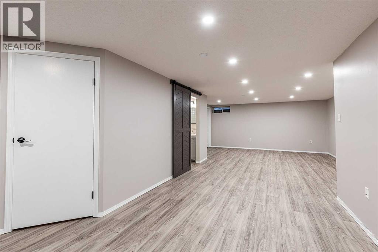
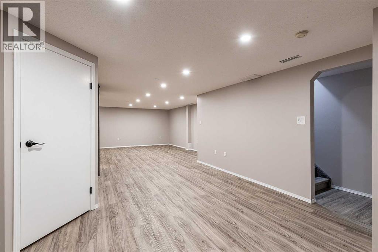
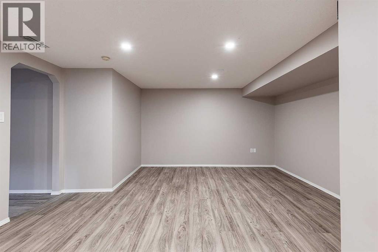
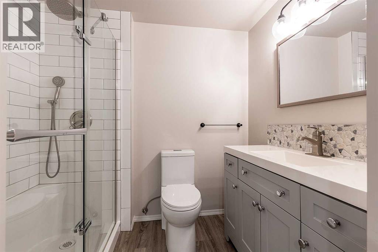
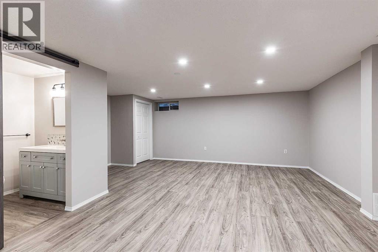
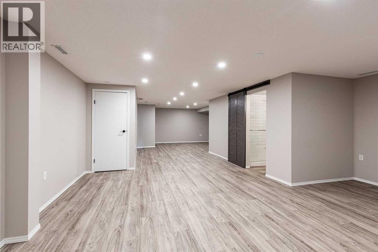
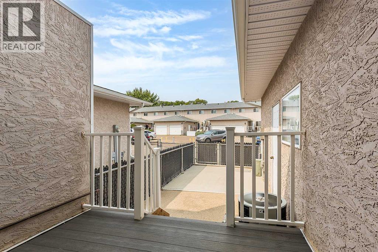
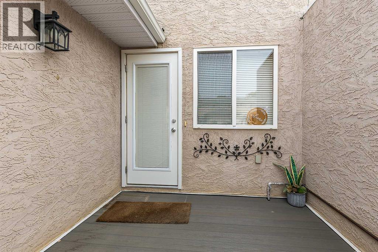
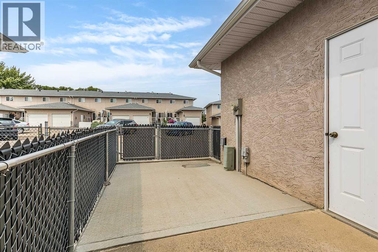
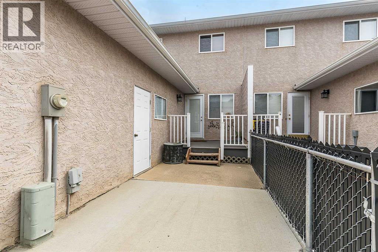
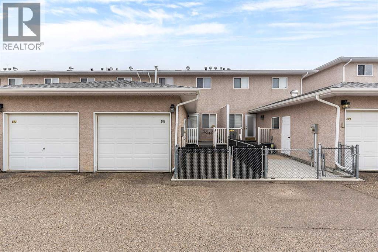
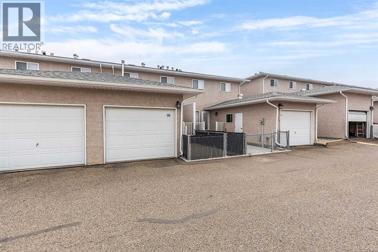
Welcome to San Paloma Condominiums, where comfort, space, and a peaceful setting come together in this fully developed townhouse. Backing onto a serene, park-like green space, this well renovated home offers beautiful views, plenty of natural light, and the convenience of a single attached garage all in a prime location close to the college, shopping, golf courses, and everyday amenities. The open-concept main floor features a spacious kitchen with quartz countertops, a corner pantry, and plenty of room for cooking and entertaining. The adjoining living room is bright and inviting, with large windows overlooking the green space and a cozy fireplace creating the perfect place to unwind. Main-floor laundry and a conveniently located 2-piece bathroom complete this level. Upstairs, the generous primary bedroom features a walk-in closet and convenient walk-through access to the 4-piece bathroom. Two additional bedrooms provide plenty of space for family, guests, or a home office. The fully developed basement adds even more versatility, with a recreation area, a comfortable second living room, and an additional 3-piece bathroom. With a functional layout, finished basement, attached garage, and an exceptional setting, this San Paloma townhouse offers a fantastic combination of comfort, convenience, and value. (id:58070)
| Bathroom Total | 3 | Bedrooms Above Ground | 3 |
| Bedrooms Total | 3 | Appliances | Refrigerator, Dishwasher, Stove, Microwave Range Hood Combo, Washer & Dryer |
| Basement Development | Finished | Basement Type | Full (finished) |
| Constructed Date | 1995 | Construction Style Attachment | Attached |
| Cooling Type | Central Air Conditioning | Exterior Finish | Stucco |
| Fireplace Present | Yes | Fireplace Total | 1 |
| Flooring Type | Carpeted, Vinyl | Foundation Type | Poured Concrete |
| Half Bath Total | 1 | Heating Type | Forced Air |
| Stories Total | 2 | Size Interior | 1368 Sqft |
| Total Finished Area | 1368 Sqft | Type | Row / Townhouse |
| Attached Garage | 1 |
| Acreage | No | Fence Type | Fence |
| Size Total Text | Unknown | Zoning Description | R-md |
| Level | Type | Dimensions |
|---|---|---|
| Basement | 3pc Bathroom | 5.50 Ft x 7.42 Ft |
| Basement | Recreational, Games Room | 19.42 Ft x 37.92 Ft |
| Basement | Furnace | 5.42 Ft x 7.67 Ft |
| Main Level | 2pc Bathroom | 5.50 Ft x 4.83 Ft |
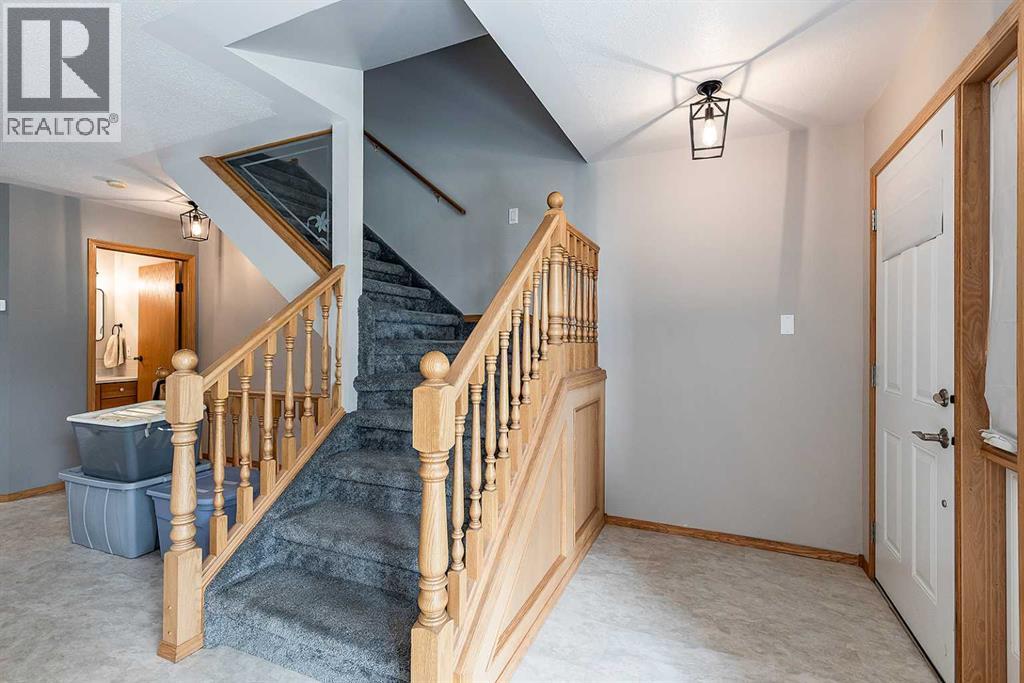
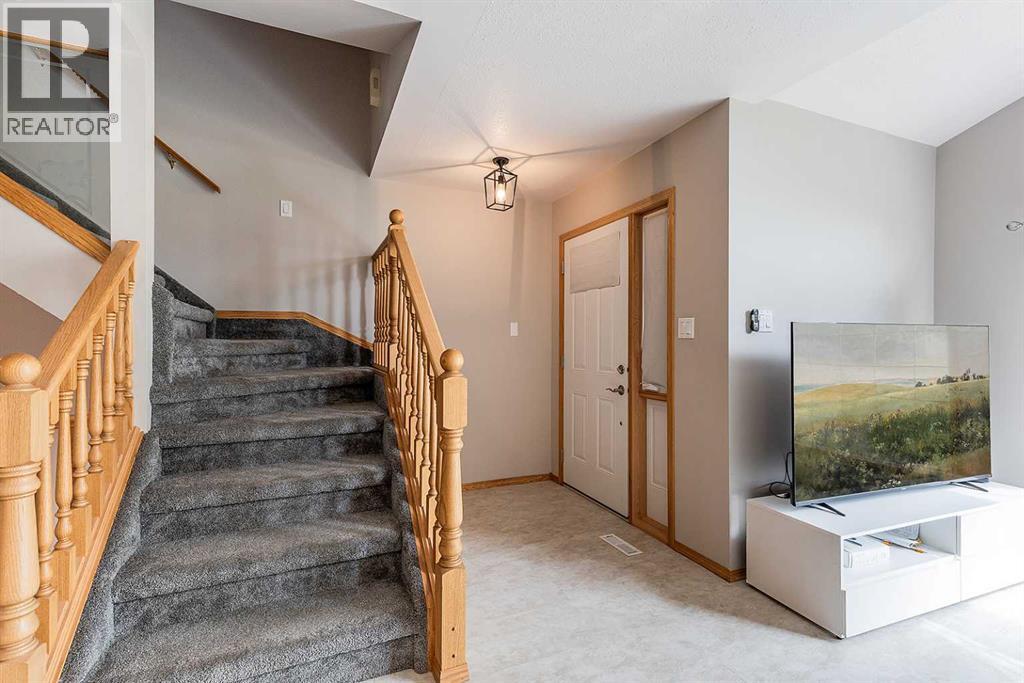
| Main Level | Foyer | 6.25 Ft x 4.75 Ft |
| Main Level | Kitchen | 13.58 Ft x 19.92 Ft |
| Main Level | Laundry Room | 5.50 Ft x 6.33 Ft |
| Main Level | Living Room | 15.67 Ft x 19.92 Ft |
| Upper Level | 4pc Bathroom | 8.92 Ft x 5.00 Ft |
| Upper Level | Bedroom | 10.17 Ft x 12.83 Ft |
| Upper Level | Bedroom | 8.92 Ft x 13.50 Ft |
| Upper Level | Primary Bedroom | 13.33 Ft x 13.83 Ft |
| Upper Level | Other | 5.75 Ft x 4.67 Ft |



