Description
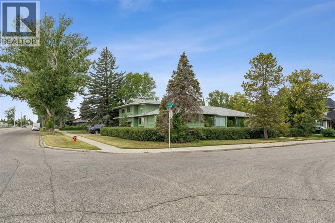
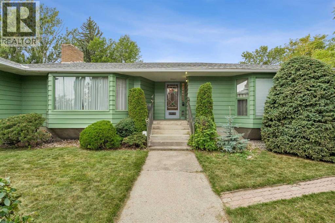
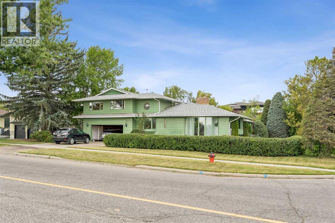
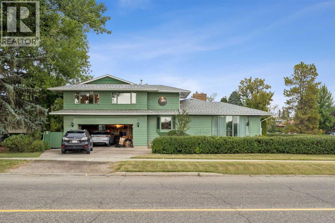
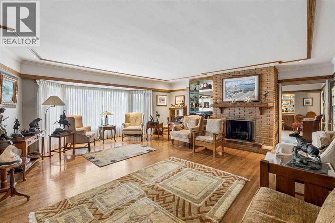
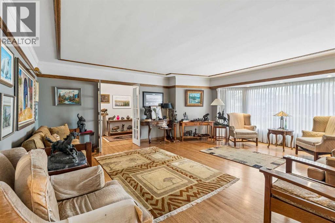
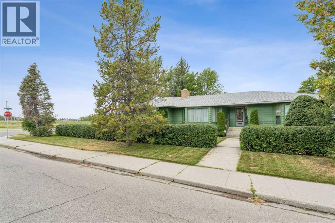
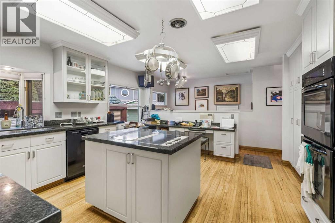
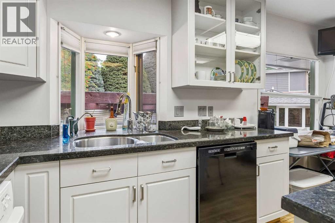
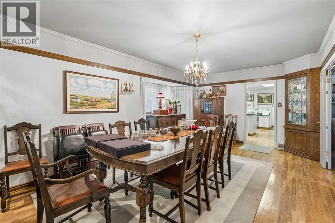
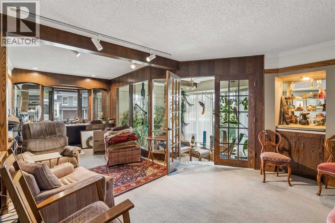
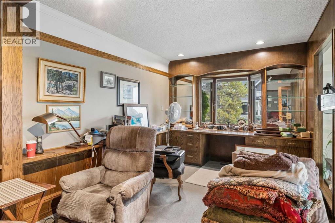
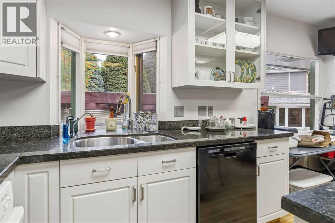
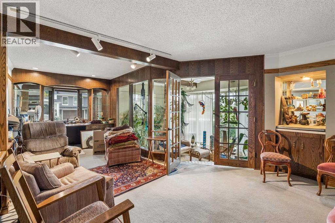
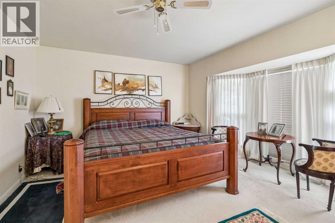
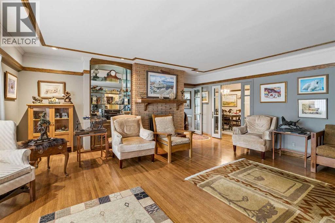
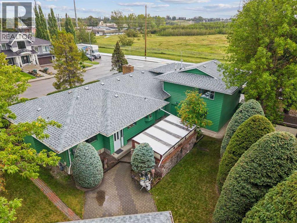
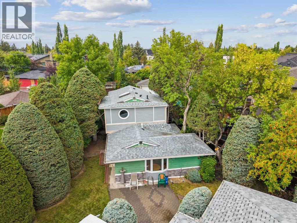
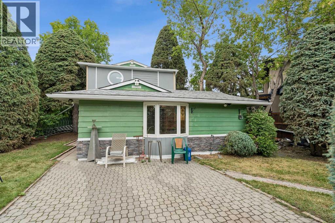
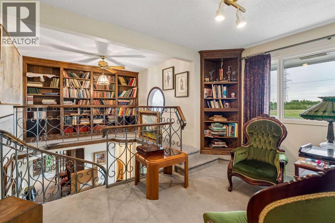
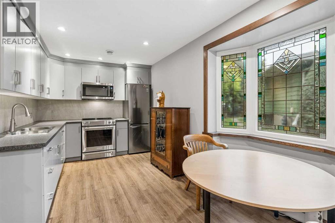
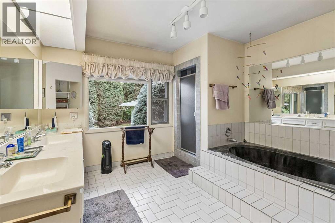
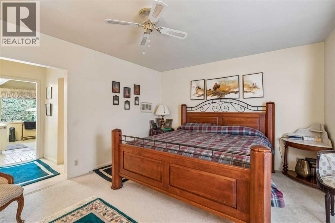
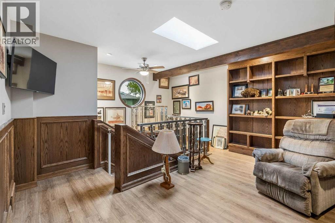
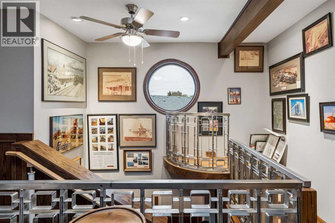
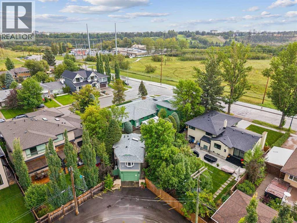
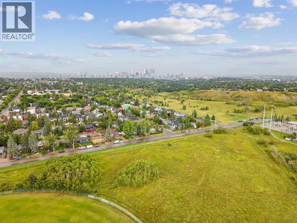
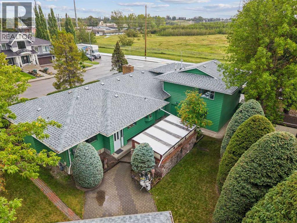
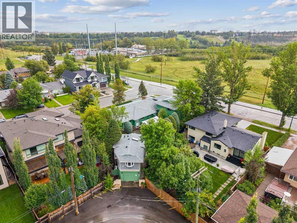
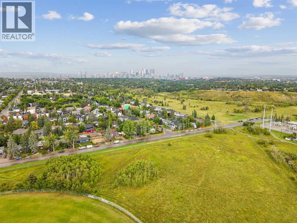
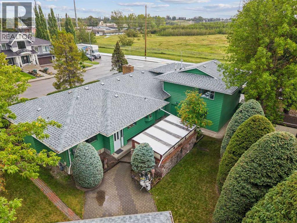
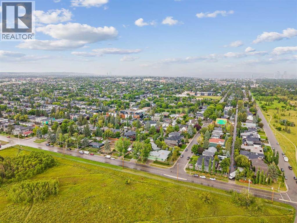
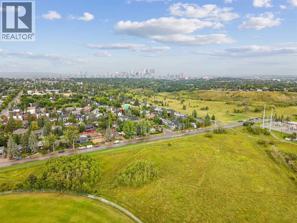
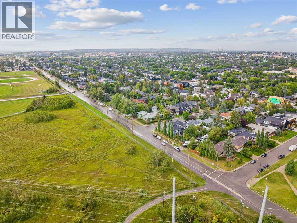
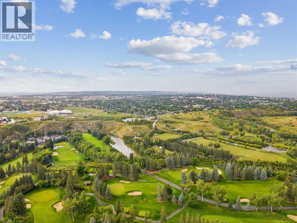
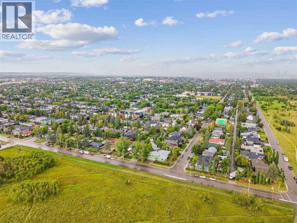
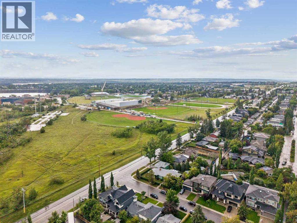
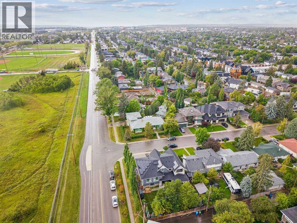
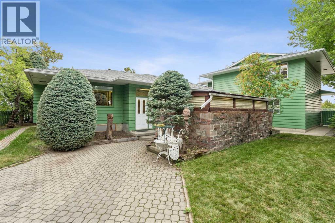
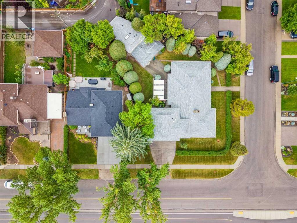
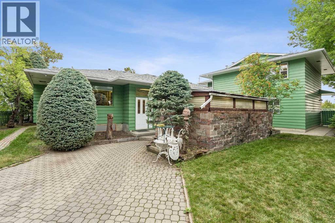
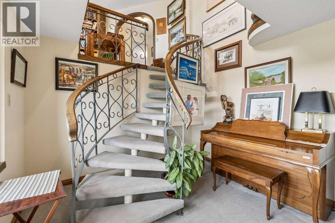
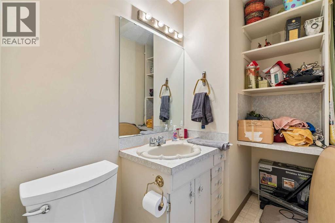
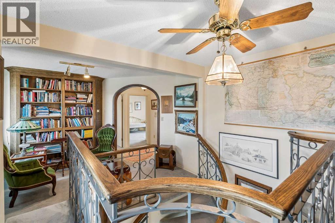
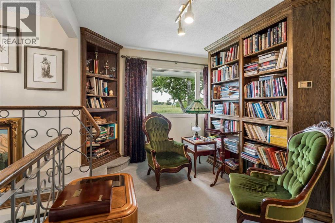
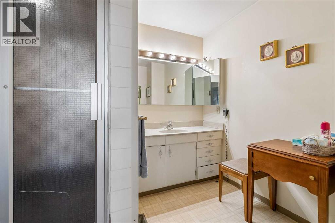
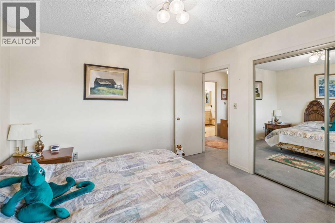
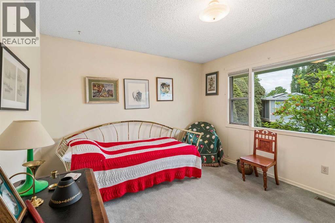
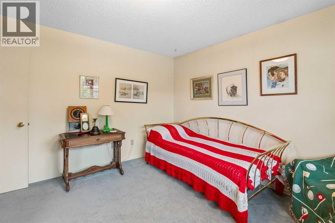
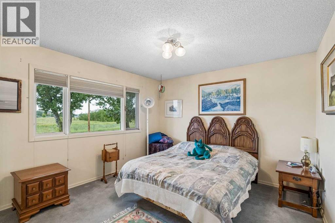
ALTADORE | A RARE FIND - 11,362 SQ. FT. CORNER LOT | CUSTOM BUNGALOW | LEGAL 900+ SQ. FT. CARRIAGE HOUSE | 3 GARAGE SPACES: A truly distinctive Altadore offering, this exceptional custom-designed bungalow with a striking two-storey south addition is privately positioned on an impressive 11,362 sq. ft. corner lot on one of the community’s most desirable streets. Surrounded by mature landscaping and established residences, the property offers an uncommon combination of space, privacy, architectural character, and versatility, with a fully self-contained 900+ sq. ft. legal Carriage House adding remarkable flexibility for guests, extended family, or rental potential. The setting is equally compelling. Established community amenities and services are nearby, and River Park, Sandy Beach, and Glenmore Athletic Park are all within easy reach. The private, tree-filled grounds feature a charming gazebo, covered BBQ enclosure, underground sprinklers, and a paved rear lane, creating a rare inner-city retreat.THE RESIDENCE - Rich in character and craftsmanship, the main residence opens into an expansive formal living room highlighted by a fireplace and elegant French doors. A beautifully appointed den with custom built-ins sits adjacent to the library, creating an ideal home office, study, or quiet lounge. The main level features a desirable bedroom and exceptional woodwork and trim throughout. A dramatic south-facing sunken solarium floods the home with natural light and provides a beautiful year-round space to relax and entertain. The custom two-storey south addition is a defining architectural feature, with a graceful winding staircase leading to an impressive upper-level library, two additional bedrooms, and a bathroom with a steam shower. A convenient main-floor half bath completes this wing. Designed for memorable entertaining, the formal dining room features custom cabinetry, a beveled-glass corner display, a generous bay window, and comfortable seating for up to 14 gu ests. The well-appointed kitchen offers extensive cabinetry, pantry storage, a substantial granite island, and a charming garden window above the sink. The north wing provides a serene primary bedroom retreat, complete with a bay window, walk-in closet, and private ensuite featuring a jetted tub and separate shower.LOWER LEVEL - Notable mechanical features include three forced-air furnaces, two hot-water tanks, a water softener, and 200-amp electrical service.PRIVATE OUTDOOR SETTING -The mature, tree-filled grounds are exceptionally private and provide a beautiful backdrop for everyday living and entertaining. Exterior highlights include cedar siding, updated windows all but two replaced), covered BBQ enclosure, underground sprinklers, and a private paved rear lane. The pie-shaped lot accommodates three garage spaces plus additional driveway parking along the south side—an exceptional amenity in this location. (id:58070)
 Calgary





