Description
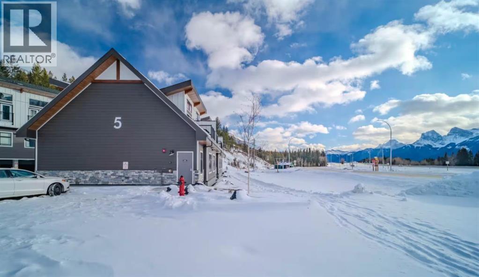
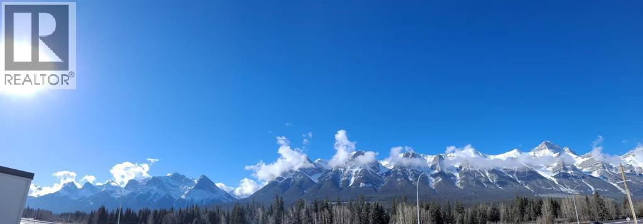
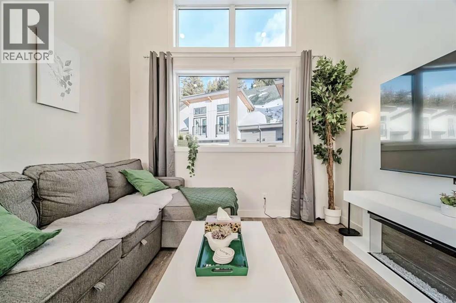
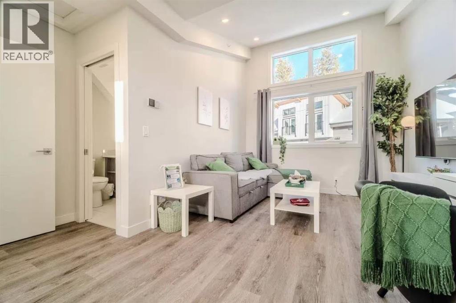

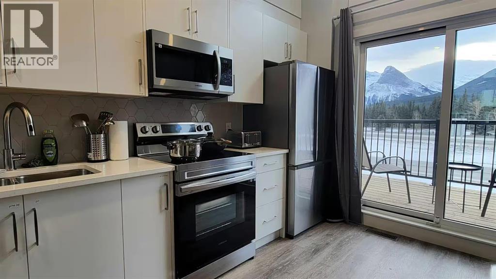
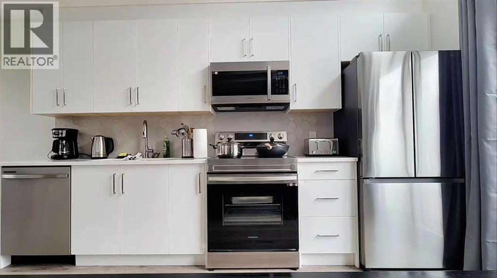
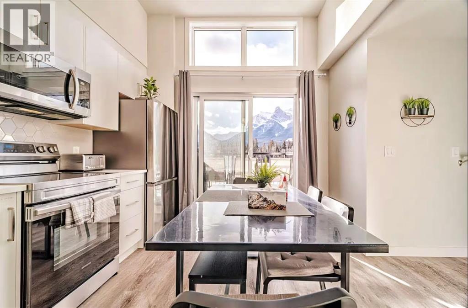
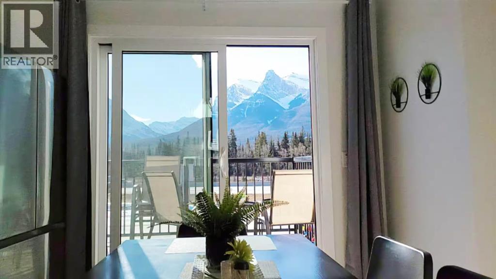
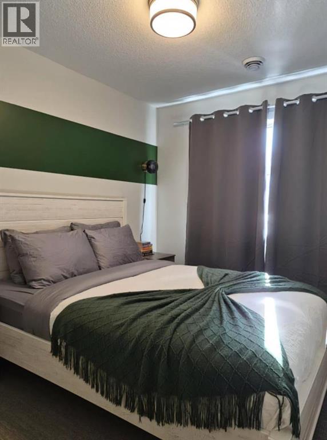
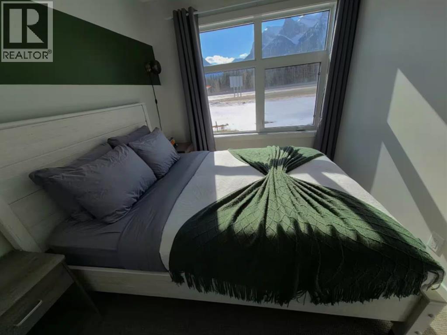
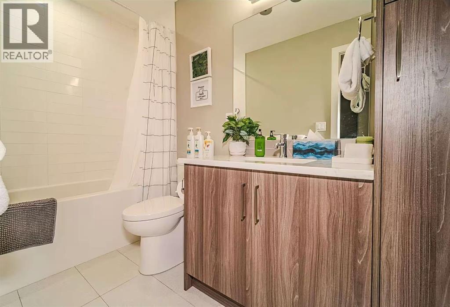
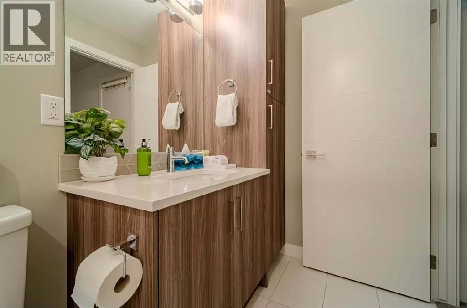
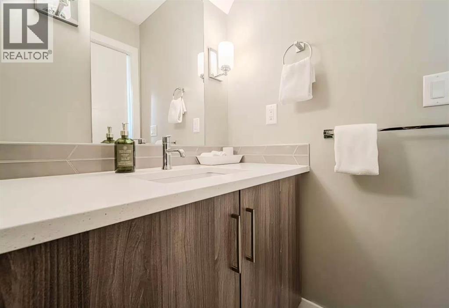
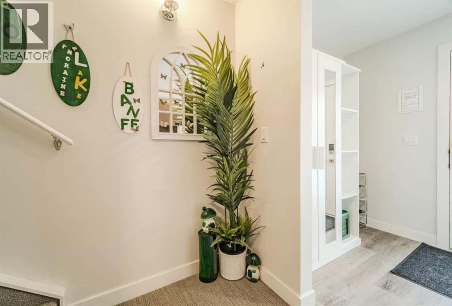
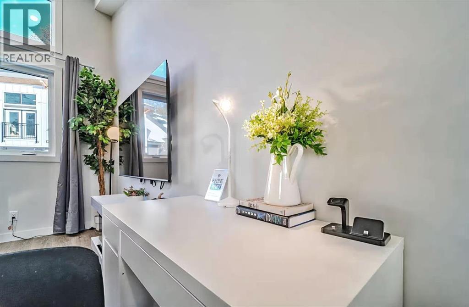
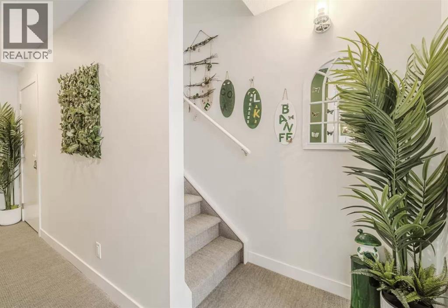
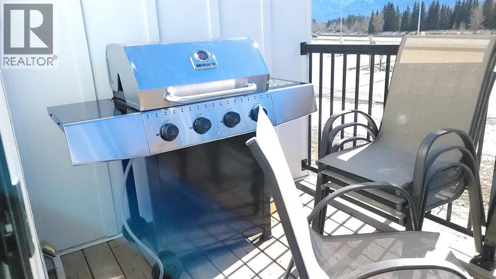
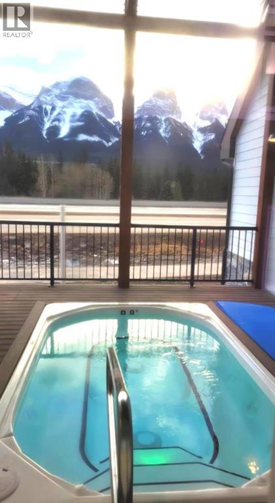
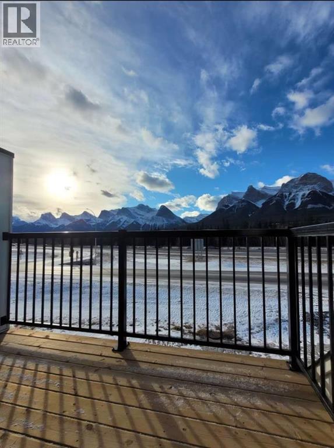
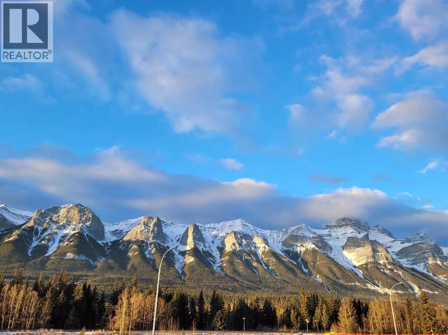
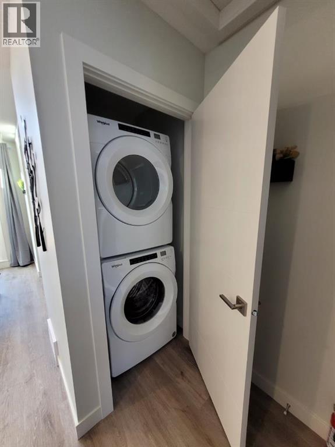
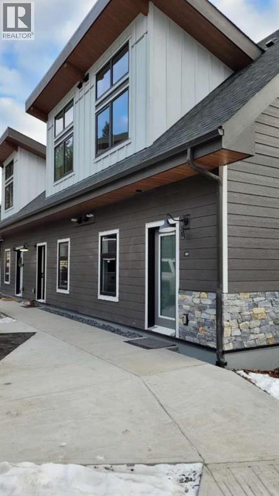
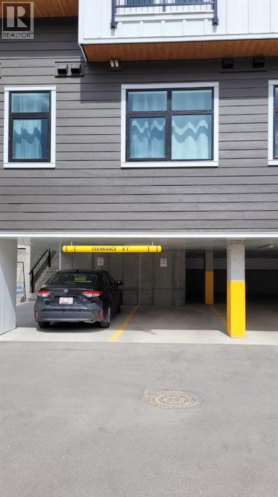
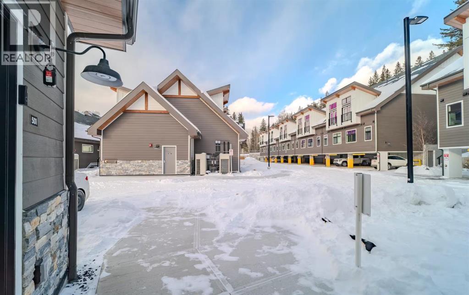
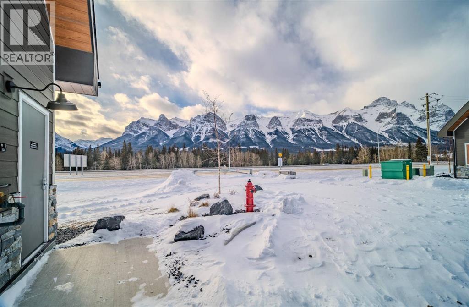
$856k,190 + GST (GST may be deferred; consult your accountant) Whether you’re expanding your short-term rental portfolio or looking for a mountain retreat that helps offset ownership costs, this FULLY FURNISHED 2-bedroom townhome delivers exceptional flexibility just 2 minutes from the gates of Banff National Park. Situated in the heart of Rockies, only 5 minutes from Canmore, it offers the rare combination of convenience and investment potential right at the doorstep of a UNESCO World Heritage destination without the premium price tag of Canmore properties. Enjoy outstanding southern mountain views of the iconic Three Sisters and Rundle Ridge from the living area and outdoor spaces. This turnkey home is ready for immediate rental or personal enjoyment, complete with all furniture, soft goods, and kitchenware. It comfortably accommodates guests with two well-appointed bedrooms (including a king primary) plus additional sleeping options, creating comfortable private spaces for family or friends. The open-concept living area is filled with natural light and framed by those same mountain views. Gather after a day of skiing or hiking, prepare meals in the fully equipped kitchen, and take advantage of in-suite laundry. Step outside to the private balcony with BBQ for morning coffee or evening meals against a peaceful mountain backdrop. Guests also benefit from nearby shared outdoor amenities, including the hot tub, plus assigned covered parking and additional visitor parking on site. Central A/C keeps the home comfortable in warmer months. Condo fees cover all utilities except cable/Wi-Fi. Positioned steps from shared complex amenities and moments from world-class year-round mountain adventures, this property strikes the ideal balance between personal enjoyment and short-term rental income potential in the Canmore–Banff corridor. The list price includes GST. (id:58070)
 Harvie Heights


