 Calgary


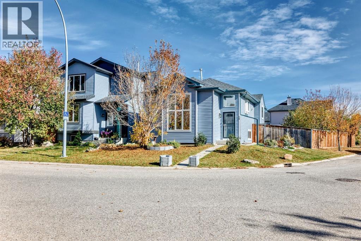
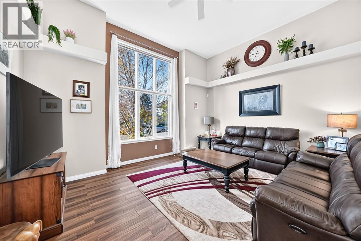
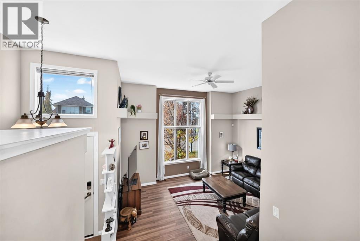
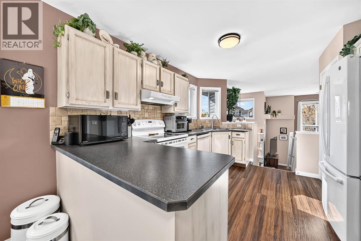
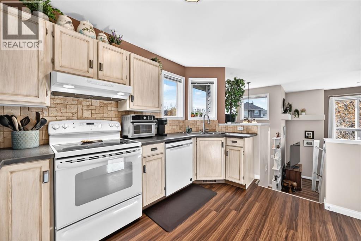
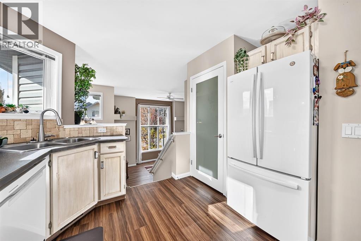
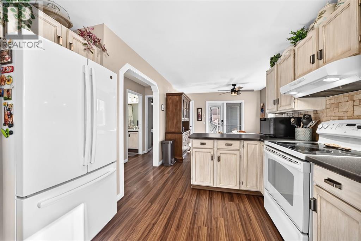
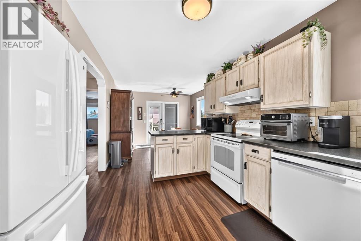
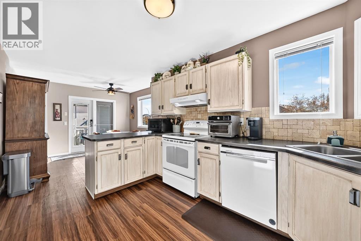
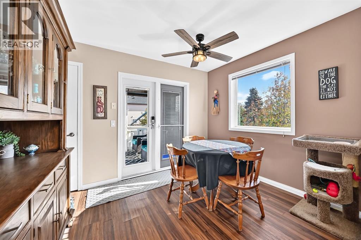
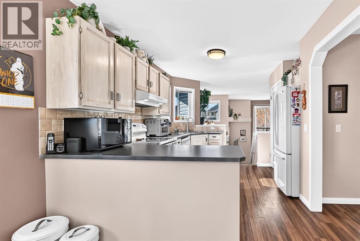
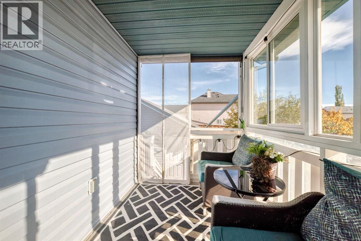
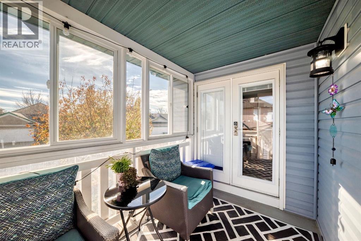
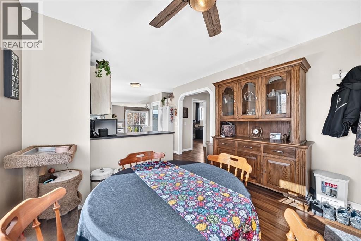
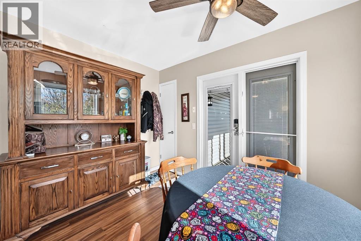
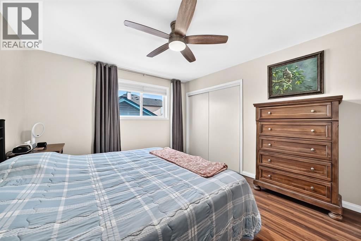
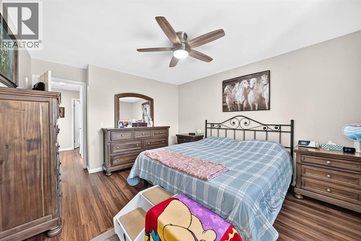
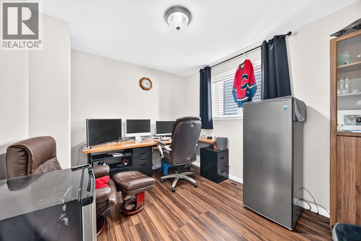
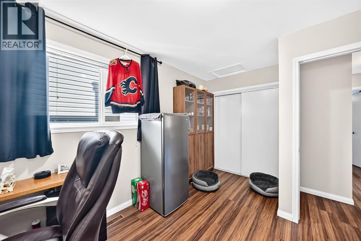
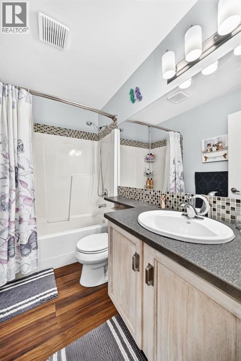
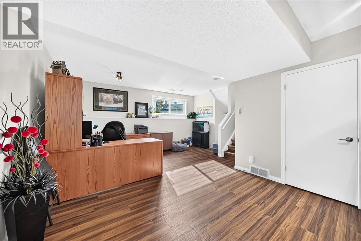
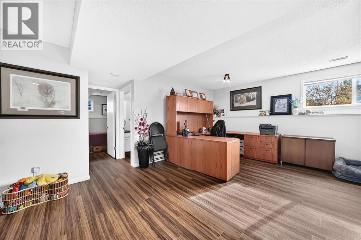
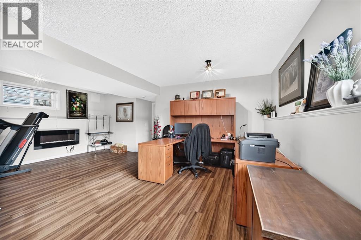
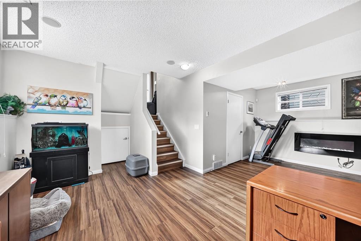
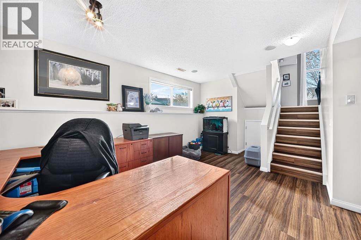
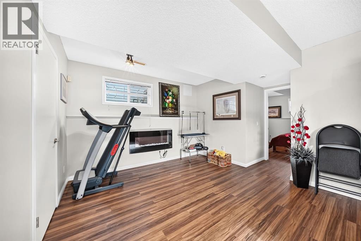
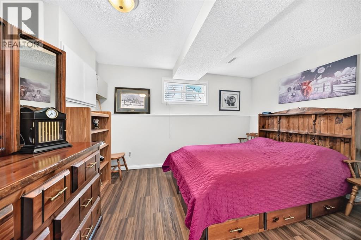
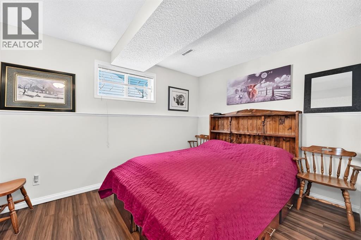
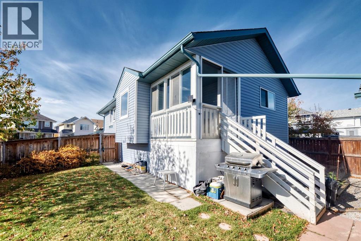
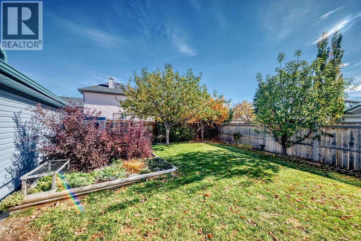
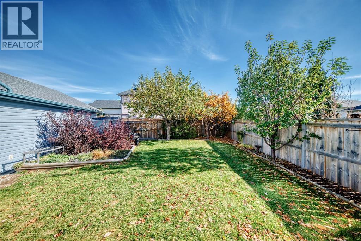
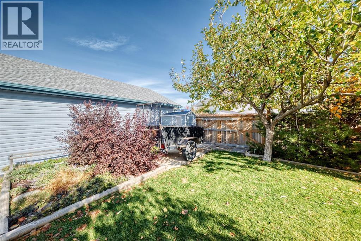
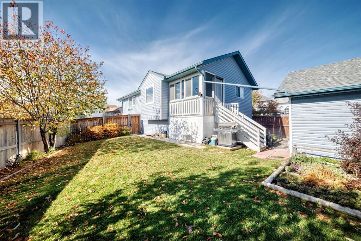
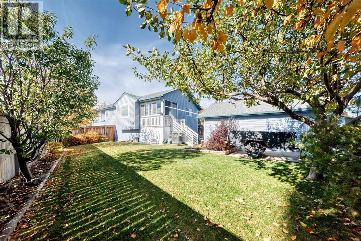
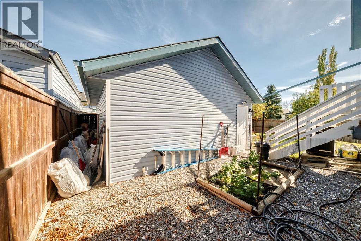
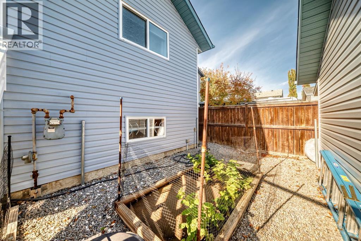
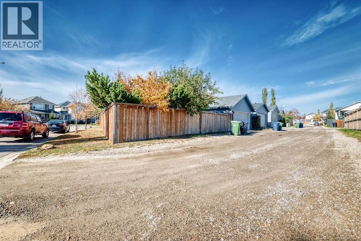
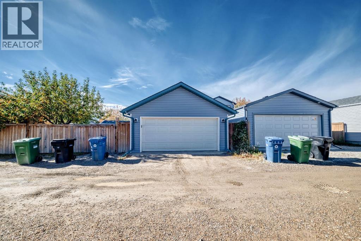
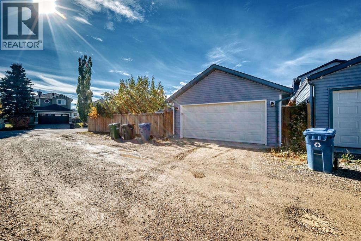
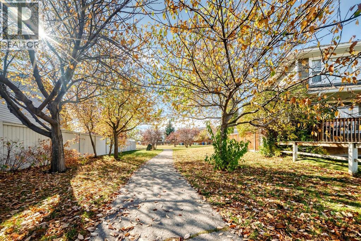
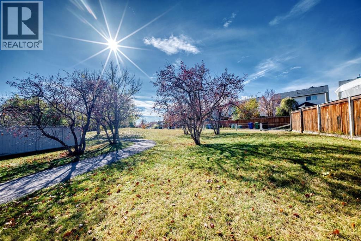
RARE FIND IN COVENTRY HILLS! Situated on a HUGE corner lot, this beautifully maintained, move-in-ready home offers an exceptional combination of space, privacy, and functionality. Featuring an oversized, fully fenced backyard, double detached garage, and the added bonus of NO PUBLIC SIDEWALK TO SHOVEL, this property truly stands out! Inside, you’ll find three generously sized bedrooms, all large enough to comfortably accommodate king-sized beds, along with two full bathrooms featuring relaxing soaker tubs. The spacious lower-level recreation room is filled with natural light from oversized windows, creating a bright and inviting space for relaxing or entertaining. Step outside to your own private backyard oasis, beautifully landscaped with mature apple trees, raspberry bushes, and an abundance of space to enjoy the outdoors. The enclosed deck has been thoughtfully transformed into a charming sunroom, offering a peaceful, private retreat to enjoy throughout the seasons. Additional enclosed storage beneath the deck, along with a separate storage shed, ensures plenty of room for all your outdoor equipment and seasonal essentials. Meticulously cared for and situated on an impressive oversized lot, this home offers a rare opportunity to enjoy space, comfort, and convenience in the established community of Coventry Hills. With its exceptional outdoor space, versatile layout, and pride of ownership throughout, this is a property you won’t want to miss! (id:58070)
| Bathroom Total | 2 | Bedrooms Above Ground | 2 |
| Bedrooms Below Ground | 1 | Bedrooms Total | 3 |
| Appliances | Washer, Refrigerator, Dishwasher, Stove, Dryer, Window Coverings | Architectural Style | 3 Level |
| Basement Development | Finished | Basement Type | Full (finished) |
| Constructed Date | 1996 | Construction Material | Wood Frame |
| Construction Style Attachment | Detached | Cooling Type | None |
| Exterior Finish | Vinyl Siding | Flooring Type | Laminate |
| Foundation Type | Poured Concrete | Heating Fuel | Natural Gas |
| Heating Type | Forced Air | Size Interior | 1011 Sqft |
| Total Finished Area | 1011.1 Sqft | Type | House |
| Detached Garage | 2 |
| Acreage | No | Fence Type | Fence |
| Land Amenities | Golf Course, Playground, Shopping | Landscape Features | Landscaped |
| Size Depth | 32.98 M | Size Frontage | 7.21 M |
| Size Irregular | 470.00 | Size Total | 470 M2|4,051 - 7,250 Sqft |
| Size Total Text | 470 M2|4,051 - 7,250 Sqft | Zoning Description | R-1n |
| Level | Type | Dimensions |
|---|---|---|
| Lower Level | Bedroom | 12.75 Ft x 12.83 Ft |
| Lower Level | 4pc Bathroom | 10.83 Ft x 5.00 Ft |
| Lower Level | Recreational, Games Room | 17.00 Ft x 19.92 Ft |
| Lower Level | Furnace | 9.00 Ft x 6.92 Ft |
| Main Level | Other | 6.42 Ft x 4.42 Ft |
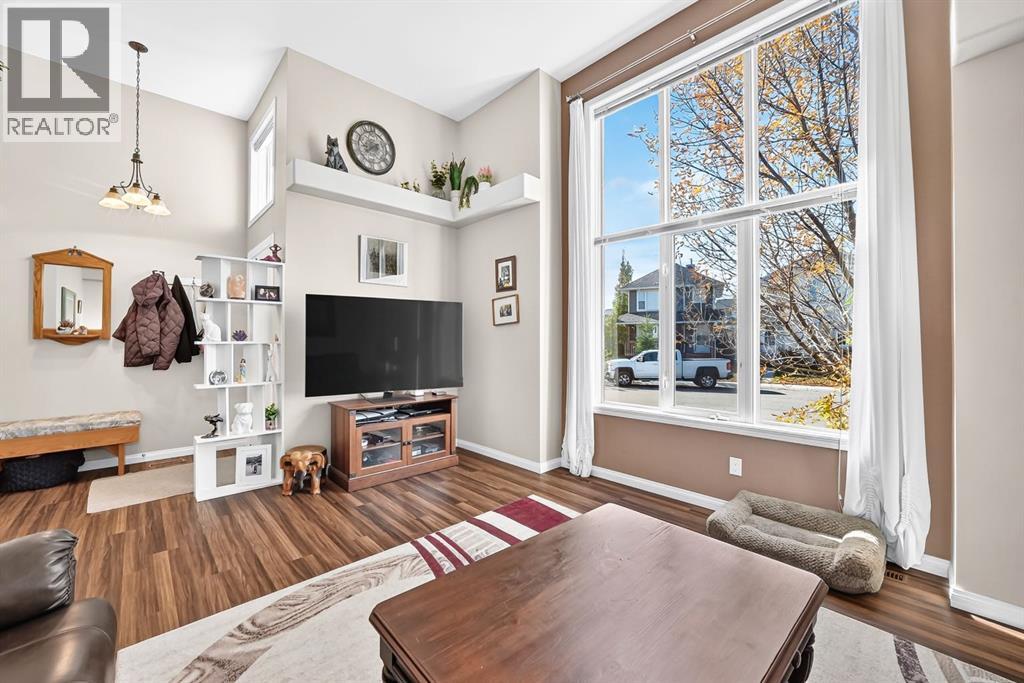
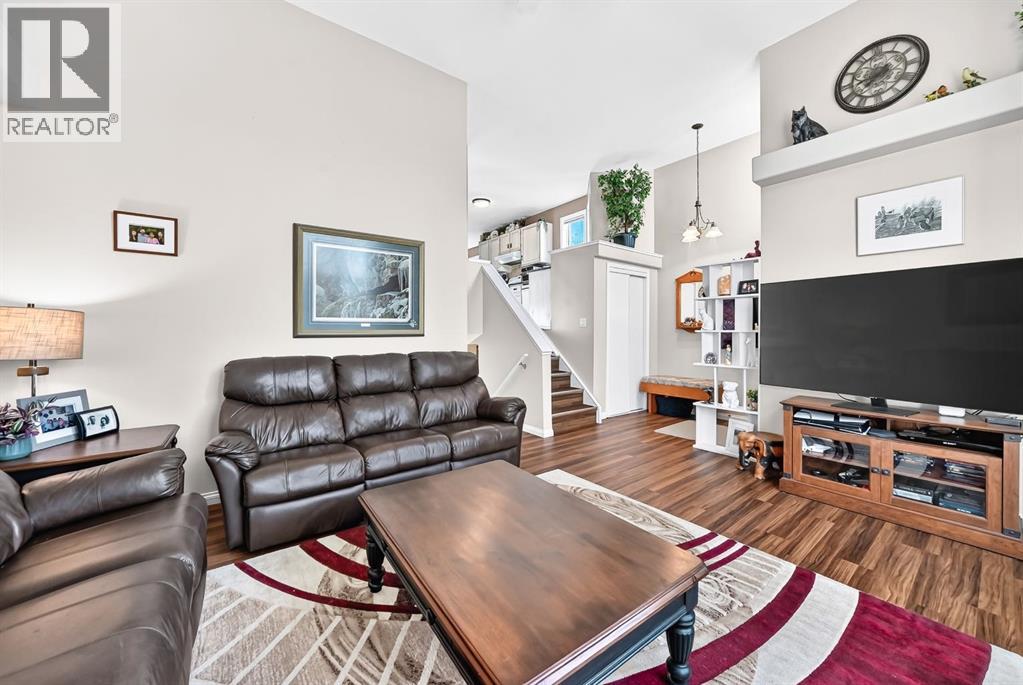
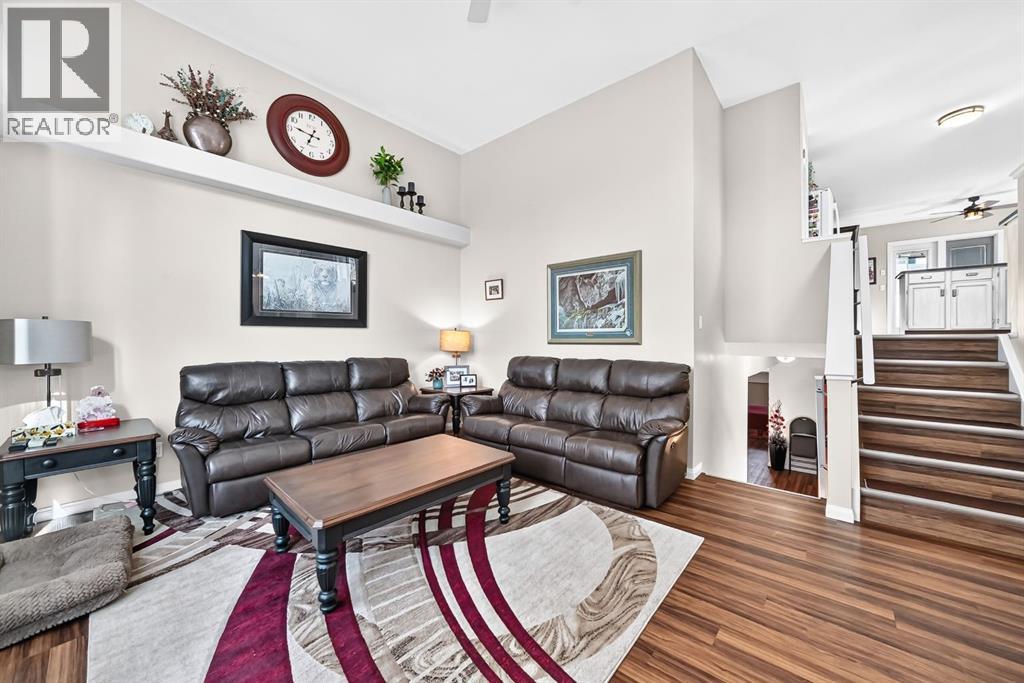
| Main Level | Living Room | 15.92 Ft x 13.42 Ft |
| Upper Level | Dining Room | 10.17 Ft x 11.00 Ft |
| Upper Level | Pantry | 3.17 Ft x 1.92 Ft |
| Upper Level | Kitchen | 12.58 Ft x 8.83 Ft |
| Upper Level | Primary Bedroom | 13.50 Ft x 11.58 Ft |
| Upper Level | 4pc Bathroom | 8.25 Ft x 4.92 Ft |
| Upper Level | Bedroom | 13.58 Ft x 9.42 Ft |



