Request a Showing

    Description

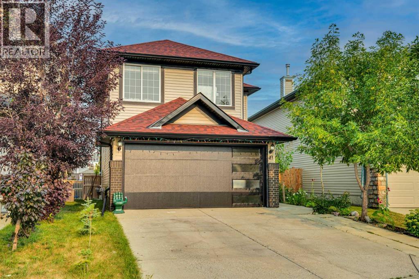
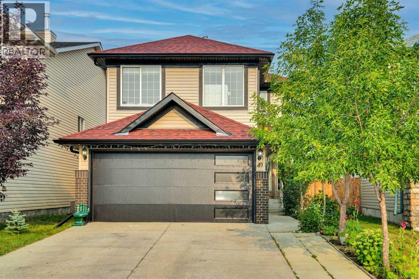
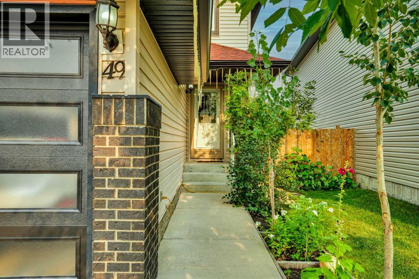
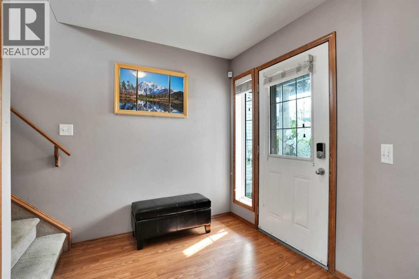
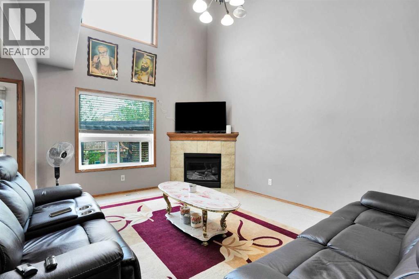
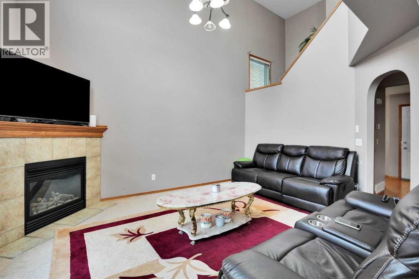
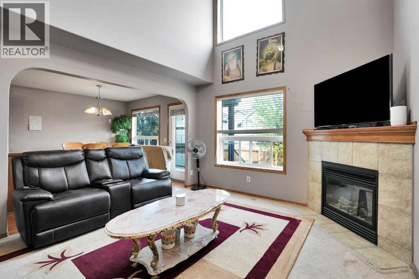
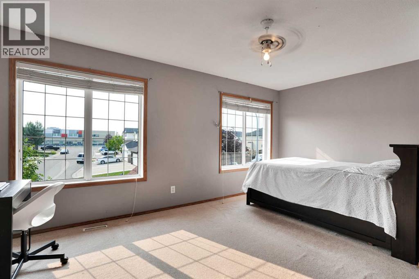
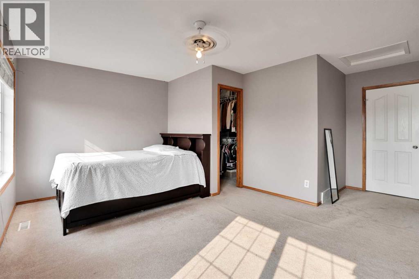
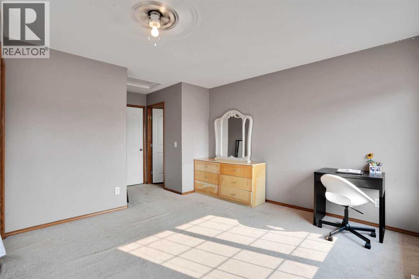
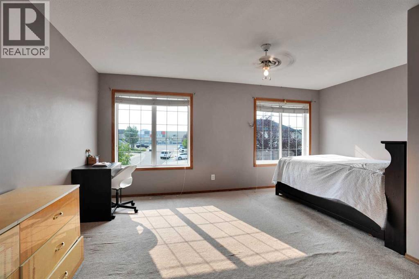
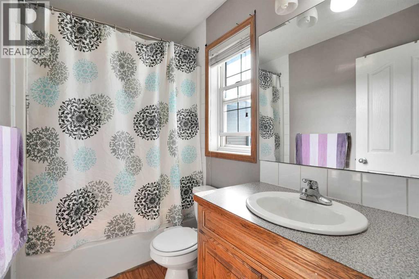
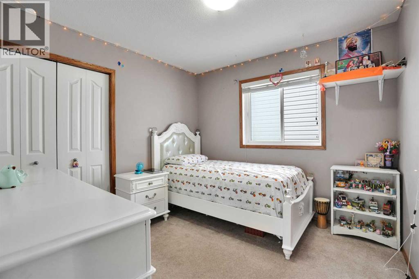
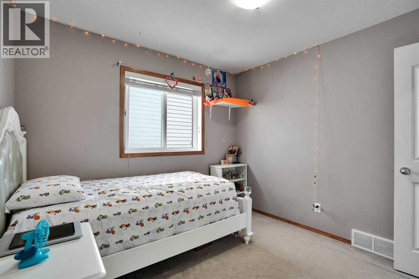
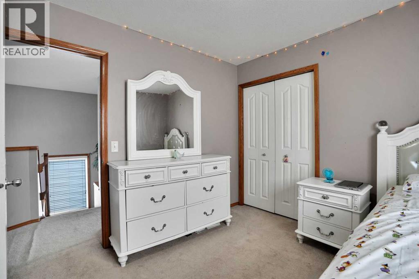
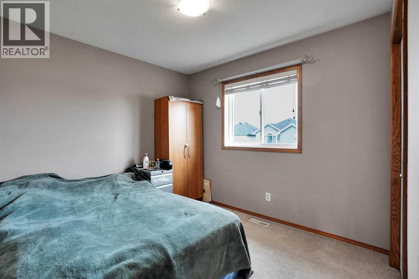
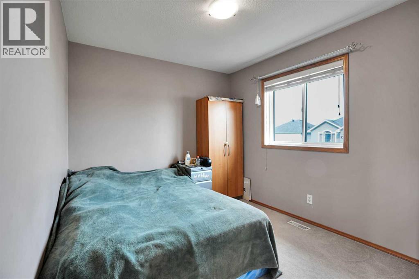
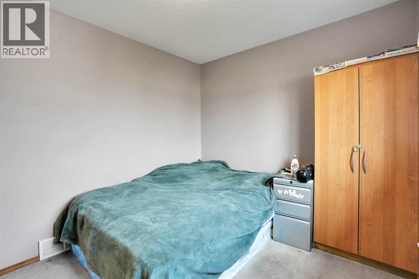
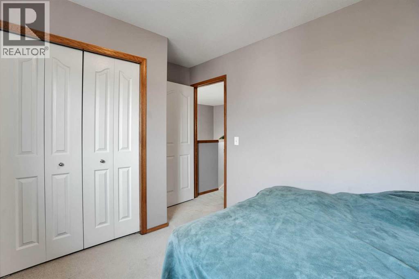
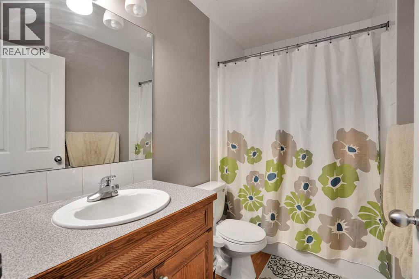
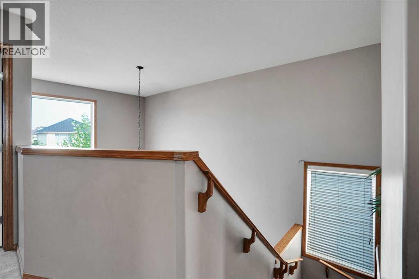
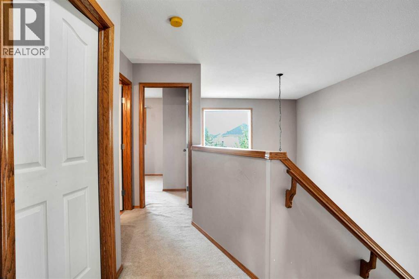
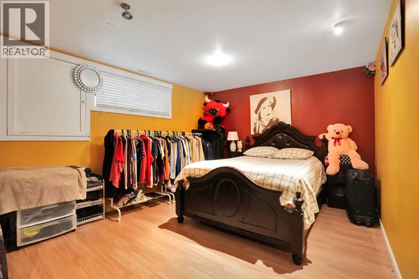
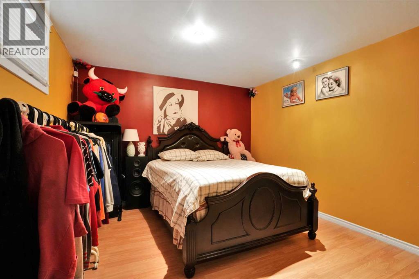
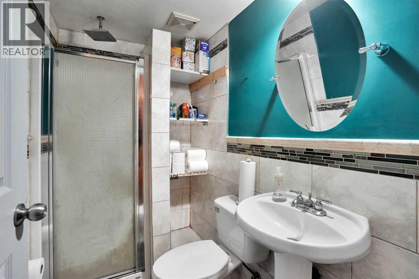
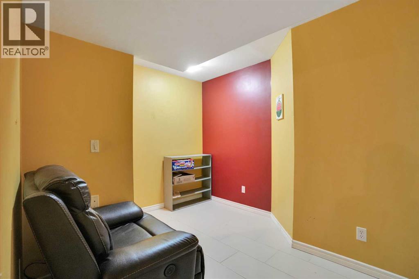
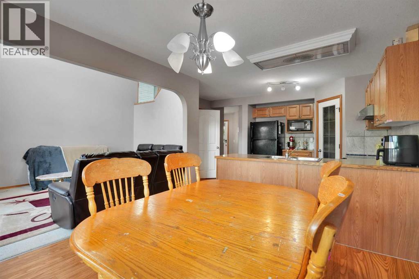
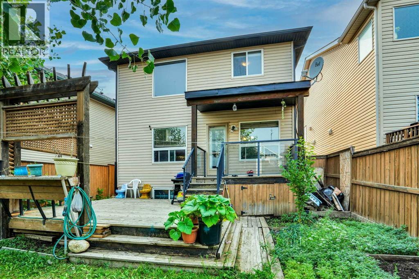
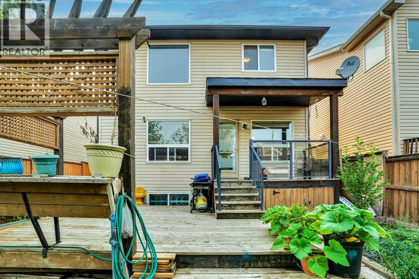
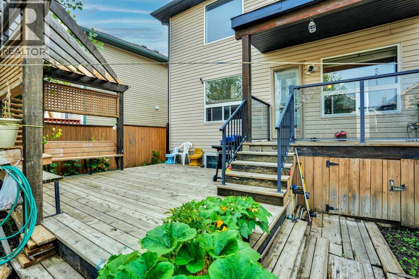
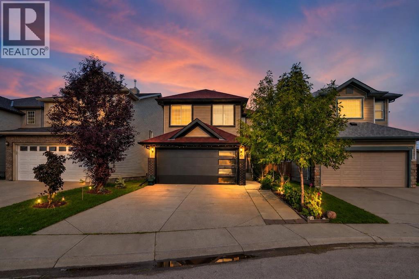
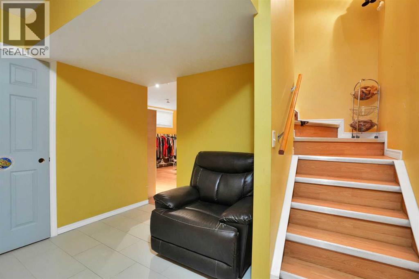
    Welcome to this beautifully designed two-storey home in the heart of Saddle Ridge, offering exceptional space, functional design, and unbeatable value at $525,000. With 4 bedrooms, 3.5 bathrooms, and 2,083.92 sq ft of total developed living space — including 1,445 sq ft above grade — this home is thoughtfully laid out to suit growing and multi-generational families alike.The main and upper levels feature a bright, open-to-below concept that fills the home with natural light and creates a spacious, airy feel from the moment you walk in. Upstairs, you'll find three generously sized bedrooms, while the fully finished basement adds a fourth bedroom — ideal for guests, extended family, or a home office setup. In total, the home offers 3.5 bathrooms, providing convenience and privacy for every member of the household.Additional features include an attached garage, offering secure parking and extra storage, plus everyday practicality that's hard to find at this price point.Location is everything, and this home delivers. Families will appreciate having Saddle Ridge School within walking distance, serving the community directly, along with quick access to Nelson Mandela High School and the Saddletowne CTrain Station area. The nearby Saddletowne Circle hub offers a wide selection of shopping, dining, groceries, and everyday amenities, all just minutes from your door — making this an incredibly convenient spot for daily errands, transit access, and family life.Homes offering this much developed space, an open-to-below design, and an attached garage rarely come available in Saddle Ridge at this price. This is a fantastic opportunity for first-time buyers, growing families, or investors looking to secure a well-located property in one of NE Calgary's most established and connected communities.Don't miss your chance to own this incredible value in Saddle Ridge — book your private showing today! (id:58070)
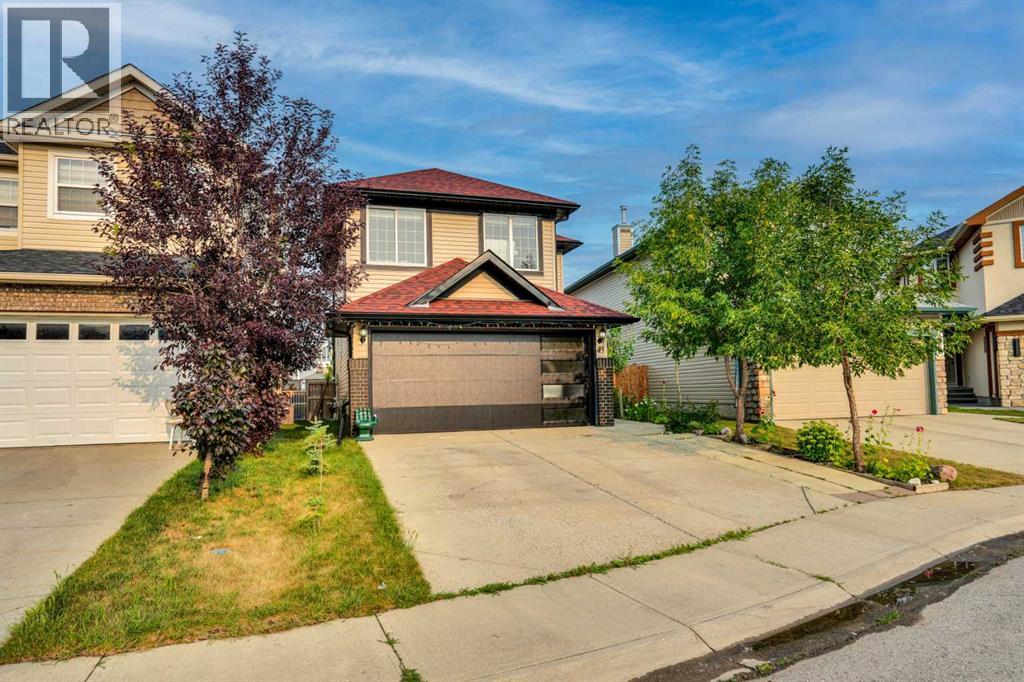
    Property Features

    • MLS® Number A2337353
    • Price $525,000
    • Bedrooms: 4
    • Bathrooms: 4
    • Square Footage: 1445 sqft
    • Property Type: House
    • Community Name: Saddle Ridge
    • Amenities Near By Park, Playground, Schools, Shopping
    • Features Back Lane, No Animal Home, No Smoking Home
    • Parking Space Total 5
    • Plan 0510594
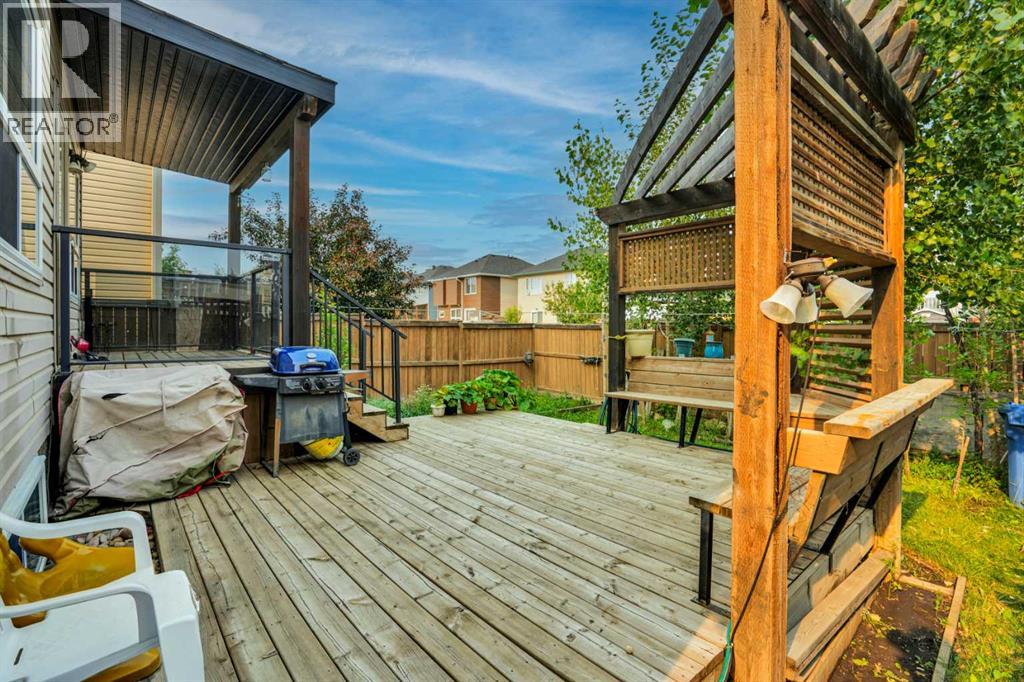
    • Structure Deck

    Buildings

    Bathroom Total 4 Bedrooms Above Ground 3
    Bedrooms Below Ground 1 Bedrooms Total 4
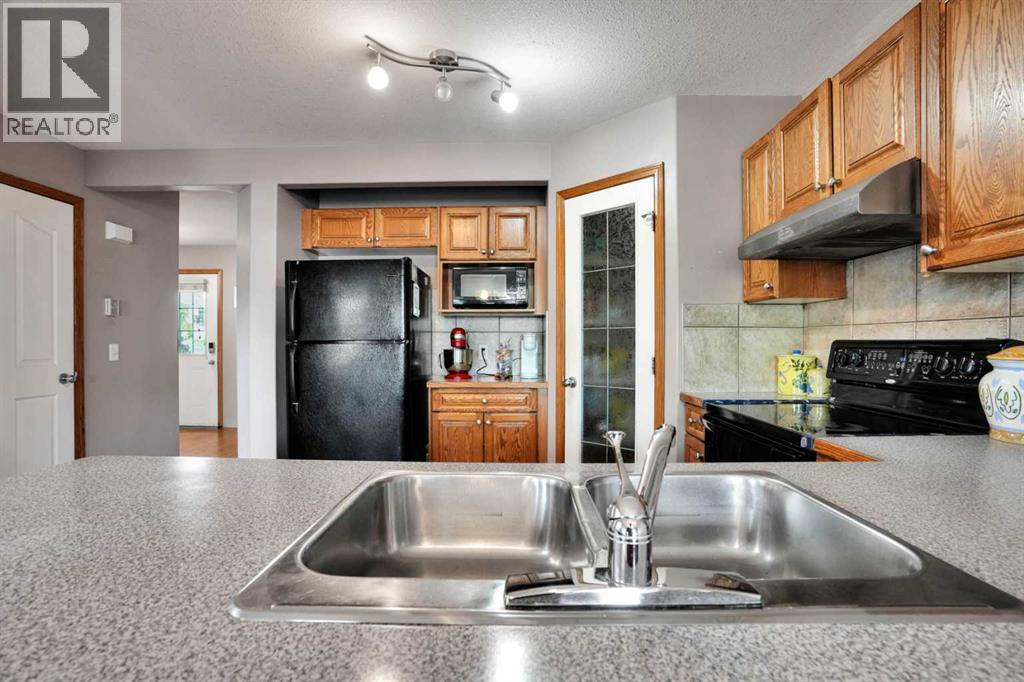
    Appliances Washer, Dishwasher, Stove, Dryer, Window Coverings, Garage Door Opener Basement Development Finished
    Basement Type Full (finished) Constructed Date 2005
    Construction Style Attachment Detached Cooling Type See Remarks
    Exterior Finish See Remarks Fireplace Present Yes
    Fireplace Total 1 Flooring Type Carpeted, Laminate
    Foundation Type Poured Concrete Half Bath Total 1
    Heating Type Forced Air Stories Total 2
    Size Interior 1445 Sqft Total Finished Area 1445 Sqft
    Type House

    Parking

    Attached Garage 2

    Land

    Acreage No Fence Type Fence
    Land Amenities Park, Playground, Schools, Shopping Size Depth 29 M
    Size Frontage 10 M Size Irregular 291.00
    Size Total 291 M2|0-4,050 Sqft Size Total Text 291 M2|0-4,050 Sqft
    Zoning Description R-g

    Rooms

    Level Type Dimensions
    Basement 3pc Bathroom 4.50 Ft x 7.25 Ft
    Basement Bedroom 9.75 Ft x 9.50 Ft
    Basement Recreational, Games Room 21.92 Ft x 18.25 Ft
    Basement Storage 8.00 Ft x 3.67 Ft
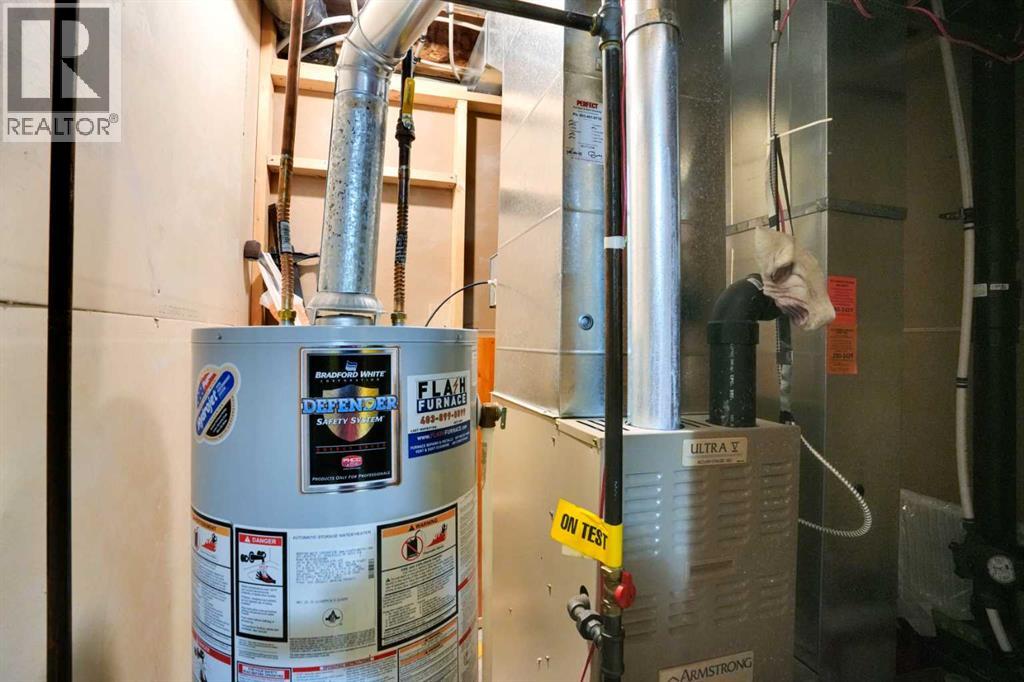
    Basement Furnace 5.58 Ft x 7.25 Ft
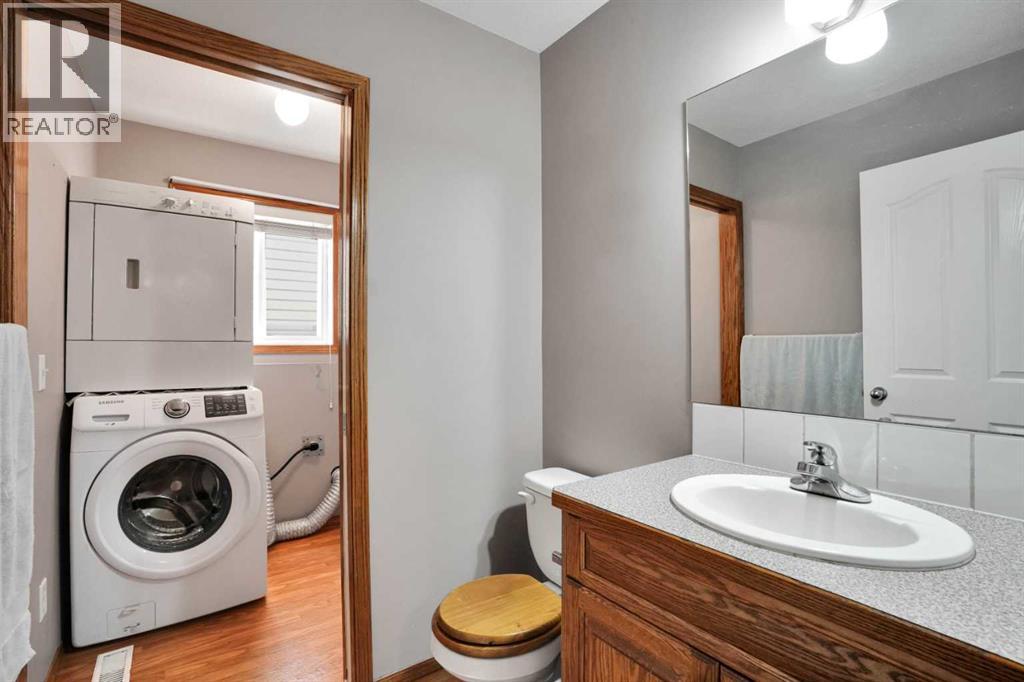
    Main Level 2pc Bathroom 4.92 Ft x 5.50 Ft
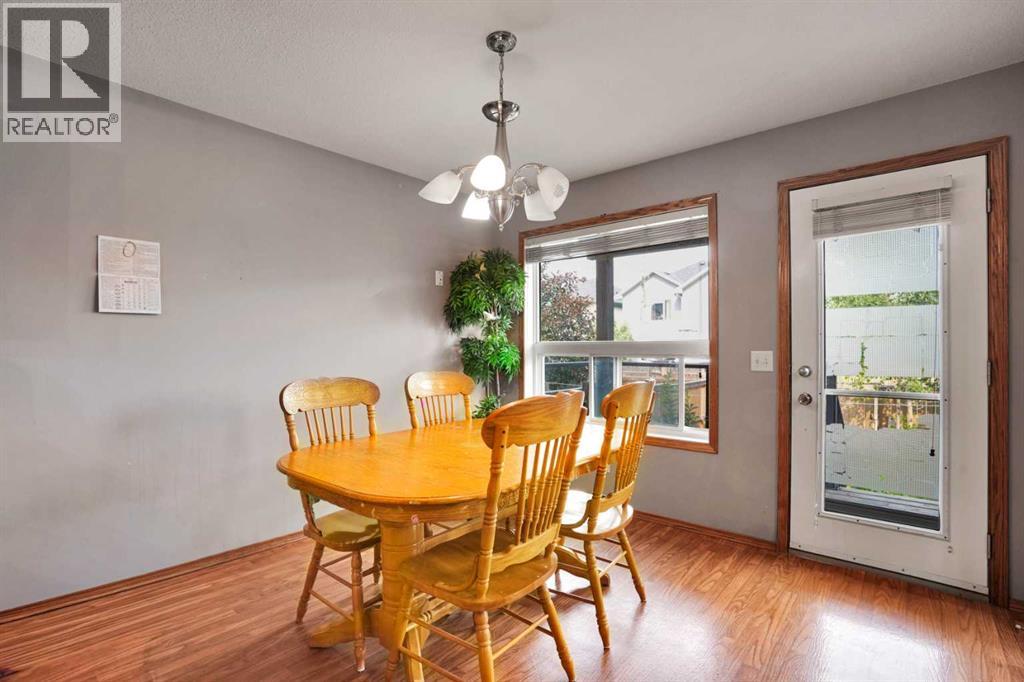
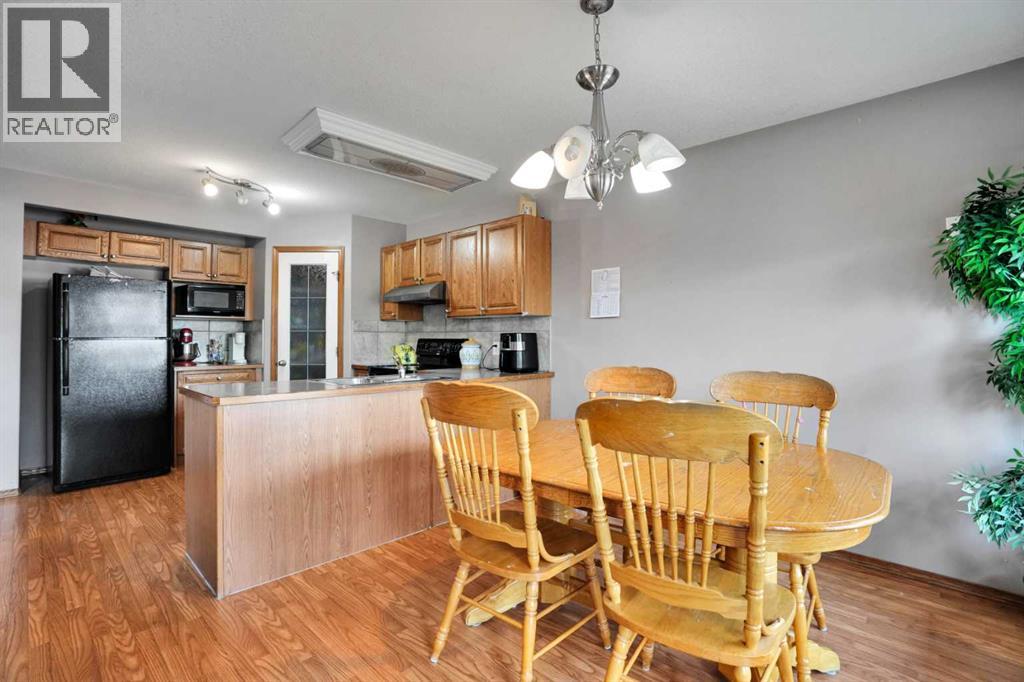
    Main Level Dining Room 10.67 Ft x 9.75 Ft
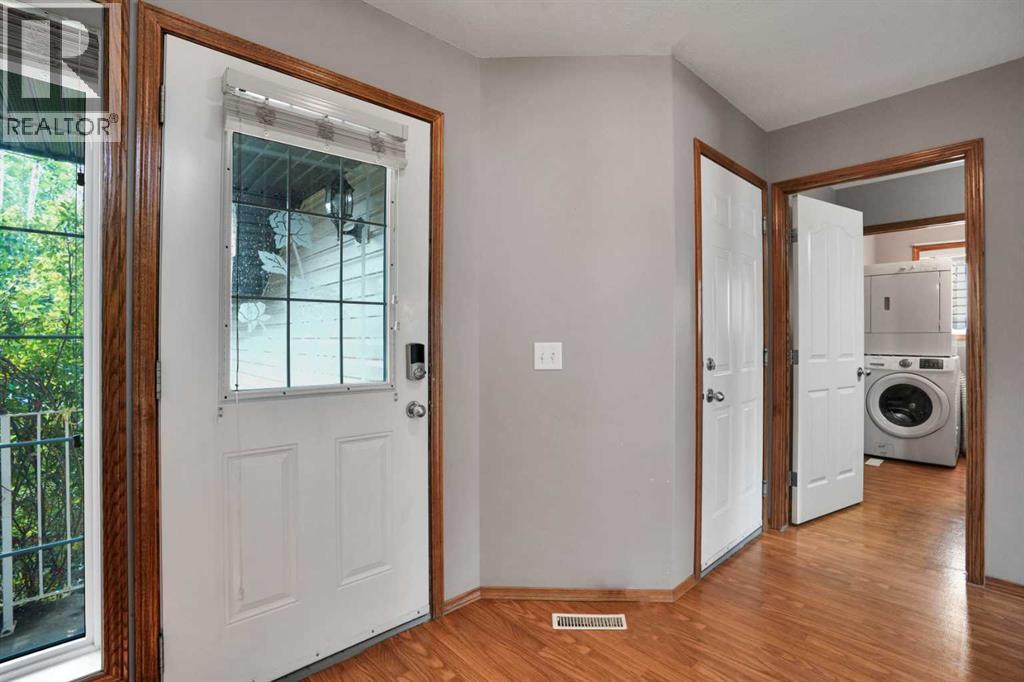
    Main Level Foyer 8.67 Ft x 7.33 Ft
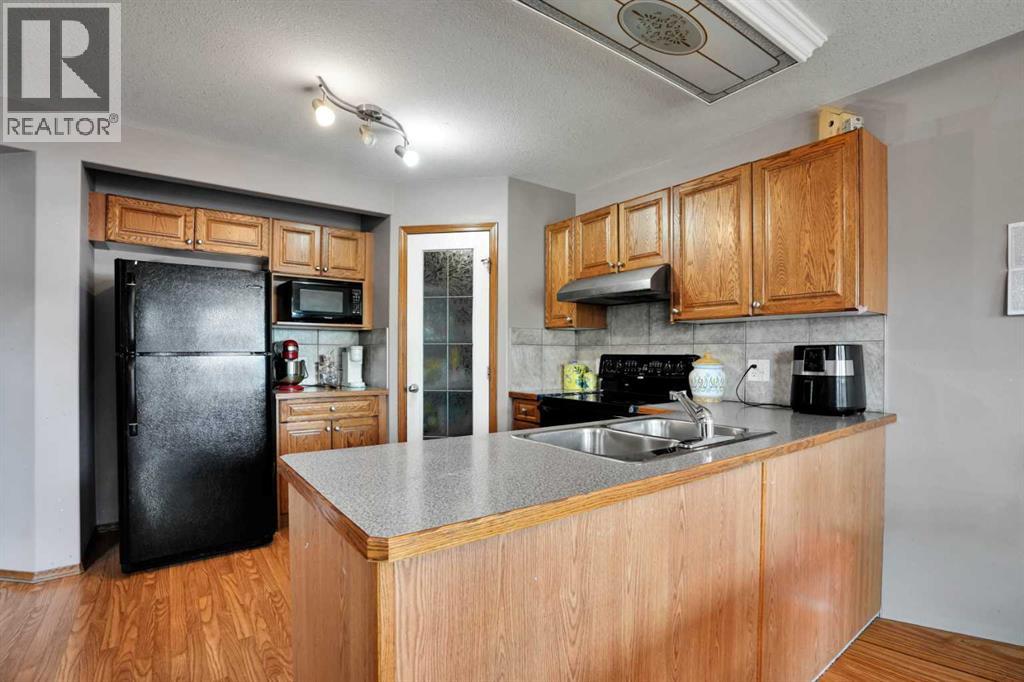
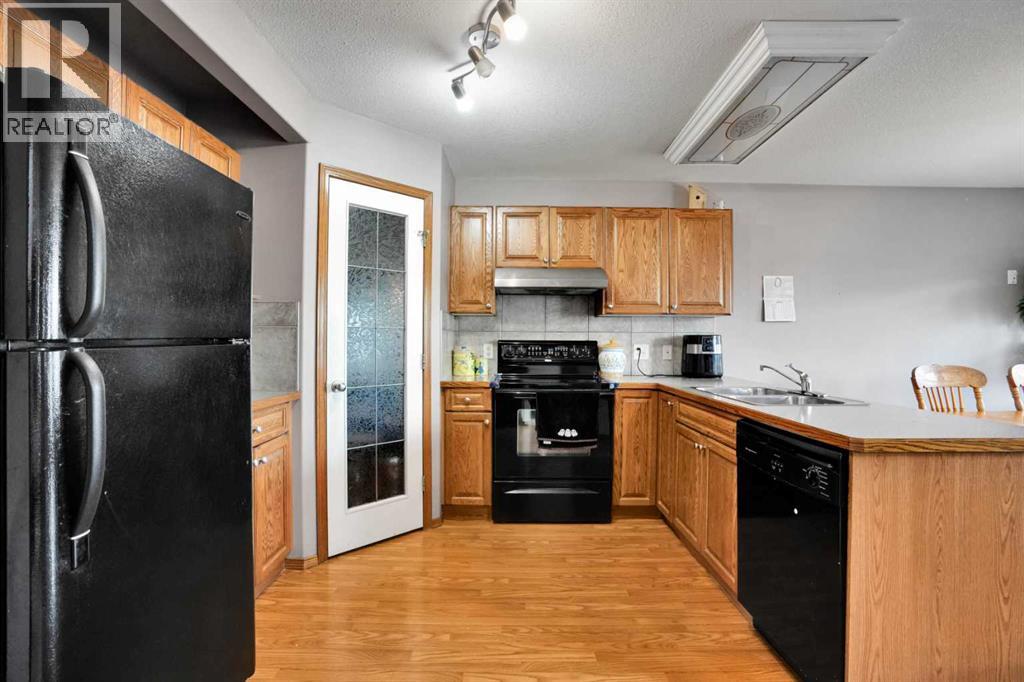

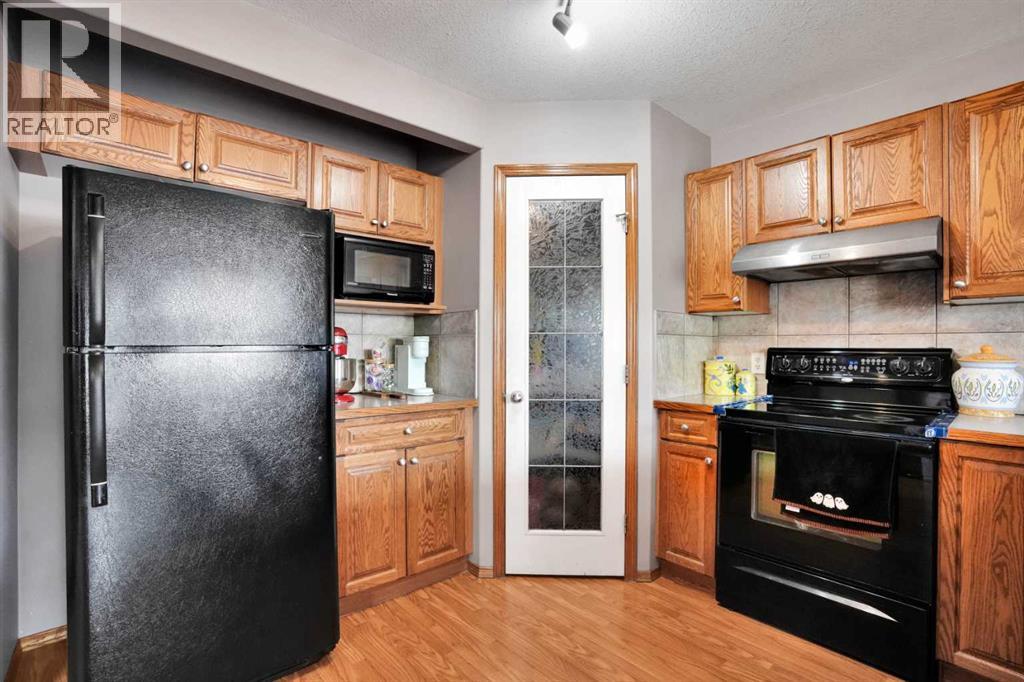
    Main Level Kitchen 14.25 Ft x 11.17 Ft
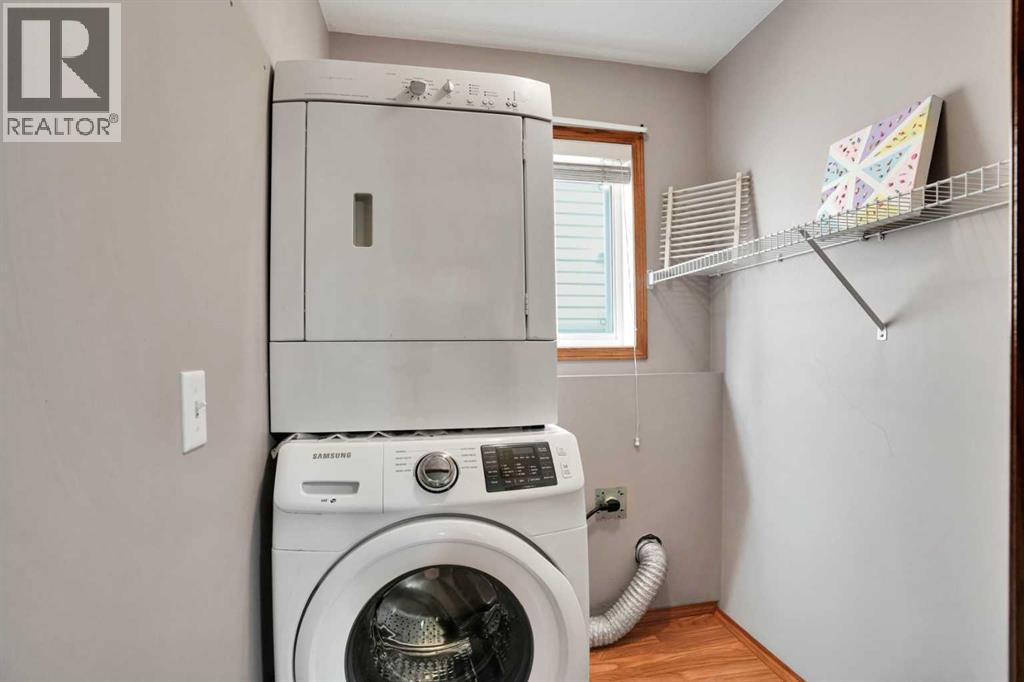
    Main Level Laundry Room 5.25 Ft x 5.50 Ft
    Main Level Living Room 12.00 Ft x 15.33 Ft
    Main Level Pantry 3.83 Ft x 3.83 Ft
    Upper Level 4pc Bathroom 8.50 Ft x 5.00 Ft
    Upper Level 4pc Bathroom 8.33 Ft x 4.92 Ft
    Upper Level Bedroom 12.33 Ft x 9.00 Ft
    Upper Level Bedroom 9.92 Ft x 9.83 Ft
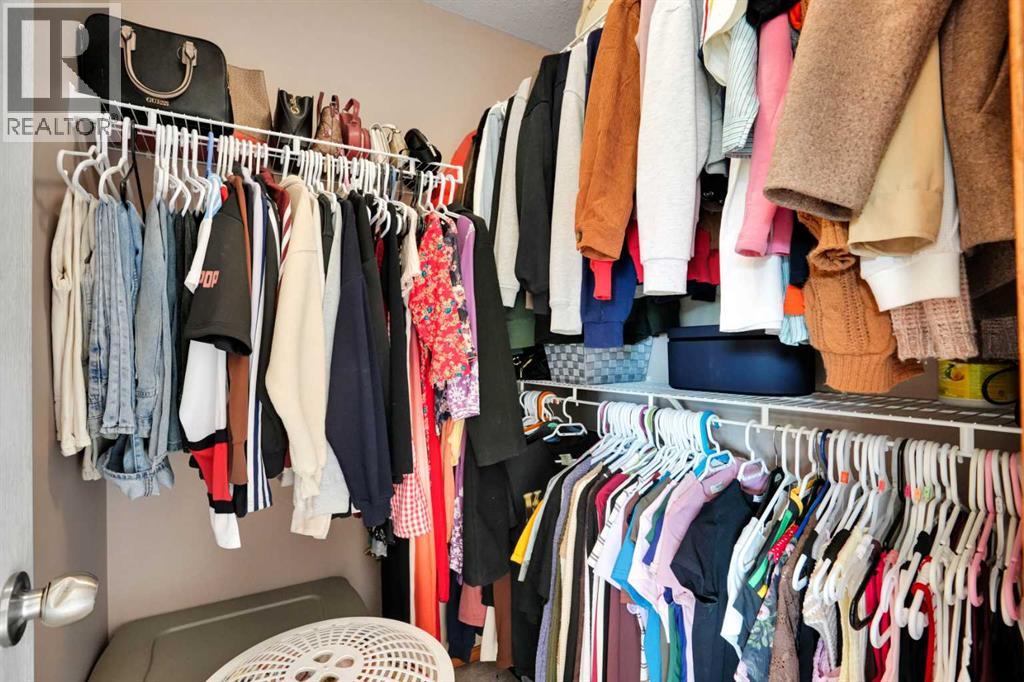
    Upper Level Primary Bedroom 16.92 Ft x 17.50 Ft
    Upper Level Other 4.92 Ft x 4.92 Ft
    Address
    Scroll to Top