Description
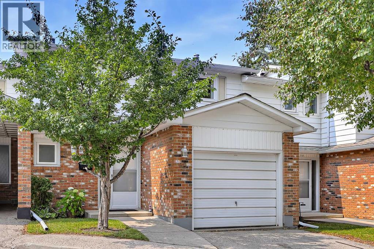
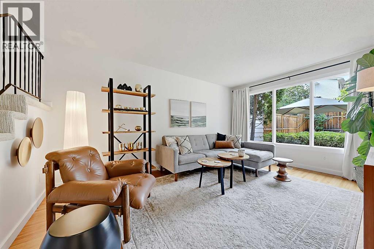
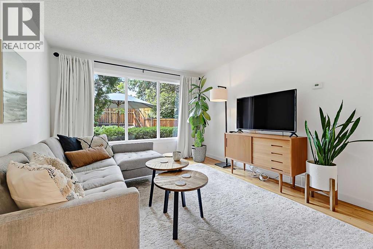
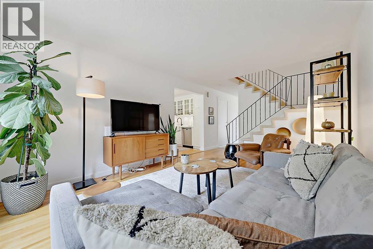
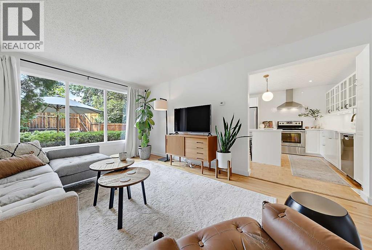
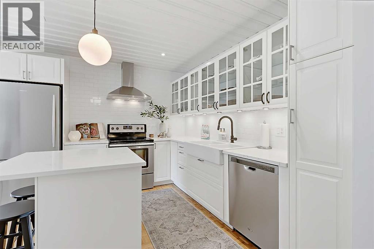
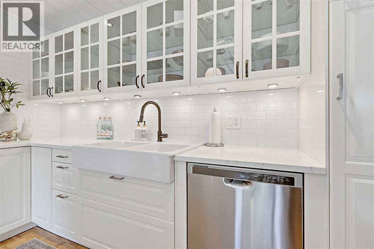
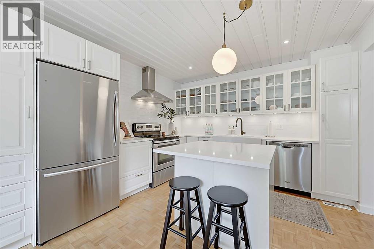
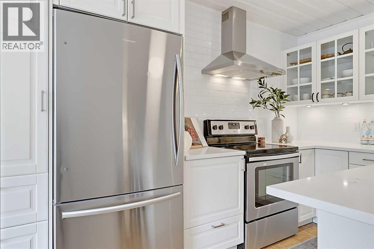
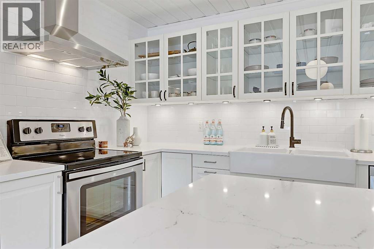
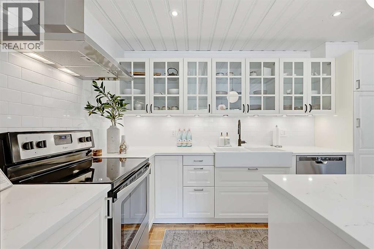
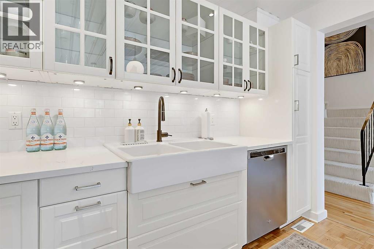
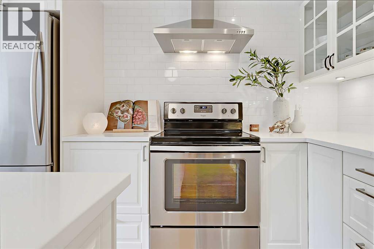
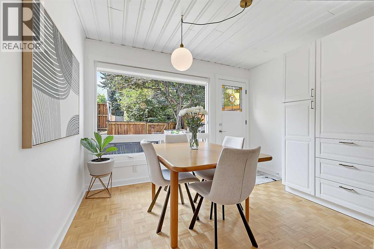
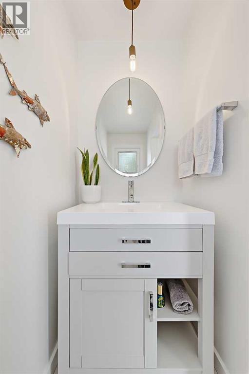
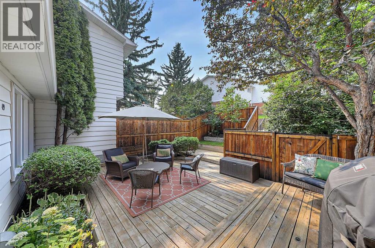
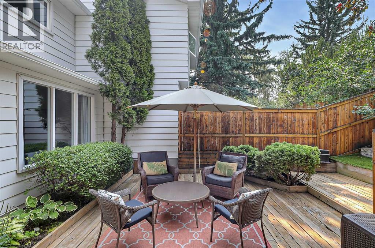
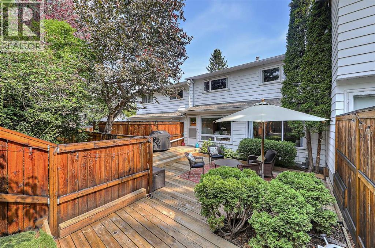
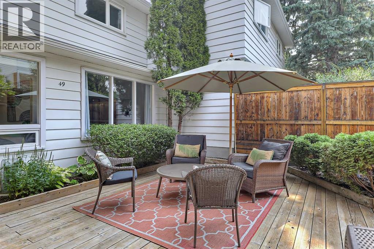
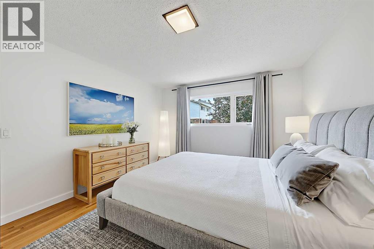
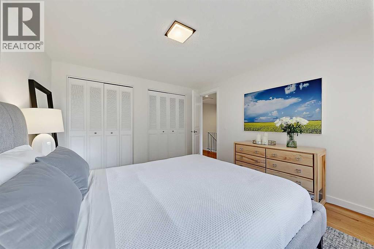
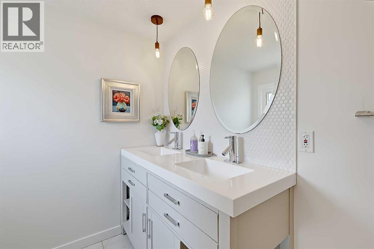
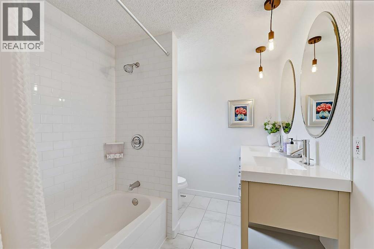
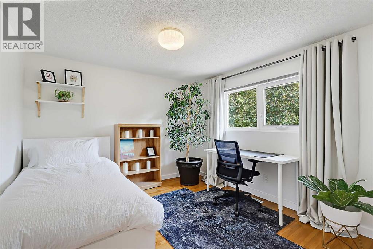
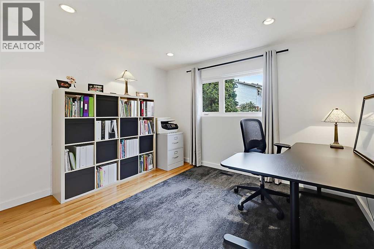
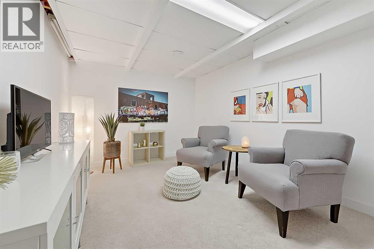
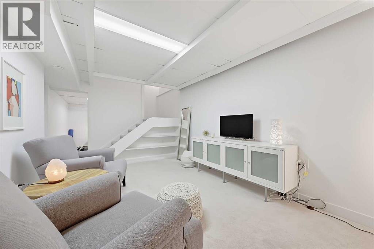
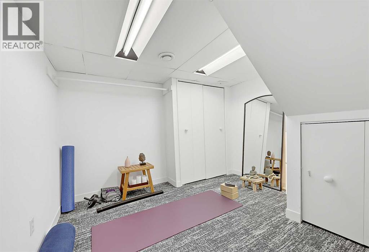
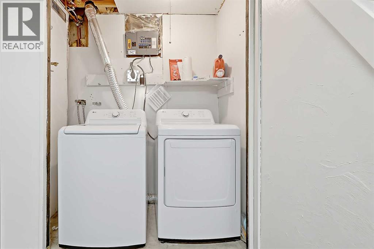
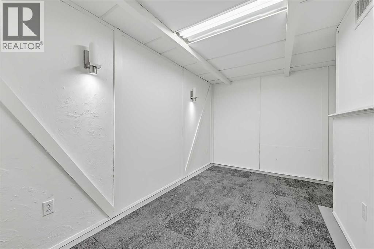
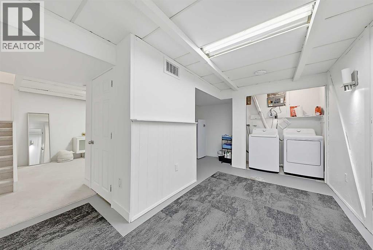
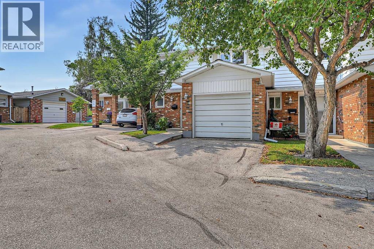
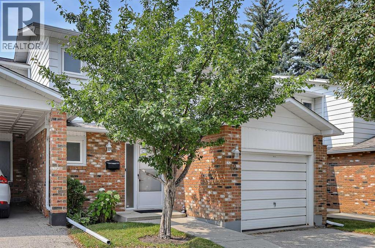
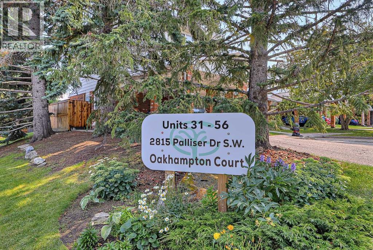
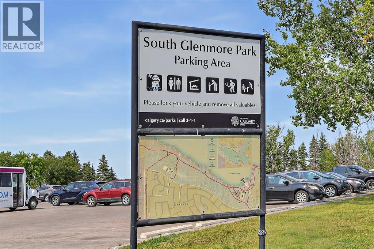
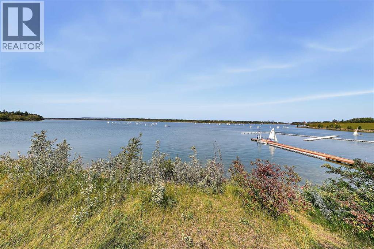
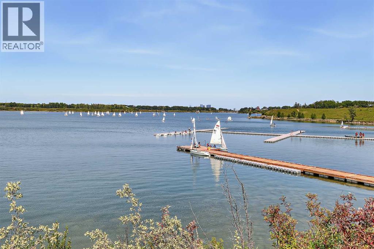
RENOVATED 3-BEDROOM TOWNHOME WITH A 10/10 BACKYARD, RARE ATTACHED GARAGE & LOW CONDO FEES IN OAKRIDGE! Located in a quiet, well-managed and pet-friendly complex, this home offers 3 bedrooms, 2 bathrooms, a developed basement, and exceptional outdoor space. Just minutes from the Glenmore Reservoir pathways, Glenmore Landing, and Rockyview General Hospital. The tiled foyer opens to the main level, with a convenient powder room and rare direct access to the single attached garage. Solid hardwood flooring runs throughout the main living areas, while oversized windows fill the living room and kitchen with natural light. The updated kitchen features quartz countertops, stainless steel appliances, a central island, abundant cabinetry, under-cabinet lighting, tile backsplash, and a farmhouse-style dual apron-front sink. The dining area opens directly onto the expansive deck with a BBQ gas line and plenty of room for dining and entertaining. The beautifully landscaped backyard provides exceptional space for outdoor enjoyment and four-legged family members. Upstairs, all 3 bedrooms feature solid hardwood flooring and new vinyl windows. The spacious primary bedroom offers dual closets. The 5-pc bathroom features tiled flooring, a fully tiled tub/shower combination, oversized dual-sink vanity, and tiled backsplash wall with dual mirrors. The developed basement adds a recreation room and enclosed den, ideal for a home office, gym, yoga area, hobby room, or storage. A dedicated laundry area with washer and dryer, plus extensive storage, completes the lower level. A new hot water tank was installed in 2023. Oakridge offers a peaceful residential setting surrounded by parks, pathways, and green space. The Glenmore Reservoir is just minutes away for walking, cycling, and outdoor recreation. Glenmore Landing provides convenient shopping, dining, and services, while Rockyview General Hospital is also close by. Easy access to major roadways and transit makes commuting throughout Calgar y convenient. (id:58070)


 Calgary





