 Calgary


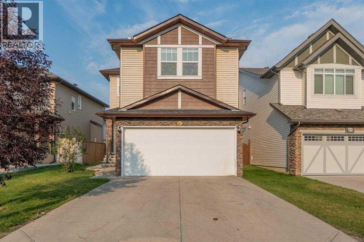
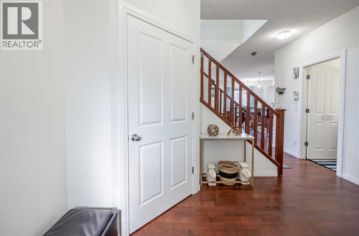
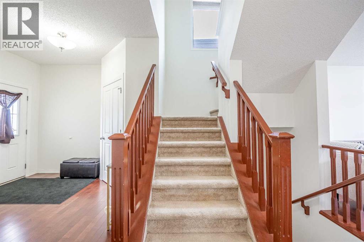
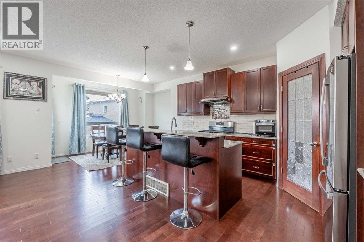
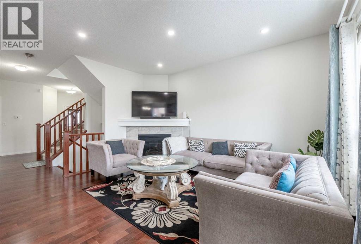
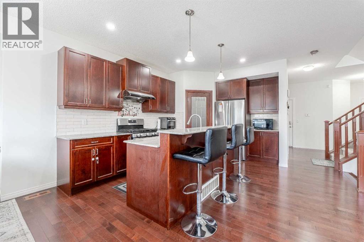
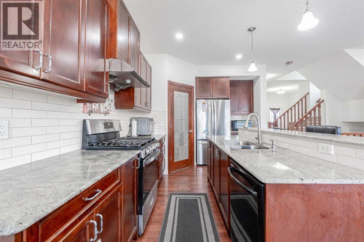
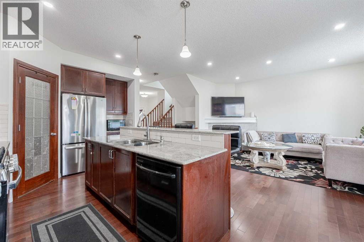
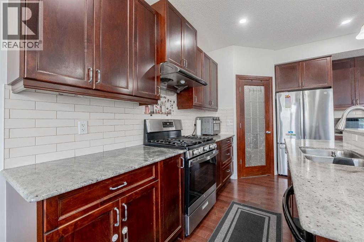
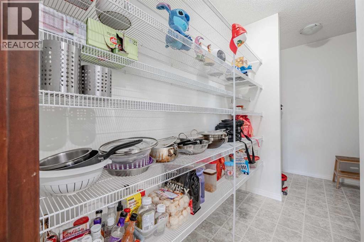
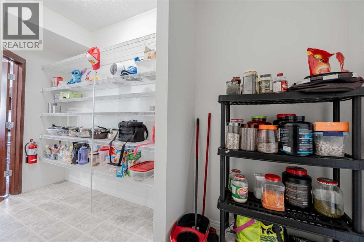
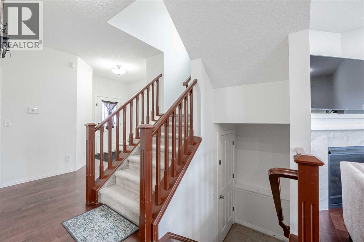
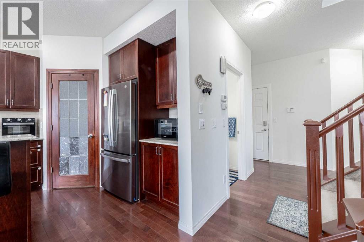
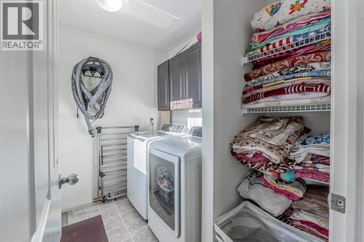
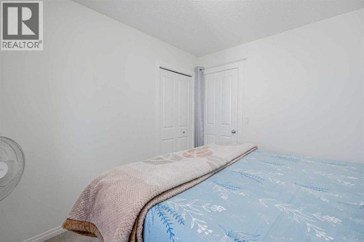
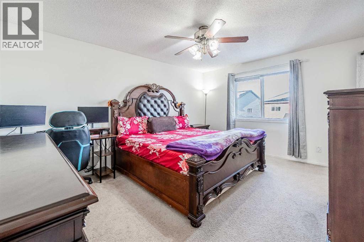
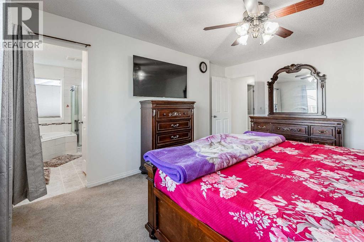
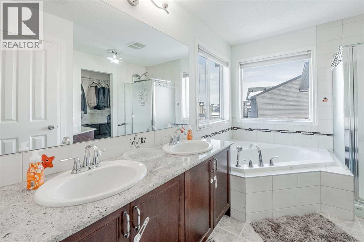
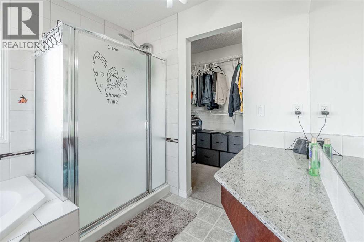
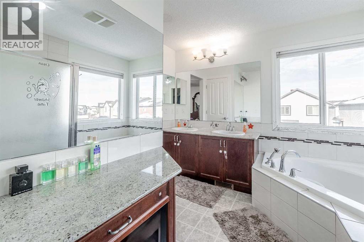
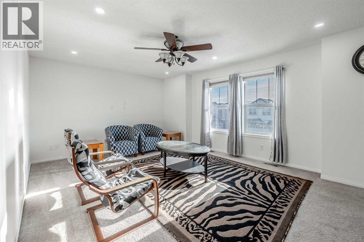
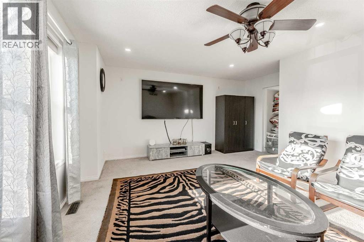
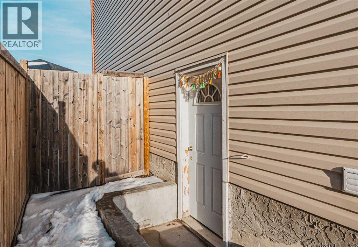
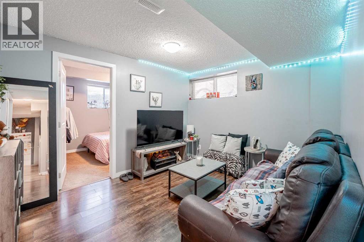
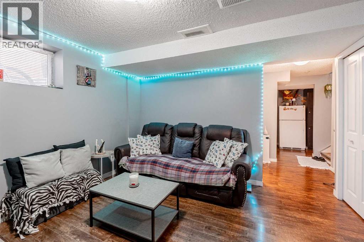
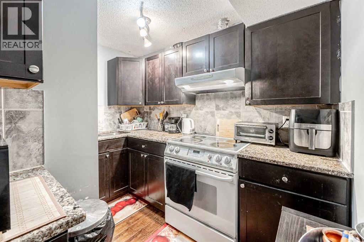
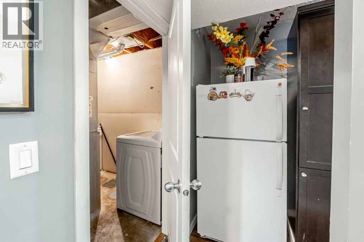
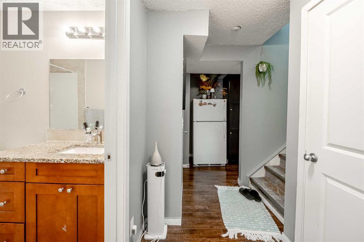
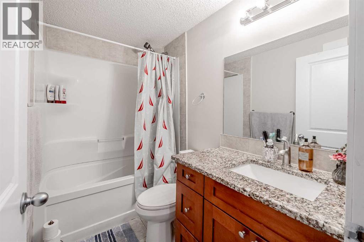
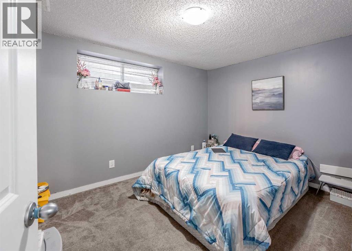
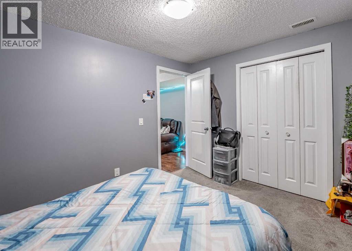
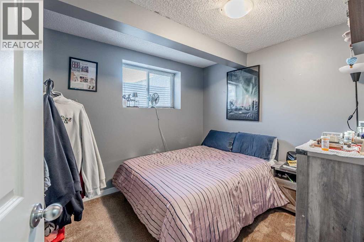
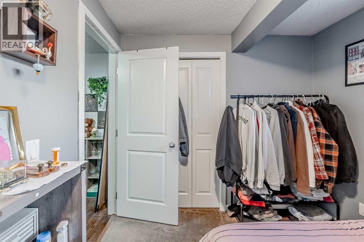
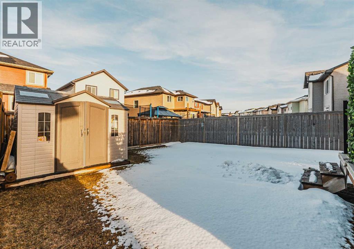
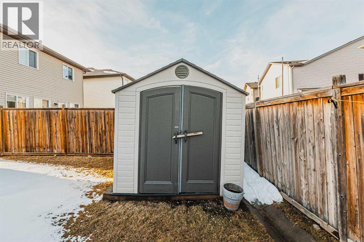
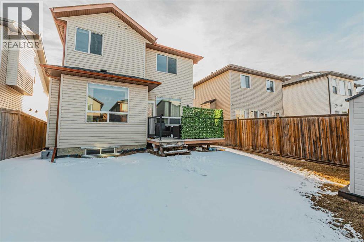
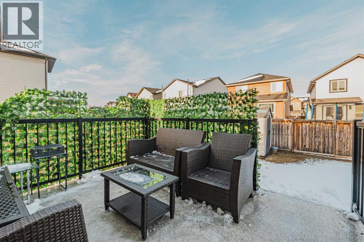
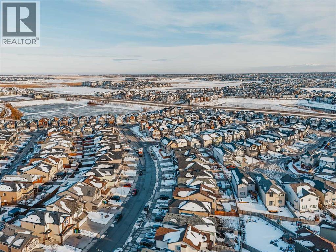
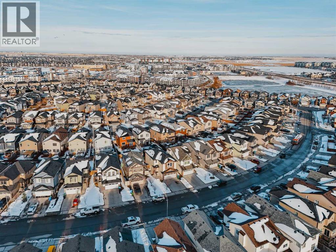
Welcome to this beautifully maintained two-storey home in the desirable community of Skyview Ranch, situated on a conventional lot with a spacious landscaped backyard. Offering over 2,000 sq. ft. of above-grade living space, this home features 3 bedrooms upstairs, a bright and spacious bonus room, upper-level laundry, and a well-designed main floor with a generous kitchen, ample cabinetry, and plenty of space for everyday family living and entertaining. The fully developed basement includes a 2-bedroom illegal suite with a separate entrance, offering added flexibility for extended family or potential rental income. Complete with an oversized double attached garage and conveniently located near schools, parks, shopping, and everyday amenities, this property offers an excellent combination of space, functionality, and convenience. Book your private showing today! (id:58070)
| Bathroom Total | 4 | Bedrooms Above Ground | 3 |
| Bedrooms Below Ground | 2 | Bedrooms Total | 5 |
| Appliances | Refrigerator, Dishwasher, Stove, Microwave, Hood Fan, Washer & Dryer | Basement Development | Finished |
| Basement Features | Separate Entrance, Suite | Basement Type | Full (finished) |
| Constructed Date | 2011 | Construction Material | Poured Concrete, Wood Frame |
| Construction Style Attachment | Detached | Cooling Type | None |
| Exterior Finish | Concrete, Stone, Vinyl Siding | Fireplace Present | Yes |
| Fireplace Total | 1 | Flooring Type | Carpeted, Hardwood, Linoleum |
| Foundation Type | Poured Concrete | Half Bath Total | 1 |
| Heating Fuel | Natural Gas | Heating Type | Forced Air |
| Stories Total | 2 | Size Interior | 2034 Sqft |
| Total Finished Area | 2034.37 Sqft | Type | House |
| Detached Garage | 2 |
| Oversize |
| Acreage | No | Fence Type | Fence |
| Land Amenities | Park, Playground, Schools, Shopping | Size Depth | 34.01 M |
| Size Frontage | 12.35 M | Size Irregular | 377.00 |
| Size Total | 377 M2|4,051 - 7,250 Sqft | Size Total Text | 377 M2|4,051 - 7,250 Sqft |
| Zoning Description | R-g |
| Level | Type | Dimensions |
|---|---|---|
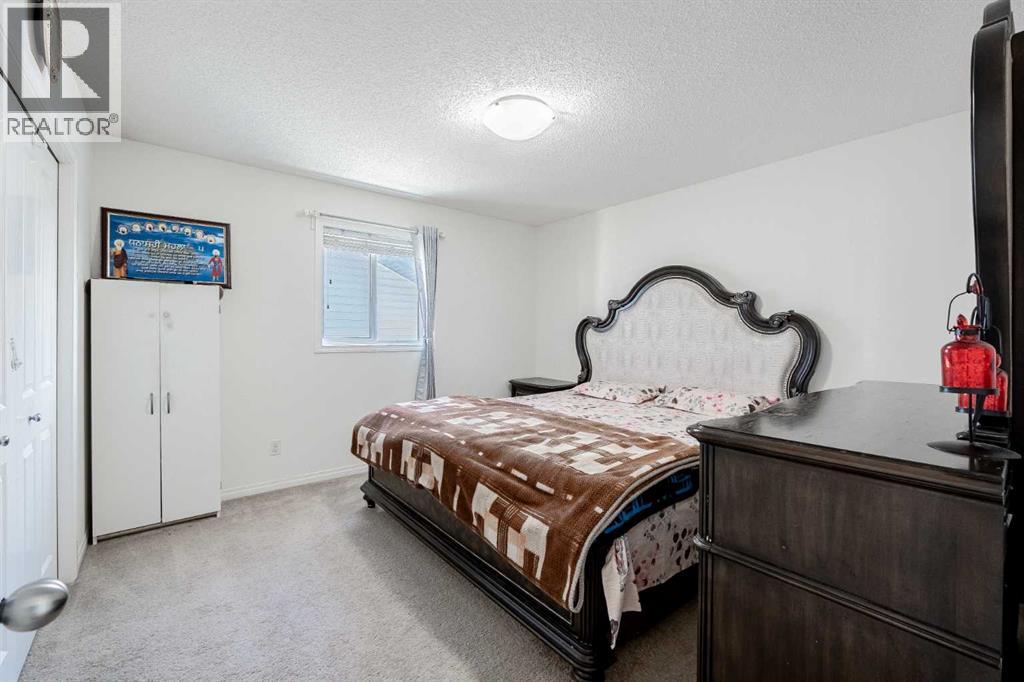
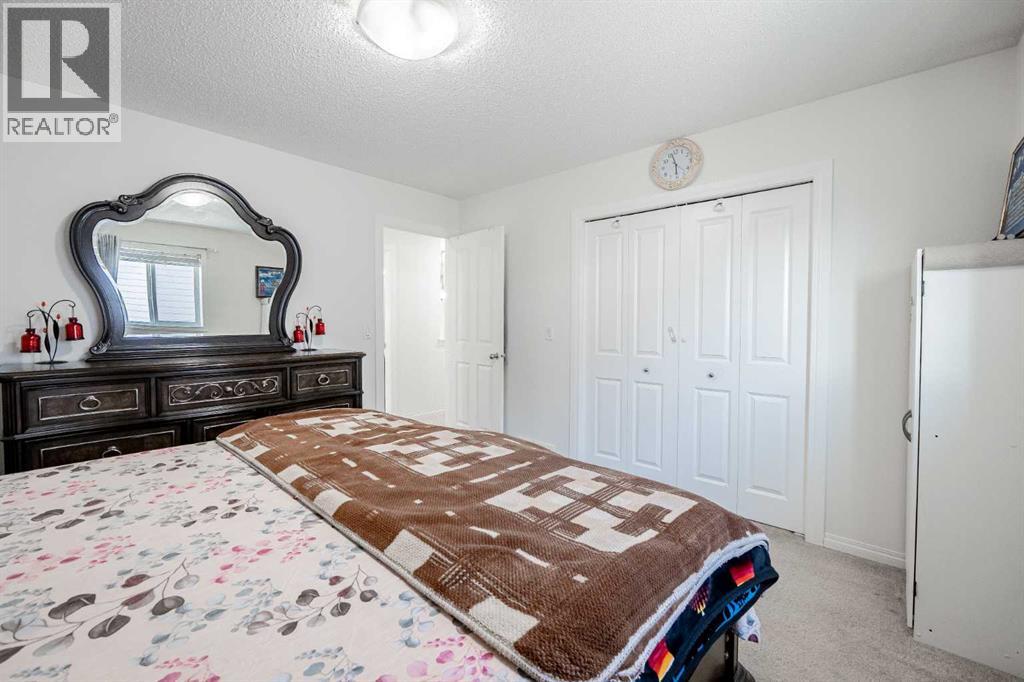
| Second Level | Primary Bedroom | 15.00 Ft x 12.33 Ft |
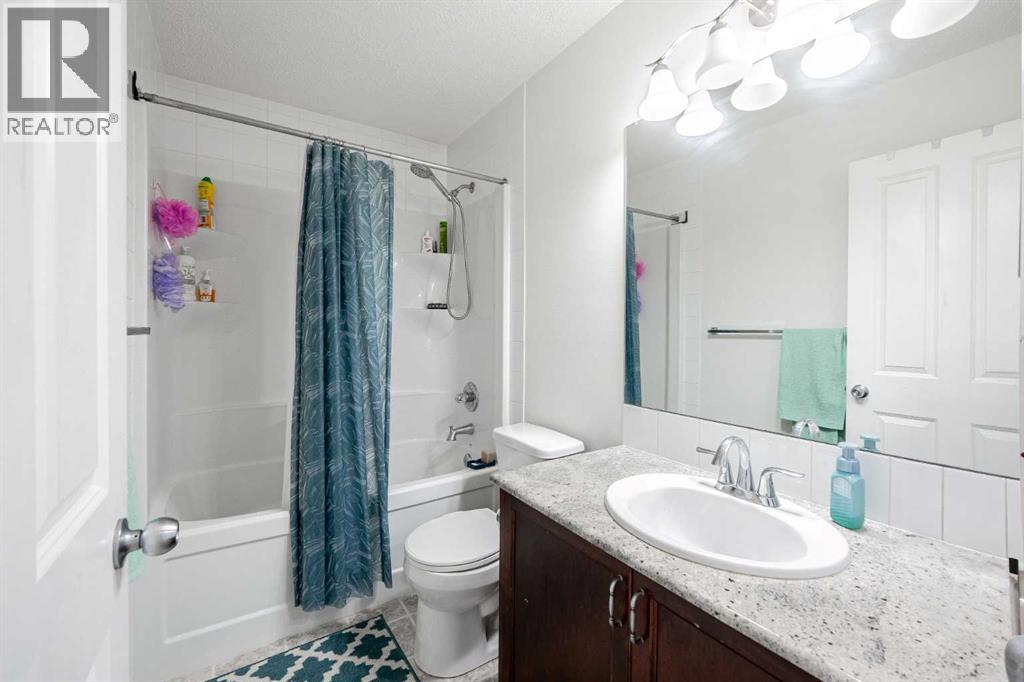
| Second Level | 5pc Bathroom | 9.92 Ft x 10.58 Ft |
| Second Level | Other | 4.67 Ft x 10.67 Ft |
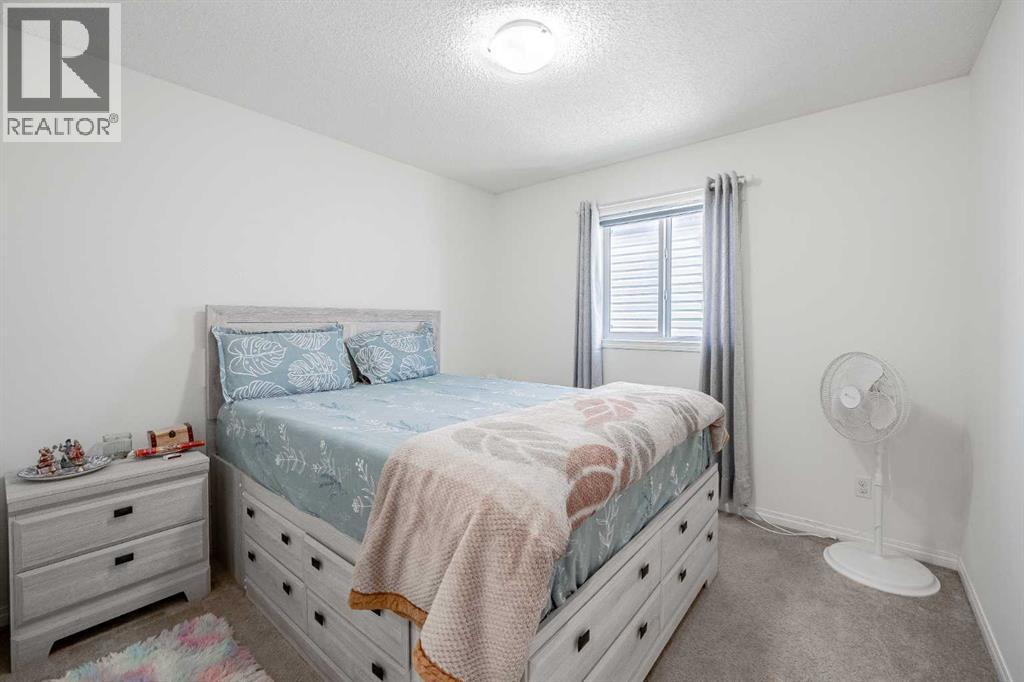
| Second Level | Bedroom | 12.17 Ft x 12.17 Ft |
| Second Level | Family Room | 16.17 Ft x 19.00 Ft |
| Second Level | Bedroom | 10.17 Ft x 10.08 Ft |
| Second Level | 3pc Bathroom | 4.92 Ft x 8.50 Ft |
| Second Level | Laundry Room | 5.67 Ft x 8.08 Ft |
| Basement | Bedroom | 8.42 Ft x 9.50 Ft |
| Basement | Family Room | 9.67 Ft x 11.58 Ft |
| Basement | 3pc Bathroom | 4.83 Ft x 7.92 Ft |
| Basement | Bedroom | 11.50 Ft x 9.75 Ft |
| Basement | Kitchen | 9.42 Ft x 12.00 Ft |
| Basement | Furnace | 7.67 Ft x 9.92 Ft |
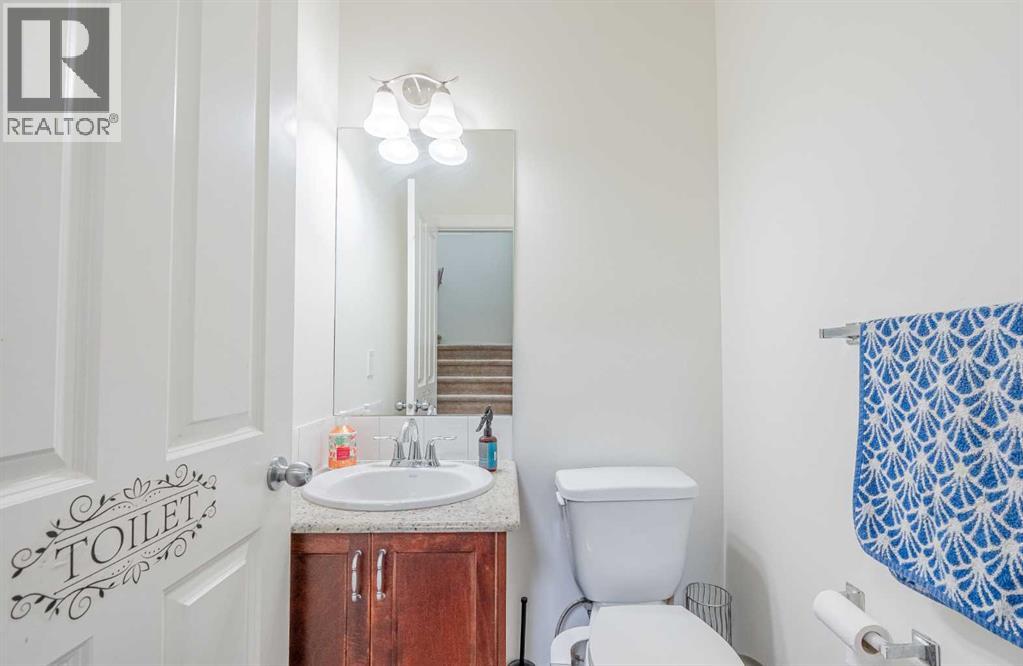
| Main Level | 2pc Bathroom | 4.50 Ft x 4.50 Ft |
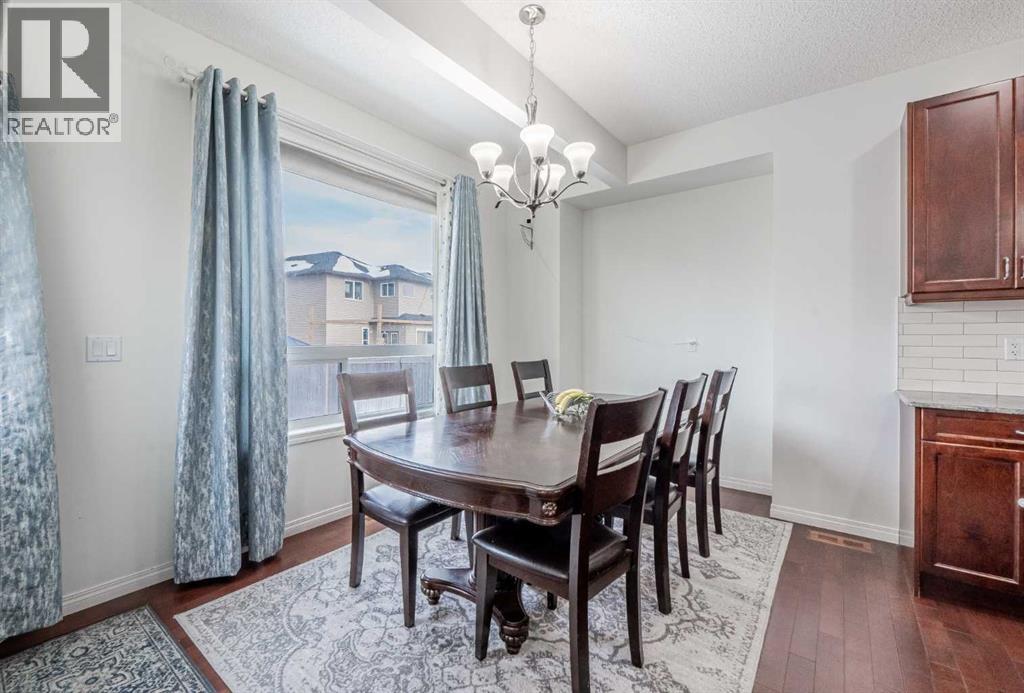
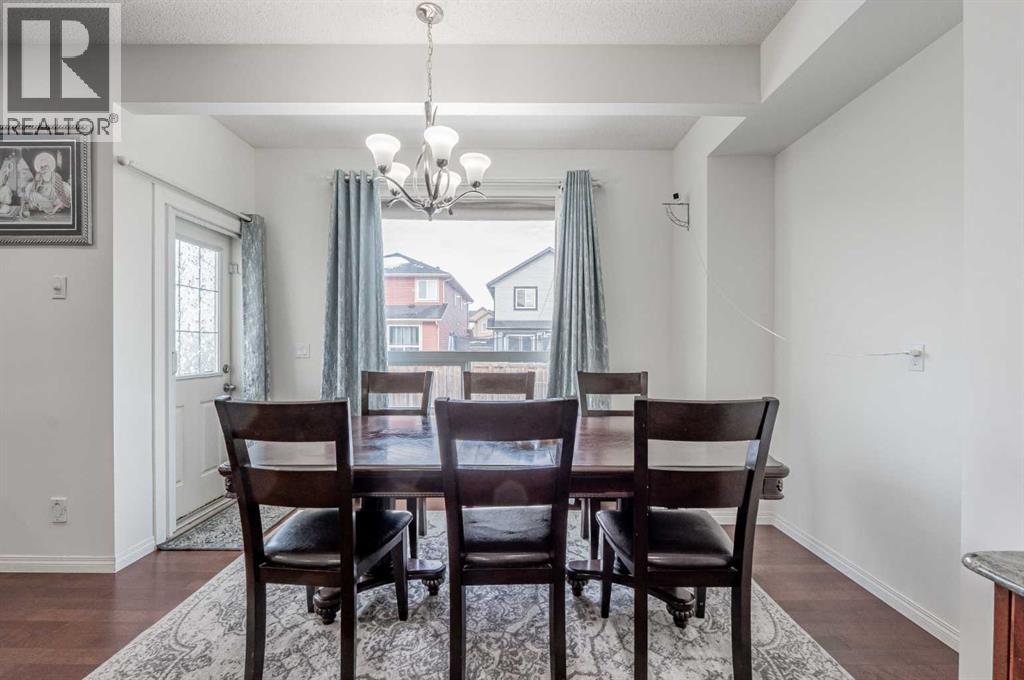
| Main Level | Dining Room | 7.33 Ft x 12.50 Ft |
| Main Level | Kitchen | 10.25 Ft x 16.92 Ft |
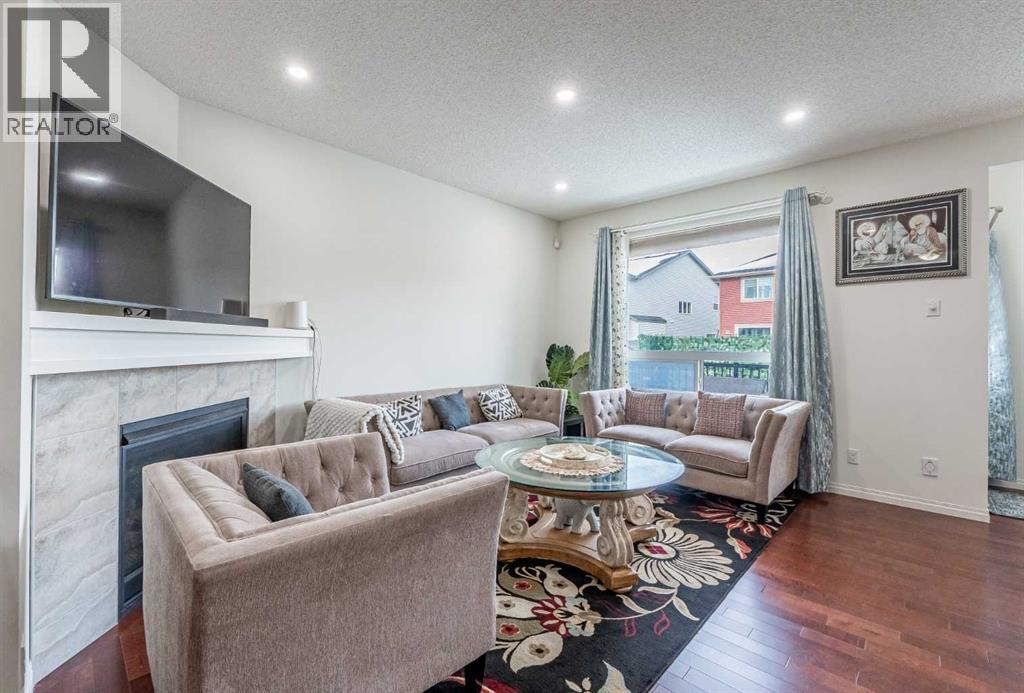
| Main Level | Living Room | 17.67 Ft x 12.67 Ft |



