 Calgary


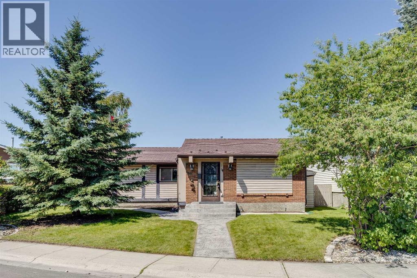
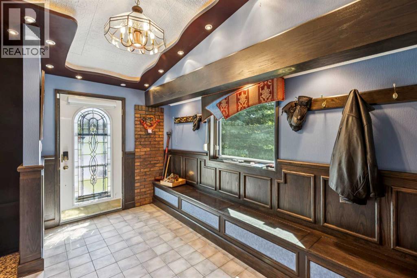
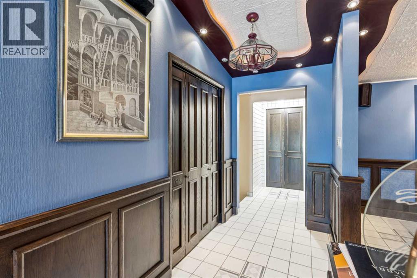
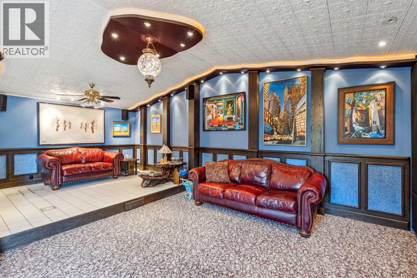
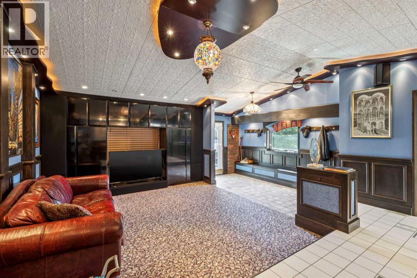
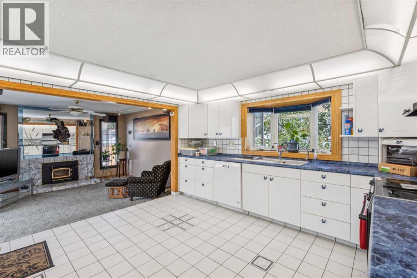
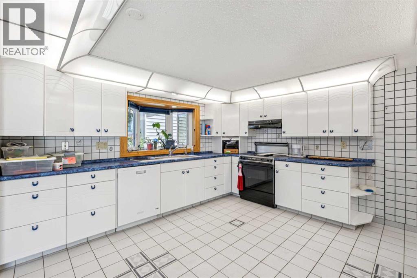
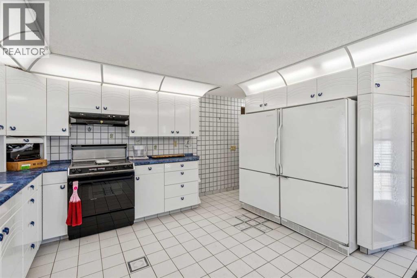
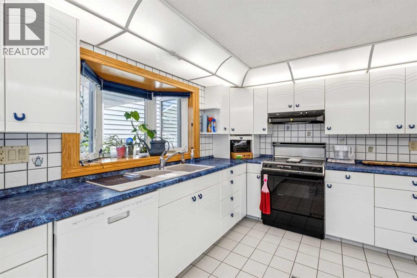
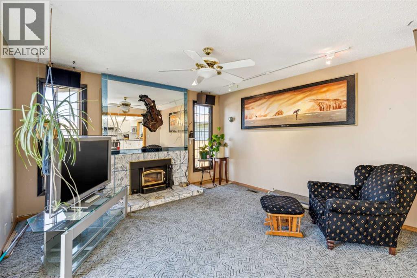
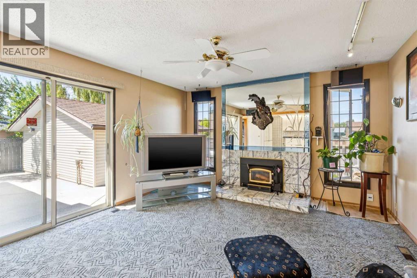
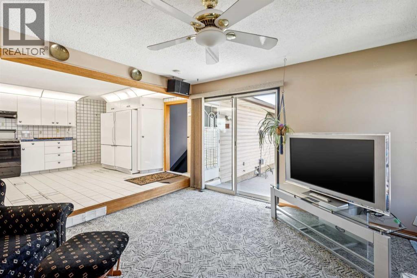
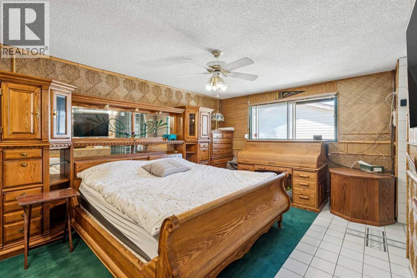
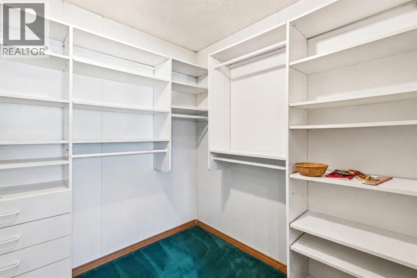
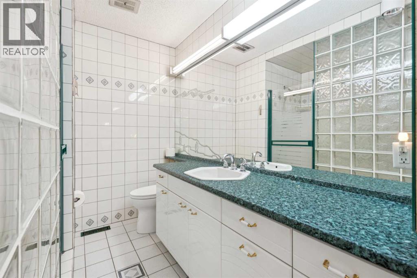
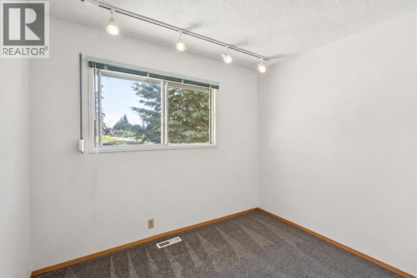
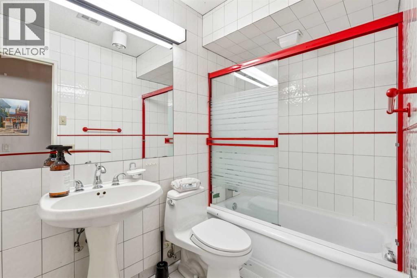
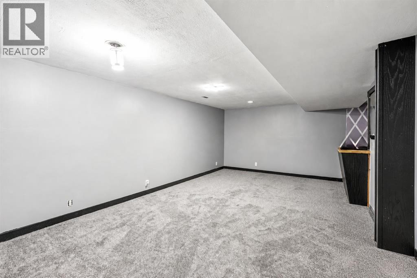
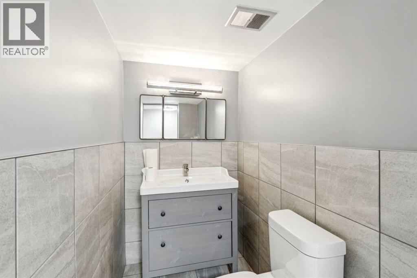
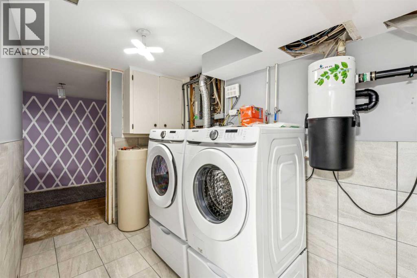
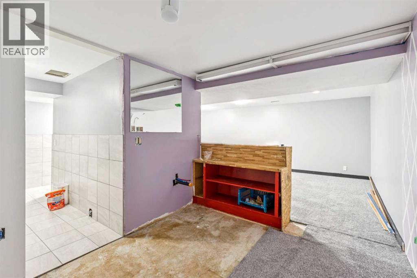
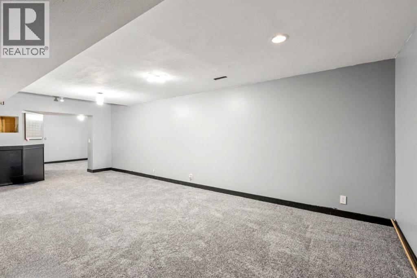
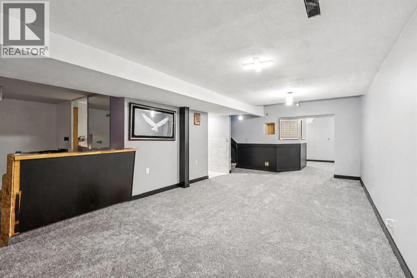
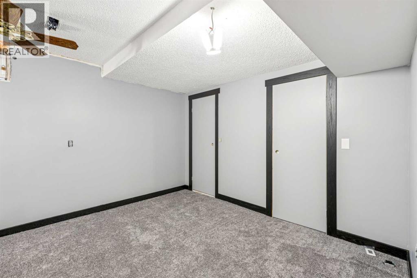
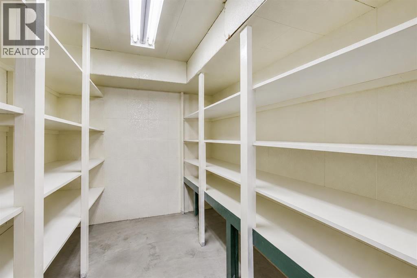
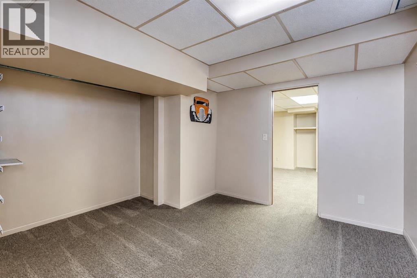
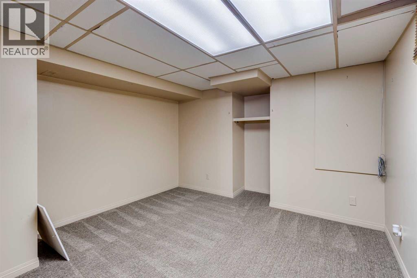
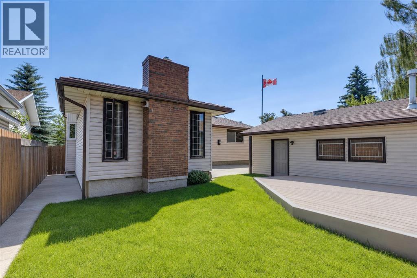
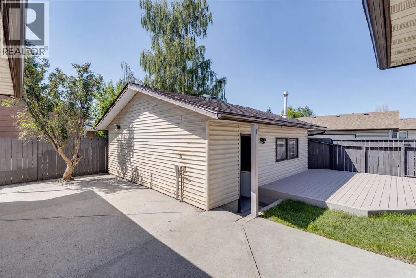
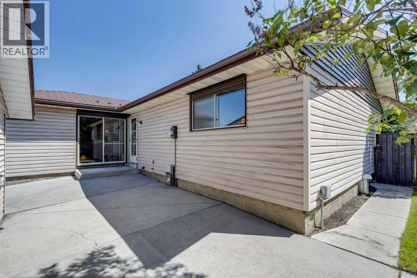
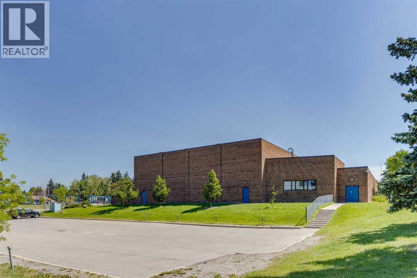
Welcome to this spacious 1,540 sq. ft. bungalow situated on a large, mature lot on a quiet street in the established community of Rundle. Largely original in condition, this distinctive 1970s home offers an exceptional opportunity for buyers looking to preserve its unique character or renovate and create something entirely their own. The main floor features two bedrooms, including a generous primary bedroom with a private three-piece ensuite, along with a four-piece main bathroom. The impressive living areas showcase cathedral-style ceilings, a sunken living room, and a sunken family room with a fireplace, built-in cabinetry, detailed woodwork, and one-of-a-kind architectural finishes. The spacious kitchen offers abundant cabinetry, extensive counter space, a large window, and plenty of room for future updates. Downstairs, the developed basement provides a third bedroom, a two-piece bathroom, laundry area, wet bar, expansive recreation and family room spaces, and exceptionally large storage rooms. Outside, the large lot is surrounded by mature trees and offers a spacious patio, a deck beside the garage, ample yard space, and a double detached garage with back-lane access. Located close to schools, parks, transit, shopping, and everyday amenities, this substantial family home offers remarkable space, character, and renovation potential in a well-established neighbourhood. (id:58070)
| Bathroom Total | 3 | Bedrooms Above Ground | 2 |
| Bedrooms Below Ground | 1 | Bedrooms Total | 3 |
| Appliances | Refrigerator, Water Softener, Dishwasher, Stove, Hood Fan, Window Coverings, Washer & Dryer | Architectural Style | Bungalow |
| Basement Development | Finished | Basement Type | Full (finished) |
| Constructed Date | 1975 | Construction Material | Wood Frame |
| Construction Style Attachment | Detached | Cooling Type | Central Air Conditioning |
| Exterior Finish | Brick, Metal | Fireplace Present | Yes |
| Fireplace Total | 1 | Flooring Type | Carpeted, Linoleum, Tile |
| Foundation Type | Poured Concrete | Half Bath Total | 1 |
| Heating Type | Forced Air | Stories Total | 1 |
| Size Interior | 1540 Sqft | Total Finished Area | 1540.38 Sqft |
| Type | House |
| Detached Garage | 2 |
| Acreage | No | Fence Type | Fence |
| Land Amenities | Park, Playground, Schools, Shopping | Landscape Features | Landscaped |
| Size Depth | 26.35 M | Size Frontage | 17.52 M |
| Size Irregular | 486.00 | Size Total | 486 M2|4,051 - 7,250 Sqft |
| Size Total Text | 486 M2|4,051 - 7,250 Sqft | Zoning Description | R-cg |
| Level | Type | Dimensions |
|---|---|---|
| Basement | Other | 11.92 Ft x 9.67 Ft |
| Basement | Recreational, Games Room | 24.50 Ft x 12.67 Ft |
| Basement | Den | 12.75 Ft x 11.58 Ft |
| Basement | Storage | 9.58 Ft x 4.08 Ft |
| Basement | Storage | 9.83 Ft x 7.33 Ft |
| Basement | Other | 12.50 Ft x 8.75 Ft |
| Basement | Laundry Room | 11.50 Ft x 6.25 Ft |
| Basement | Bedroom | 12.58 Ft x 11.83 Ft |
| Basement | 2pc Bathroom | 7.58 Ft x 3.92 Ft |
| Main Level | Kitchen | 13.58 Ft x 13.00 Ft |
| Main Level | Living Room | 25.75 Ft x 14.00 Ft |
| Main Level | Family Room | 13.58 Ft x 13.33 Ft |
| Main Level | Foyer | 13.42 Ft x 7.17 Ft |
| Main Level | Other | 9.00 Ft x 4.67 Ft |
| Main Level | Primary Bedroom | 18.00 Ft x 12.25 Ft |
| Main Level | Bedroom | 9.67 Ft x 8.58 Ft |
| Main Level | 4pc Bathroom | 8.83 Ft x 4.92 Ft |
| Main Level | 3pc Bathroom | 8.50 Ft x 7.50 Ft |



