 Calgary


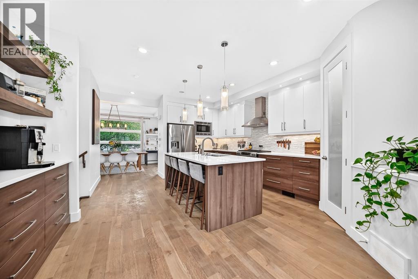
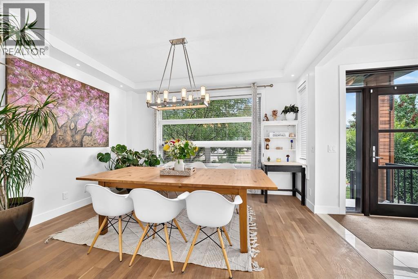
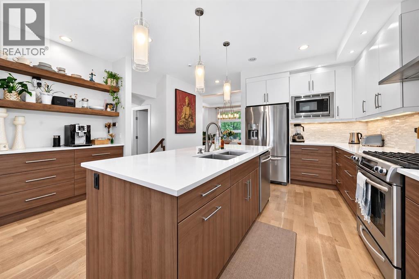
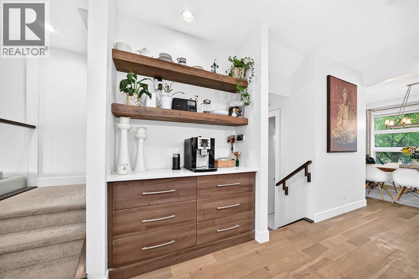
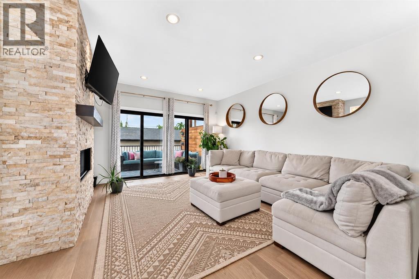
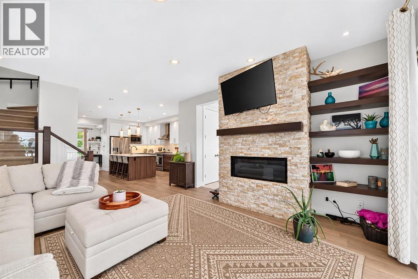
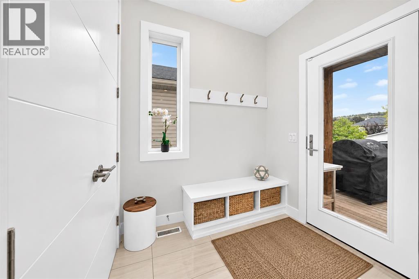
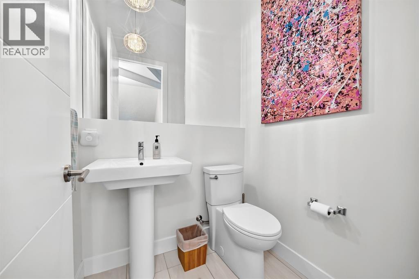
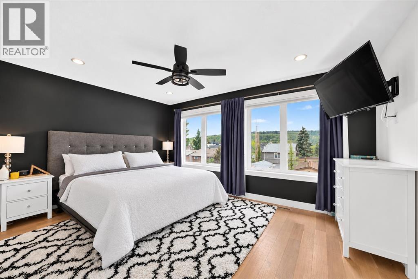
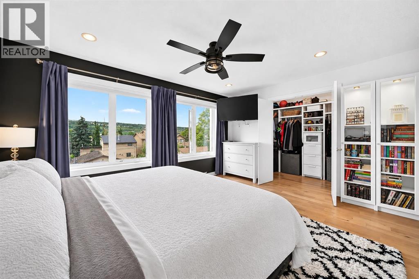
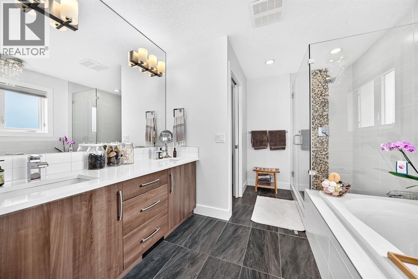
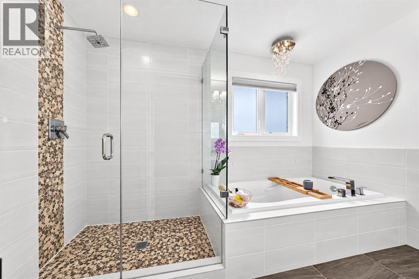
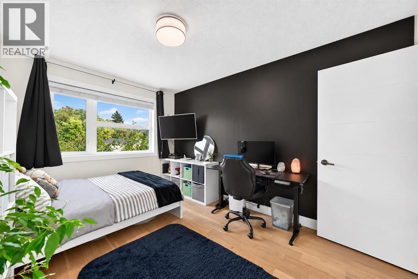
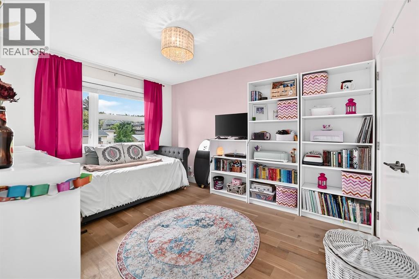
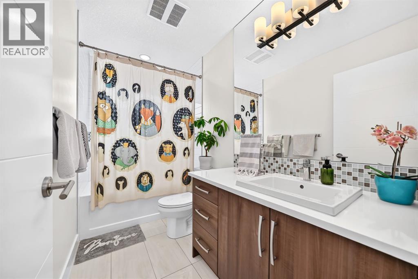
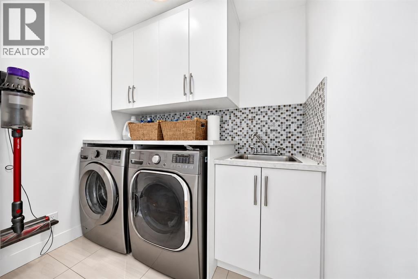
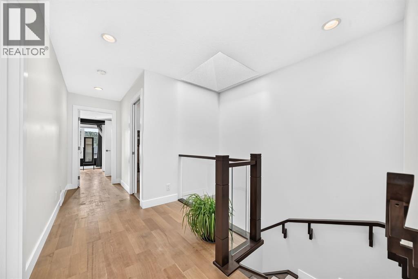
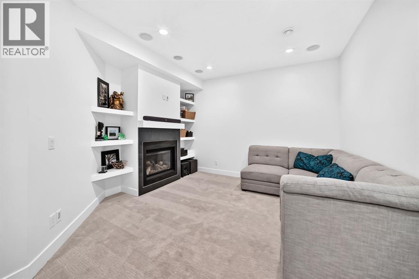
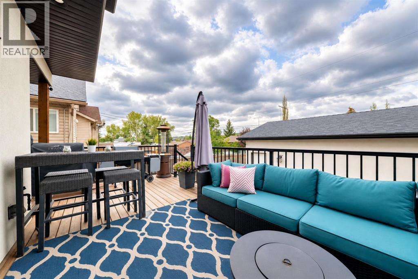
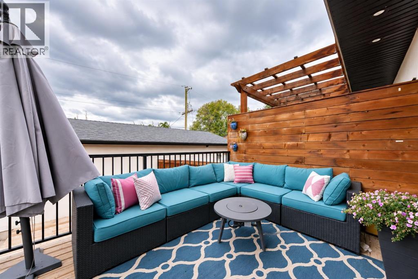
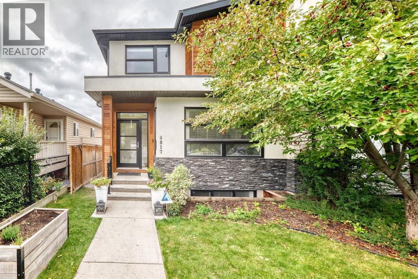
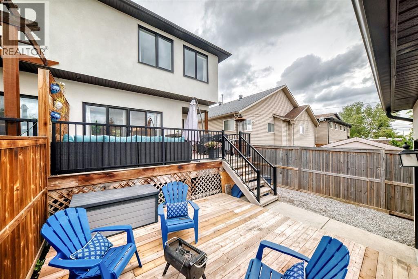
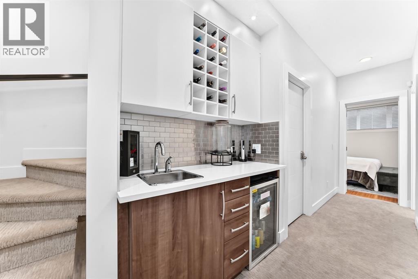
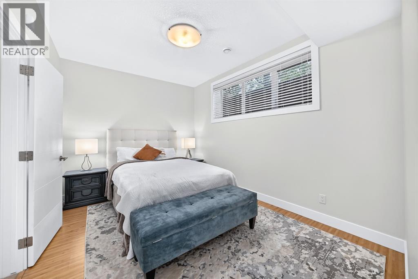
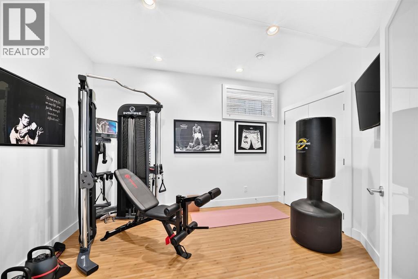
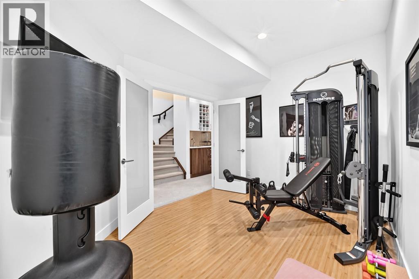
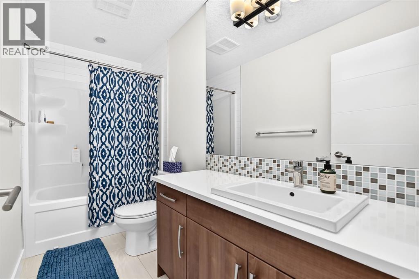
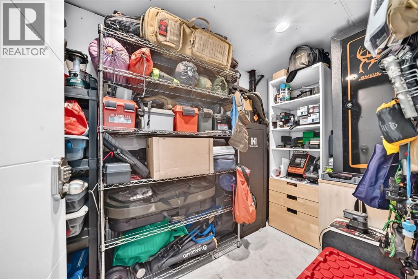
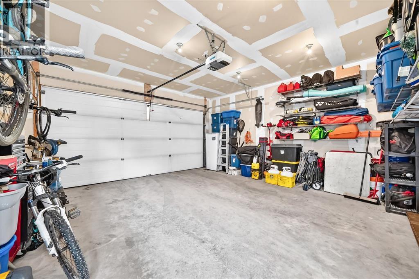
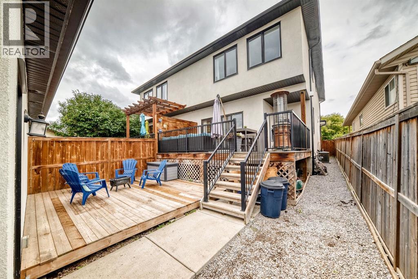
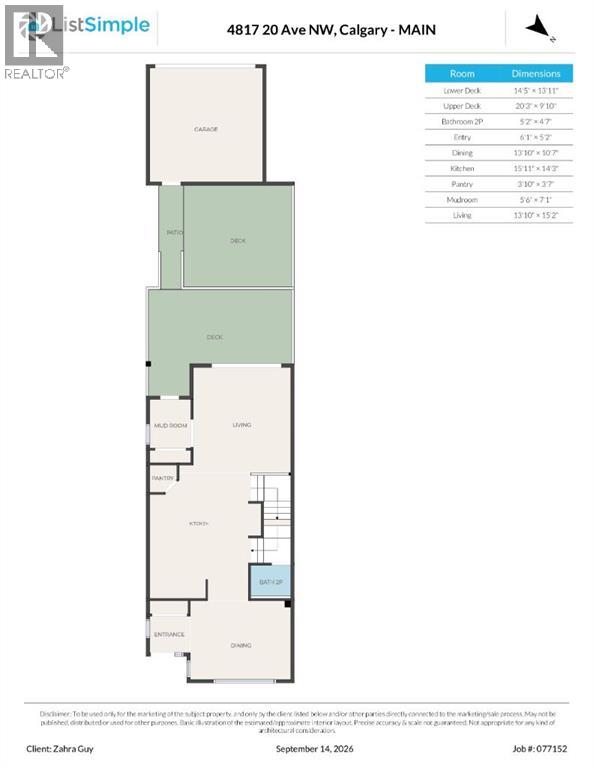
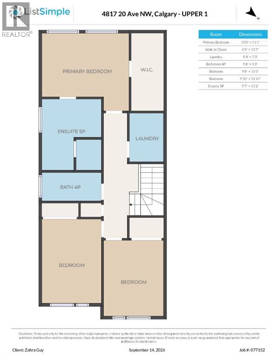
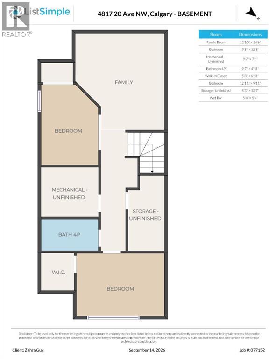
5 BEDROOMS | OPEN LAYOUT | TALL CEILINGS | PRIVATE BACKYARD | DOUBLE DETACHED GARAGE | TWO GAS FIREPLACES | IN-FLOOR HEATING IN ENSUITE | A/C | BASEMENT BAR | IN-CEILING SPEAKERS | CENTRAL LOCATIONThis is your opportunity to own an upscale, modern home in the mature and centrally located community of Montgomery. Beautifully maintained and thoughtfully designed, this 5-bedroom duplex offers a spacious layout, quality finishes, and plenty of room for the whole family.The main floor is bright and inviting, with natural sunlight flowing through large windows. The open-concept layout with tall ceilings features a versatile front room that can be used as a dining room or flex room, a well-appointed kitchen with a large island and coffee bar, spacious pantry, living room with a gas fireplace, mudroom, and a 2-piece powder room.Upstairs, you'll find three bedrooms, a 4-piece bathroom, a wide hallway, and a convenient laundry room. The spacious primary bedroom features a large walk-in closet and a 5-piece ensuite with heated floors, creating a comfortable retreat at the end of the day.The fully finished basement is ideal for entertaining, featuring a large family room with a second gas fireplace, plush carpeting, two additional bedrooms, one with a walk-in closet, a 4-piece bathroom, extra storage, and a wet bar.Outside, enjoy the privacy of your upper deck overlooking the low-maintenance backyard, along with a double detached garage.Located in the heart of Montgomery, this home is close to hospitals, the University of Calgary, schools, parks and playgrounds, green spaces, shopping, and numerous amenities. A modern, well-built home in an established community with an exceptional central location. (id:58070)

12:00 pm
2:00 pm
| Bathroom Total | 4 | Bedrooms Above Ground | 3 |
| Bedrooms Below Ground | 2 | Bedrooms Total | 5 |
| Appliances | Washer, Refrigerator, Dishwasher, Oven, Dryer, Microwave, Window Coverings | Basement Development | Finished |
| Basement Type | Full (finished) | Constructed Date | 2012 |
| Construction Style Attachment | Semi-detached | Cooling Type | Central Air Conditioning |
| Exterior Finish | Stone, Stucco | Fireplace Present | Yes |
| Fireplace Total | 2 | Flooring Type | Carpeted, Hardwood, Tile |
| Foundation Type | Poured Concrete | Half Bath Total | 1 |
| Heating Fuel | Natural Gas | Heating Type | Forced Air, In Floor Heating |
| Stories Total | 2 | Size Interior | 1907 Sqft |
| Total Finished Area | 1907 Sqft | Type | Duplex |
| Detached Garage | 2 |
| Acreage | No | Fence Type | Fence |
| Land Amenities | Park, Playground, Recreation Nearby, Schools, Shopping | Size Depth | 36.59 M |
| Size Frontage | 7.64 M | Size Irregular | 3003.00 |
| Size Total | 3003 Sqft|0-4,050 Sqft | Size Total Text | 3003 Sqft|0-4,050 Sqft |
| Zoning Description | R-cg |
| Level | Type | Dimensions |
|---|---|---|
| Second Level | Bedroom | 9.83 Ft x 12.92 Ft |
| Second Level | Bedroom | 9.67 Ft x 13.42 Ft |
| Second Level | Laundry Room | 5.33 Ft x 7.25 Ft |
| Second Level | Other | 4.42 Ft x 13.58 Ft |
| Second Level | Primary Bedroom | 15.00 Ft x 11.08 Ft |
| Second Level | 5pc Bathroom | 9.58 Ft x 11.17 Ft |
| Second Level | 4pc Bathroom | 9.67 Ft x 5.00 Ft |
| Basement | Bedroom | 12.92 Ft x 9.92 Ft |
| Basement | Storage | 5.25 Ft x 12.58 Ft |
| Basement | Other | 5.67 Ft x 6.92 Ft |
| Basement | 4pc Bathroom | 9.58 Ft x 4.92 Ft |
| Basement | Furnace | 9.58 Ft x 7.08 Ft |
| Basement | Bedroom | 9.42 Ft x 12.42 Ft |
| Basement | Family Room | 12.83 Ft x 14.50 Ft |
| Main Level | Other | 5.50 Ft x 7.08 Ft |
| Main Level | Living Room | 13.83 Ft x 15.17 Ft |
| Main Level | Kitchen | 15.92 Ft x 14.25 Ft |
| Main Level | Pantry | 3.83 Ft x 3.58 Ft |
| Main Level | Dining Room | 10.83 Ft x 10.58 Ft |
| Main Level | Other | 6.08 Ft x 5.17 Ft |
| Main Level | 2pc Bathroom | 5.17 Ft x 4.58 Ft |



