Request a Showing

    Description

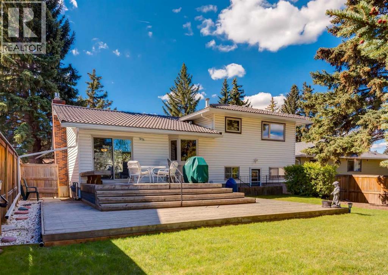
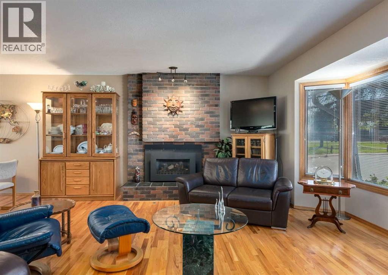
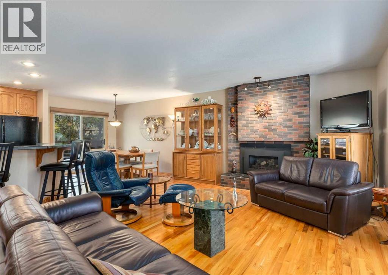
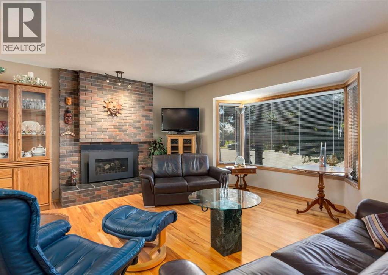
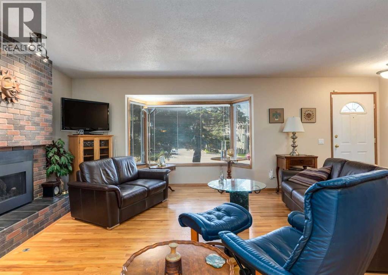
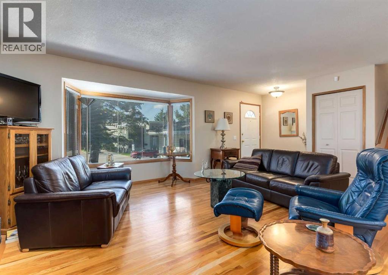
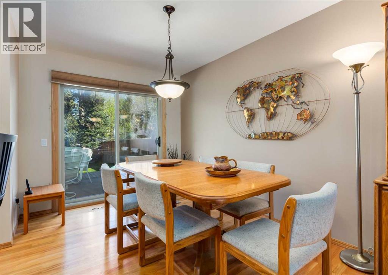
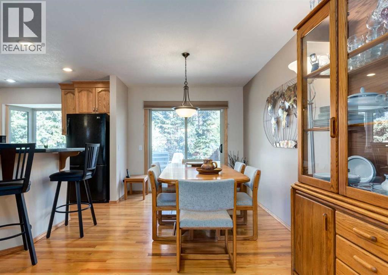
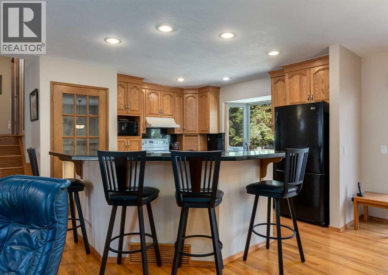
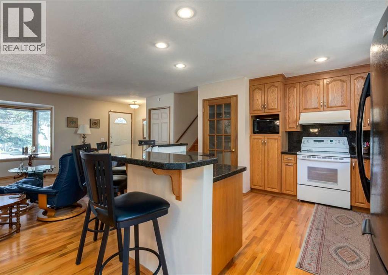
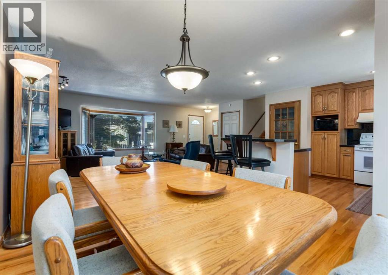
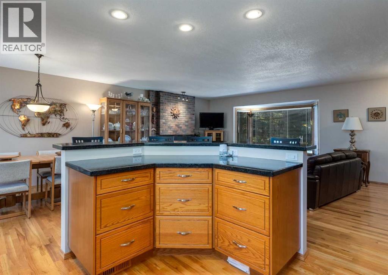
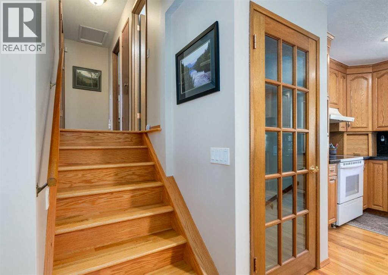
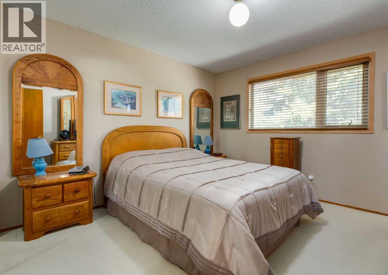
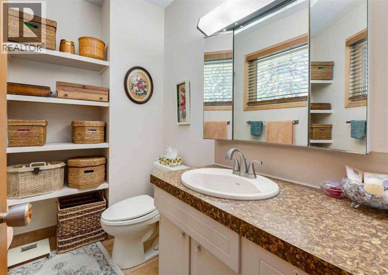
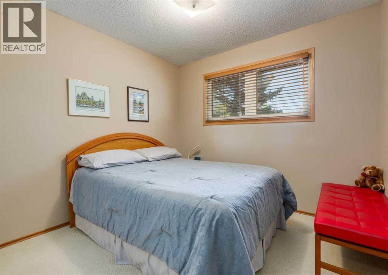
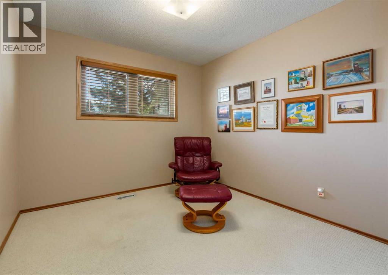
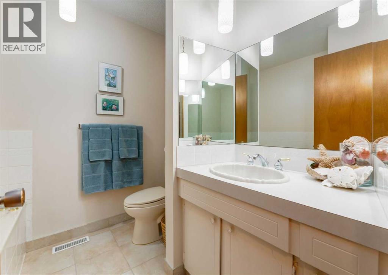
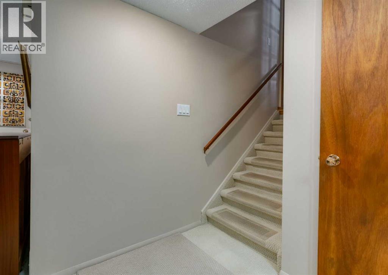
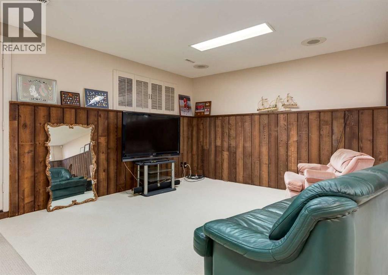
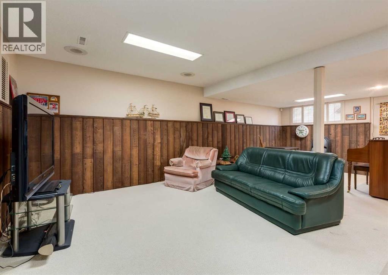
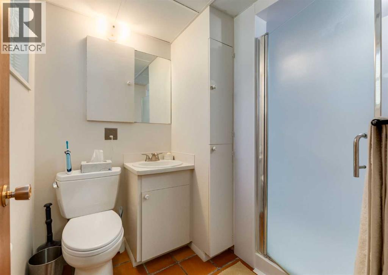
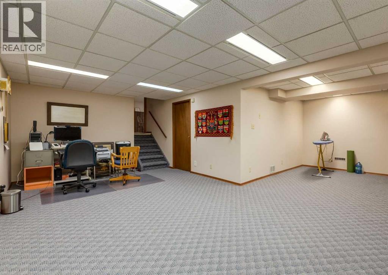
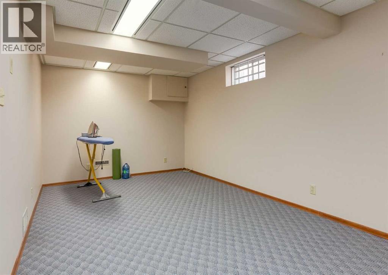
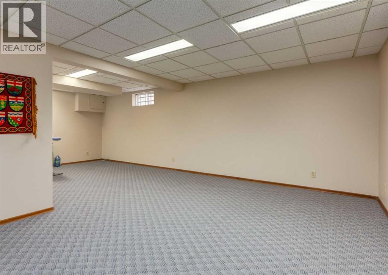
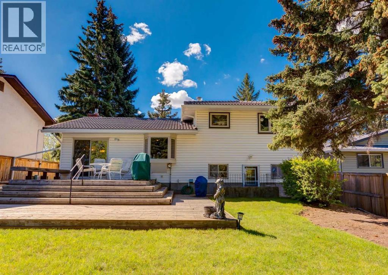
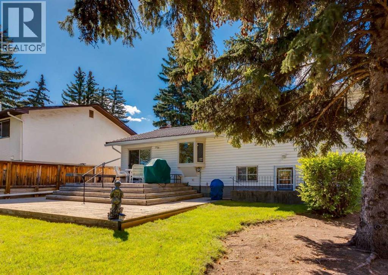
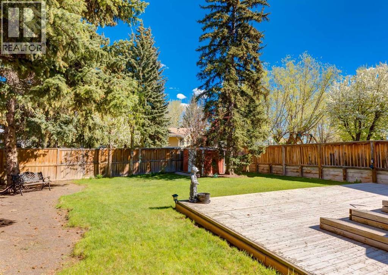
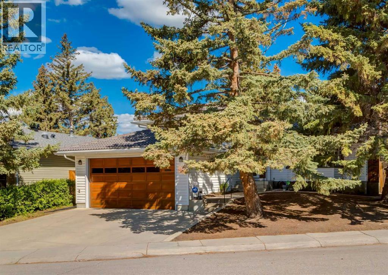
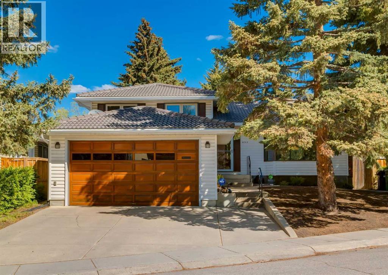
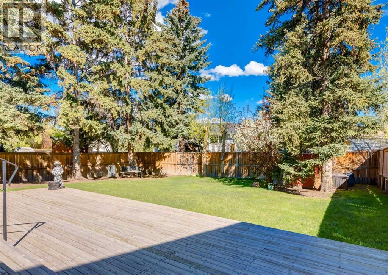
    First time ever offered for sale, this meticulously maintained original owner home showcases an incredible level of pride of ownership in one of NW Calgary’s most sought-after communities. Rare for this part of Varsity at this price point the property features an oversized front attached garage with no back alley, all while being just steps to Market Mall and minutes from the vibrant University District, the University of Calgary, Alberta Children's Hospital, and Foothills Medical Centre. Families will also appreciate being within walking distance to highly regarded schools including F.E. Osborne, St. Vincent de Paul, and Marion Carson School, along with nearby parks, the Bow River pathway system, and countless amenities. Inside, the spotless four-level split offers a functional and timeless layout with hardwood flooring, knockdown ceilings, recessed lighting, and granite countertops. The oak kitchen is filled with natural light and features patio doors leading to a spacious two-tier sundeck overlooking the huge mature backyard with towering trees, creating a private outdoor retreat rarely found in this location. Upstairs offers three bedrooms, including a primary bedroom with its own private 2-piece ensuite, along with a well-maintained 4-piece bathroom complete with a jacuzzi tub. The lower level features a spacious family room, a full 3-piece bathroom, direct access to the garage, and a separate walk-up entrance to the backyard, offering flexibility for future possibilities. The basement level adds an additional large recreation room perfect for a games area, media room, gym, or hobby space. Additional highlights include a durable concrete tile roof, patio some windows have been updated to vinyl. This is an exceptional opportunity to own a lovingly maintained home in an unbeatable Varsity location close to everything. Click on the video in the media link and book your private showing today! (id:58070)
    Property Features

    • MLS® Number A2313418
    • Price $875,000
    • Bedrooms: 3
    • Bathrooms: 3
    • Square Footage: 1160 sqft
    • Property Type: House
    • Community Name: Varsity
    • Amenities Near By Golf Course, Park, Playground, Recreation Nearby, Schools, Shopping
    • Community Features Golf Course Development
    • Features Cul-de-sac, See Remarks
    • Parking Space Total 4
    • Plan 1683lk
    • Structure Deck

    Buildings

    Bathroom Total 3 Bedrooms Above Ground 3
    Bedrooms Total 3 Appliances Refrigerator, Dishwasher, Stove, Microwave, Hood Fan, Window Coverings
    Architectural Style 4 Level Basement Development Finished
    Basement Features Separate Entrance, Walk-up Basement Type Full (finished)
    Constructed Date 1973 Construction Style Attachment Detached
    Cooling Type None Exterior Finish Vinyl Siding
    Fireplace Present Yes Fireplace Total 1
    Flooring Type Carpeted, Hardwood, Tile Foundation Type Poured Concrete
    Half Bath Total 1 Heating Type Forced Air
    Size Interior 1160 Sqft Total Finished Area 1160 Sqft
    Type House

    Parking

    Attached Garage 2
    Oversize

    Land

    Acreage No Fence Type Fence
    Land Amenities Golf Course, Park, Playground, Recreation Nearby, Schools, Shopping Size Frontage 17.5 M
    Size Irregular 605.00 Size Total 605 M2|4,051 - 7,250 Sqft
    Size Total Text 605 M2|4,051 - 7,250 Sqft Zoning Description R-cg

    Rooms

    Level Type Dimensions
    Second Level Primary Bedroom 11.83 Ft x 11.42 Ft
    Second Level 2pc Bathroom 7.42 Ft x 4.42 Ft
    Second Level Bedroom 10.33 Ft x 9.50 Ft
    Second Level Bedroom 11.33 Ft x 9.50 Ft
    Second Level 4pc Bathroom 7.42 Ft x 6.92 Ft
    Lower Level Family Room 23.83 Ft x 20.25 Ft
    Lower Level Recreational, Games Room 24.92 Ft x 18.75 Ft
    Lower Level Furnace 11.67 Ft x 11.17 Ft
    Lower Level 3pc Bathroom 7.83 Ft x 5.92 Ft
    Main Level Kitchen 12.83 Ft x 12.50 Ft
    Main Level Living Room 16.50 Ft x 14.42 Ft
    Main Level Dining Room 12.17 Ft x 8.75 Ft
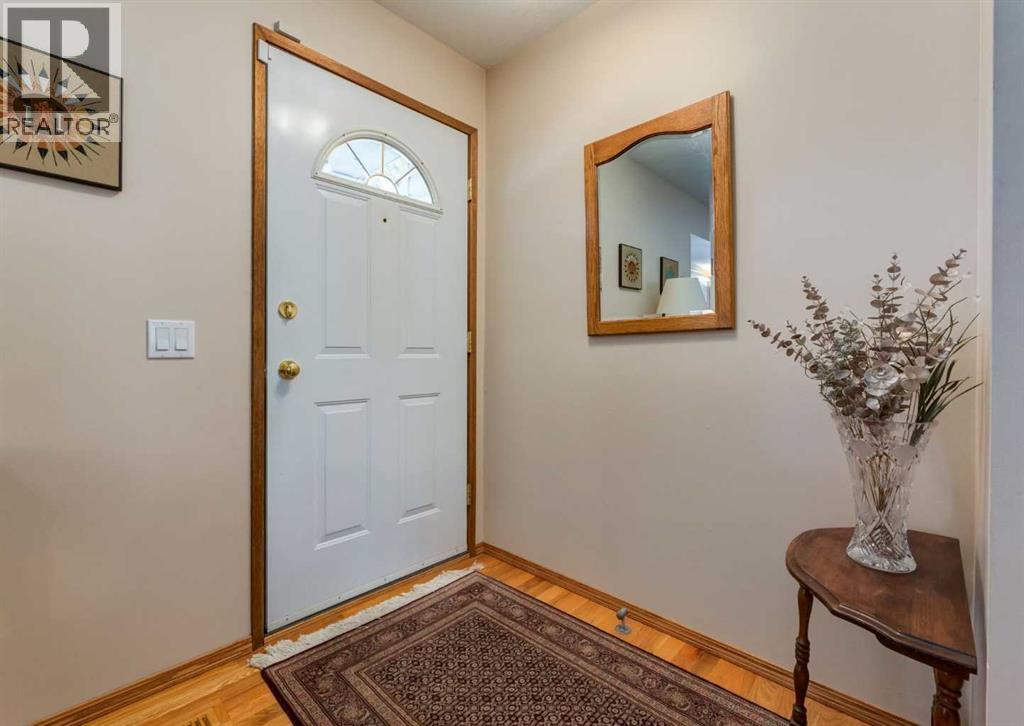
    Main Level Foyer 5.67 Ft x 4.75 Ft
    Address
    Scroll to Top