 Calgary


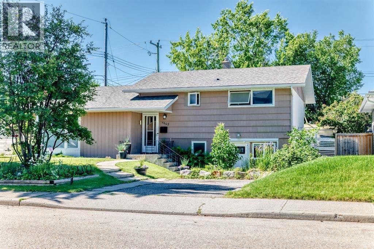
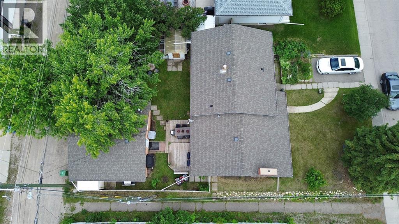
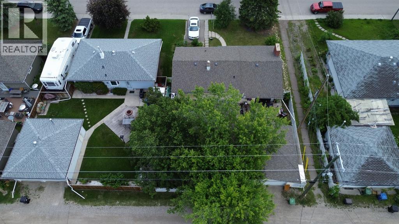
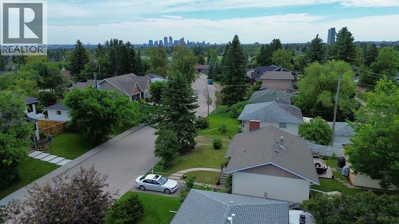
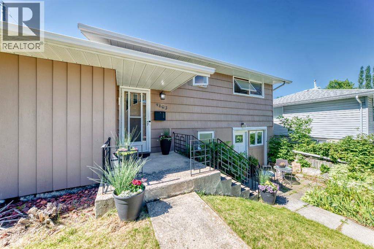
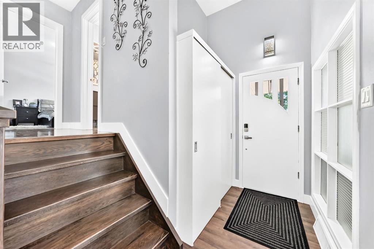
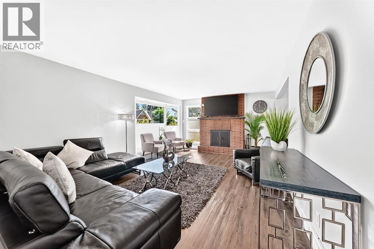
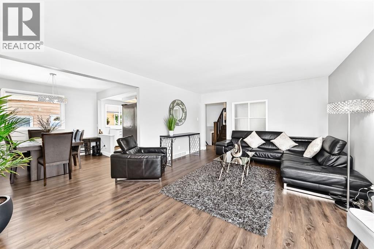
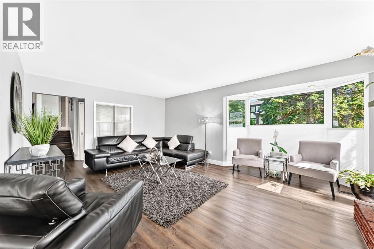
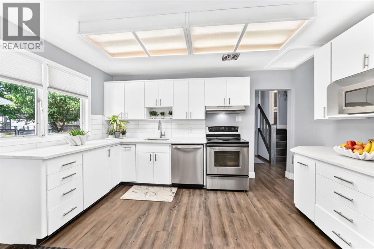
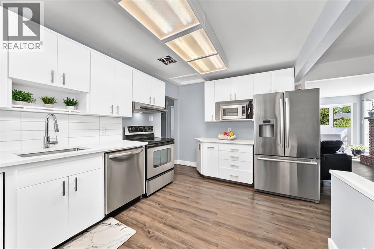
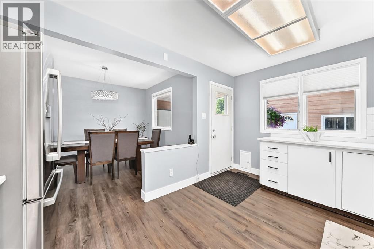
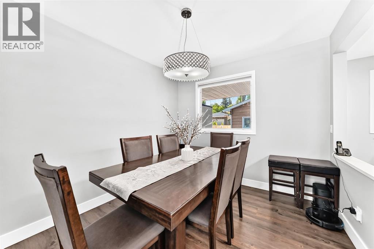
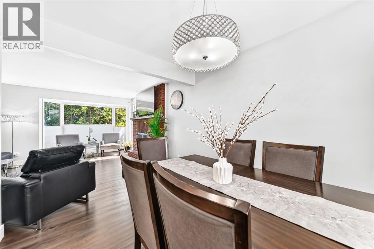
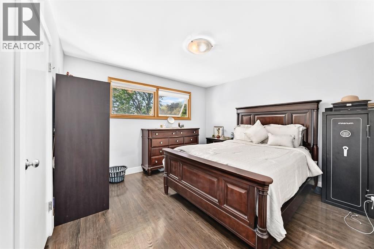
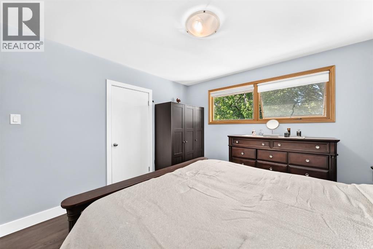
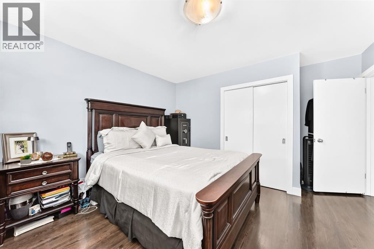
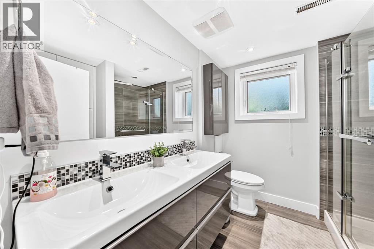
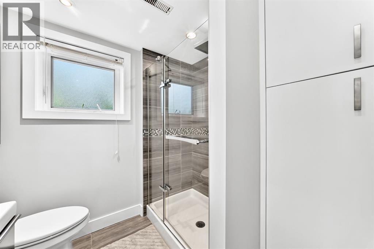
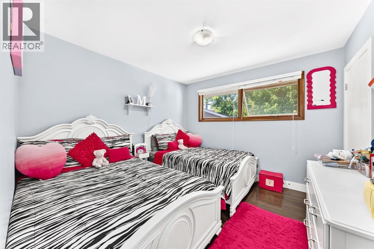
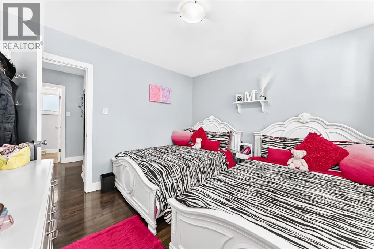
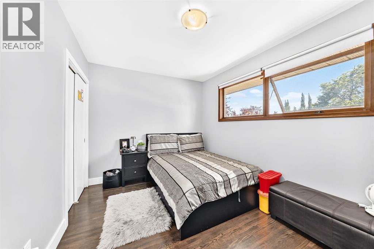
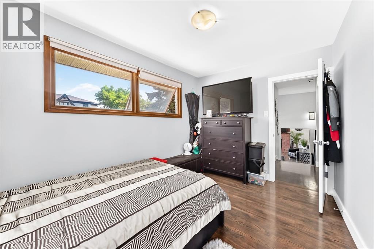
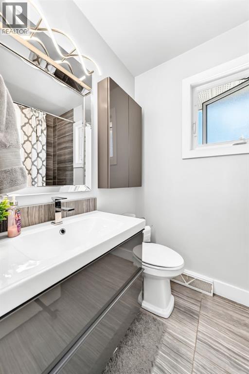
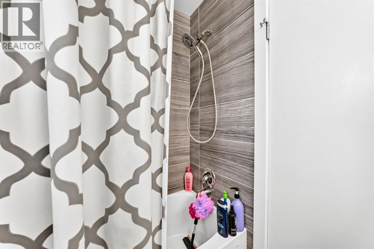
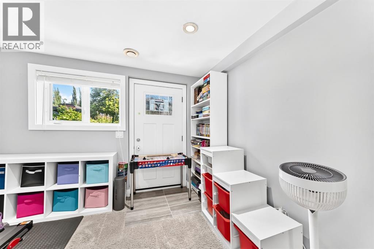
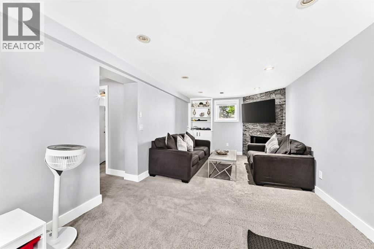
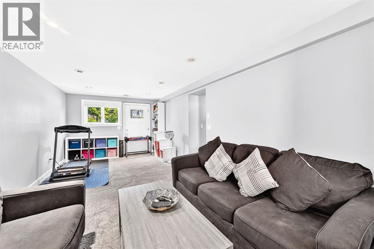
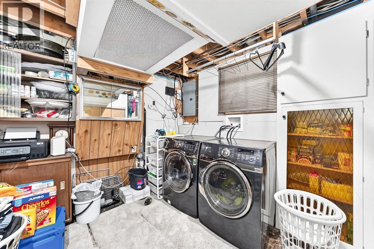
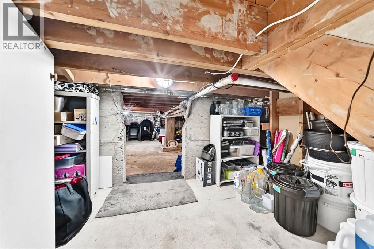
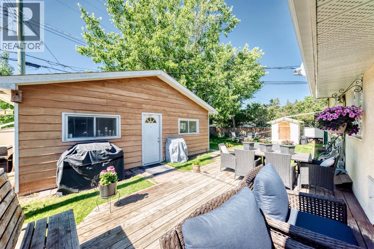
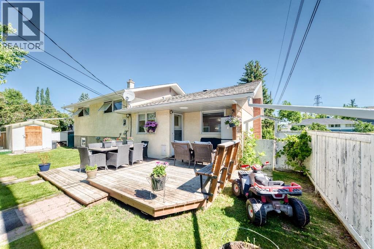
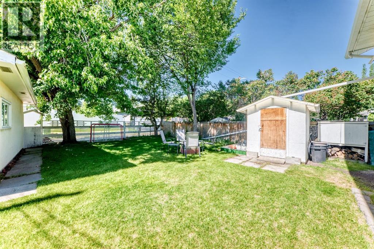
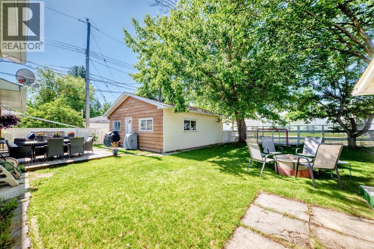
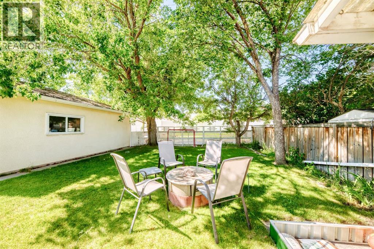
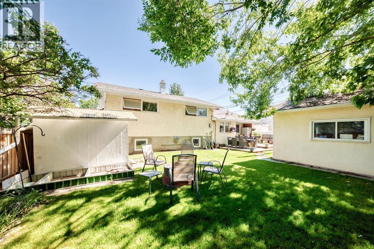
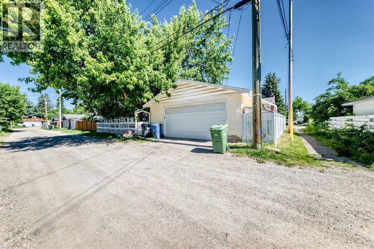
Exceptional opportunity in one of Calgary’s most desirable inner-city communities! Situated on a generous 60’ x 100’ lot in Wildwood, this well-maintained 3-level split offers endless possibilities to live in, rent or redevelop. Surrounded by beautiful new homes, this is a prime location with incredible long-term value. Inside, you’ll find 3 spacious bedrooms upstairs, including a primary suite with his-and-hers closets, a large 3-piece bathroom, a cozy wood-burning fireplace on the main floor and a gas fireplace in the basement. The lower level also features a full bathroom with double sinks, laundry and updated windows, while most upper-level windows have been replaced. Additional improvements include updated plumbing throughout, a newer electrical panel (2014) and a heated double detached garage. Just minutes from Edworthy Park, the Bow River pathways, downtown Calgary, schools, shopping, quick access to Bow Trail, Sarcee Trail and Stoney Trail, this is a rare opportunity in a location that continues to grow in demand. (id:58070)
| Bathroom Total | 2 | Bedrooms Above Ground | 3 |
| Bedrooms Total | 3 | Appliances | Refrigerator, Dishwasher, Stove, Hood Fan, Washer & Dryer |
| Architectural Style | 3 Level | Basement Development | Finished |
| Basement Type | Full (finished) | Constructed Date | 1958 |
| Construction Style Attachment | Detached | Cooling Type | None |
| Exterior Finish | Aluminum Siding, Stucco | Fireplace Present | Yes |
| Fireplace Total | 2 | Flooring Type | Carpeted, Vinyl |
| Foundation Type | Poured Concrete | Heating Type | Forced Air |
| Size Interior | 1172 Sqft | Total Finished Area | 1172 Sqft |
| Type | House |
| Detached Garage | 2 |
| Garage | |
| Heated Garage |
| Acreage | No | Fence Type | Fence |
| Land Amenities | Park, Playground, Recreation Nearby, Schools, Shopping | Landscape Features | Lawn |
| Size Depth | 30.55 M | Size Frontage | 18.29 M |
| Size Irregular | 557.00 | Size Total | 557 M2|4,051 - 7,250 Sqft |
| Size Total Text | 557 M2|4,051 - 7,250 Sqft | Zoning Description | R-cg |
| Level | Type | Dimensions |
|---|---|---|
| Basement | 3pc Bathroom | 7.83 Ft x 7.08 Ft |
| Basement | Recreational, Games Room | 21.92 Ft x 10.33 Ft |
| Basement | Laundry Room | 9.75 Ft x 9.58 Ft |
| Main Level | Other | 5.42 Ft x 5.58 Ft |
| Main Level | Living Room | 19.08 Ft x 13.25 Ft |
| Main Level | Dining Room | 10.33 Ft x 9.25 Ft |
| Main Level | Kitchen | 13.92 Ft x 9.42 Ft |
| Upper Level | Bedroom | 10.67 Ft x 10.58 Ft |
| Upper Level | 4pc Bathroom | 7.08 Ft x 5.00 Ft |
| Upper Level | Bedroom | 12.08 Ft x 8.83 Ft |
| Upper Level | Primary Bedroom | 12.17 Ft x 11.50 Ft |



