 Calgary


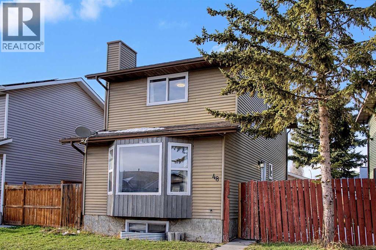
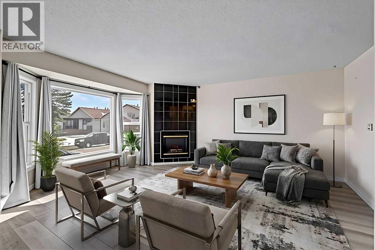
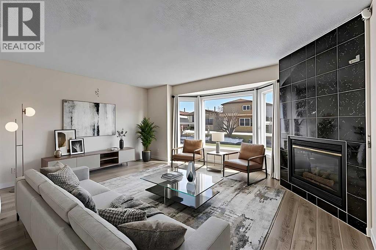
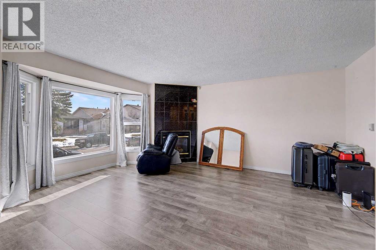
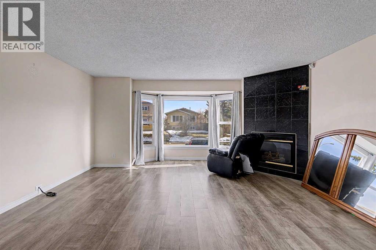
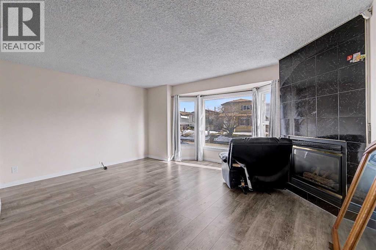
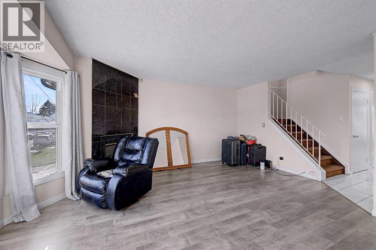
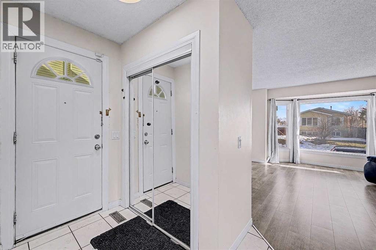
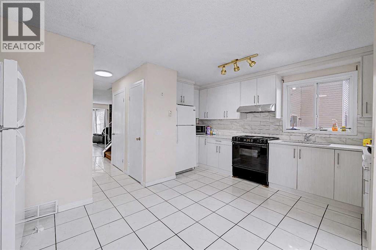
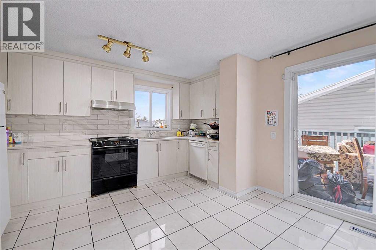
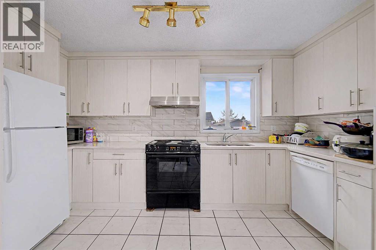
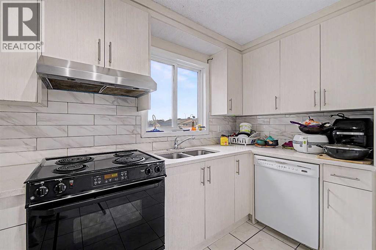
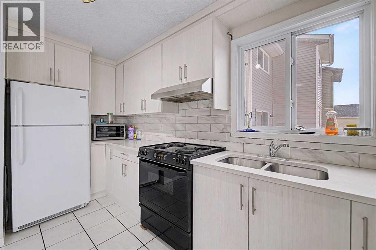
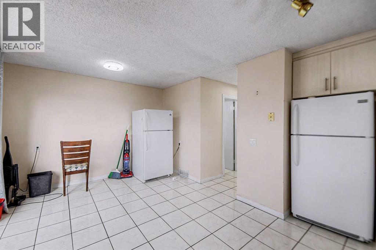
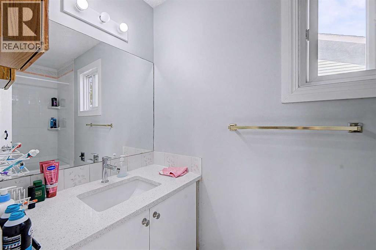
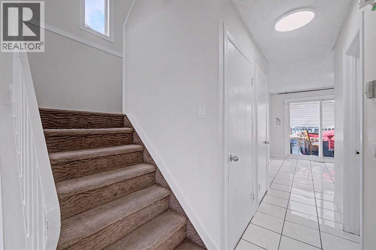
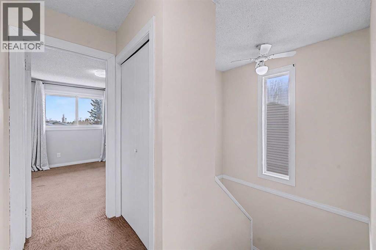
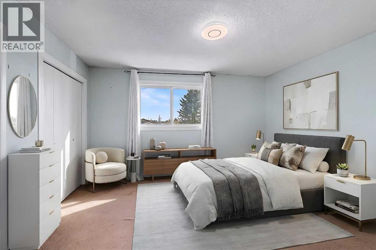
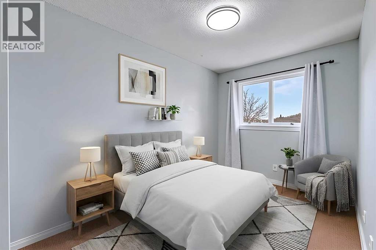
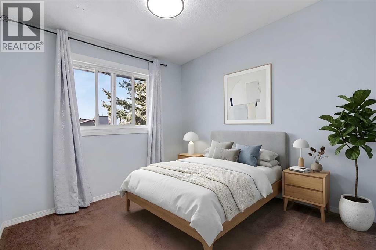
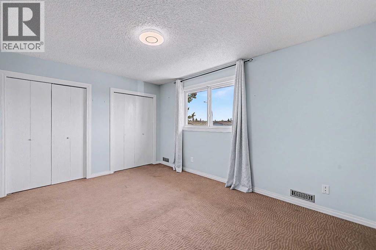
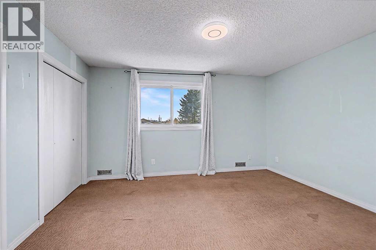
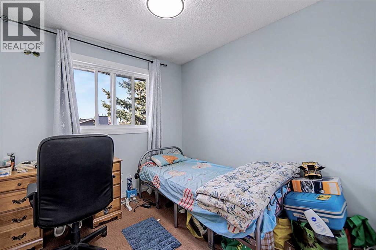
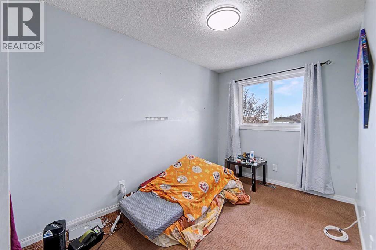
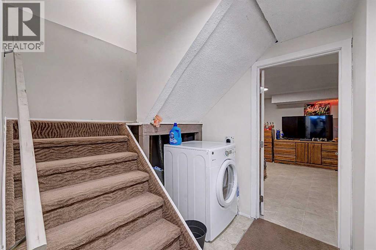
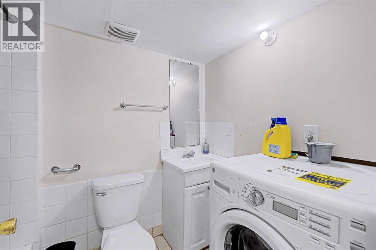
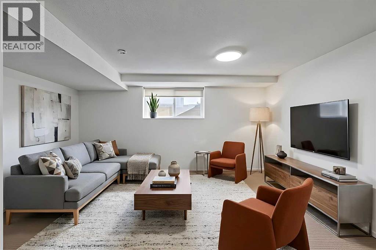
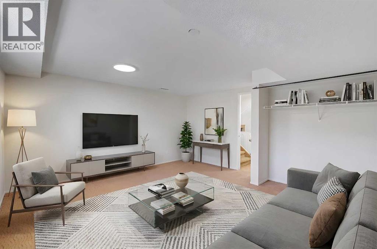
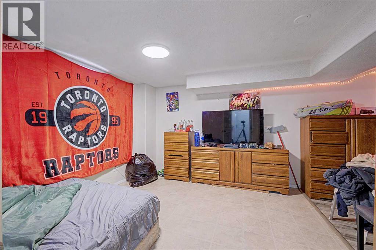
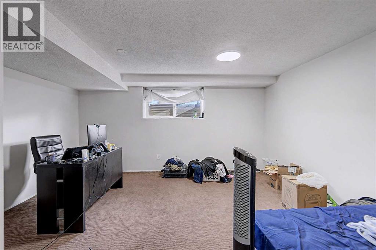
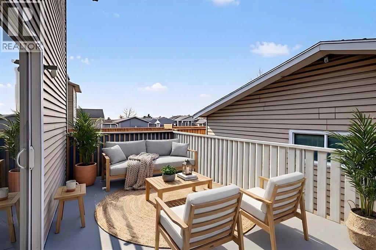
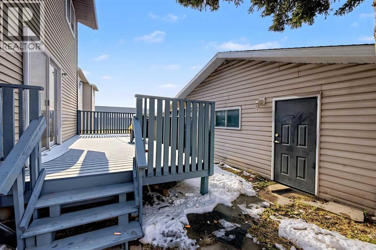
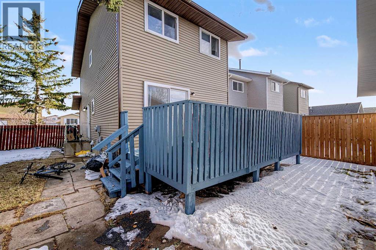
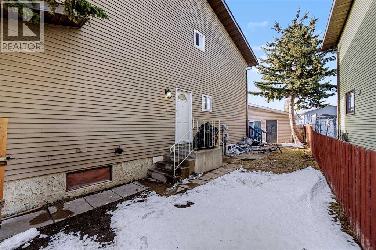
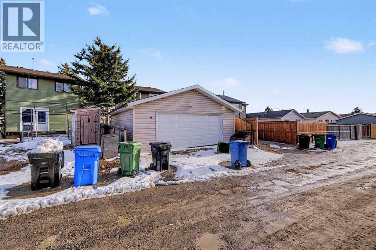
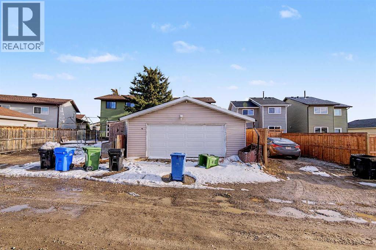
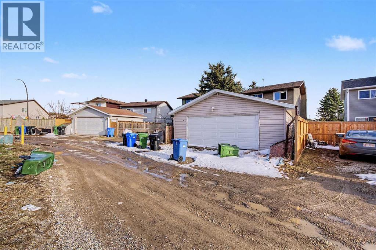
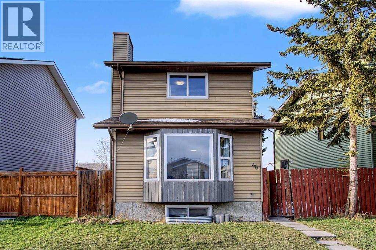
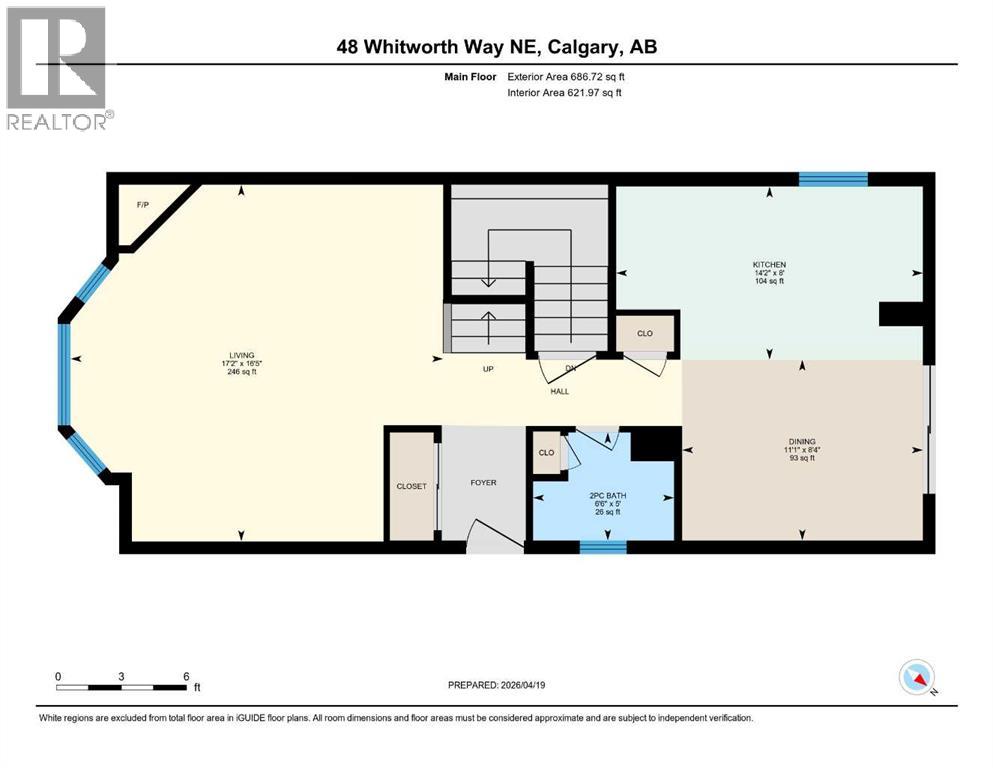
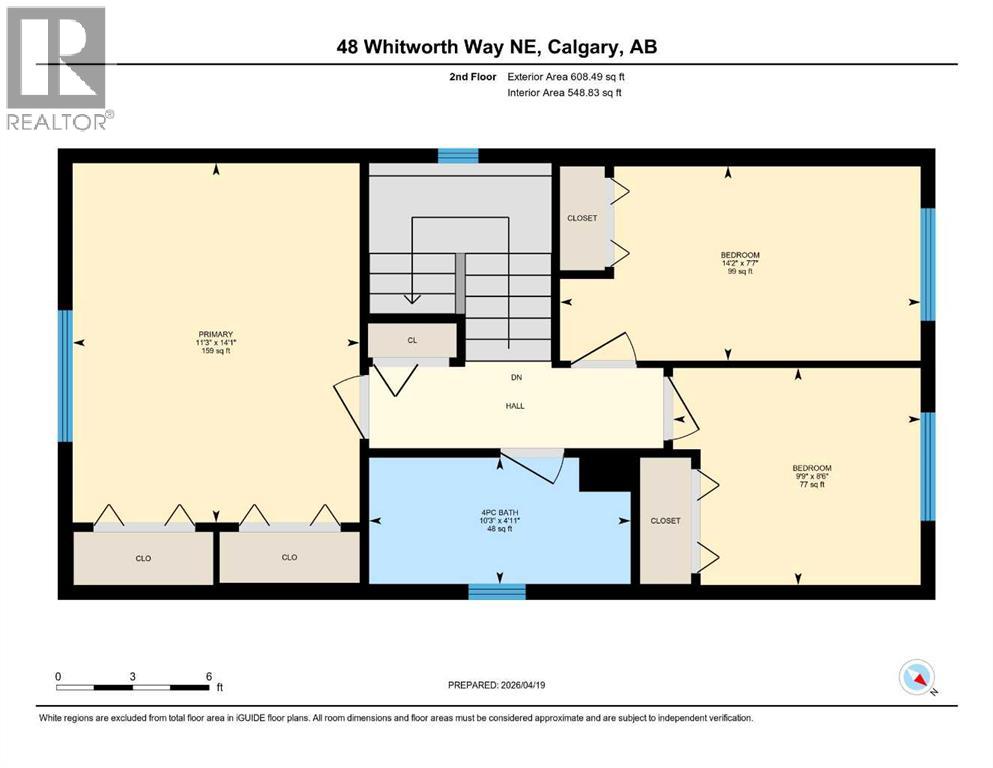
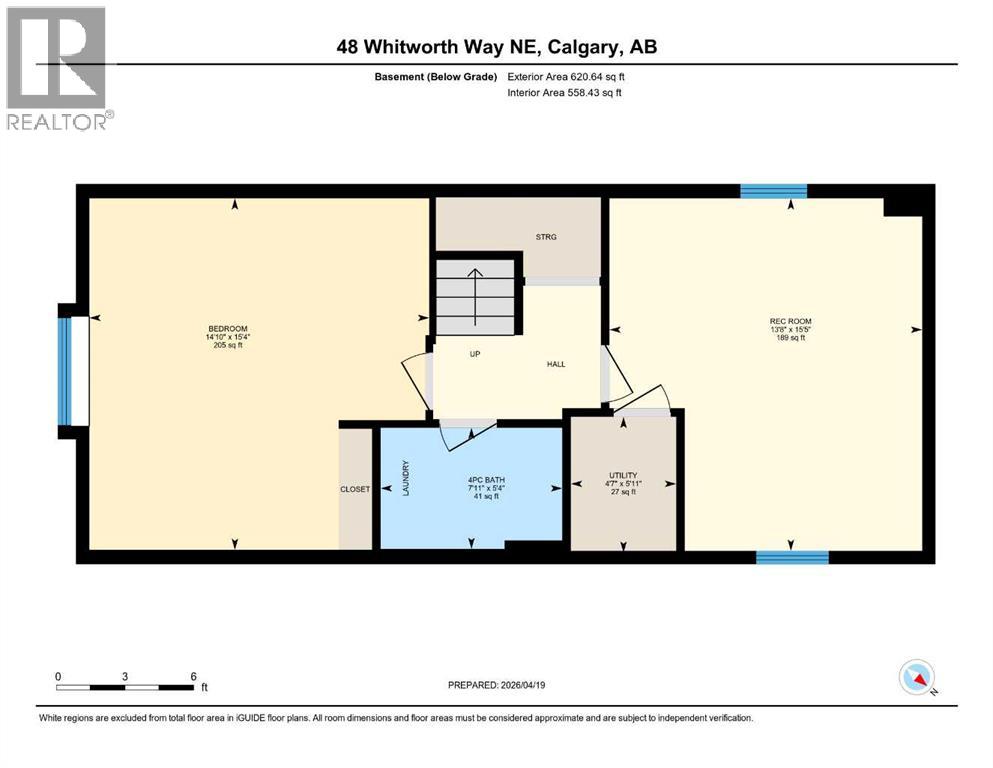
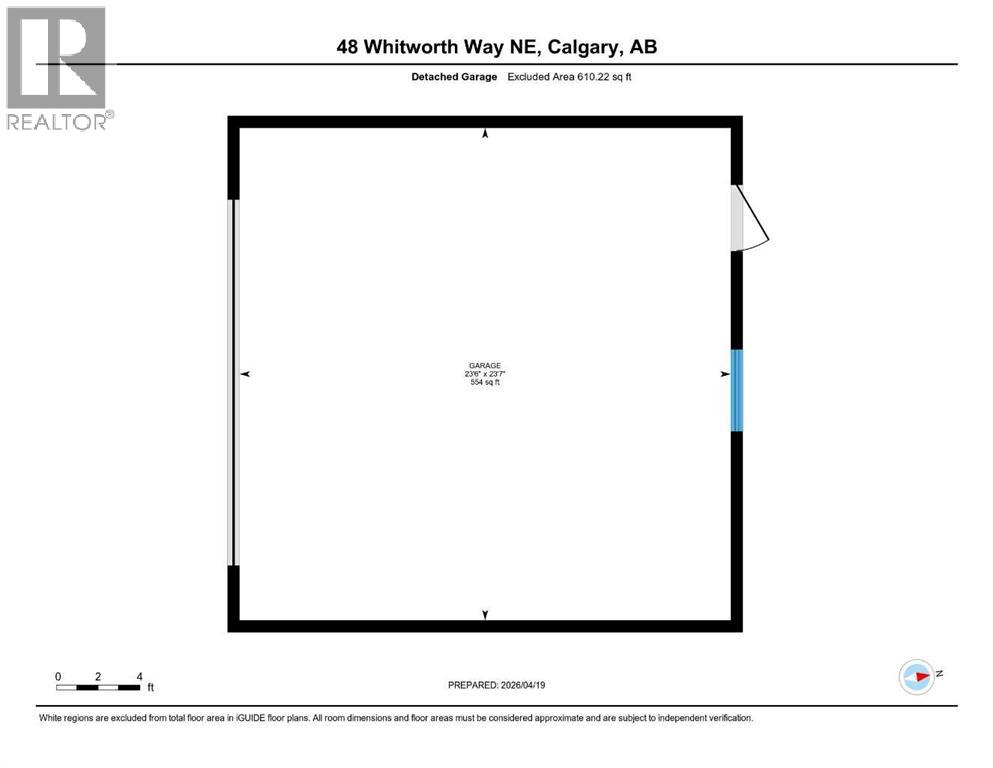
Five bedrooms, a fully finished basement, and a potential side entry — This is what value actually looks like in Calgary right now.The main floor is open and functional — living room, dining, and kitchen all connected, with a rear deck off the back for summer evenings and direct access to your double detached garage. Upstairs has three bedrooms including a generous primary, plus an updated 4-piece bathroom that's already been taken care of.The fully finished basement adds two bedrooms, and a full bathroom. Located in Whitehorn with quick access to the LRT, McKnight Boulevard, 36 Street, and 44 Avenue. Schools, parks, shopping, and restaurants all within reach.If you're a family who wants space without overpaying, or an investor looking for a property with genuine upside — this one's worth seeing in person. (id:58070)
| Bathroom Total | 3 | Bedrooms Above Ground | 3 |
| Bedrooms Below Ground | 2 | Bedrooms Total | 5 |
| Appliances | Refrigerator, Range - Electric, Dishwasher, Hood Fan, Garage Door Opener, Washer & Dryer | Basement Development | Finished |
| Basement Type | Full (finished) | Constructed Date | 1982 |
| Construction Style Attachment | Detached | Cooling Type | None |
| Exterior Finish | Aluminum Siding | Fireplace Present | Yes |
| Fireplace Total | 1 | Flooring Type | Carpeted, Ceramic Tile |
| Foundation Type | Poured Concrete | Half Bath Total | 1 |
| Heating Type | Forced Air | Stories Total | 2 |
| Size Interior | 1295 Sqft | Total Finished Area | 1295.21 Sqft |
| Type | House |
| Detached Garage | 2 |
| Acreage | No | Fence Type | Fence |
| Size Depth | 40.4 M | Size Frontage | 12.31 M |
| Size Irregular | 311.00 | Size Total | 311 M2|0-4,050 Sqft |
| Size Total Text | 311 M2|0-4,050 Sqft | Zoning Description | R-cg |
| Level | Type | Dimensions |
|---|---|---|
| Second Level | 4pc Bathroom | 1.51 M x 3.13 M |
| Second Level | Bedroom | 2.60 M x 2.97 M |
| Second Level | Bedroom | 2.32 M x 4.32 M |
| Second Level | Primary Bedroom | 4.30 M x 3.44 M |
| Basement | 4pc Bathroom | 1.61 M x 2.42 M |
| Basement | Bedroom | 4.68 M x 4.53 M |
| Basement | Bedroom | 4.69 M x 4.17 M |
| Basement | Furnace | 1.81 M x 1.40 M |
| Main Level | 2pc Bathroom | 1.52 M x 1.98 M |
| Main Level | Dining Room | 2.54 M x 3.39 M |
| Main Level | Kitchen | 2.43 M x 4.31 M |
| Main Level | Living Room | 5.01 M x 5.24 M |



