 Cochrane


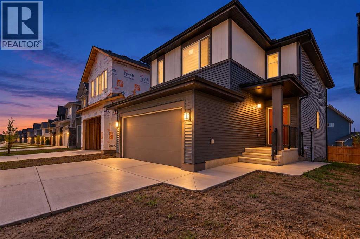
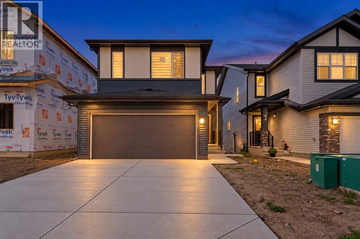
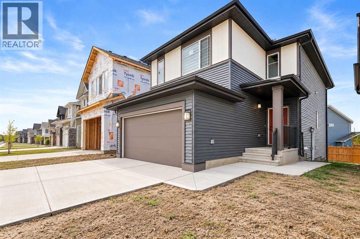
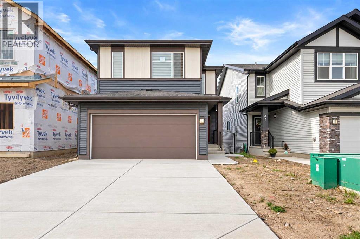
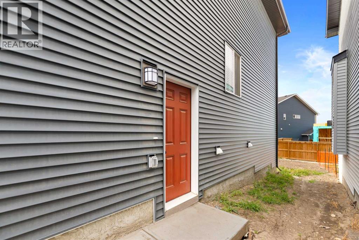
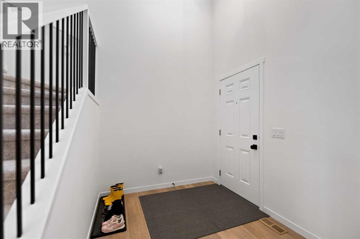
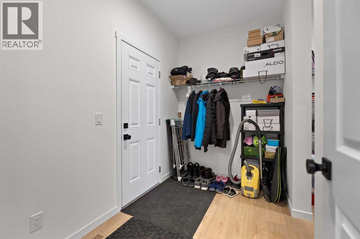
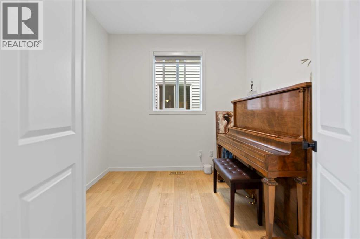
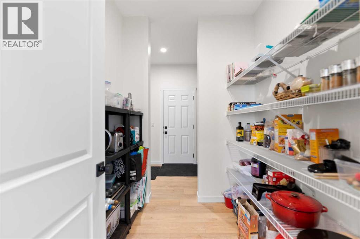
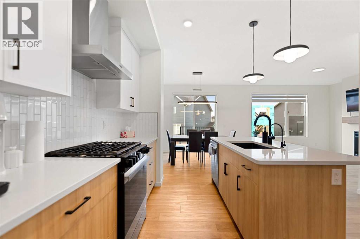
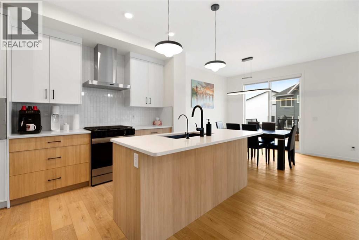
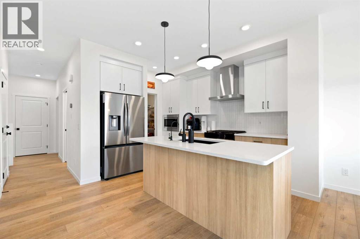
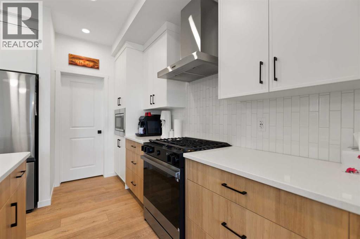
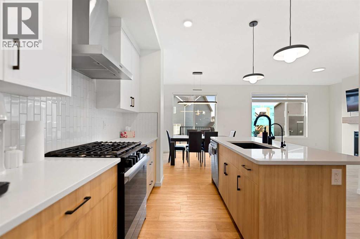
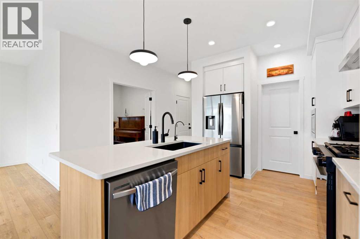
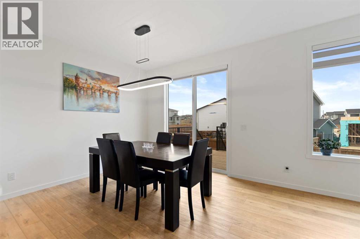
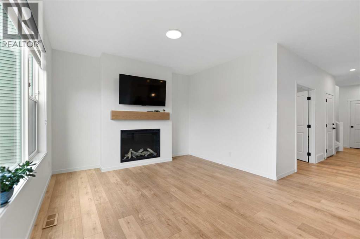
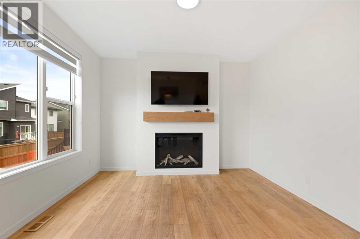
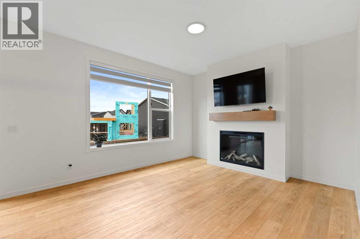
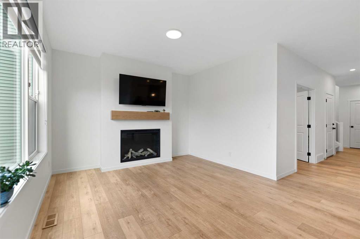
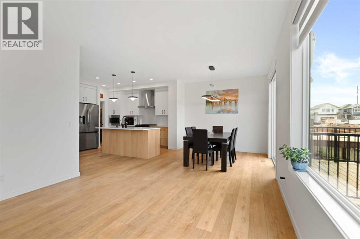
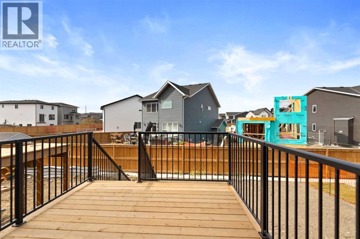
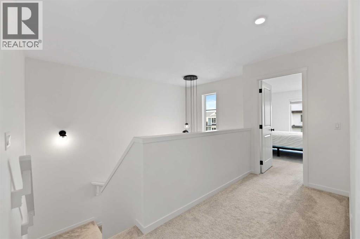
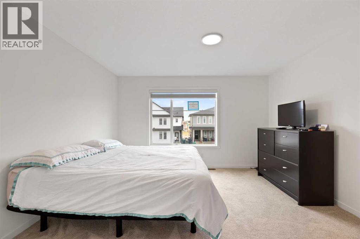
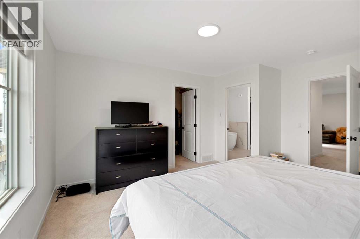
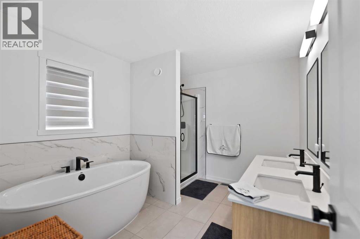
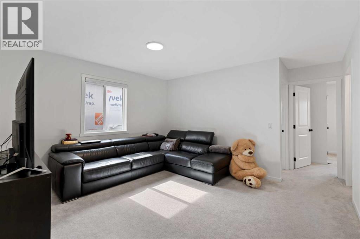
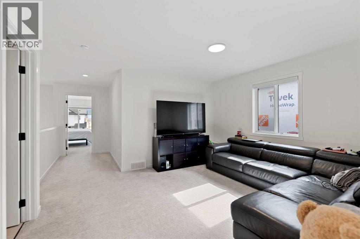
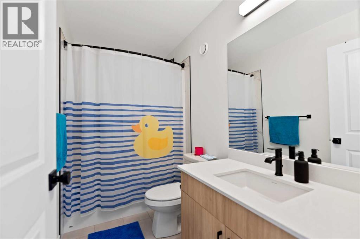
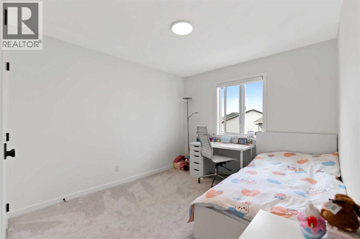
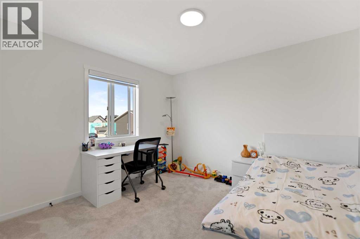
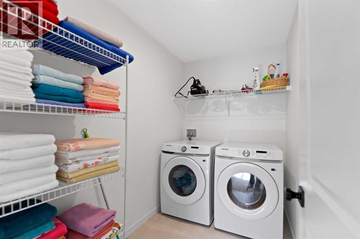
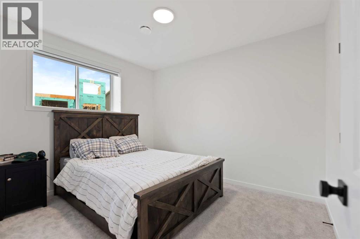
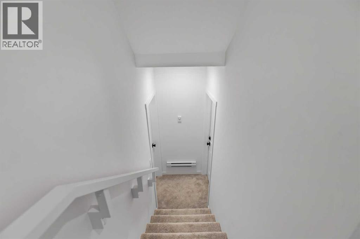
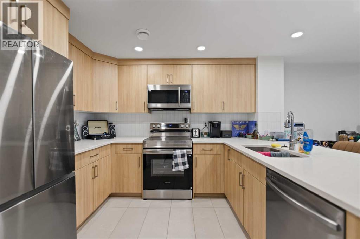
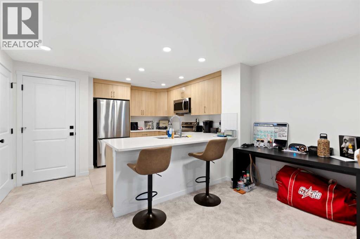
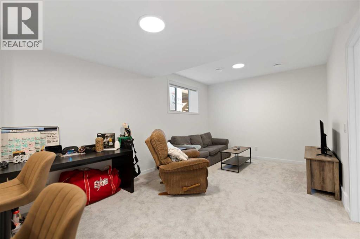
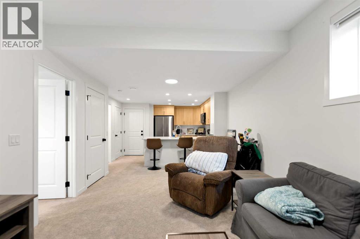
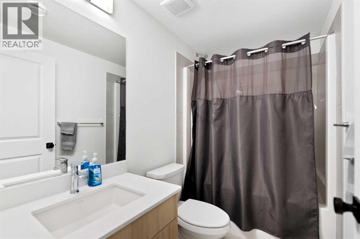
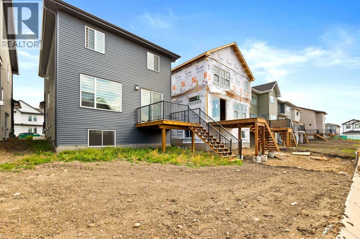
Legal basement suite, modern finishes and approximately 2,900 sq. ft. of total living space! Welcome to this beautifully designed home in Southbow Landing, one of Cochrane’s newest master-planned communities. Built in 2025, it offers flexible living space for families, extended family and buyers seeking rental income. The east-facing front entrance opens to a welcoming foyer and a private main-floor den, ideal for a home office or study. At the heart of the home, the open-concept kitchen, dining and living areas offer plenty of space to gather. The kitchen features a riser, gas stove, high-power range hood and convenient walkthrough pantry. An electric fireplace adds warmth to the living area, while the main-level deck overlooks the west-facing backyard. Upstairs, a large bonus room provides a second space to relax or gather. The spacious primary bedroom features a generous walk-in closet and a five-piece ensuite with a tiled shower. Two additional good-sized bedrooms and a four-piece bathroom complete the upper level. The professionally designed one-bedroom legal basement suite adds exceptional versatility. With its own separate entrance, furnace and laundry, it provides a self-contained space for extended family or tenants. The property also offers investment potential, with tenants paying a combined $3,700 per month plus utilities.With its practical layout, stylish finishes, outdoor space and income-producing suite, this Southbow Landing home is ready to meet a variety of needs. (id:58070)
| Bathroom Total | 4 | Bedrooms Above Ground | 3 |
| Bedrooms Below Ground | 1 | Bedrooms Total | 4 |
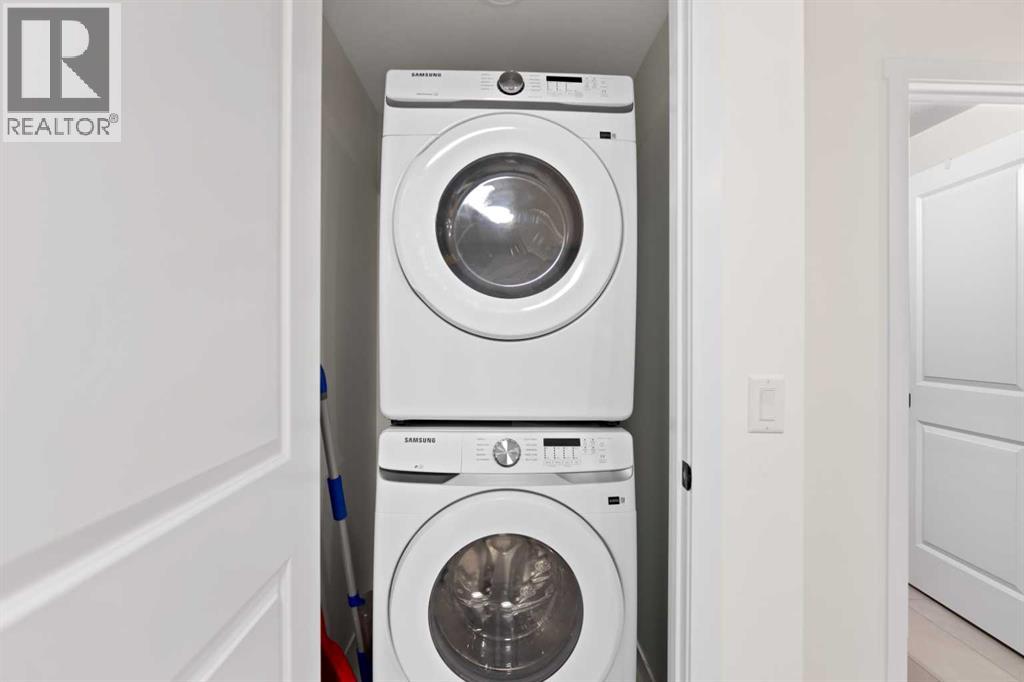
| Appliances | Washer, Refrigerator, Gas Stove(s), Dishwasher, Stove, Dryer | Basement Development | Finished |
| Basement Features | Separate Entrance, Suite | Basement Type | Full (finished) |
| Constructed Date | 2025 | Construction Material | Wood Frame |
| Construction Style Attachment | Detached | Cooling Type | None |
| Fireplace Present | Yes | Fireplace Total | 1 |
| Flooring Type | Carpeted, Ceramic Tile, Vinyl Plank | Foundation Type | Poured Concrete |
| Half Bath Total | 1 | Heating Type | Forced Air |
| Stories Total | 2 | Size Interior | 2015 Sqft |
| Total Finished Area | 2015 Sqft | Type | House |
| Attached Garage | 2 |
| Acreage | No | Fence Type | Not Fenced |
| Land Amenities | Park, Playground, Schools, Shopping | Size Frontage | 9.79 M |
| Size Irregular | 3681.26 | Size Total | 3681.26 Sqft|0-4,050 Sqft |
| Size Total Text | 3681.26 Sqft|0-4,050 Sqft | Zoning Description | R-mx |
| Level | Type | Dimensions |
|---|---|---|
| Basement | Bedroom | 11.58 Ft x 9.92 Ft |
| Basement | Living Room/dining Room | 17.50 Ft x 11.00 Ft |
| Basement | Kitchen | 11.17 Ft x 8.75 Ft |
| Basement | Furnace | 21.50 Ft x 6.00 Ft |
| Basement | 4pc Bathroom | 8.42 Ft x 4.92 Ft |
| Main Level | Dining Room | 10.25 Ft x 8.92 Ft |
| Main Level | Living Room | 14.33 Ft x 12.25 Ft |
| Main Level | Den | 9.00 Ft x 9.00 Ft |
| Main Level | Kitchen | 12.67 Ft x 10.08 Ft |
| Main Level | Bedroom | 13.25 Ft x 9.92 Ft |
| Main Level | Foyer | 8.17 Ft x 6.92 Ft |
| Main Level | Other | 9.75 Ft x 6.00 Ft |
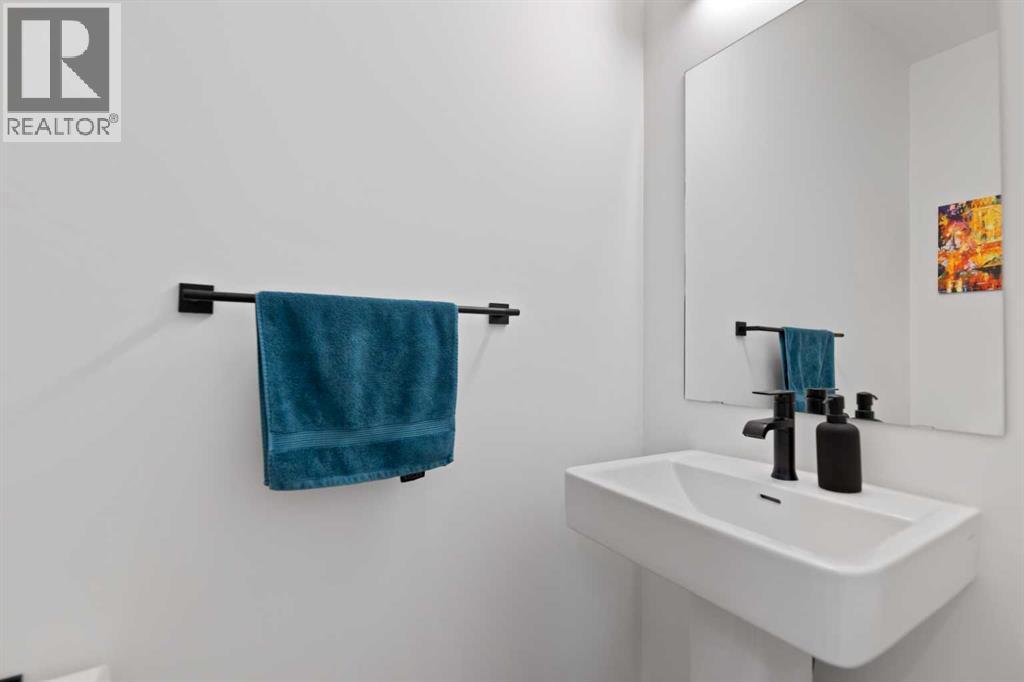
| Main Level | 2pc Bathroom | 6.92 Ft x 3.00 Ft |
| Upper Level | Bonus Room | 13.42 Ft x 12.50 Ft |
| Upper Level | Primary Bedroom | 13.08 Ft x 12.67 Ft |
| Upper Level | Bedroom | 12.58 Ft x 10.92 Ft |
| Upper Level | Laundry Room | 8.67 Ft x 5.33 Ft |
| Upper Level | Other | 12.08 Ft x 4.42 Ft |
| Upper Level | 4pc Bathroom | 9.00 Ft x 4.92 Ft |
| Upper Level | 5pc Bathroom | 10.75 Ft x 9.00 Ft |

