 Calgary


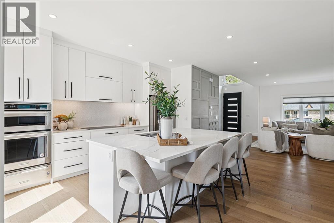
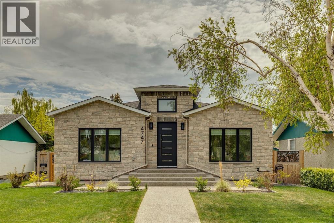
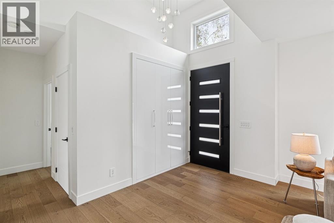
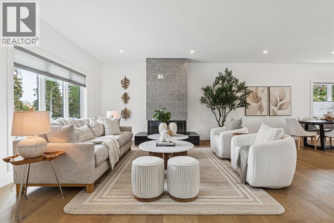
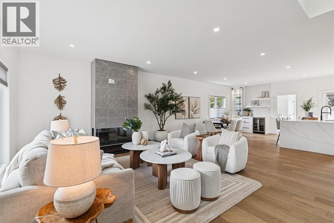
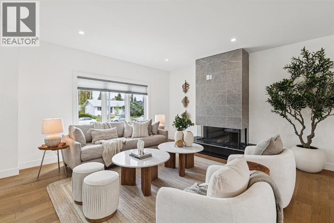
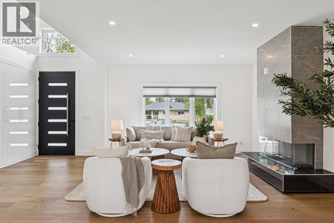
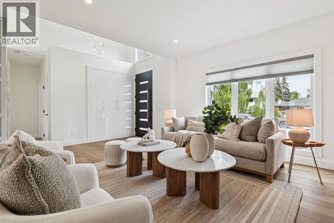
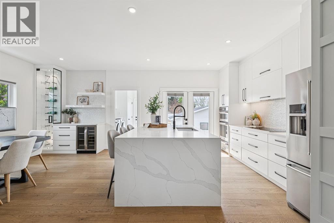
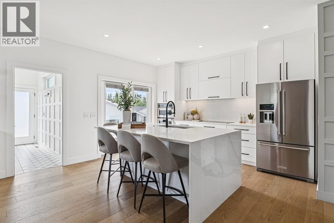
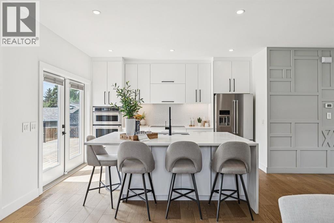
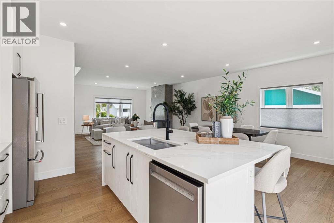
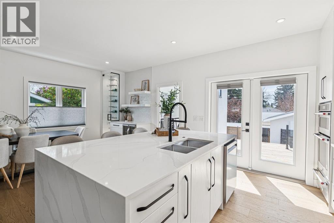
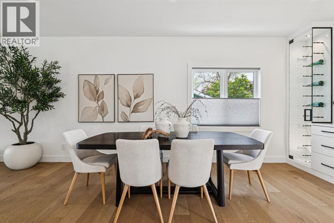
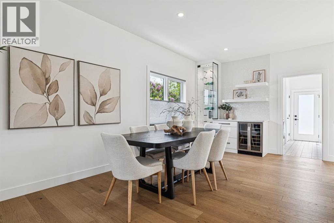
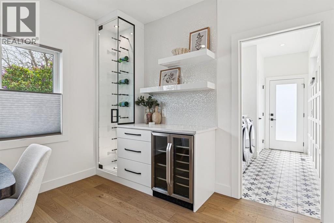
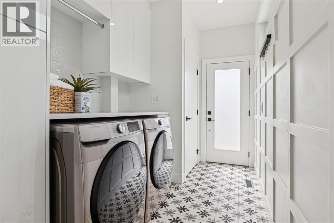
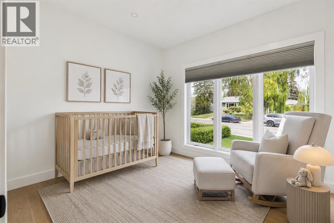
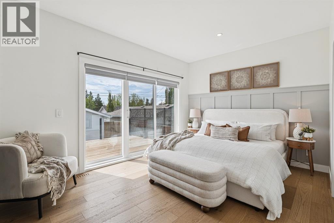
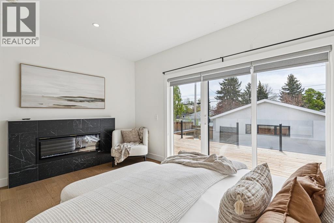
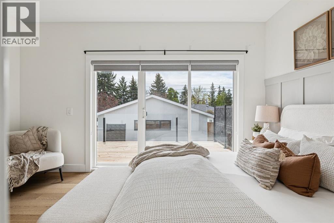
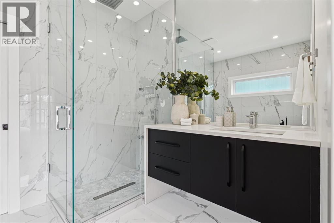
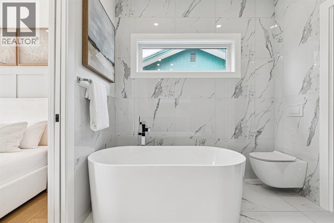
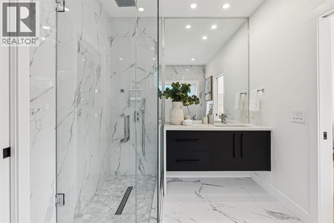
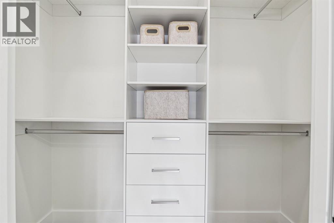
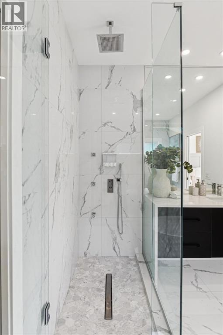
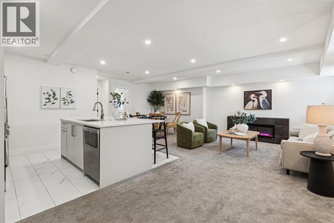
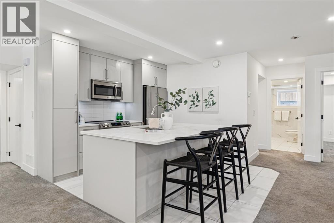
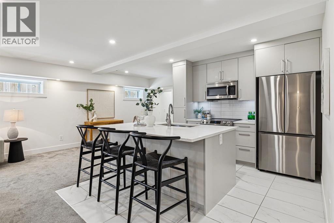
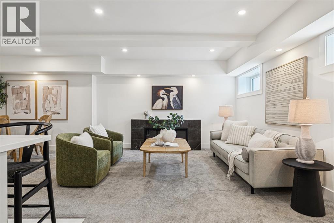
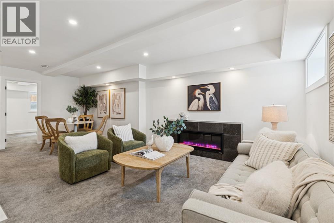
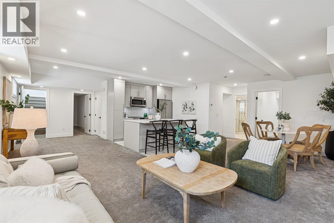
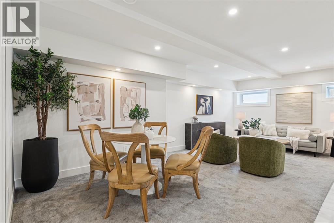
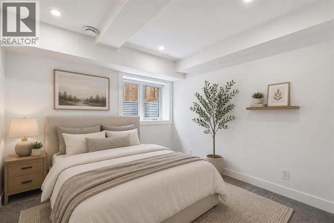
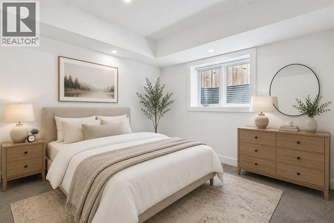
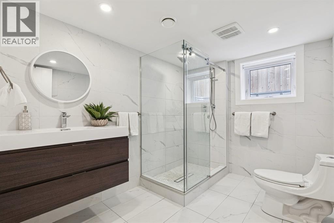
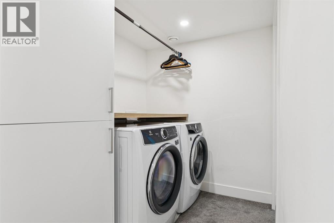
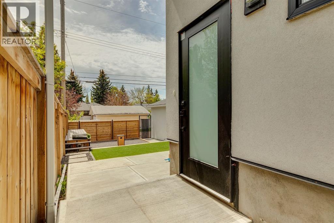
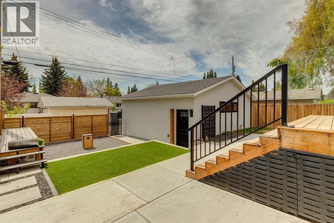
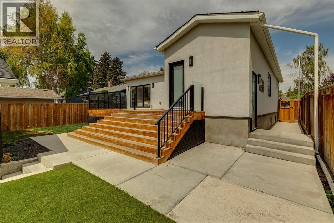
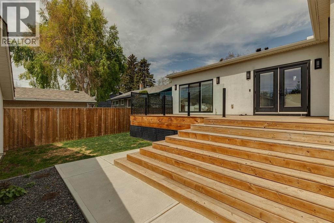
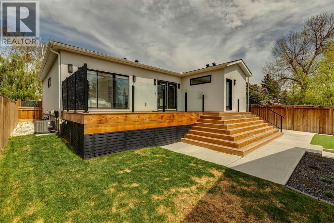
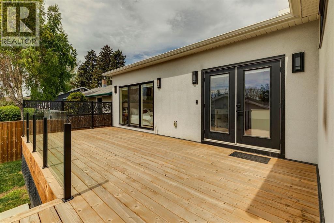
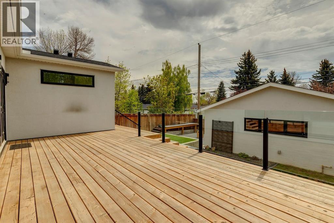
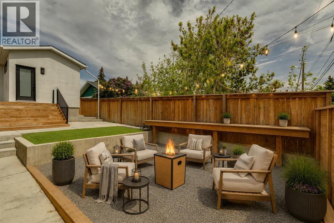
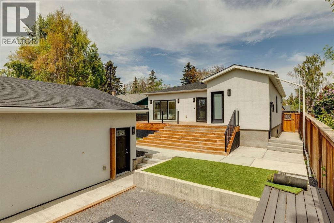
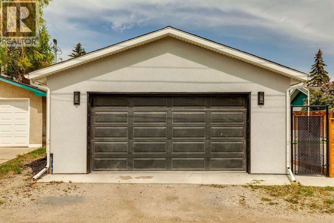
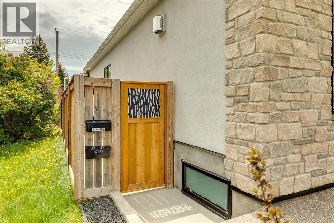
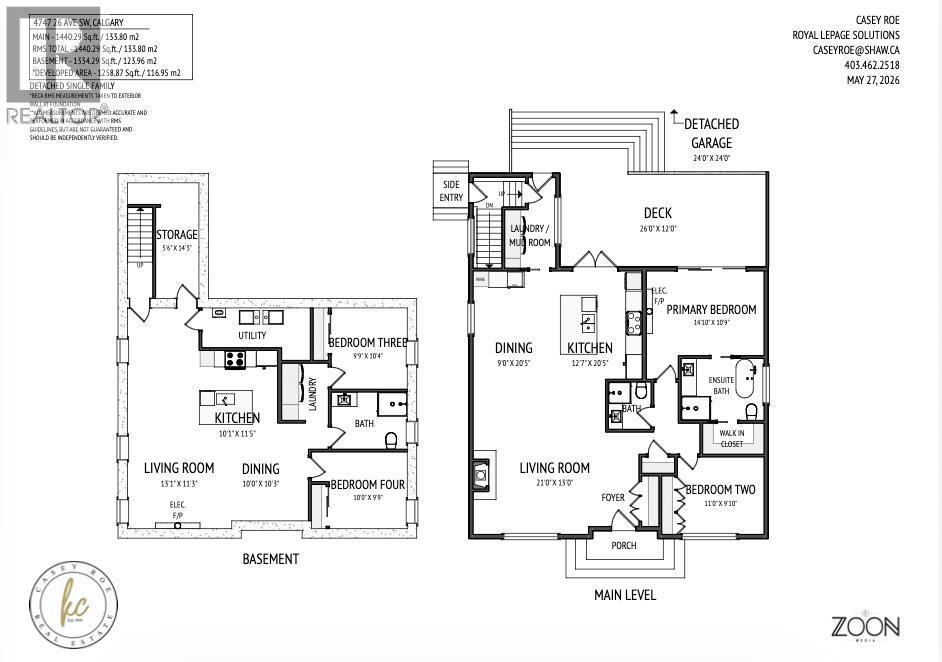
LUXURY 4 BED/3 BATH BUNGALOW WITH LEGAL BASEMENT SUITE. MAIN LEVEL: Designed for seamless entertaining, the bright open concept layout features soaring ceilings, expansive low-E windows, central A/C, and three elegant fireplaces. The chef-inspired kitchen boasts waterfall quartz countertops, premium built-in appliances, a warming drawer, a beverage fridge, and a statement wine display. Escape to the primary retreat complete with an architectural European-inspired ensuite, freestanding tub, and premium walk-in rain shower. A flexible second bedroom serves perfectly as a home office or guest room alongside an additional 3-piece bath. LEGAL LOWER BASEMENT SUITE: Completely independent with a private exterior entrance and separate laundry, the fully finished legal 2-bedroom suite offers premier flexibility as a luxury mortgage helper, multi-generational living space, or premium rental asset. MECHANICAL & EXTERIOR: Built to an impeccable standard with reinforced steel beam construction, 200-AMP main service, and an oversized detached double garage featuring its own 100-AMP service and EV rough-in. The rear pad offers an ideal footprint for a future studio, workspace, or private outdoor oasis. Minutes to downtown, top-tier schools, parks, and the LRT. This home is sure to leave a lasting impression. (id:58070)
| Bathroom Total | 3 | Bedrooms Above Ground | 2 |
| Bedrooms Below Ground | 2 | Bedrooms Total | 4 |
| Appliances | Refrigerator, Cooktop - Electric, Dishwasher, Range, Oven, Microwave, Garburator, Window Coverings, Garage Door Opener, Washer & Dryer | Architectural Style | Bungalow |
| Basement Development | Finished | Basement Features | Separate Entrance, Suite |
| Basement Type | Full (finished) | Constructed Date | 1959 |
| Construction Material | Wood Frame | Construction Style Attachment | Detached |
| Cooling Type | Central Air Conditioning | Fireplace Present | Yes |
| Fireplace Total | 3 | Flooring Type | Carpeted, Ceramic Tile, Hardwood, Marble |
| Foundation Type | Poured Concrete | Heating Type | Forced Air |
| Stories Total | 1 | Size Interior | 1440 Sqft |
| Total Finished Area | 1440.29 Sqft | Type | House |
| Detached Garage | 2 |
| Oversize |
| Acreage | No | Fence Type | Fence |
| Land Amenities | Golf Course, Park, Playground, Schools, Shopping | Size Depth | 32.79 M |
| Size Frontage | 15.24 M | Size Irregular | 500.00 |
| Size Total | 500 M2|4,051 - 7,250 Sqft | Size Total Text | 500 M2|4,051 - 7,250 Sqft |
| Zoning Description | H-go |
| Level | Type | Dimensions |
|---|---|---|
| Basement | 3pc Bathroom | .00 Ft x .00 Ft |
| Basement | Bedroom | 9.75 Ft x 10.33 Ft |
| Basement | Bedroom | 10.00 Ft x 9.75 Ft |
| Basement | Kitchen | 10.08 Ft x 11.42 Ft |
| Basement | Dining Room | 10.00 Ft x 10.25 Ft |
| Basement | Family Room | 13.08 Ft x 11.25 Ft |
| Basement | Laundry Room | 6.00 Ft x 7.25 Ft |
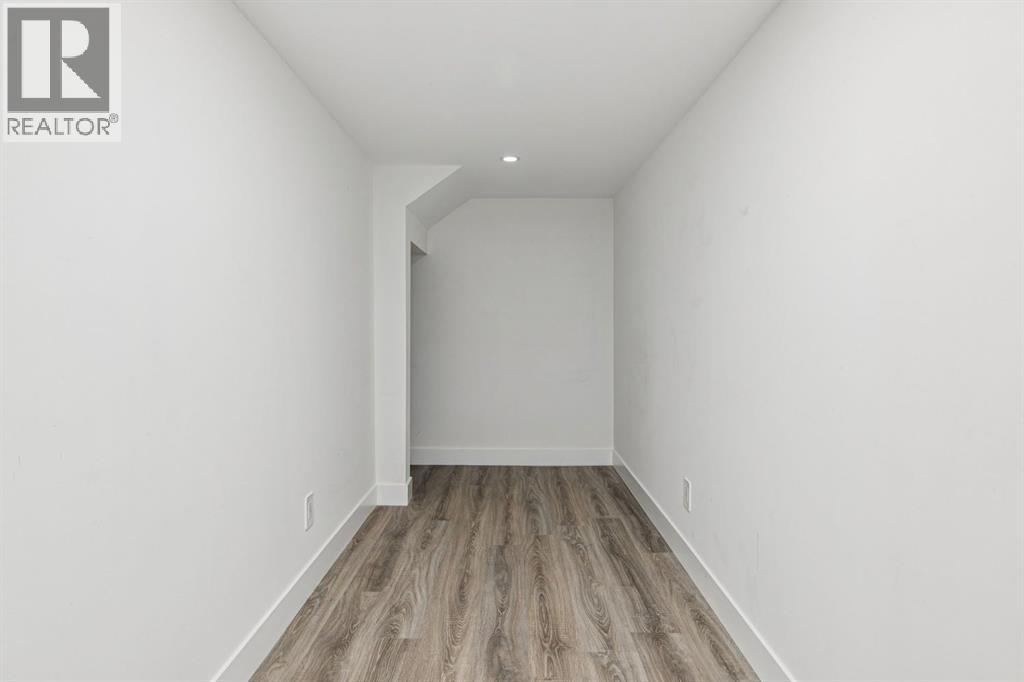
| Basement | Storage | 5.50 Ft x 7.25 Ft |
| Basement | Furnace | 13.75 Ft x 4.83 Ft |
| Main Level | Kitchen | 12.58 Ft x 20.42 Ft |
| Main Level | Dining Room | 9.00 Ft x 20.42 Ft |
| Main Level | Living Room | 21.00 Ft x 13.00 Ft |
| Main Level | Other | 6.50 Ft x 11.50 Ft |
| Main Level | Primary Bedroom | 14.83 Ft x 10.75 Ft |
| Main Level | Bedroom | 11.00 Ft x 9.83 Ft |
| Main Level | 3pc Bathroom | .00 Ft x .00 Ft |
| Main Level | 4pc Bathroom | .00 Ft x .00 Ft |



