Description
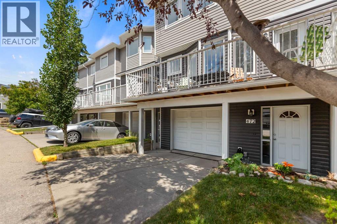
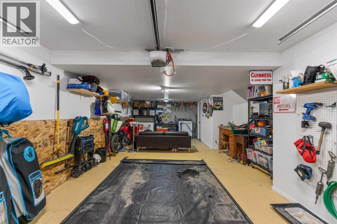
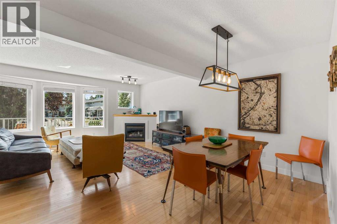
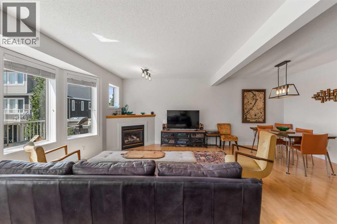
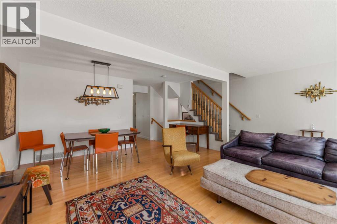
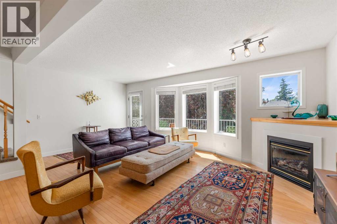
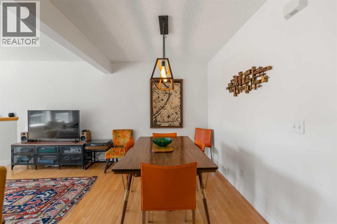
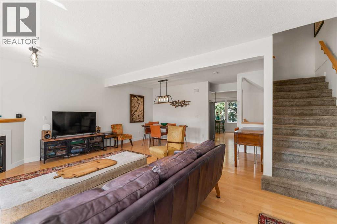
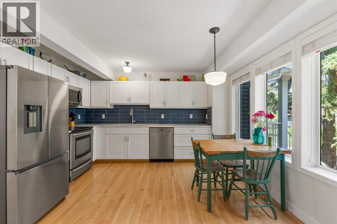
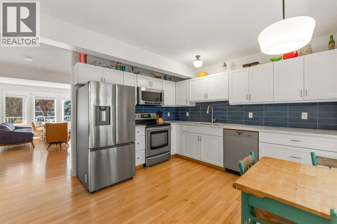
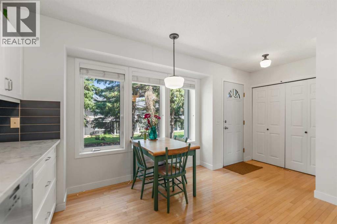
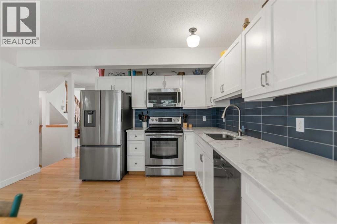
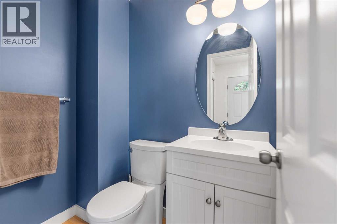
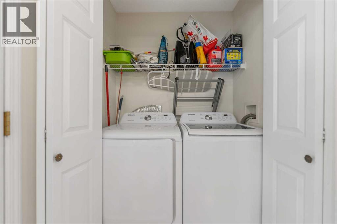
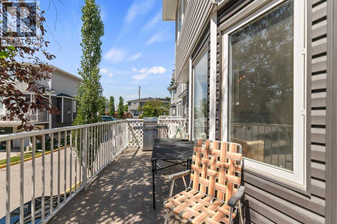
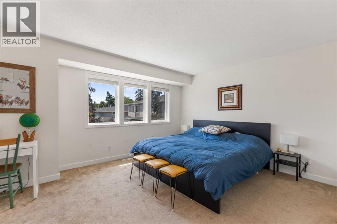
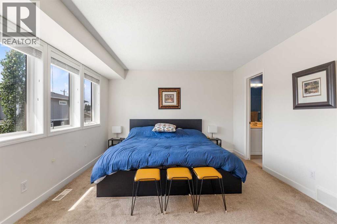
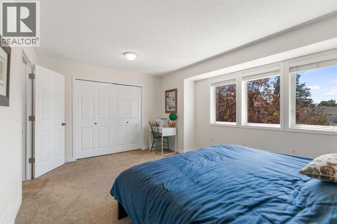
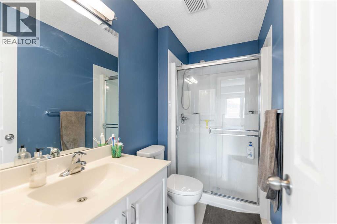
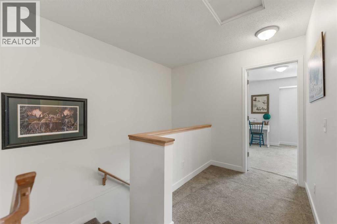
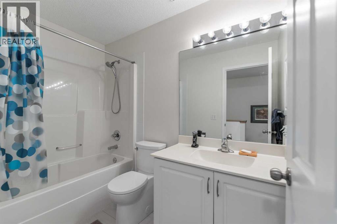
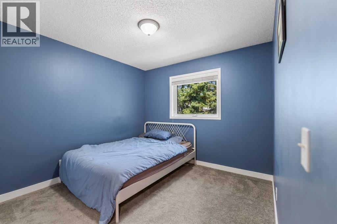
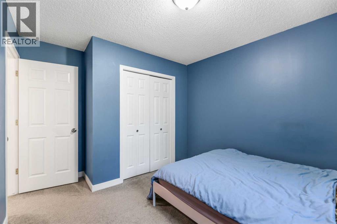
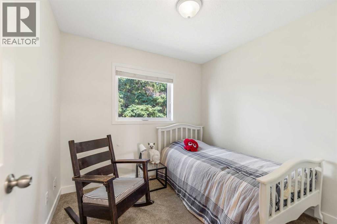
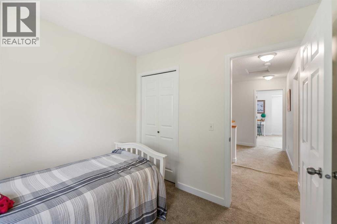
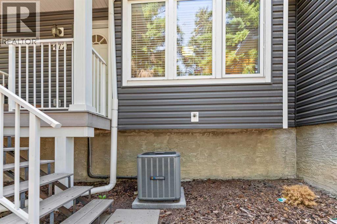
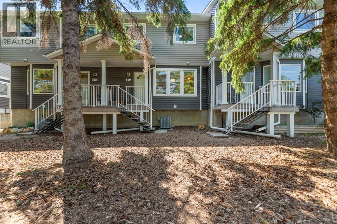
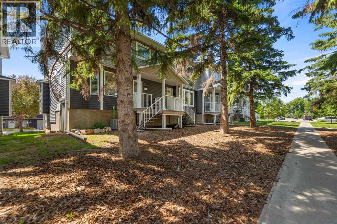
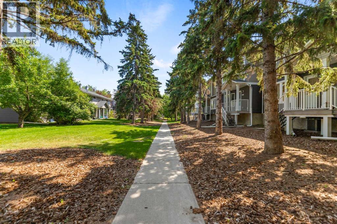
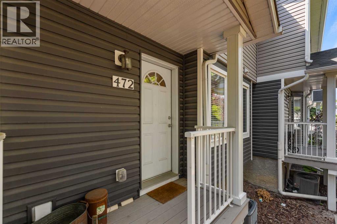
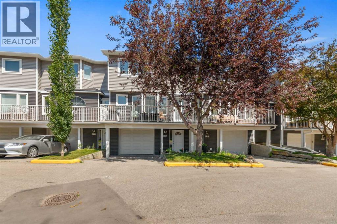
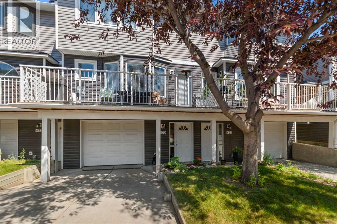
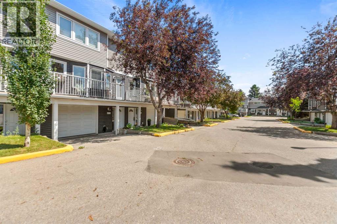
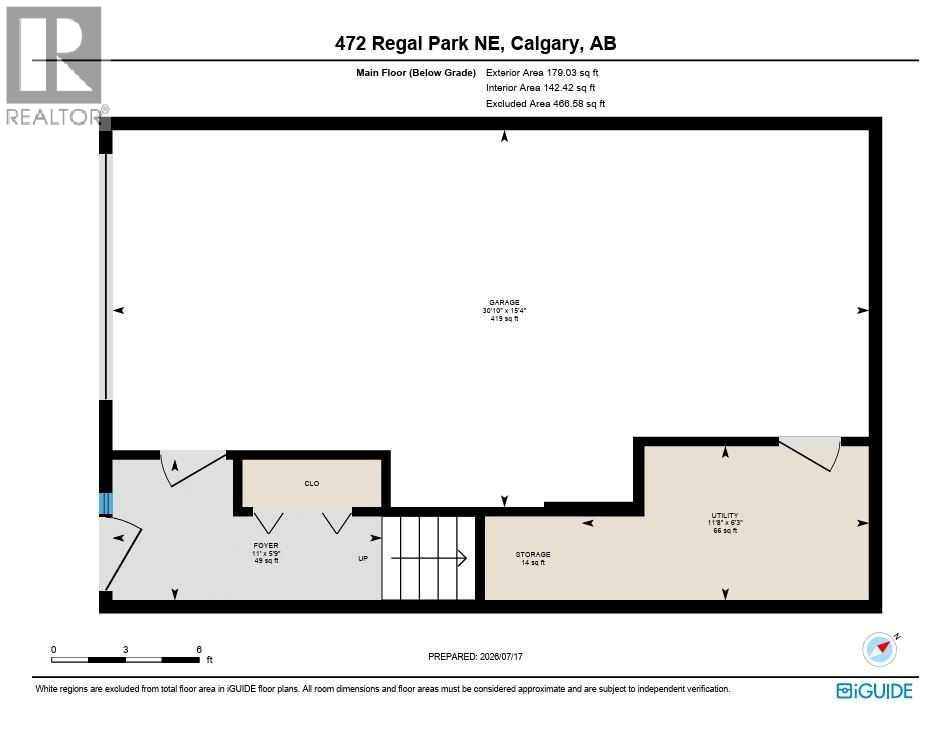
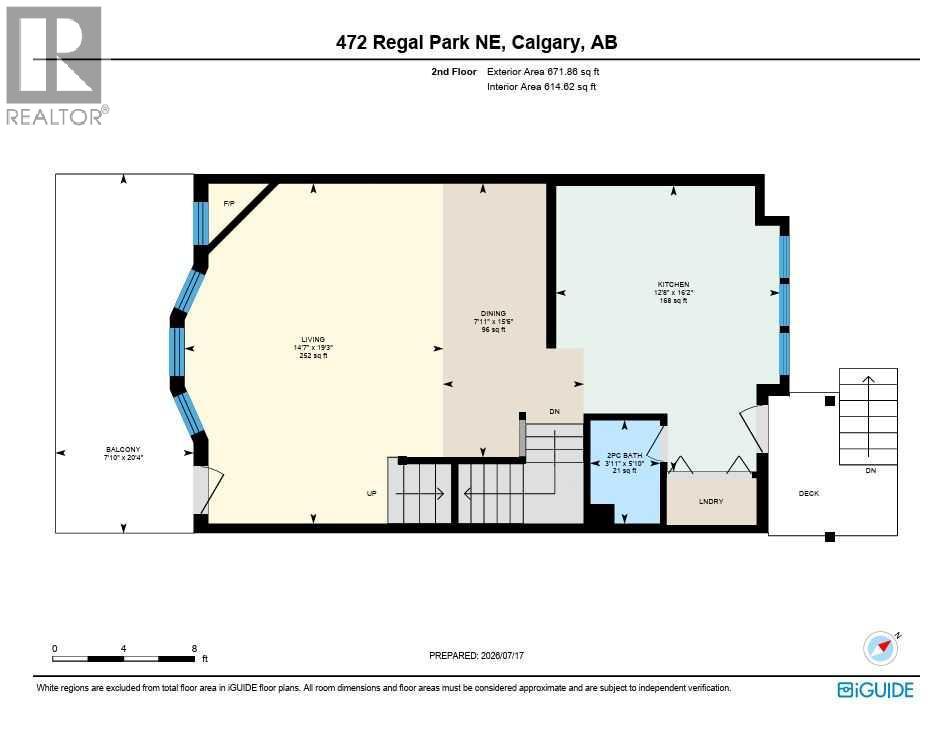
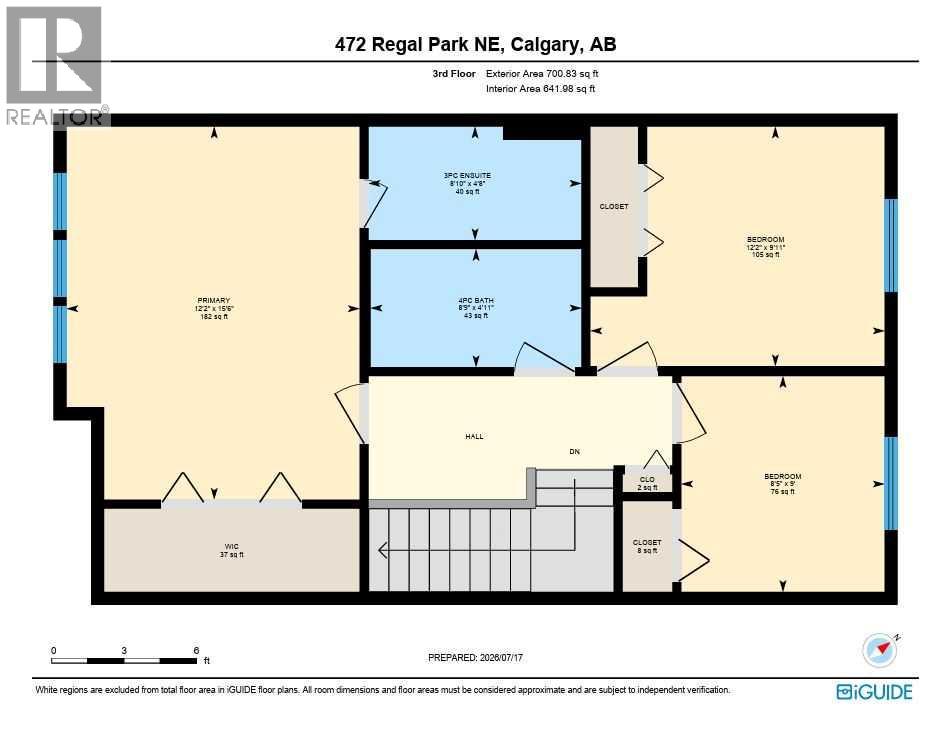
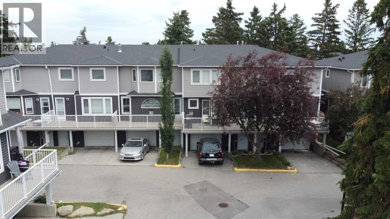
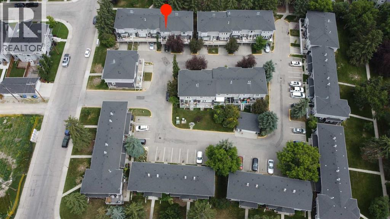
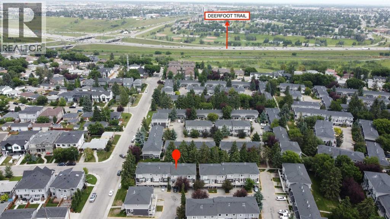
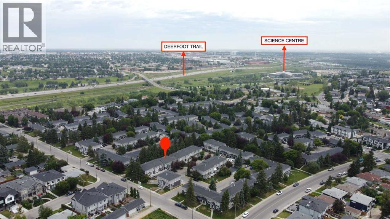
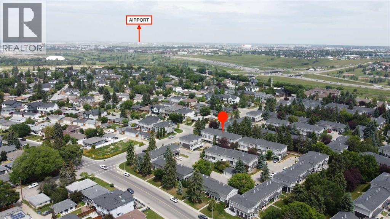
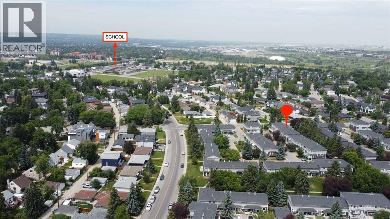
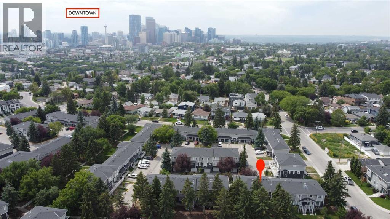
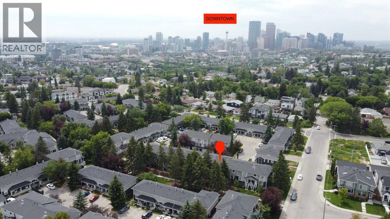
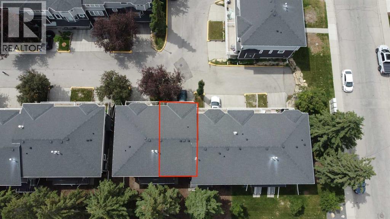
Welcome to this stunningly updated 3-bedroom townhouse in the sought-after Regal Park community of Renfrew - where inner-city convenience meets tranquil green space living. This exceptional home has been thoughtfully renovated throughout, featuring a thoughtfully reimagined kitchen with custom shaker-style cabinetry, gleaming granite countertops, a sleek undermount sink, and a stylish new backsplash that will inspire your inner chef. The superior floorplan offers three generous bedrooms upstairs, including a primary retreat with a private 4-piece ensuite bath, plus an additional 2-piece powder room on the main level for guests - a rare 2.5-bath configuration that sets this unit apart.What truly distinguishes this property is its premium location within the complex: while many units back onto parking areas, this home enjoys a peaceful west-facing orientation backing directly onto a forested greenspace, offering privacy and serenity rarely found in inner-city townhomes. The attached tandem double garage (30' x 15') provides ample parking and storage space.Location is everything, and Renfrew delivers. This walkable community boasts excellent transit access with bus stops just steps away and Bridgeland-Memorial LRT station only 2.4 km distant. You're minutes from downtown Calgary (3.4 km) via quick transit or bike along the extensive pathway network connecting to the Bow River trails. The vibrant Bridgeland neighbourhood is at your doorstep, offering acclaimed restaurants, artisan cafes, and boutique shopping. Renfrew Athletic Park and the Aquatic & Recreation Centre are nearby for fitness enthusiasts, while the Calgary Zoo, Telus Spark, and countless parks provide endless recreation options.This is inner-city living at its finest - move-in ready with designer finishes, a superior floorplan, and an unbeatable location. Don't miss this rare opportunity to own one of the best-positioned homes in Regal Park. (id:58070)
 Calgary





