 Calgary


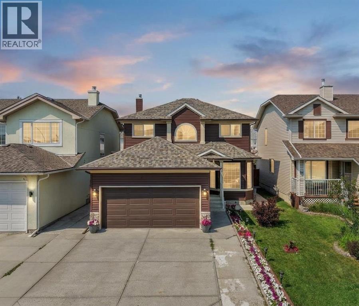
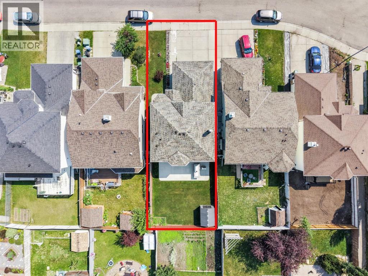
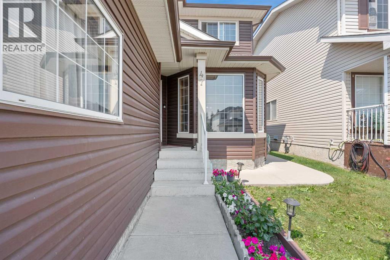
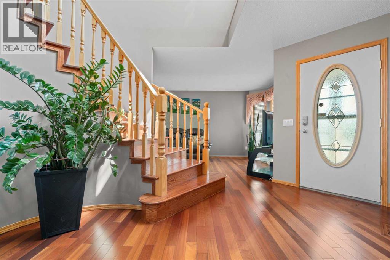
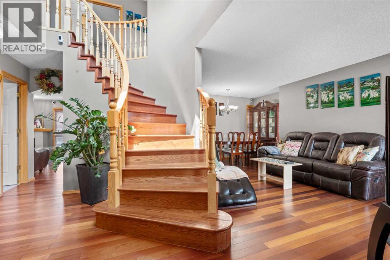
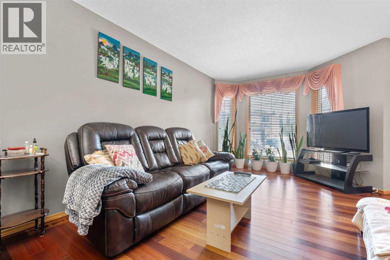
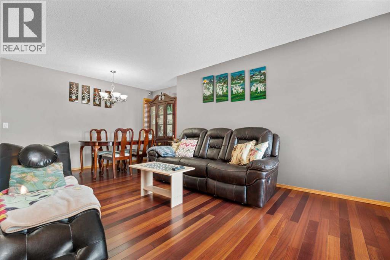
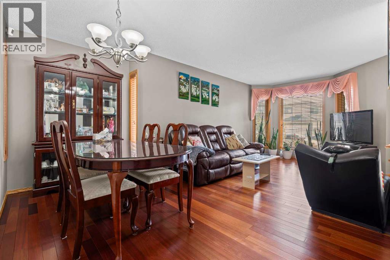
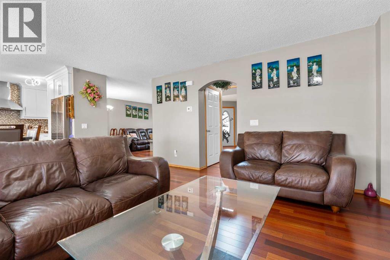
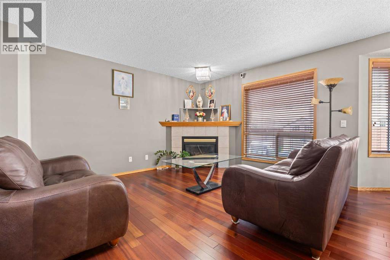
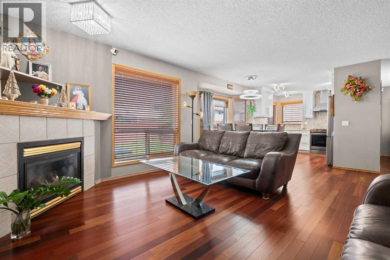
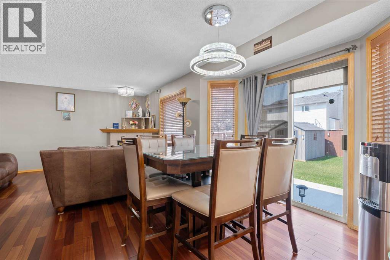
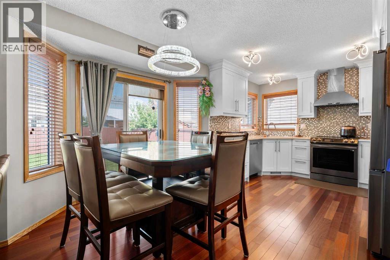
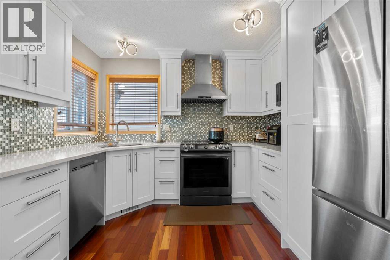
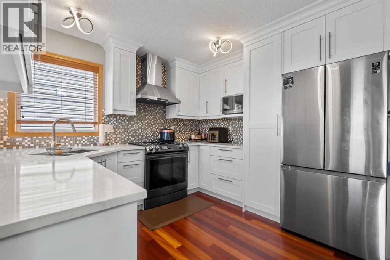
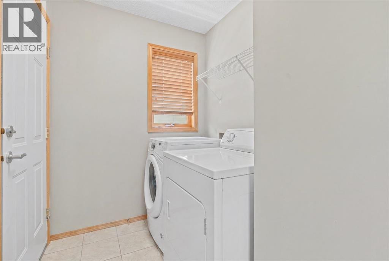
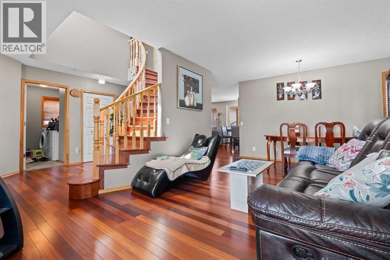
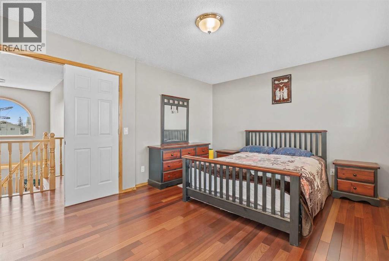
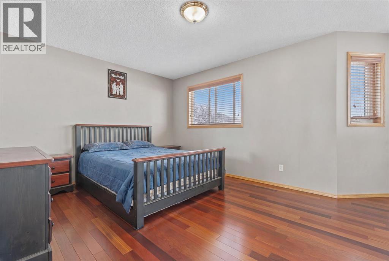
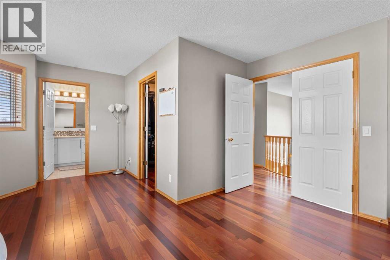
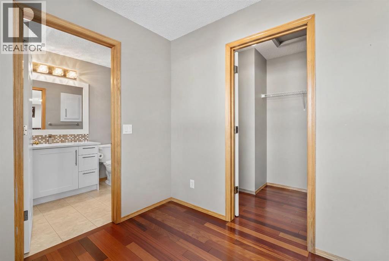
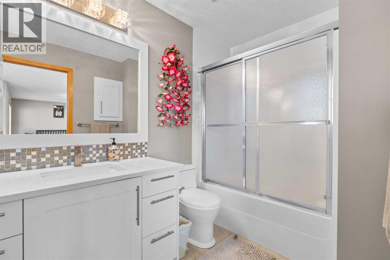
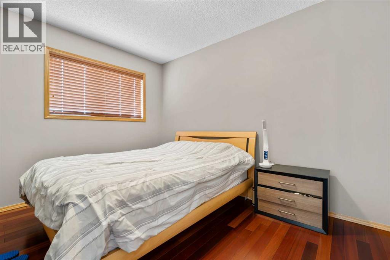
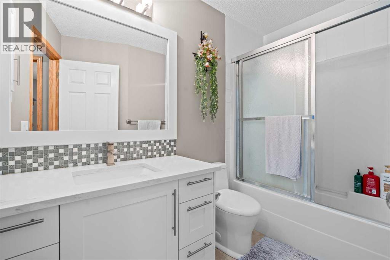
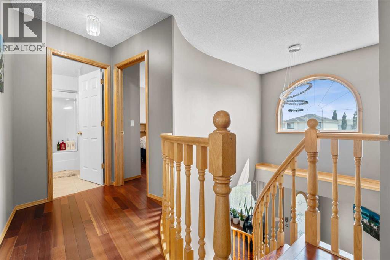
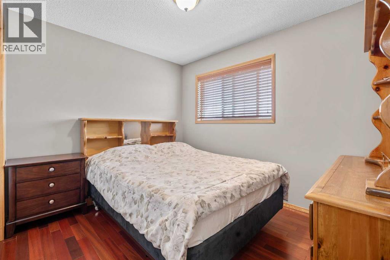
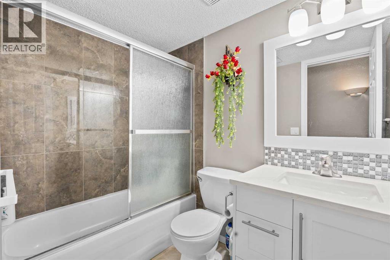
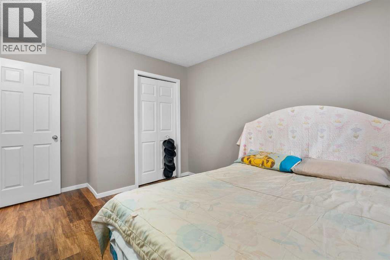
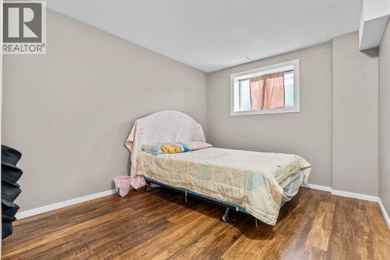
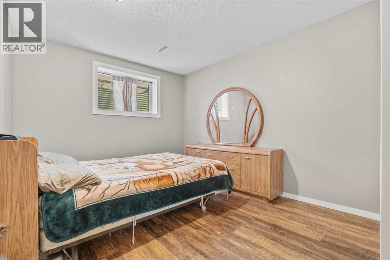
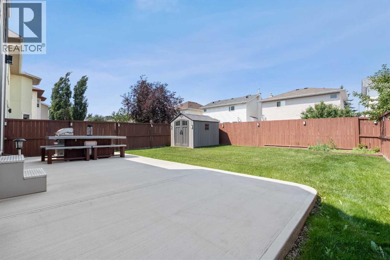
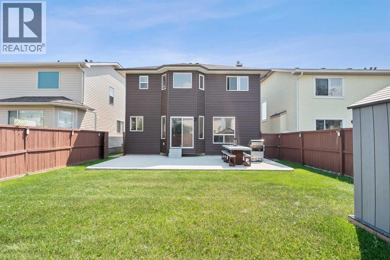
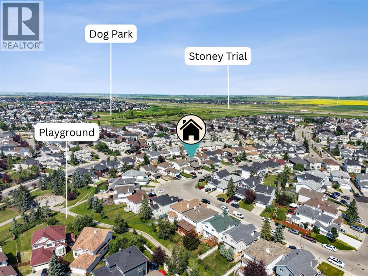
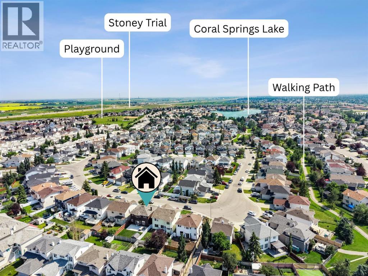
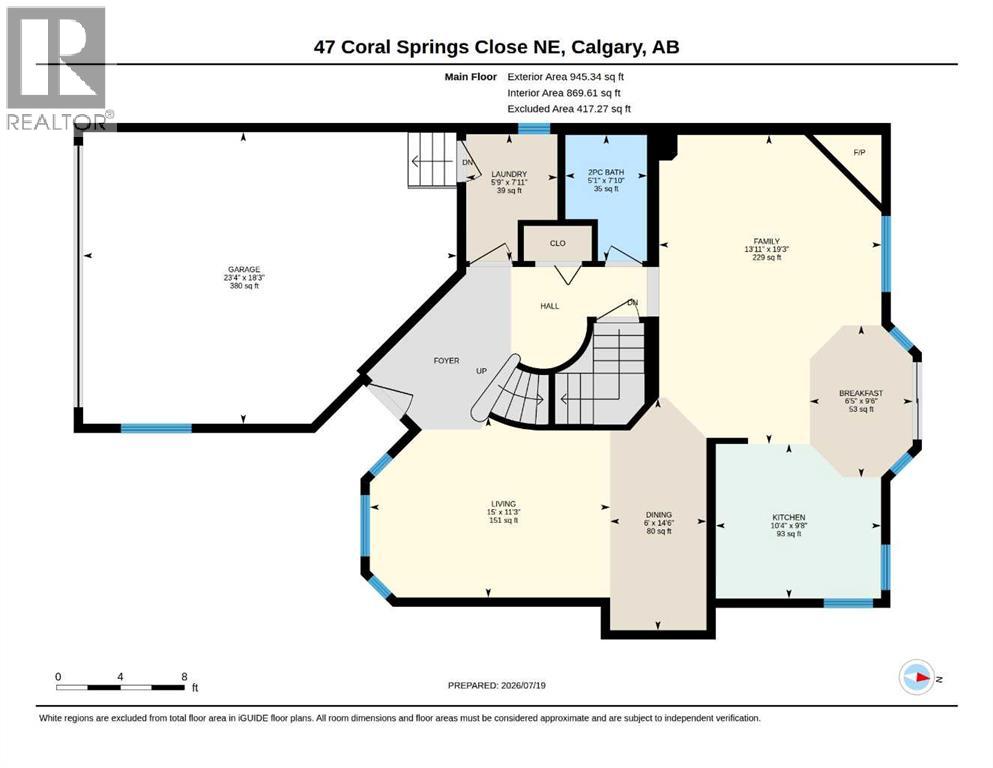
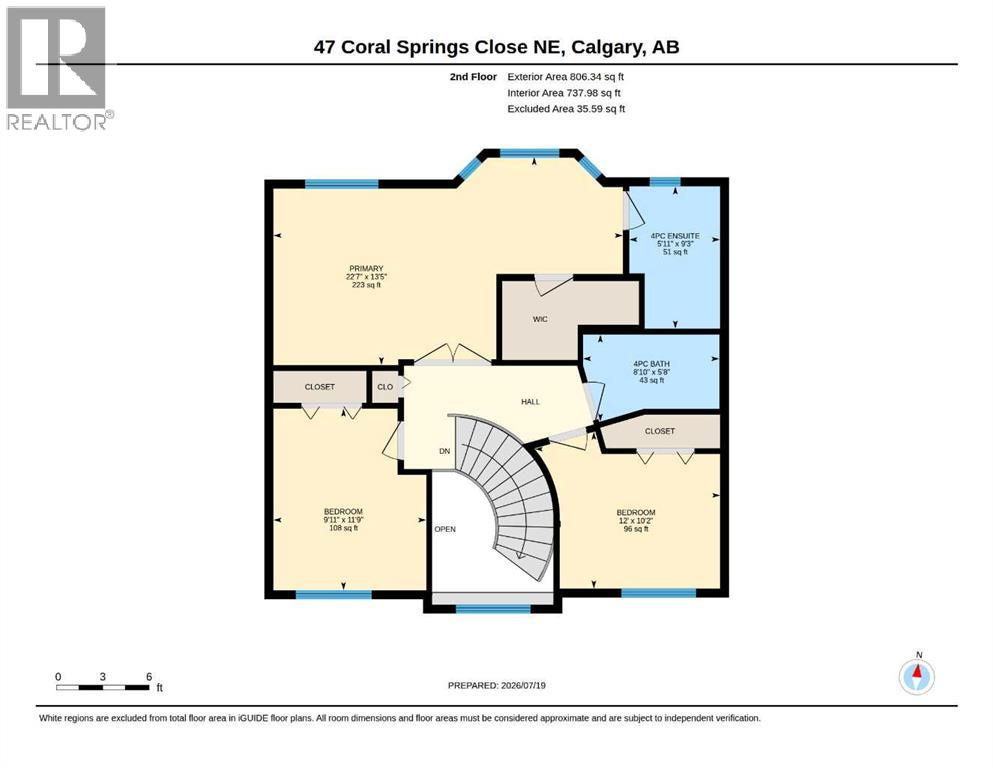
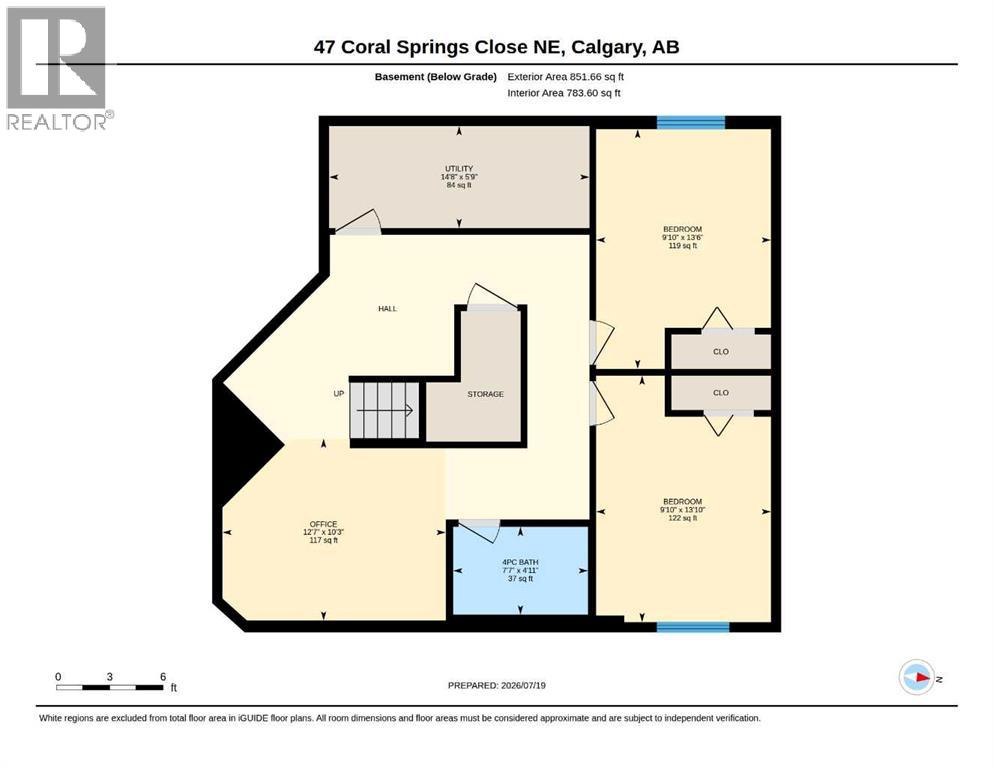
Welcome to the sought after lake community of Coral Springs! This spacious 5 bedroom, 3.5 bathroom home offers a bright and functional two storey layout designed with family living in mind. The main floor features separate living and family rooms, giving you plenty of space to gather and unwind. At the heart of the home is the renovated kitchen, which flows seamlessly into the dining area and cozy breakfast nook. Main-floor laundry and a convenient half bath complete this level.Upstairs, you’ll find three spacious bedrooms, including a large primary retreat with double door entry, a walk in closet, and private 4 piece ensuite, along with another full bathroom. The fully developed basement offers even more living space with a generous recreation room, two additional bedrooms, and a 3 piece bathroom.Thoughtful updates include a Class 4 asphalt shingle roof (2025), vinyl siding (2021), kitchen (2022), appliances (2023), hot water tank (2025), concrete patio (2023), Brazilian cherry hardwood (2009), and updated hardwood on the stairs and upper level (2024). Complete with a double attached garage and extended driveway, this home is ideally located near schools, parks, walking paths, and all the amenities of this family friendly lake community.Come make this beautiful Coral Springs home yours before it’s gone! (id:58070)
| Bathroom Total | 4 | Bedrooms Above Ground | 3 |
| Bedrooms Below Ground | 2 | Bedrooms Total | 5 |
| Amenities | Clubhouse | Appliances | Refrigerator, Dishwasher, Stove, Microwave, Garage Door Opener, Washer & Dryer |
| Basement Development | Finished | Basement Type | Full (finished) |
| Constructed Date | 1998 | Construction Material | Wood Frame |
| Construction Style Attachment | Detached | Cooling Type | None |
| Fireplace Present | Yes | Fireplace Total | 1 |
| Flooring Type | Hardwood, Tile | Foundation Type | Poured Concrete |
| Half Bath Total | 1 | Heating Type | Forced Air |
| Stories Total | 2 | Size Interior | 1752 Sqft |
| Total Finished Area | 1751.68 Sqft | Type | House |
| Attached Garage | 2 |
| Acreage | No | Fence Type | Fence |
| Land Amenities | Water Nearby | Landscape Features | Garden Area, Landscaped |
| Size Depth | 34.1 M | Size Frontage | 11.6 M |
| Size Irregular | 4240.00 | Size Total | 4240 Sqft|4,051 - 7,250 Sqft |
| Size Total Text | 4240 Sqft|4,051 - 7,250 Sqft | Zoning Description | R-cg |
| Level | Type | Dimensions |
|---|---|---|
| Second Level | 4pc Bathroom | 8.83 Ft x 5.67 Ft |
| Second Level | 4pc Bathroom | 5.92 Ft x 9.25 Ft |
| Second Level | Bedroom | 9.92 Ft x 11.75 Ft |
| Second Level | Bedroom | 12.00 Ft x 10.17 Ft |
| Second Level | Primary Bedroom | 22.58 Ft x 13.42 Ft |
| Basement | 4pc Bathroom | 4.92 Ft x 7.58 Ft |
| Basement | Bedroom | 13.83 Ft x 9.83 Ft |
| Basement | Bedroom | 13.50 Ft x 9.83 Ft |
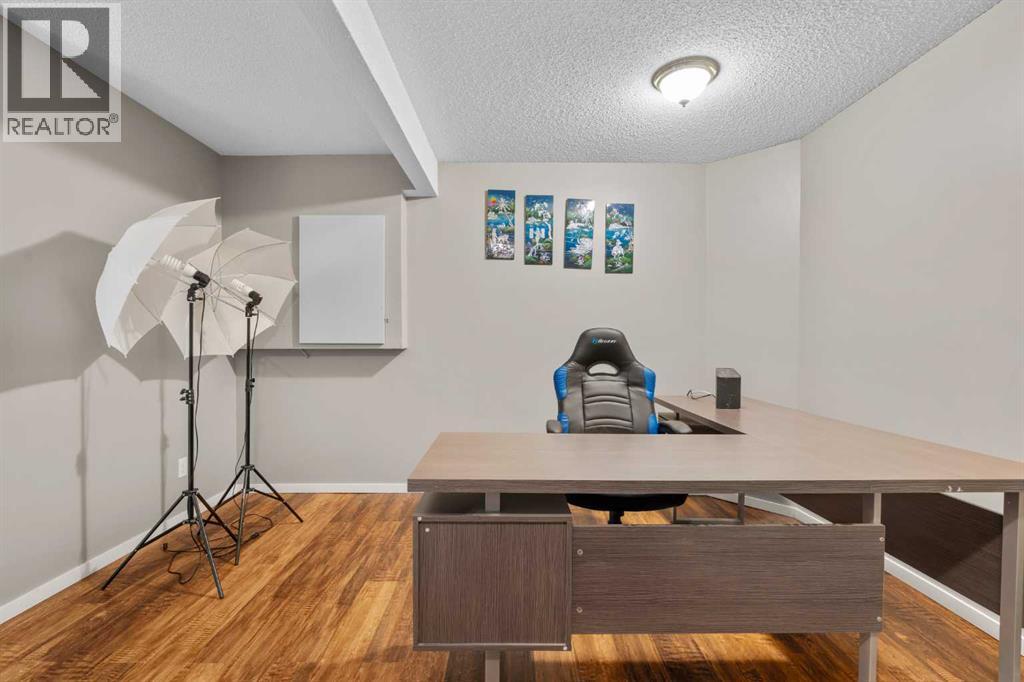
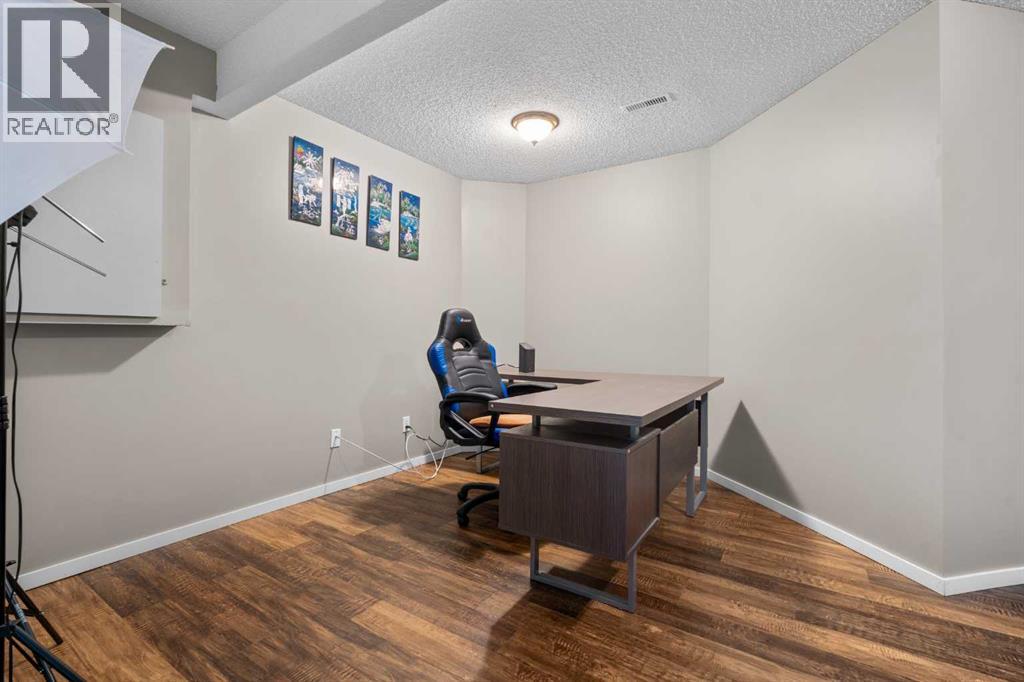
| Basement | Office | 10.25 Ft x 12.58 Ft |
| Basement | Furnace | 5.75 Ft x 14.67 Ft |
| Main Level | 2pc Bathroom | 7.83 Ft x 5.08 Ft |
| Main Level | Breakfast | 9.00 Ft x 6.00 Ft |
| Main Level | Dining Room | 14.50 Ft x 6.00 Ft |
| Main Level | Family Room | 19.00 Ft x 13.25 Ft |
| Main Level | Kitchen | 9.67 Ft x 10.33 Ft |
| Main Level | Laundry Room | 7.92 Ft x 5.75 Ft |
| Main Level | Living Room | 11.25 Ft x 15.00 Ft |

