Description
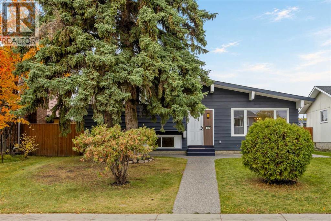
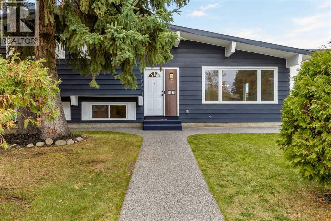
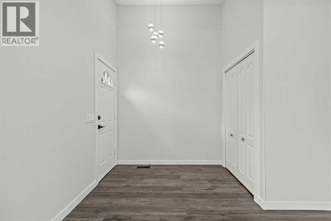
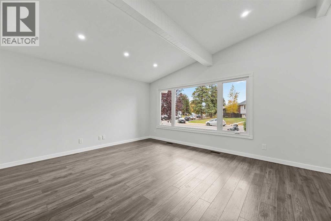
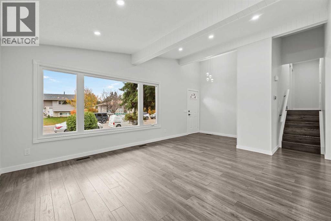
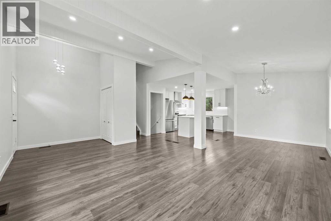
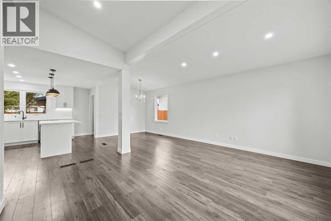
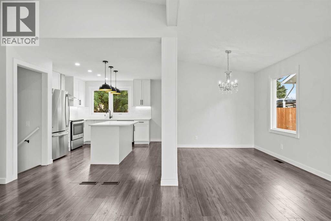
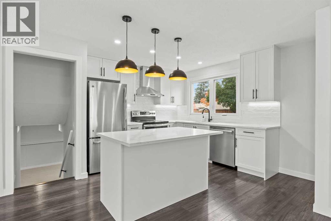
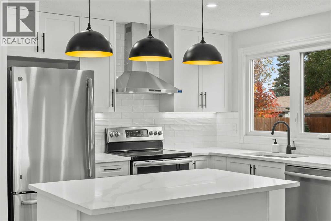
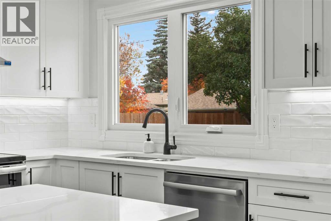
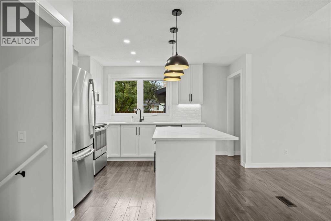
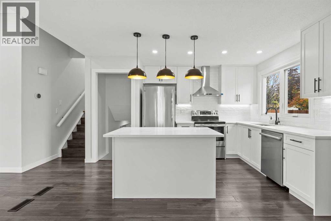
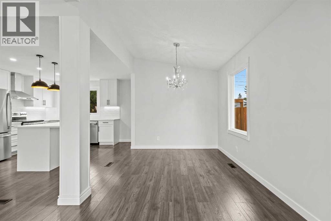
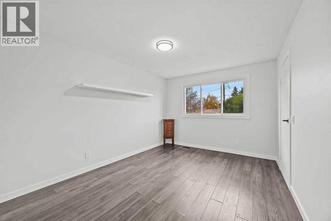
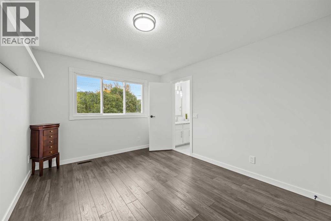
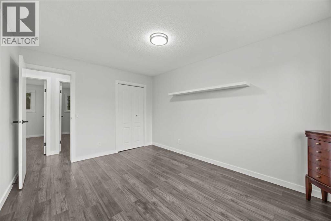
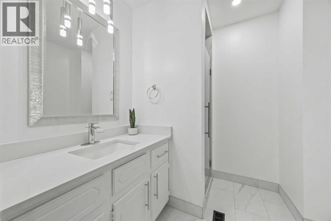
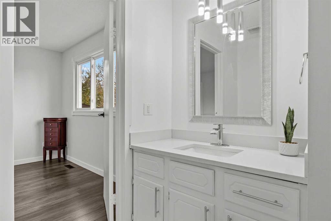
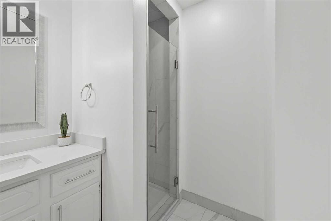
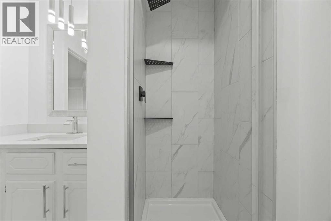
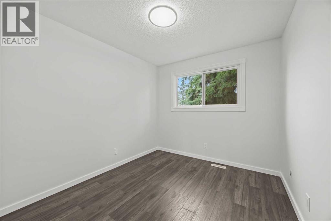
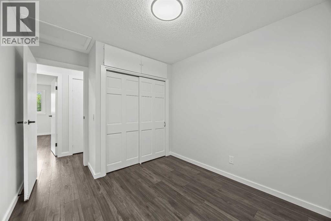
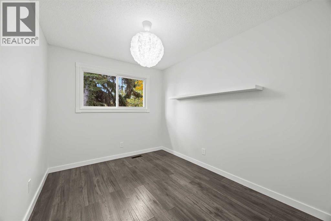
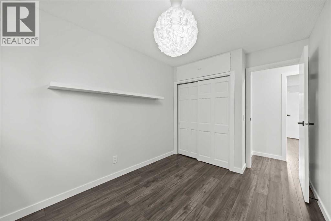
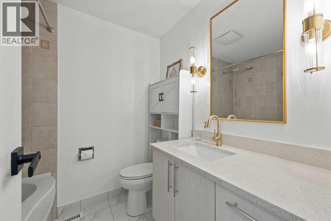
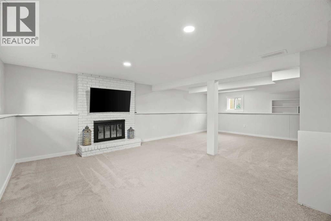
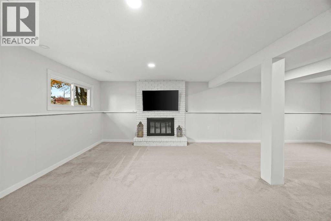
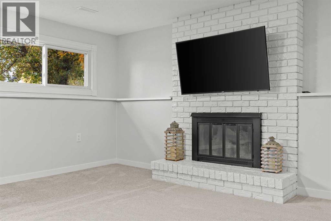
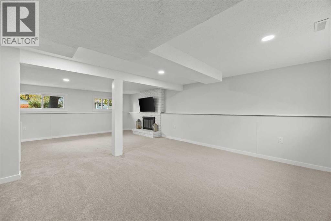
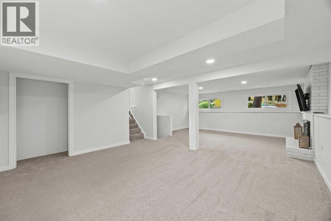
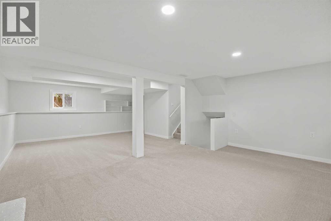
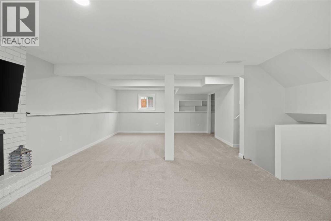
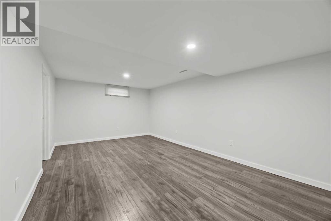
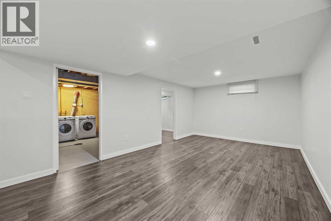
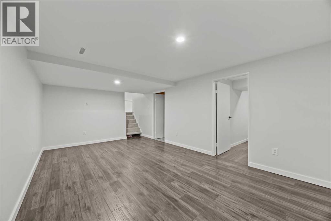
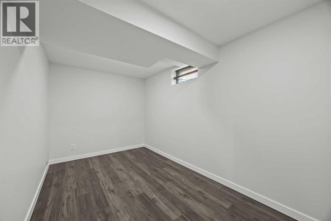
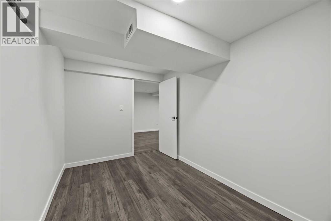
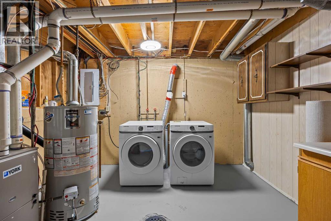
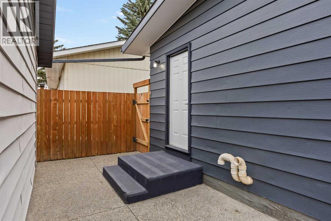
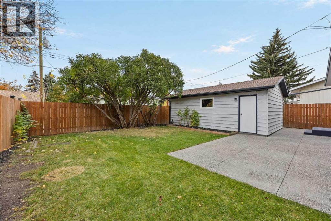
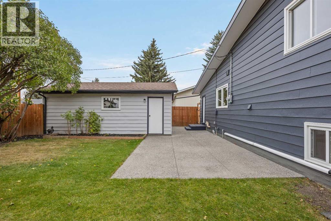
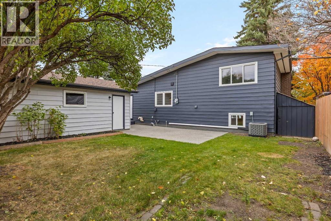
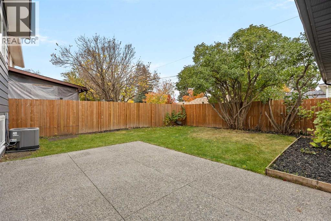
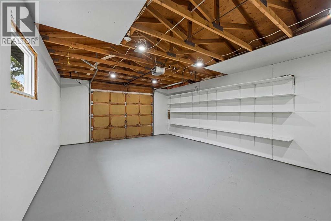
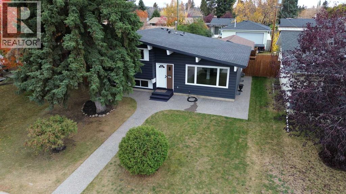
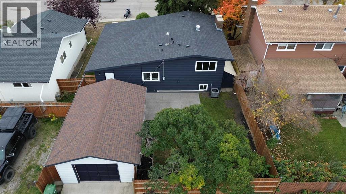
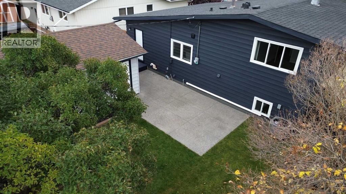
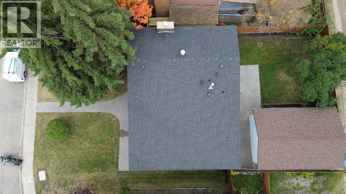
Don’t miss out on this beautifully updated four-bedroom, two-bathroom home tucked away on a quiet cul-de-sac in Queensland! This well-maintained four-level split has extensive upgrades throughout.The exterior features aggregate concrete surrounding the home, including the front walkway, wraparound walkways and rear patio, creating a clean, durable and low-maintenance outdoor space that stands out from other homes. The Hardie board-style siding has been freshly painted and major exterior upgrades include all new windows and roof, both which were replaced in 2022.Inside, the home has been freshly painted throughout, including the walls, trim and doors, complemented by brand-new carpeting and modern vinyl plank flooring. The kitchen has been fully remodeled and features new cabinetry, quartz countertops, a stylish backsplash, updated fixtures and an executive-style hood fan. All the appliances are stainless steel and the dishwasher is brand new. Both bathrooms have also been beautifully remodeled with new tile, quartz countertops and modern fixtures. The home has new lighting throughout, including both pot lights and updated light fixtures, and the windows have a special uPVC trim that resists moisture, rot and peeling while helping reduce ongoing maintenance. The main floor is a large open space with vaulted ceilings consisting of the living room, dining room and kitchen. Upstairs are three well-sized bedrooms, and two full bathrooms, keeping the family’s main living and sleeping spaces together. The basement has a large open space, paired with a fireplace, ideal area for movies or reading. The lower level has an additional flex space that could be used as a bedroom or office, along with the laundry area.The backyard includes a large green space that is perfect for families and pets. The space is lined with mature trees that provide privacy and is enclosed with a fence that was replaced three years go. There is an oversized single-detached garage that has been refi tted with new lights and the concrete re-sealed and painted.Major mechanical and electrical improvements have been made, including new electrical wiring, updated electrical panel, new switches and plugs throughout. The home also features central air conditioning, a high-efficiency furnace with up to date maintenance that includes a new circuit board and blower. The washer and dryer were replaced approximately four years ago.The level of care and quality of this home is definitely noticeable. It's family friendly, in a fantastic location toward the top of the hill in the community of Queensland, the area is quiet and near many amenities, including schools, green spaces, walking paths, tennis courts, parks, restaurants and retail stores. This is an excellent opportunity for buyers looking for a move-in-ready property with many of the major updates already taken care of. (id:58070)
 Calgary





