Description
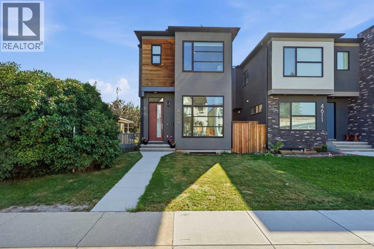
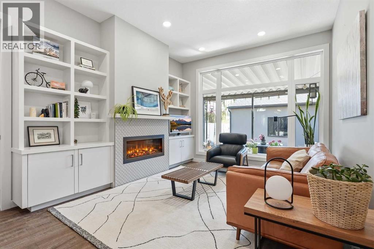
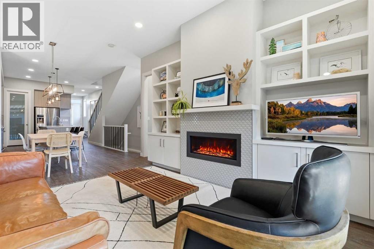
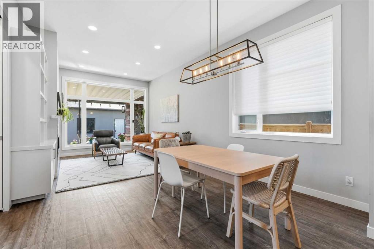
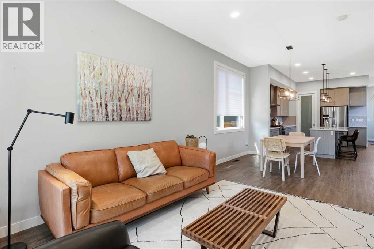
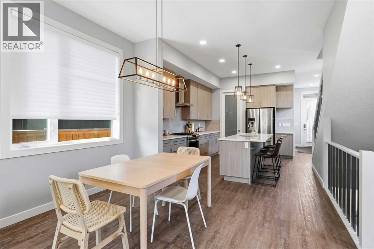
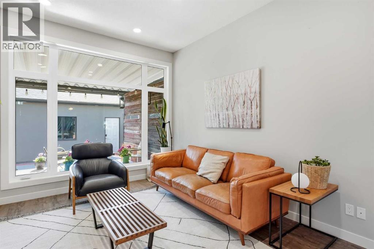
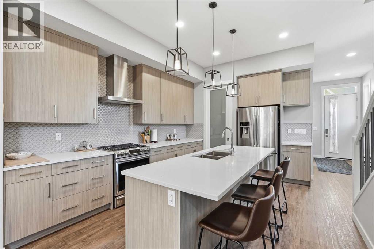
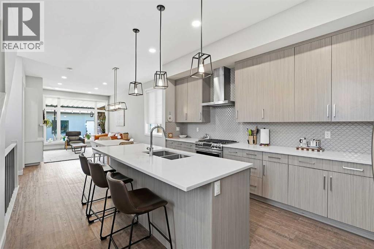
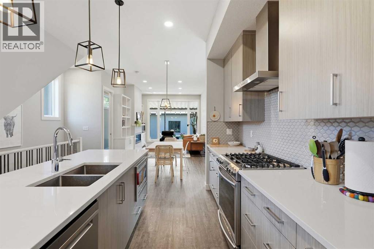
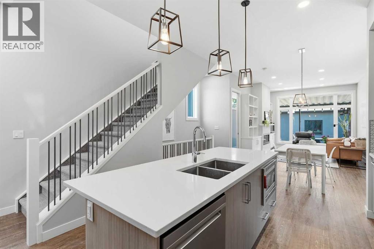
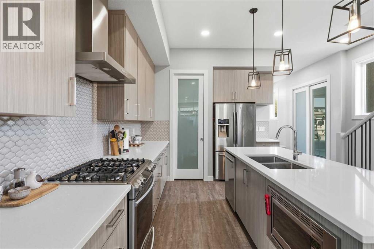
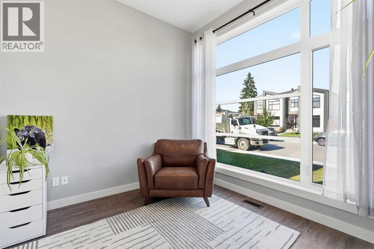
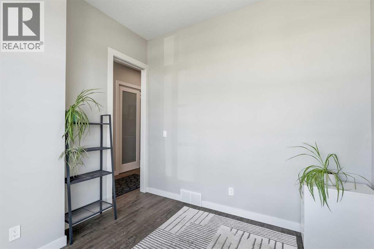
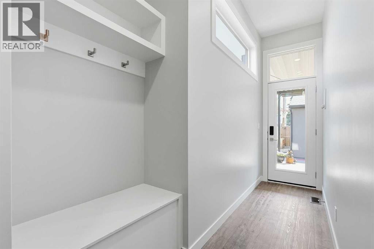
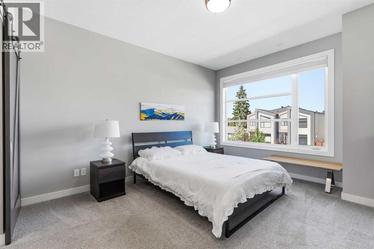
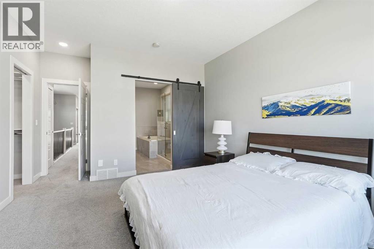
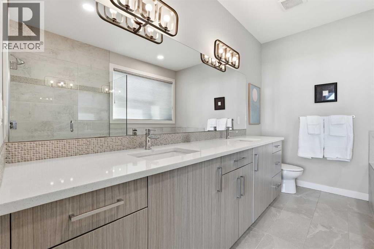
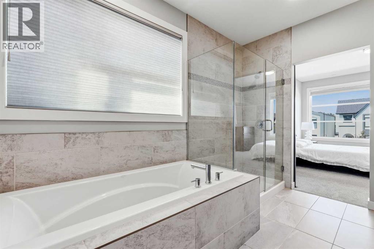
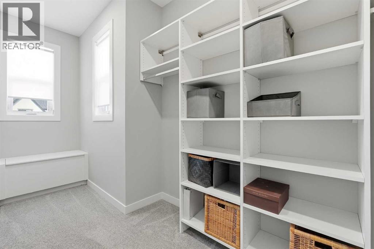
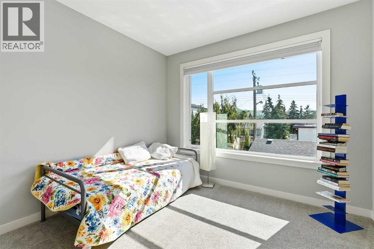
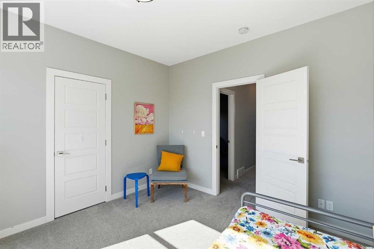
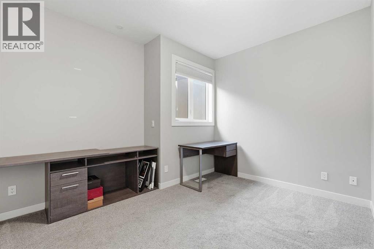
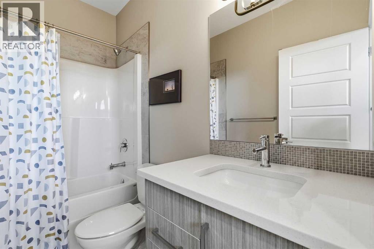
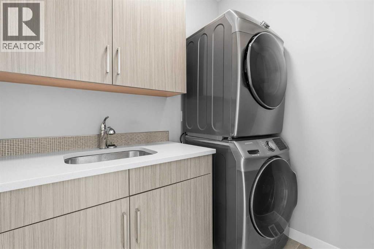
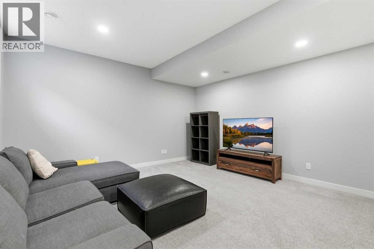
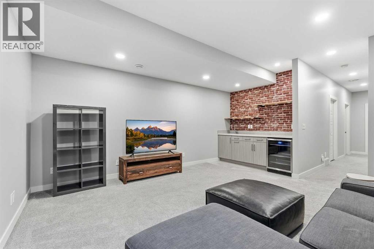
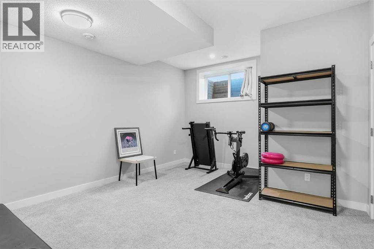
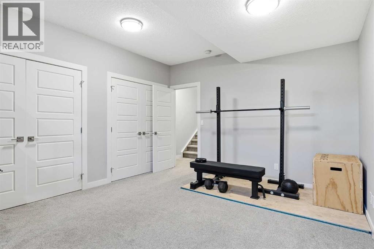
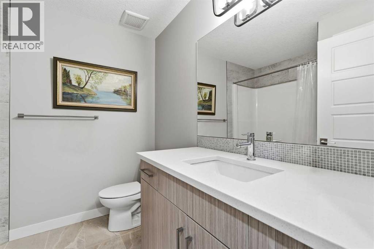
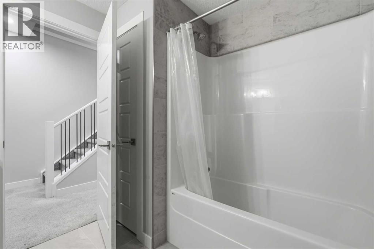
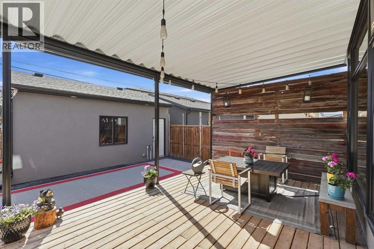
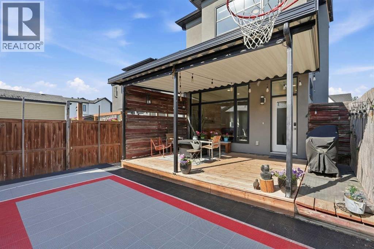
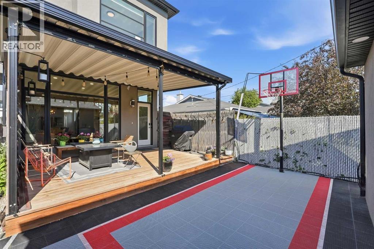
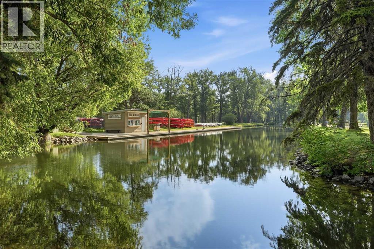
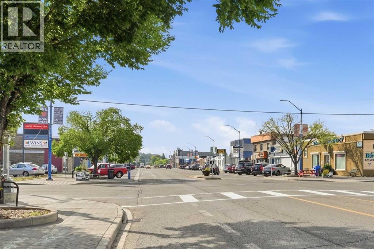
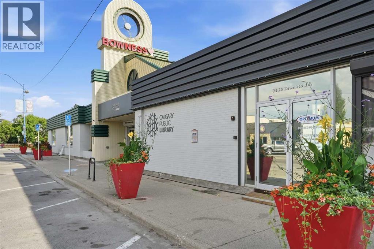
Welcome to this beautifully designed, fully finished detached infill in the heart of Bowness—a home that perfectly combines modern style with warmth, comfort and functionality.From the moment you step inside, you'll appreciate the abundance of natural light streaming through the expansive windows, creating a bright, airy atmosphere while still offering exceptional privacy. The high ceilings and open-concept design enhance the sense of space, creating a home that feels both welcoming and calming. Thoughtfully built with quality craftsmanship, the home also offers impressive soundproofing, making it a peaceful retreat from the outside world.The main floor is designed for both everyday living and entertaining, featuring a spacious front flex room that's perfect for a home office, sitting room or playroom. The stunning chef-inspired kitchen showcases quartz countertops, beautiful cabinetry, hardwood flooring and a generous walk-in pantry, flowing effortlessly into the inviting living room with custom built-ins and a cozy gas fireplace.A functional rear mudroom with built-in storage, bench seating and cabinetry keeps everything organized and leads to the covered back deck—an outdoor oasis complete with roller shades for added comfort and a reclaimed barn wood privacy wall. The backyard is a standout feature, offering a private sports court that's perfect for basketball, games or keeping the kids active while entertaining family and friends.Upstairs, you'll find a spacious primary retreat with a walk-in closet and a beautifully appointed ensuite, along with two additional generous bedrooms, a full bathroom and a convenient laundry room with a sink and plenty of storage.The fully finished lower level extends your living space with a large family room, wet bar, full bathroom and an oversized, bright bedroom or multi-purpose room ideal for guests, a home gym or hobby space.Located in one of Calgary's most vibrant communities, you'll enjoy easy access to parks, pathways , schools, shopping, the Bow River, Foothills Hospital, the University of Calgary and a quick commute to downtown. This exceptional home offers the perfect balance of style, comfort and location. (id:58070)
 Calgary





