 Calgary


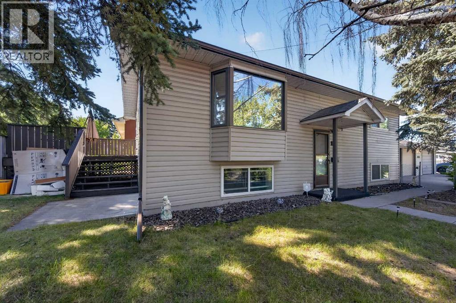
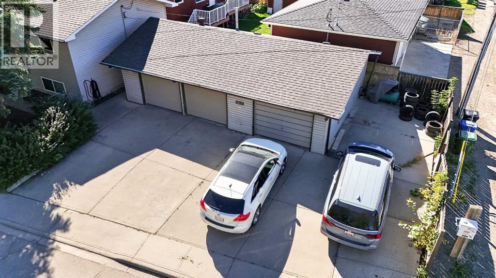
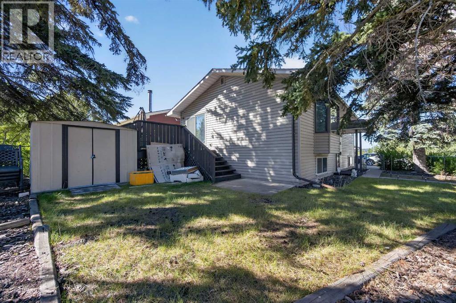
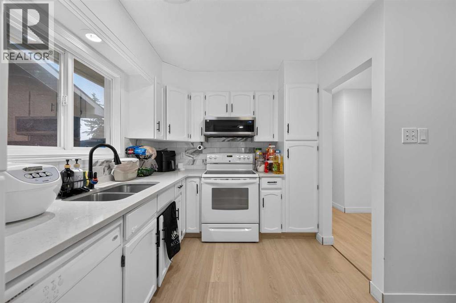
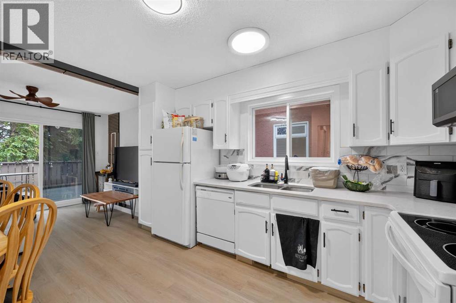
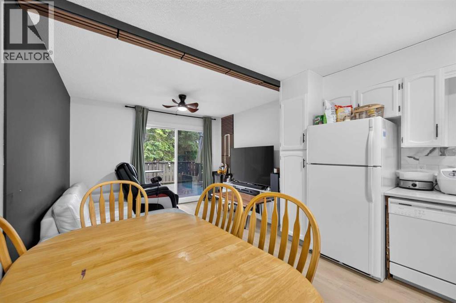
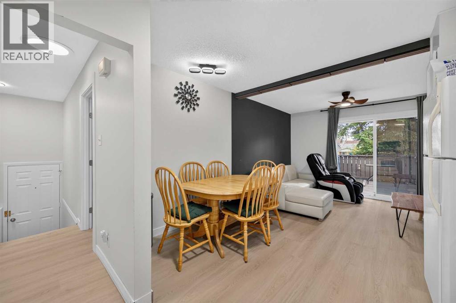
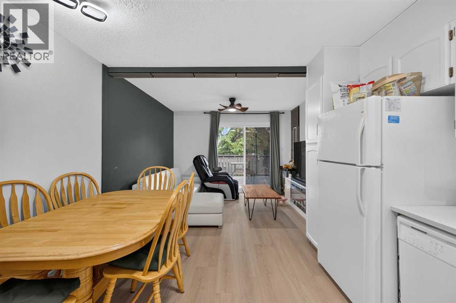
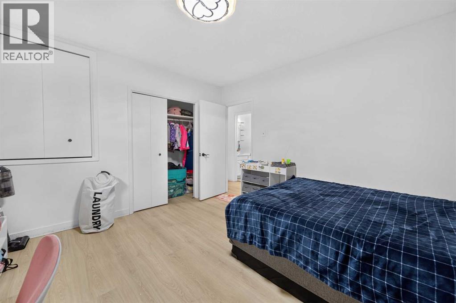
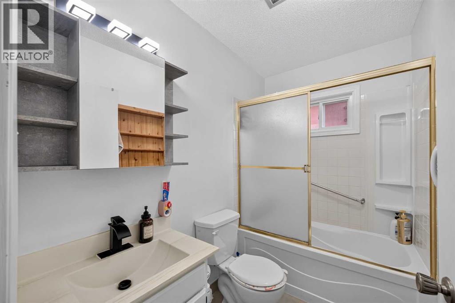
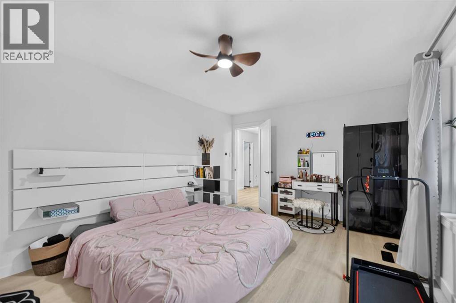
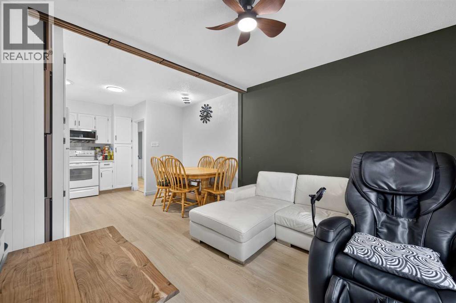
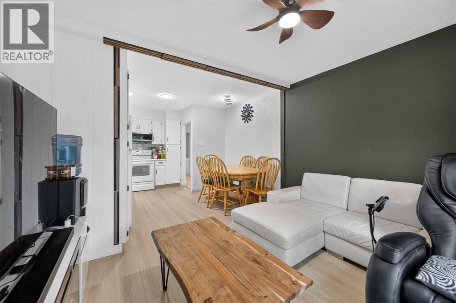
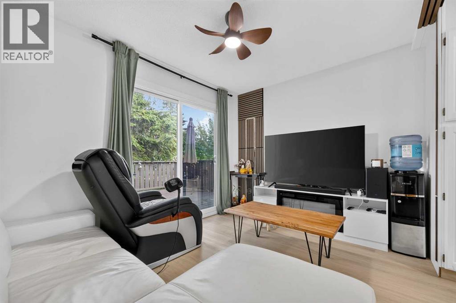
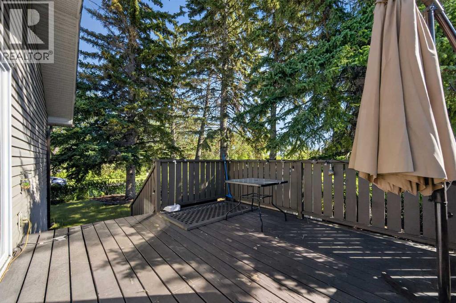
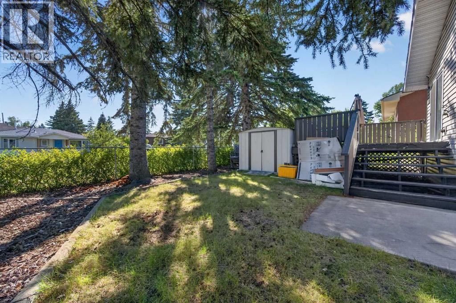
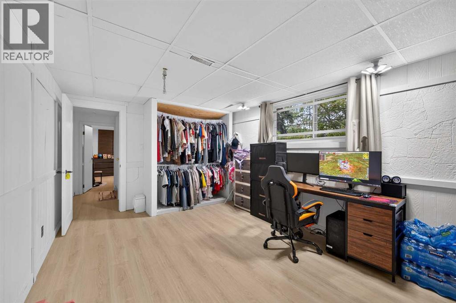
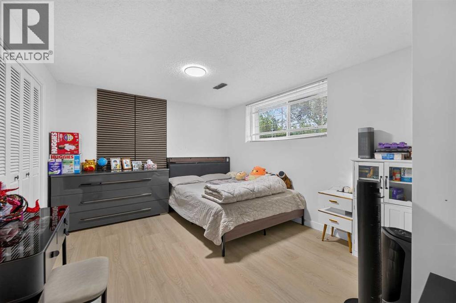
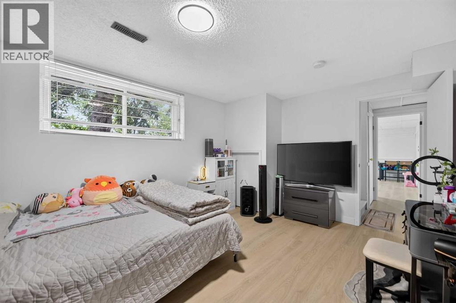
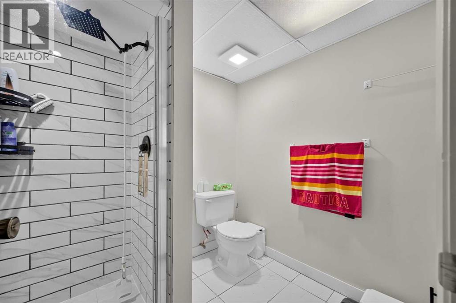
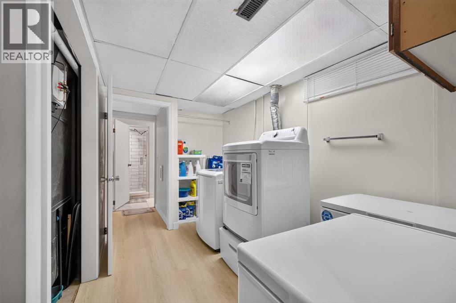
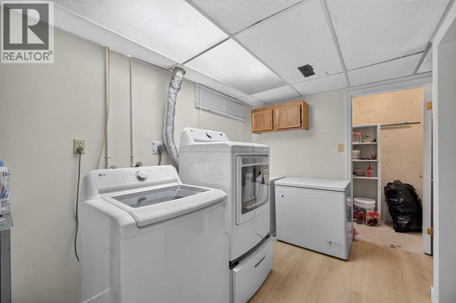
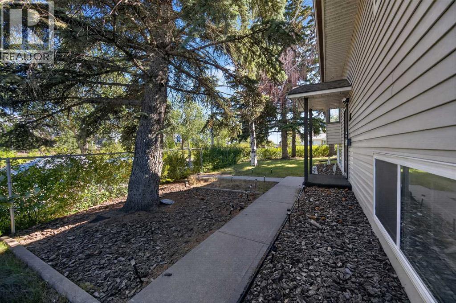
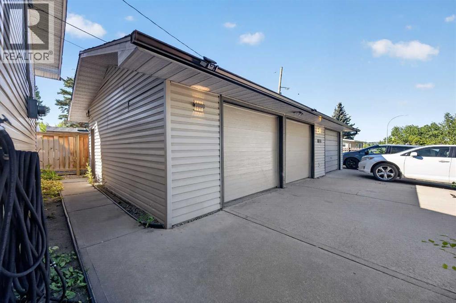
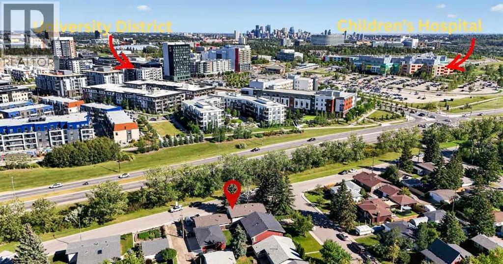
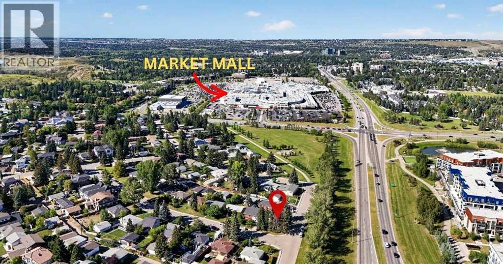
Attention developers, renovators, and savvy investors! Situated on a corner lot at the top of the hill in Montgomery, this Bi-level offering incredible holding potential or a prime redevelopment opportunity in a rapidly growing corridor near Bowness and the University District. The functional home features 5 bedrooms (3 up, 2 down), a 4-piece main bath with a soaker tub, a lower 3-piece bath. Sliding doors off the dining room lead directly to a private deck and a fully fenced dog run, while the fenced front yard boasts mature trees for quiet privacy. Key highlights include a rare triple detached garage with 220V wiring, dedicated RV parking, central A/C, updated laundry appliances, and two new garage doors. Perfectly located within walking distance to Market Mall, local parks, and a brand-new school, and just 5 to 10 minutes from the University of Calgary, Alberta Children's Hospital, and Shouldice Park. (id:58070)
| Bathroom Total | 2 | Bedrooms Above Ground | 3 |
| Bedrooms Below Ground | 2 | Bedrooms Total | 5 |
| Appliances | Refrigerator, Range - Electric, Dishwasher, Garage Door Opener, Washer & Dryer | Architectural Style | Bi-level |
| Basement Development | Finished | Basement Type | Full (finished) |
| Constructed Date | 1965 | Construction Style Attachment | Detached |
| Cooling Type | Central Air Conditioning | Exterior Finish | Vinyl Siding |
| Flooring Type | Vinyl | Foundation Type | Poured Concrete |
| Heating Fuel | Natural Gas | Heating Type | Central Heating |
| Size Interior | 991 Sqft | Total Finished Area | 991.16 Sqft |
| Type | House |
| Detached Garage | 3 |
| Acreage | No | Fence Type | Fence |
| Land Amenities | Park, Playground, Schools, Shopping | Size Frontage | 36.57 M |
| Size Irregular | 513.00 | Size Total | 513 M2|4,051 - 7,250 Sqft |
| Size Total Text | 513 M2|4,051 - 7,250 Sqft | Zoning Description | Rc-1 |
| Level | Type | Dimensions |
|---|---|---|
| Basement | Bedroom | 10.83 Ft x 16.33 Ft |
| Basement | Bedroom | 10.83 Ft x 14.00 Ft |
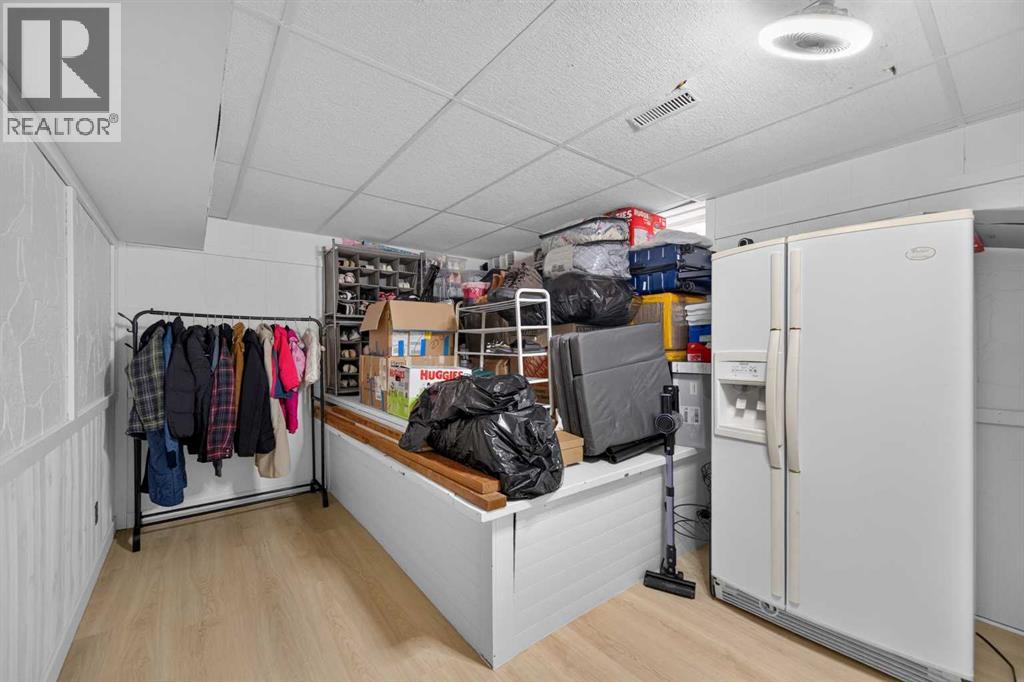
| Basement | Laundry Room | 8.42 Ft x 11.58 Ft |
| Basement | Bonus Room | 10.67 Ft x 19.25 Ft |
| Basement | 3pc Bathroom | 7.00 Ft x 7.83 Ft |
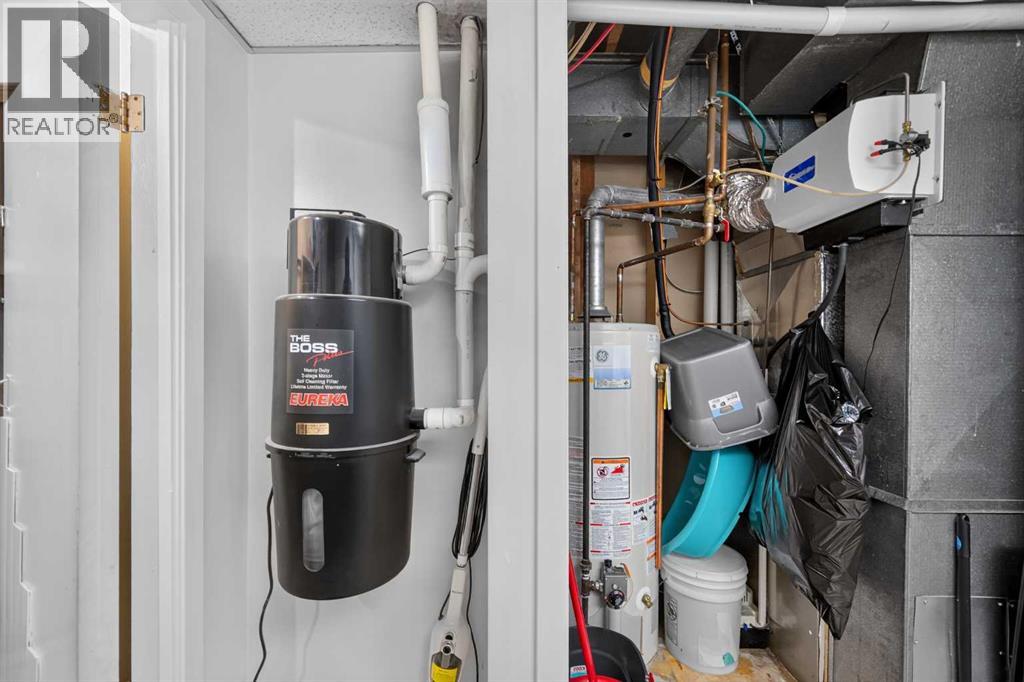
| Basement | Furnace | 3.33 Ft x 6.83 Ft |
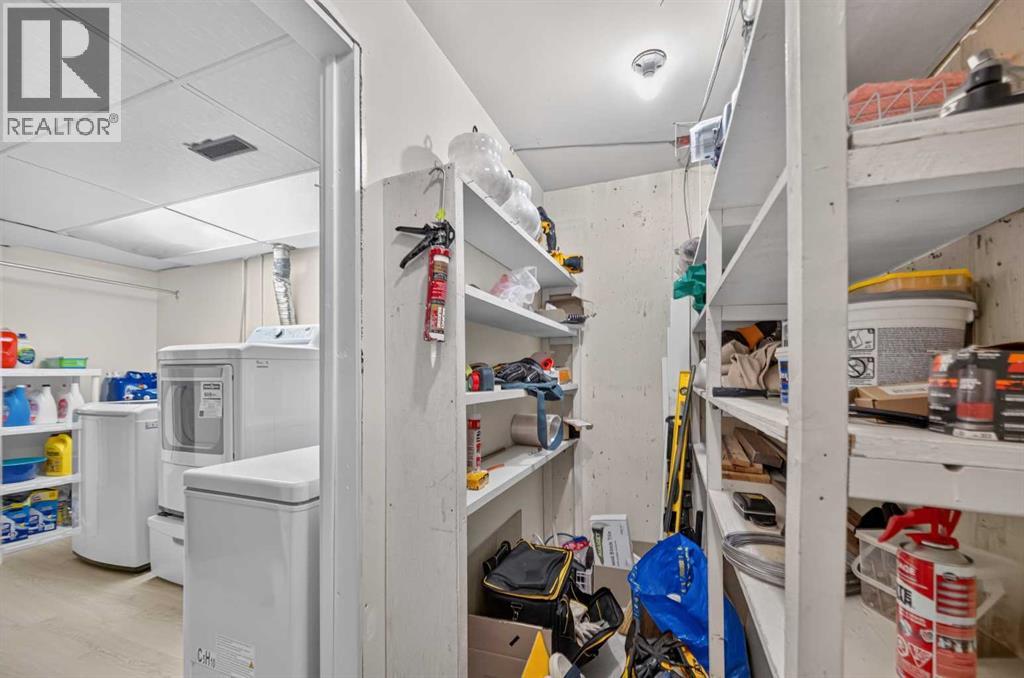
| Basement | Storage | 10.83 Ft x 3.75 Ft |
| Main Level | 4pc Bathroom | 7.92 Ft x 5.00 Ft |
| Main Level | Living Room | 11.50 Ft x 10.42 Ft |
| Main Level | Dining Room | 5.25 Ft x 7.83 Ft |
| Main Level | Kitchen | 7.92 Ft x 13.17 Ft |
| Main Level | Primary Bedroom | 11.50 Ft x 17.00 Ft |
| Main Level | Bedroom | 9.00 Ft x 11.50 Ft |
| Main Level | Bedroom | 11.50 Ft x 12.67 Ft |



