Request a Showing

    Description

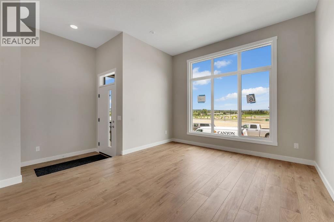
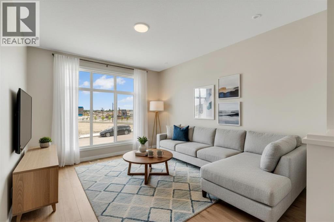
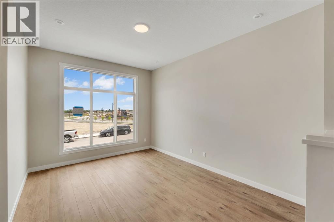
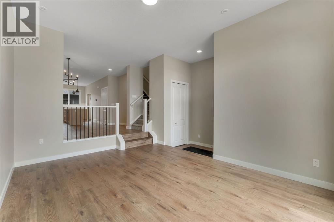
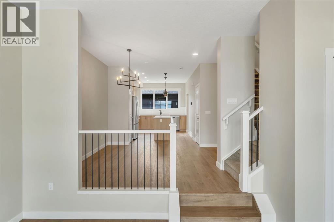
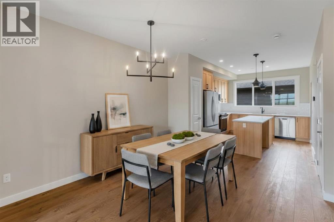
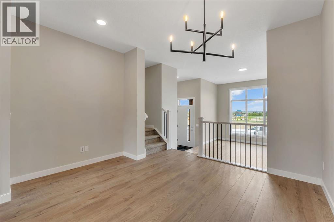
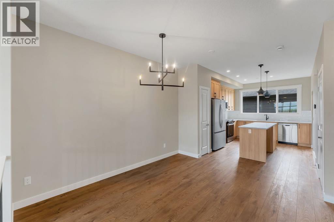
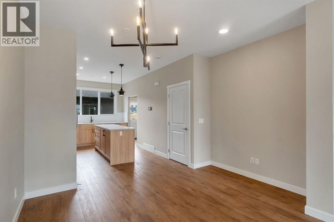
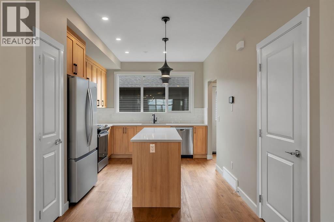
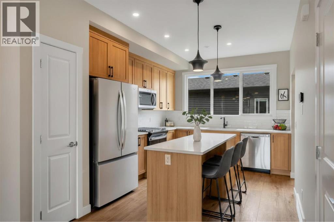
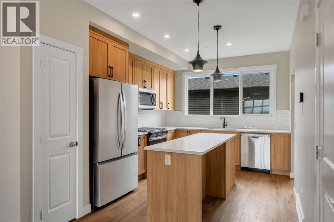
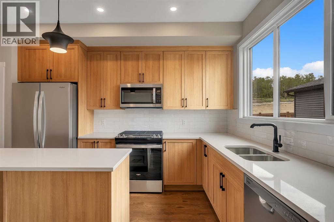
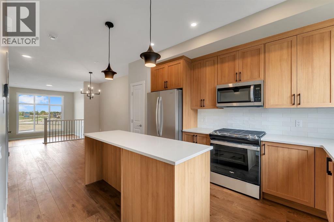
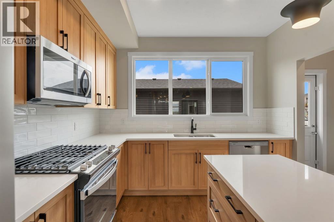
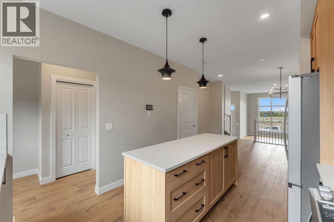
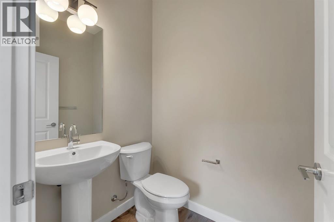
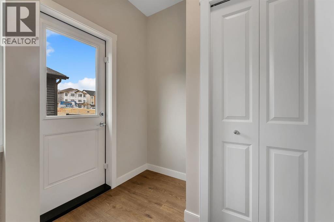
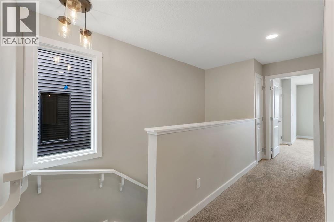
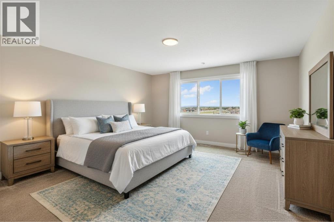
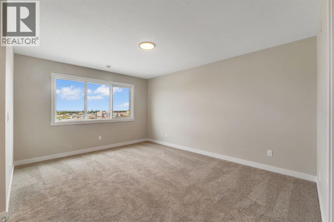
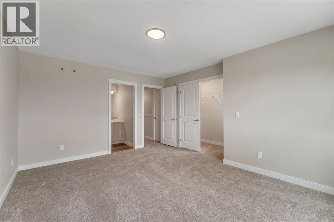
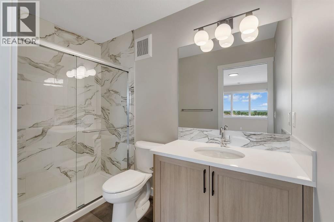
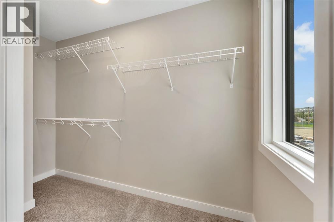
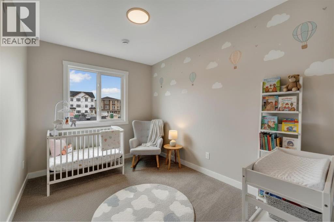
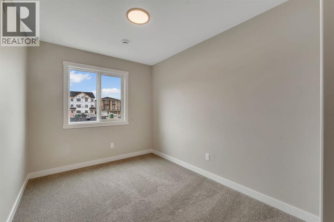
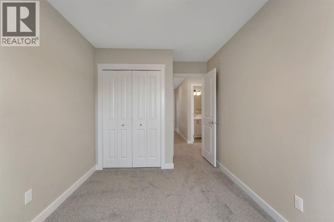
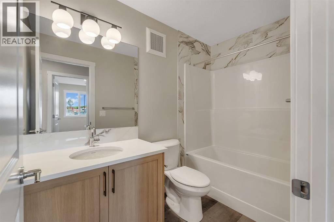
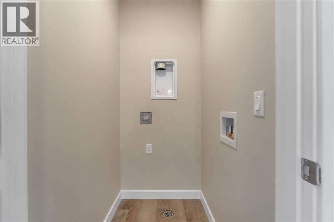
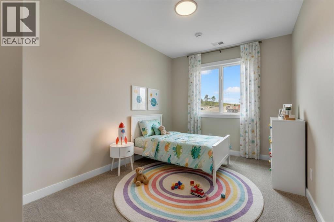
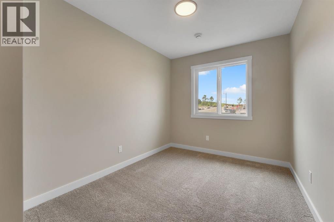
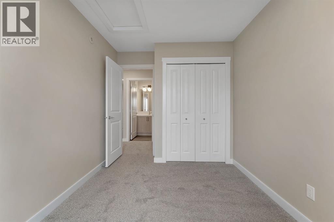
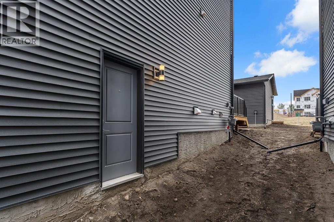
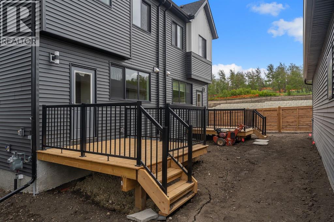
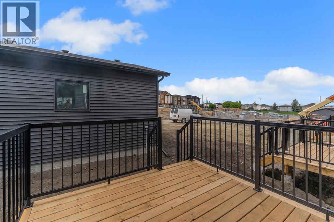
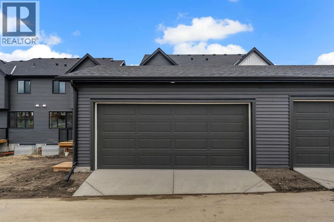
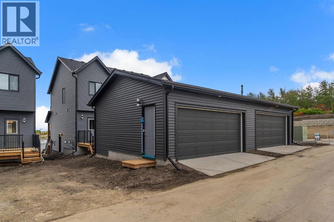
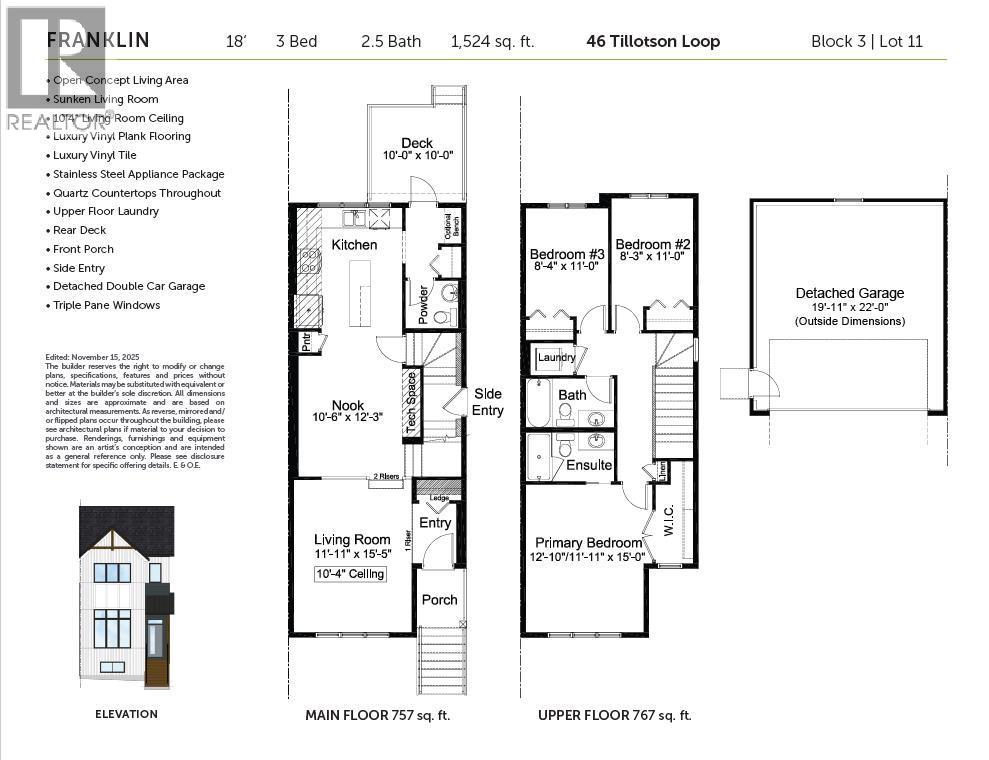
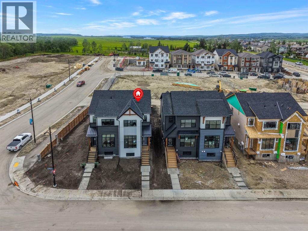
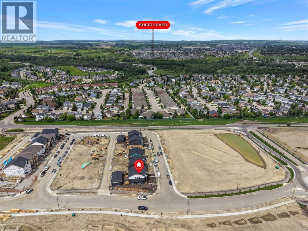
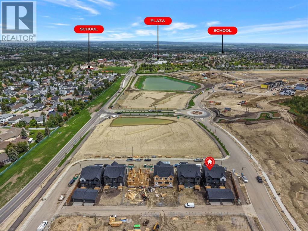
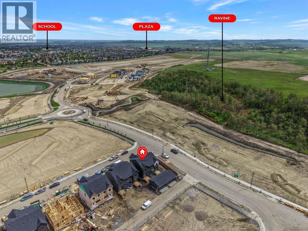
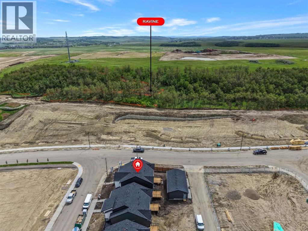
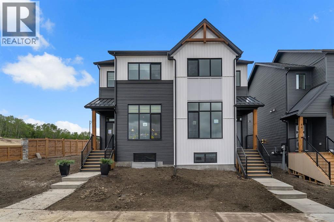
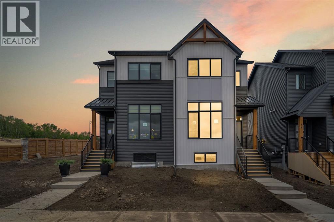
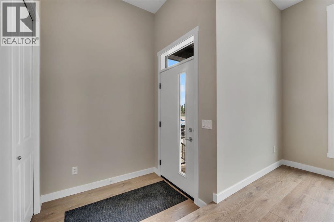
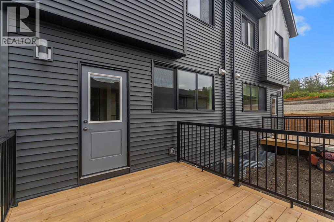
    Welcome to 46 Tillotson Loop, a beautifully crafted new home offering 1,524 square feet of thoughtfully designed living space in the desirable community of Tillotson. Combining modern style, functional design, and exceptional value, this 3-bedroom, 2.5-bathroom home is perfect for families, first-time buyers, or those looking to enjoy the benefits of a brand-new home.Step inside to discover an open-concept main floor highlighted by luxury vinyl plank flooring, elegant quartz countertops throughout, and a stunning sunken living room featuring impressive 10'4" ceilings that create a bright and inviting atmosphere. The stylish kitchen is complete with a stainless steel appliance package, ample cabinetry, and a seamless flow into the dining and living areas—ideal for both everyday living and entertaining.Upstairs, you'll find three spacious bedrooms, including a comfortable primary retreat, along with the convenience of upper-floor laundry. Triple-pane windows provide enhanced energy efficiency and year-round comfort.Enjoy outdoor living with both a welcoming front porch and rear deck, while the side entrance offers added flexibility and future potential. Completing the property is a detached double-car garage, providing secure parking and additional storage. This exceptional home delivers modern finishes, thoughtful upgrades, and outstanding value in one of the area's newest communities. (id:58070)
    Property Features

    • MLS® Number A2317015
    • Price $588,500
    • Bedrooms: 3
    • Bathrooms: 3
    • Square Footage: 1518 sqft
    • Property Type: Duplex
    • Community Name: Tillotson
    • Amenities Near By Park, Playground, Schools, Shopping
    • Features No Animal Home, No Smoking Home
    • Parking Space Total 2
    • Plan 2511612
    • Structure Deck

    Buildings

    Bathroom Total 3 Bedrooms Above Ground 3
    Bedrooms Total 3 Appliances Refrigerator, Dishwasher, Stove, Microwave Range Hood Combo
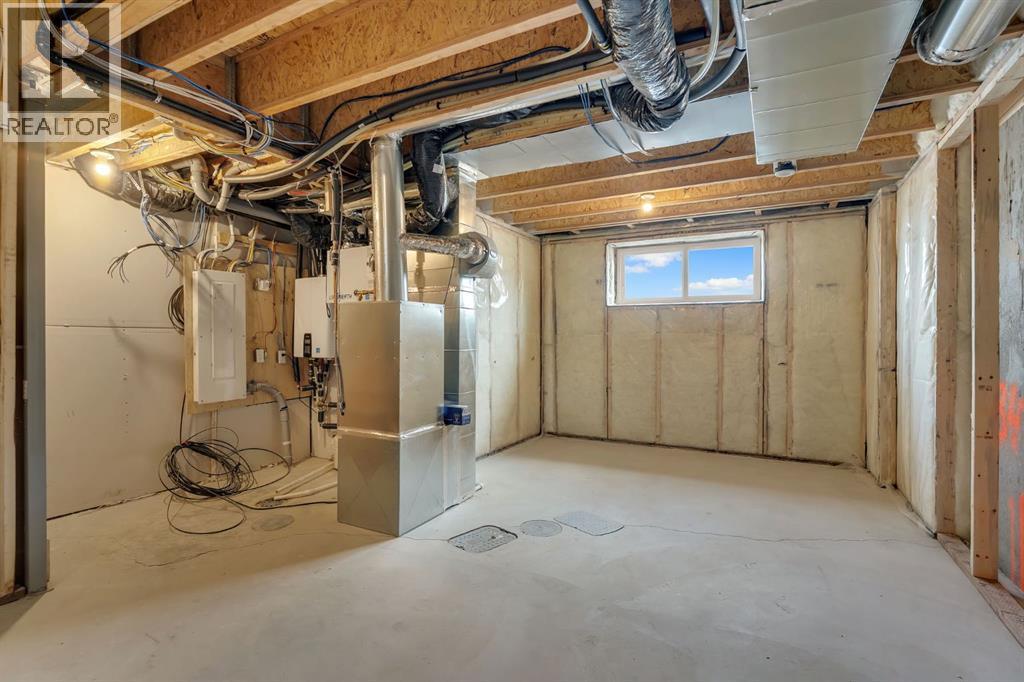
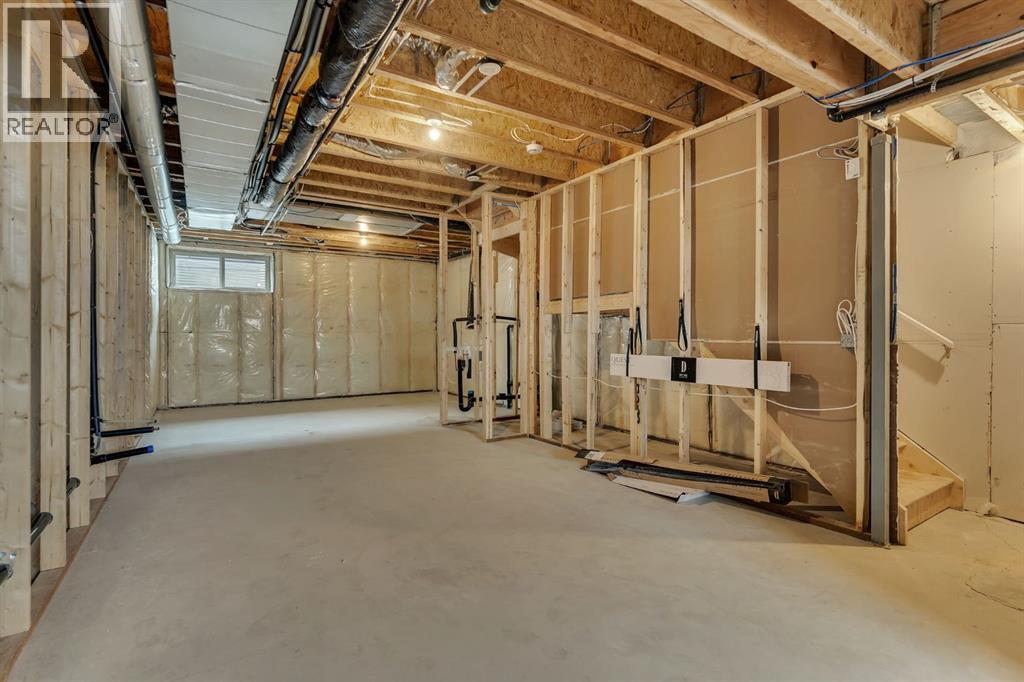
    Basement Development Unfinished Basement Type Full (unfinished)
    Constructed Date 2026 Construction Material Wood Frame
    Construction Style Attachment Semi-detached Cooling Type None
    Exterior Finish Vinyl Siding Flooring Type Tile, Vinyl Plank
    Foundation Type Poured Concrete Half Bath Total 1
    Heating Type Forced Air Stories Total 2
    Size Interior 1518 Sqft Total Finished Area 1518.1 Sqft
    Type Duplex

    Parking

    Detached Garage 1

    Land

    Acreage No Fence Type Not Fenced
    Land Amenities Park, Playground, Schools, Shopping Size Frontage 10.42 M
    Size Irregular 389.50 Size Total 389.5 M2|4,051 - 7,250 Sqft
    Size Total Text 389.5 M2|4,051 - 7,250 Sqft Zoning Description Tn

    Rooms

    Level Type Dimensions
    Main Level 2pc Bathroom 5.33 Ft x 4.75 Ft
    Main Level Dining Room 12.25 Ft x 13.67 Ft
    Main Level Kitchen 10.50 Ft x 16.25 Ft
    Main Level Living Room 11.92 Ft x 15.50 Ft
    Upper Level 3pc Bathroom 8.92 Ft x 4.92 Ft
    Upper Level 4pc Bathroom 8.92 Ft x 4.92 Ft
    Upper Level Bedroom 8.33 Ft x 13.25 Ft
    Upper Level Bedroom 8.17 Ft x 12.25 Ft
    Upper Level Primary Bedroom 12.67 Ft x 15.00 Ft
    Address
    Scroll to Top