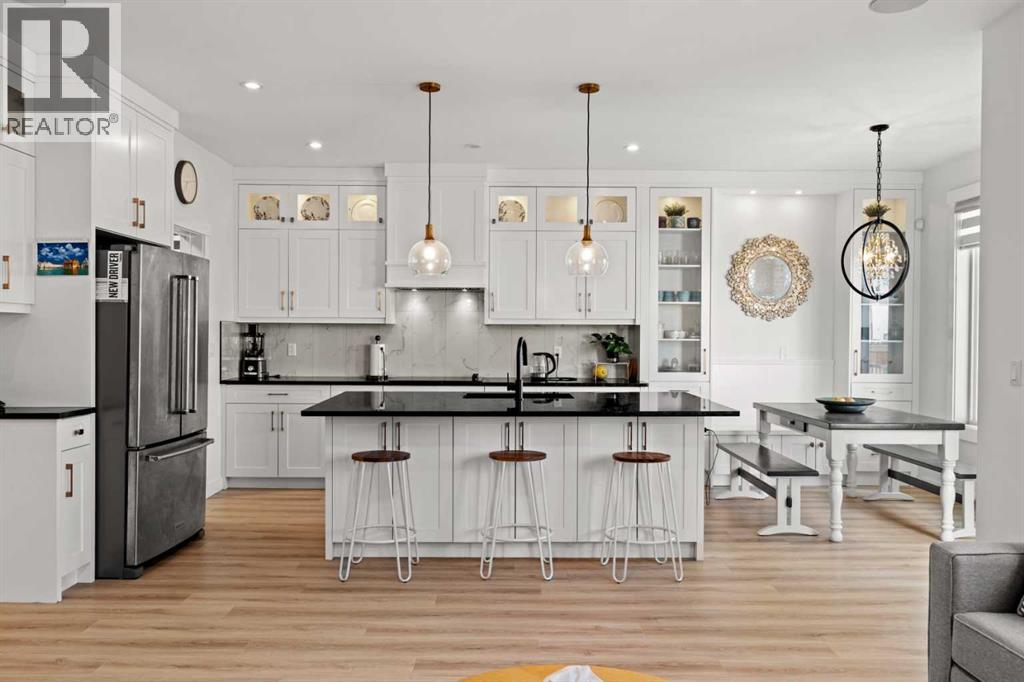
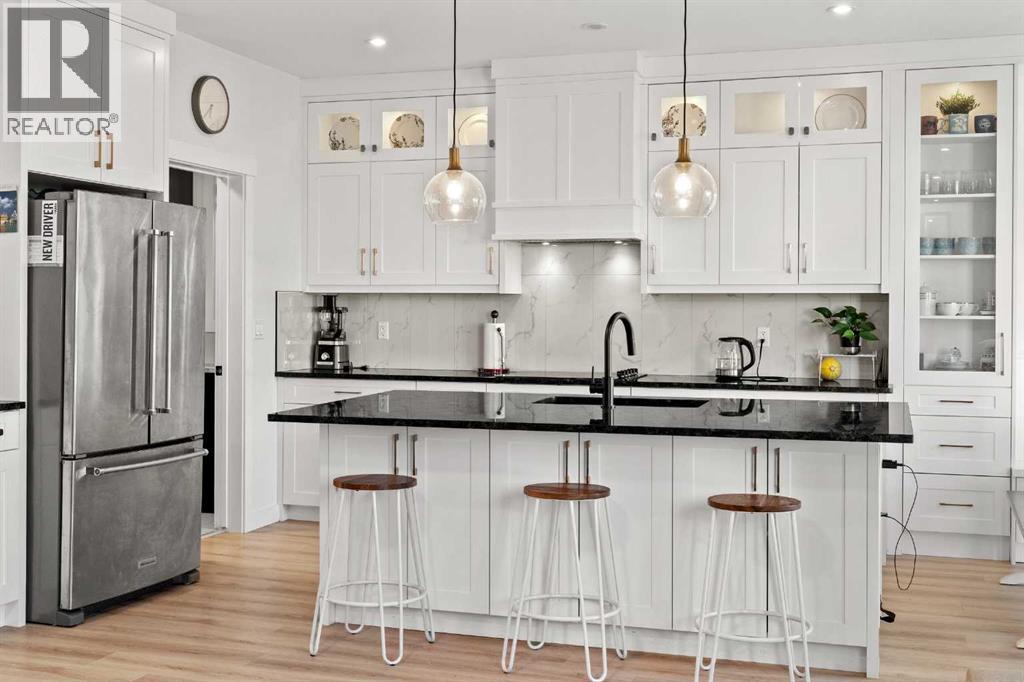
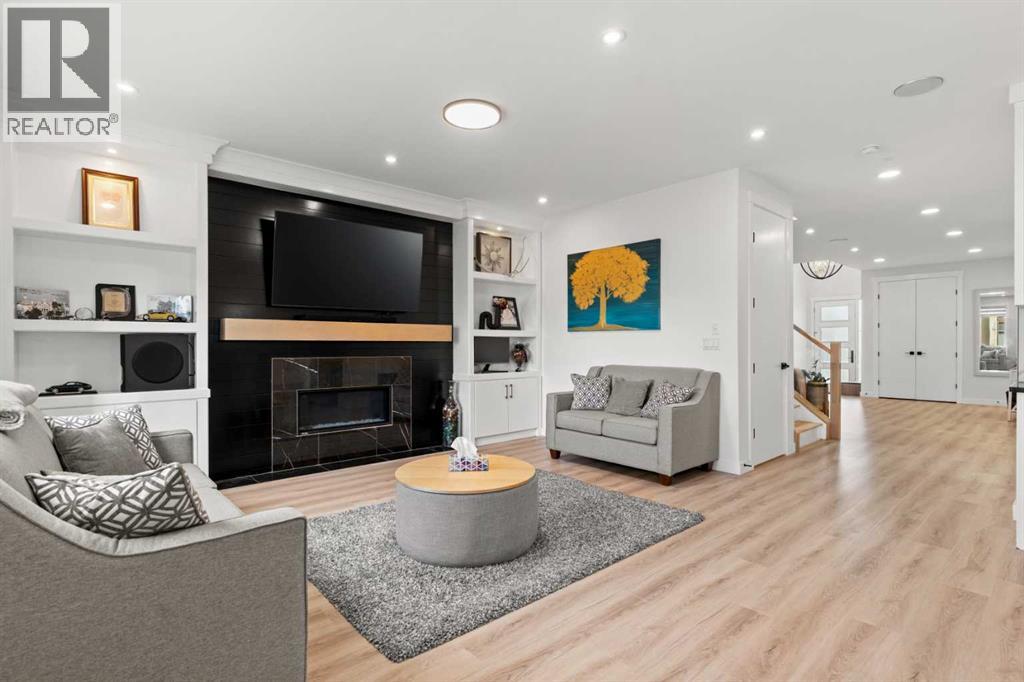
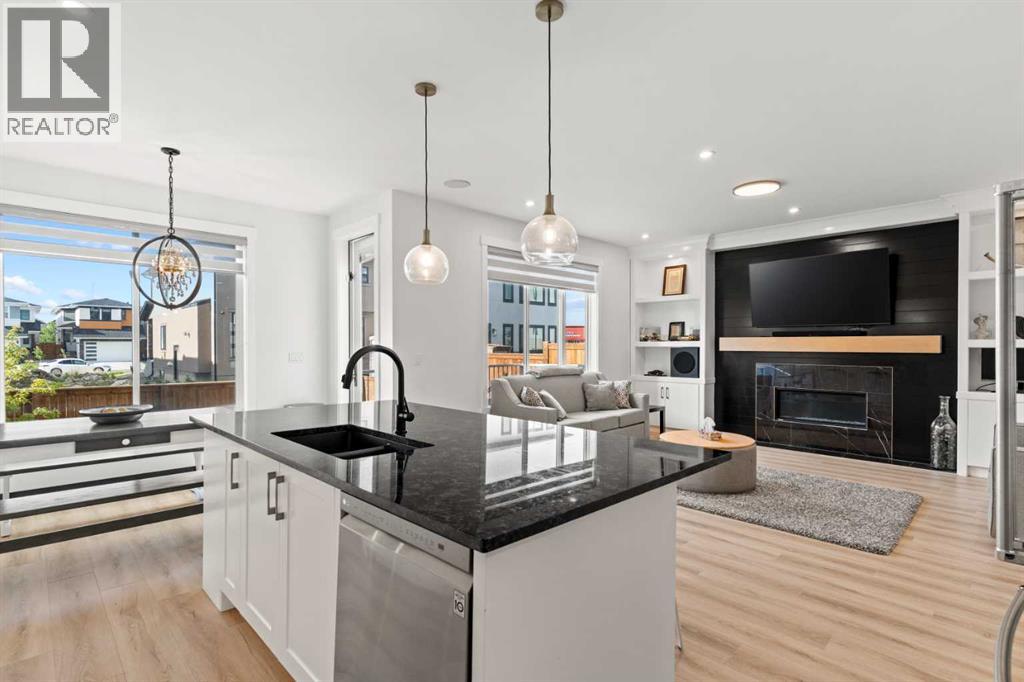
 Calgary


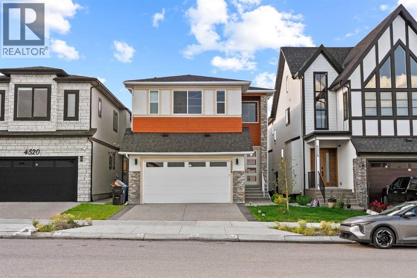

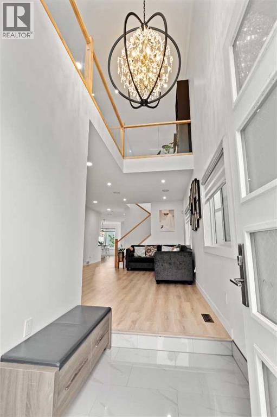
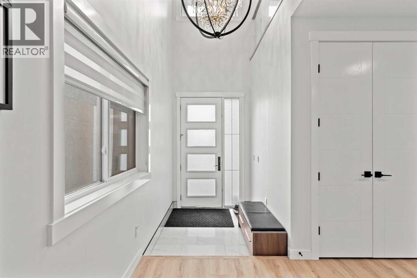
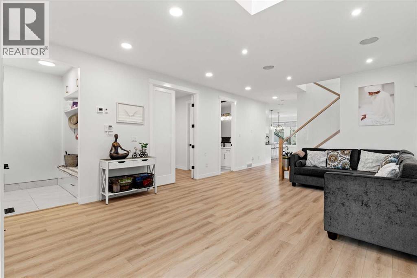
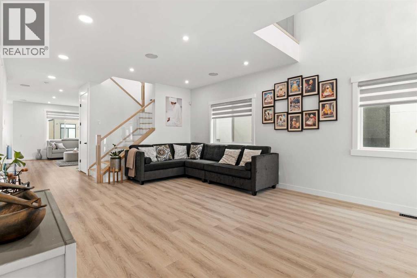
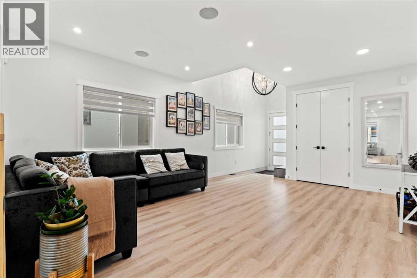
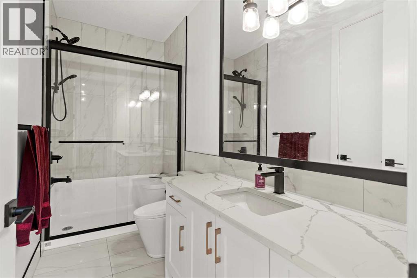
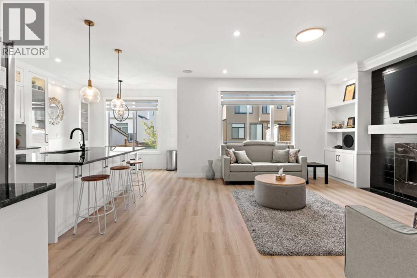
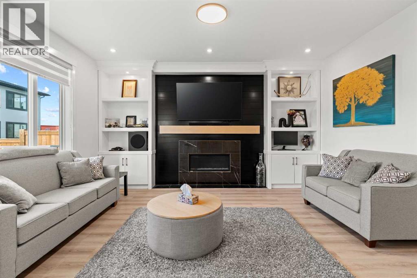
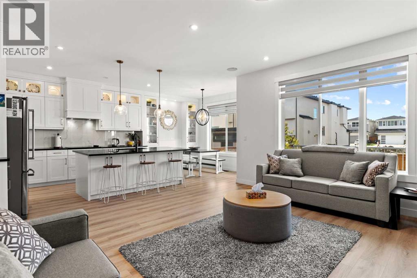
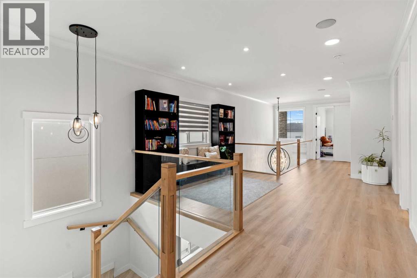
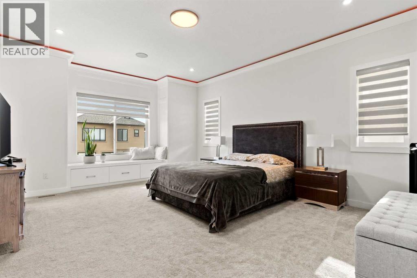
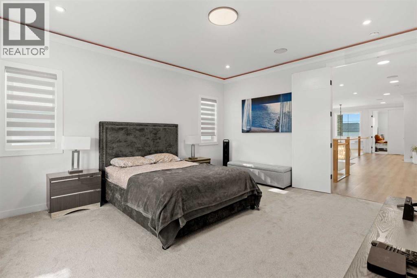
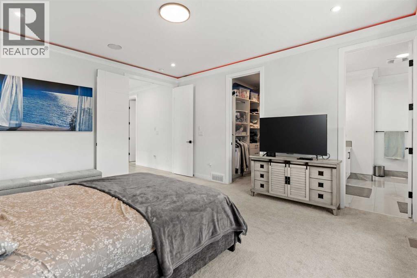
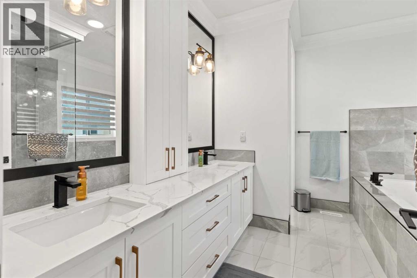
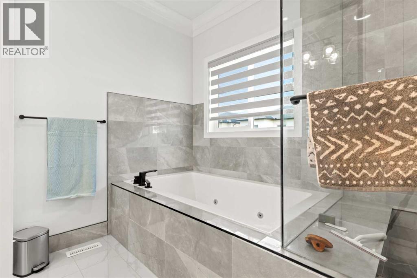
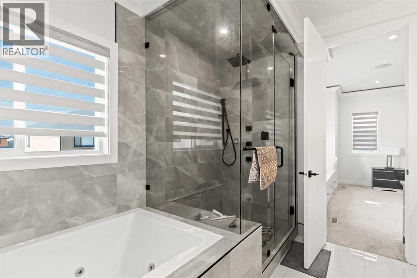
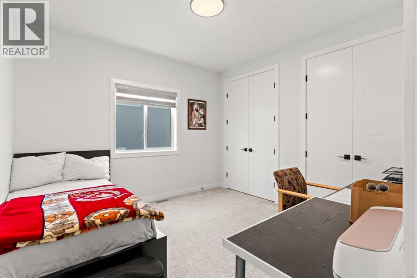
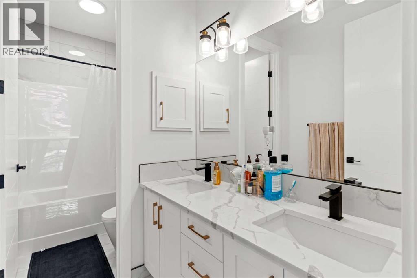
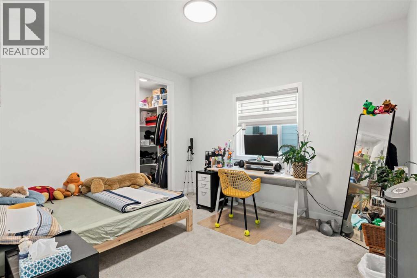
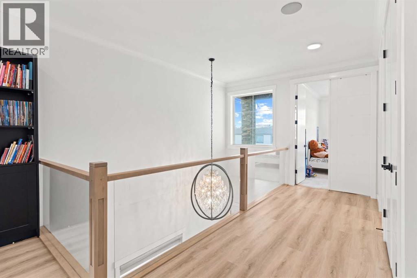
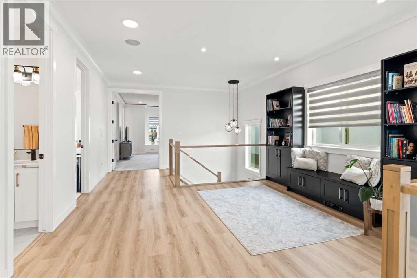
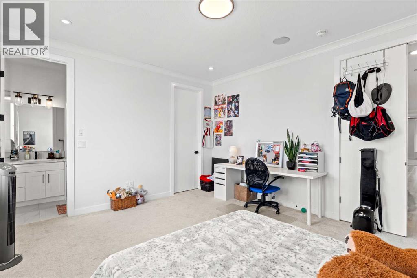
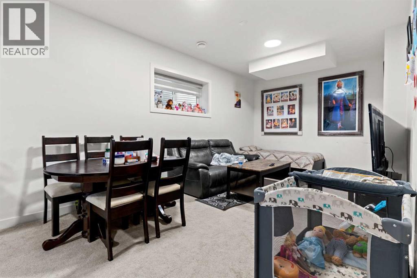
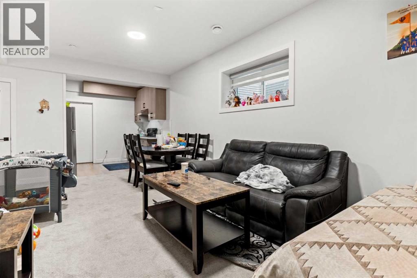
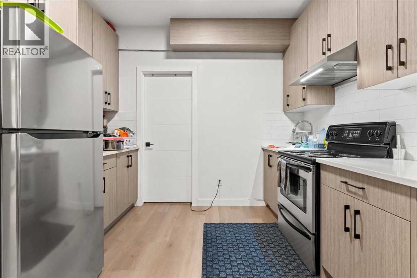
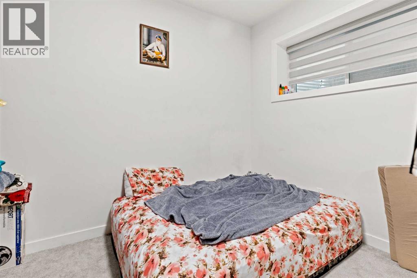
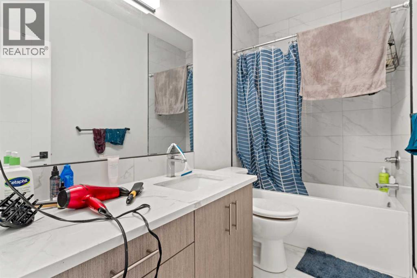
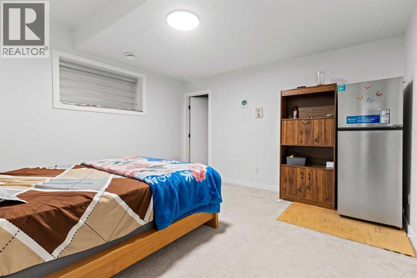
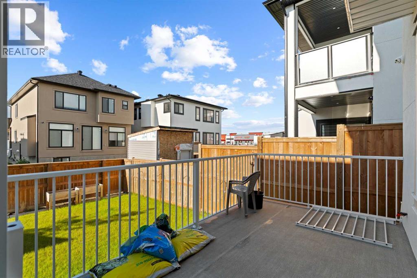
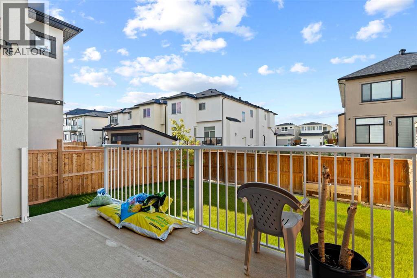
Welcome to this spacious and well-maintained 5-bedroom, 4 full-bathroom home, perfectly situated in a highly desirable, family-friendly neighbourhood. Offering an ideal blend of comfort, convenience, and investment potential, this property is within walking distance to schools, the Sikh temple (Gurdwara), parks, and a shopping centre.The thoughtfully designed layout features generous living spaces and a luxurious primary suite complete with a private jacuzzi and steam/sauna, creating the perfect retreat after a long day.A standout feature of this home is the two illegal basement suites. Whether you’re looking for a spacious family home or a property with built-in rental income, this home offers outstanding value in a prime location. (id:58070)
| Bathroom Total | 6 | Bedrooms Above Ground | 5 |
| Bedrooms Below Ground | 3 | Bedrooms Total | 8 |
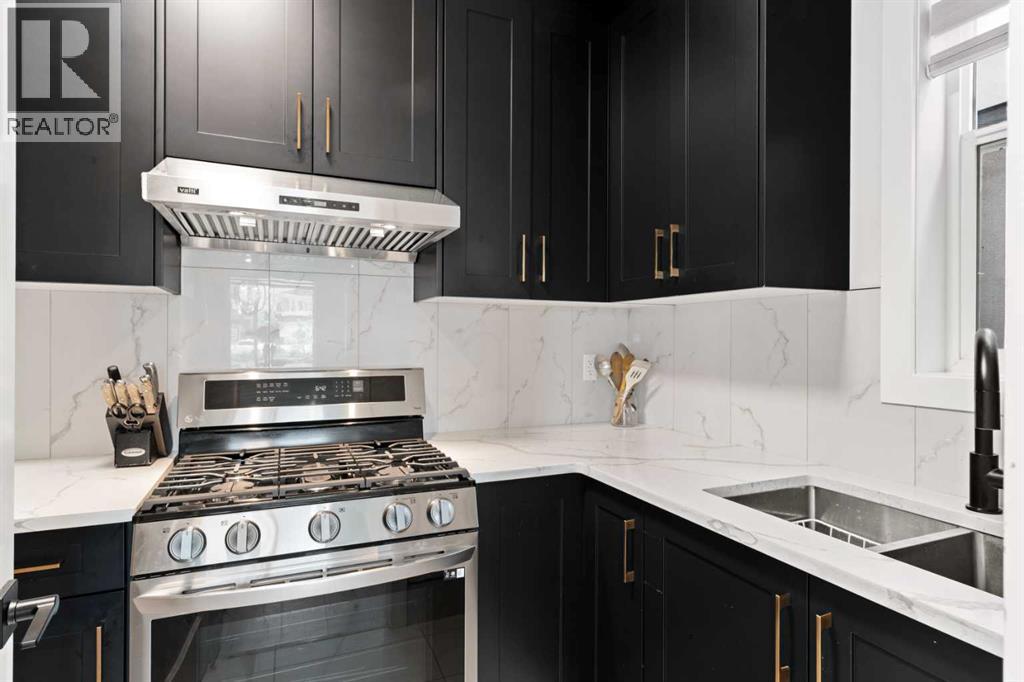
| Appliances | Refrigerator, Range - Gas, Range - Electric, Dishwasher, Oven, Microwave, Oven - Built-in, Garage Door Opener, Washer & Dryer | Basement Development | Finished |
| Basement Features | Separate Entrance, Suite | Basement Type | Full (finished) |
| Constructed Date | 2021 | Construction Style Attachment | Detached |
| Cooling Type | Central Air Conditioning | Exterior Finish | Stucco |
| Fire Protection | Smoke Detectors | Fireplace Present | Yes |
| Fireplace Total | 1 | Flooring Type | Carpeted, Vinyl |
| Foundation Type | Poured Concrete | Heating Type | Central Heating, Other, Hot Water |
| Stories Total | 2 | Size Interior | 3006 Sqft |
| Total Finished Area | 3005.91 Sqft | Type | House |
| Attached Garage | 2 |
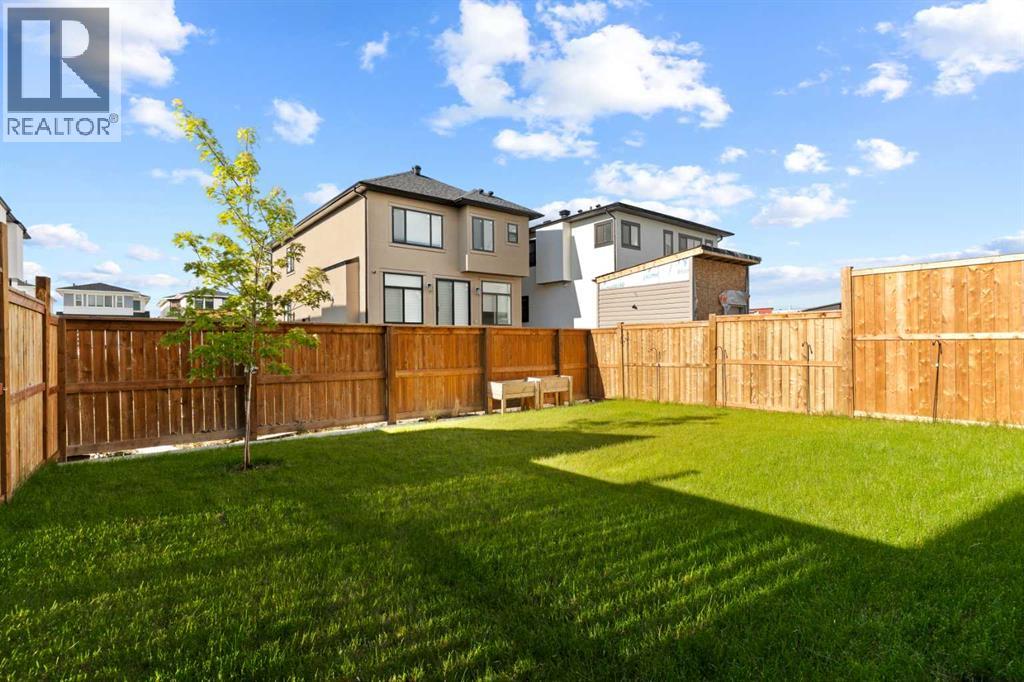
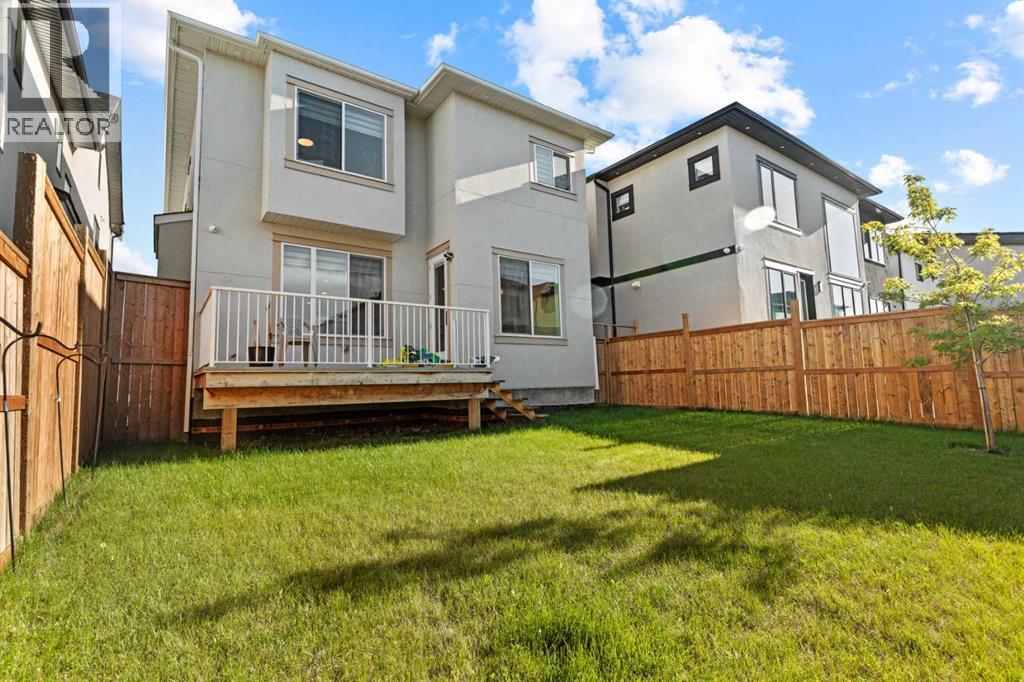
| Acreage | No | Fence Type | Fence |
| Land Amenities | Park, Playground, Schools, Shopping | Size Frontage | 10.67 M |
| Size Irregular | 4423.97 | Size Total | 4423.97 Sqft|4,051 - 7,250 Sqft |
| Size Total Text | 4423.97 Sqft|4,051 - 7,250 Sqft | Zoning Description | R-g |
| Level | Type | Dimensions |
|---|---|---|
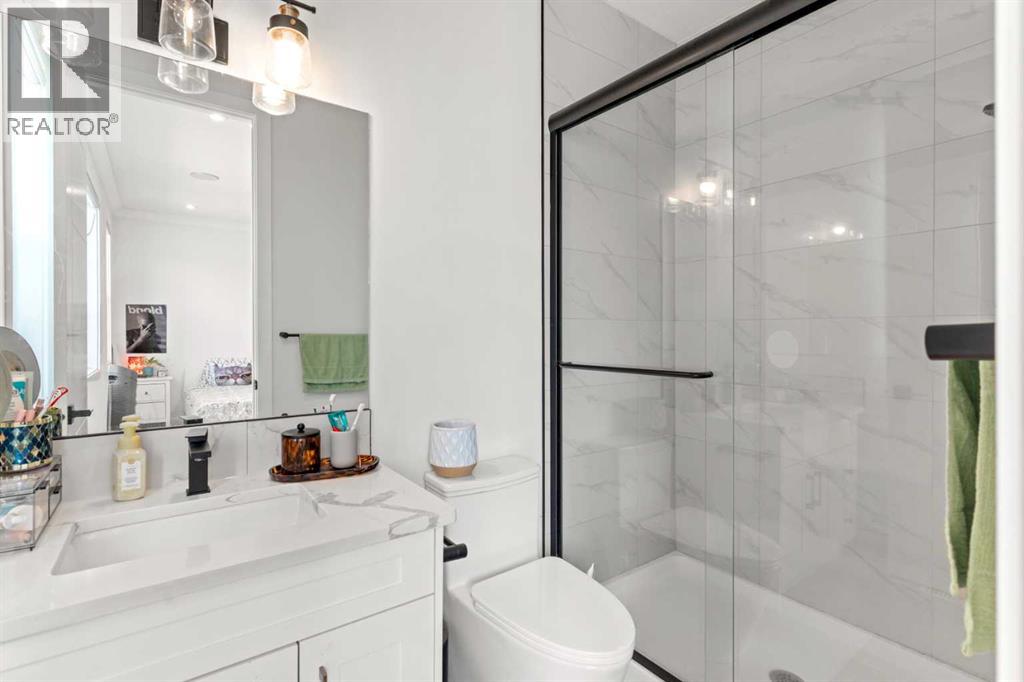
| Second Level | 3pc Bathroom | 4.92 Ft x 8.67 Ft |
| Second Level | 5pc Bathroom | 11.42 Ft x 5.08 Ft |
| Second Level | 5pc Bathroom | 11.42 Ft x 5.08 Ft |
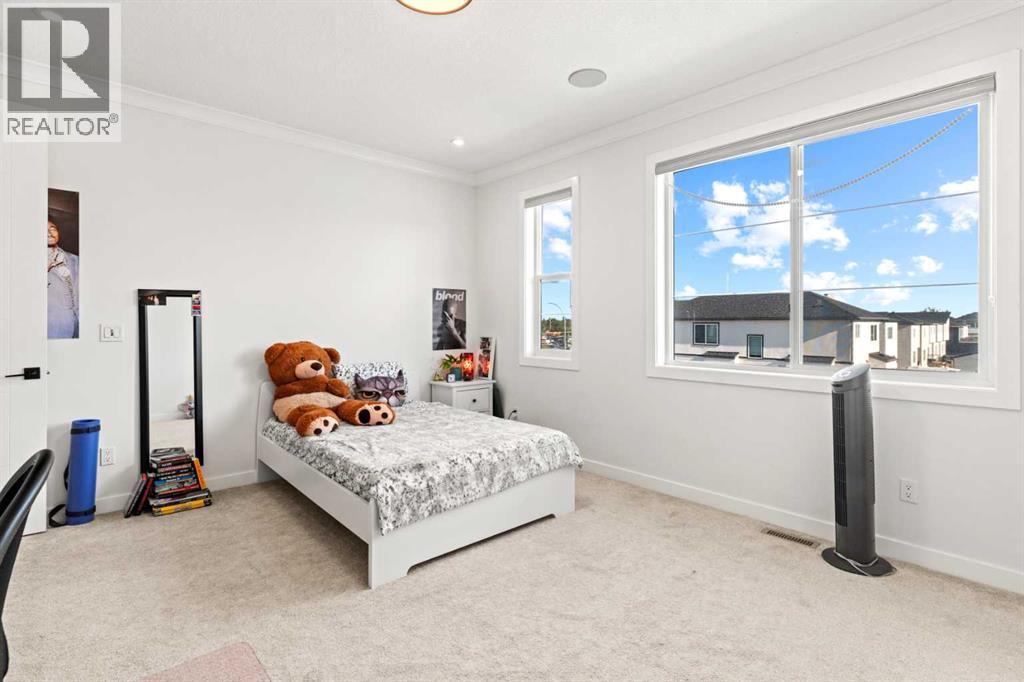
| Second Level | Bedroom | 11.42 Ft x 11.83 Ft |
| Second Level | Bedroom | 14.67 Ft x 13.08 Ft |
| Second Level | Bedroom | 11.42 Ft x 12.17 Ft |
| Second Level | Den | 14.17 Ft x 15.17 Ft |
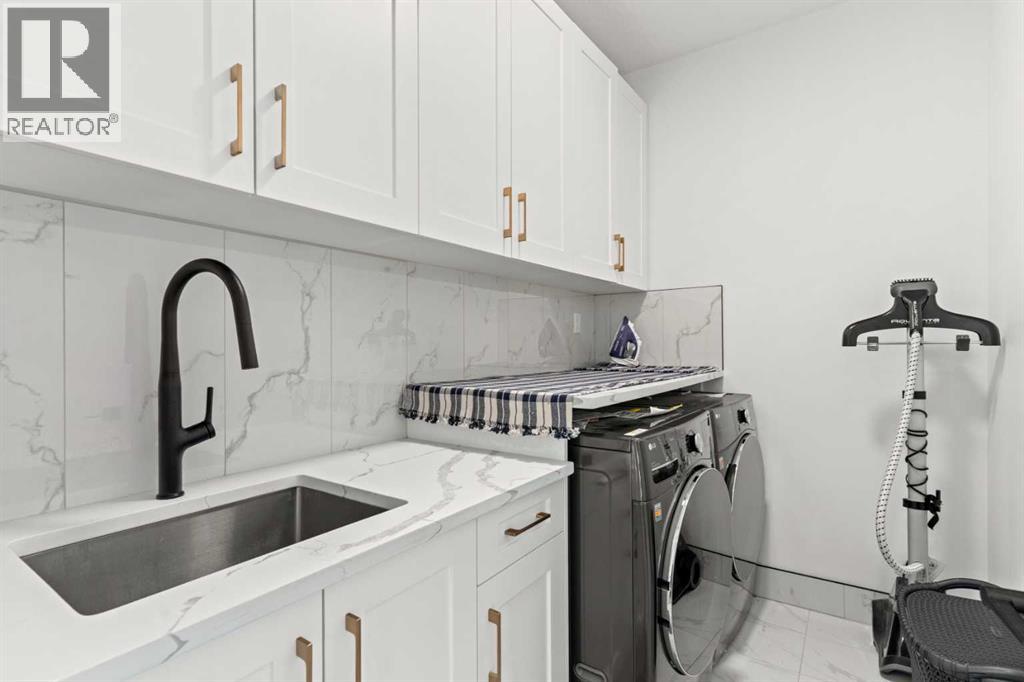
| Second Level | Laundry Room | 8.83 Ft x 5.67 Ft |
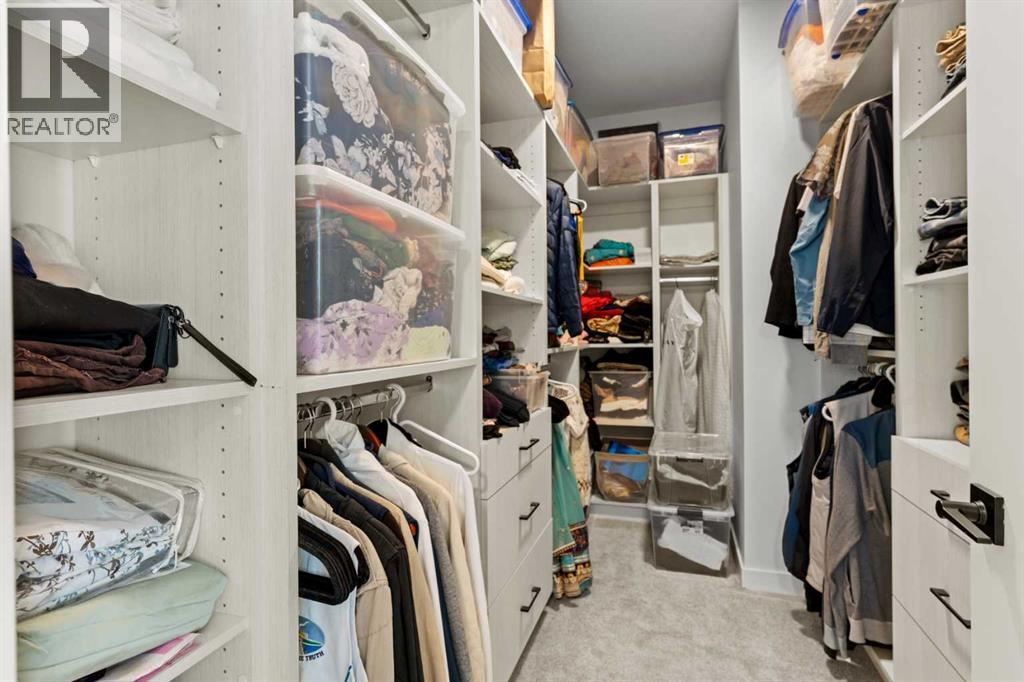
| Second Level | Primary Bedroom | 14.17 Ft x 17.92 Ft |
| Second Level | Other | 11.42 Ft x 6.50 Ft |
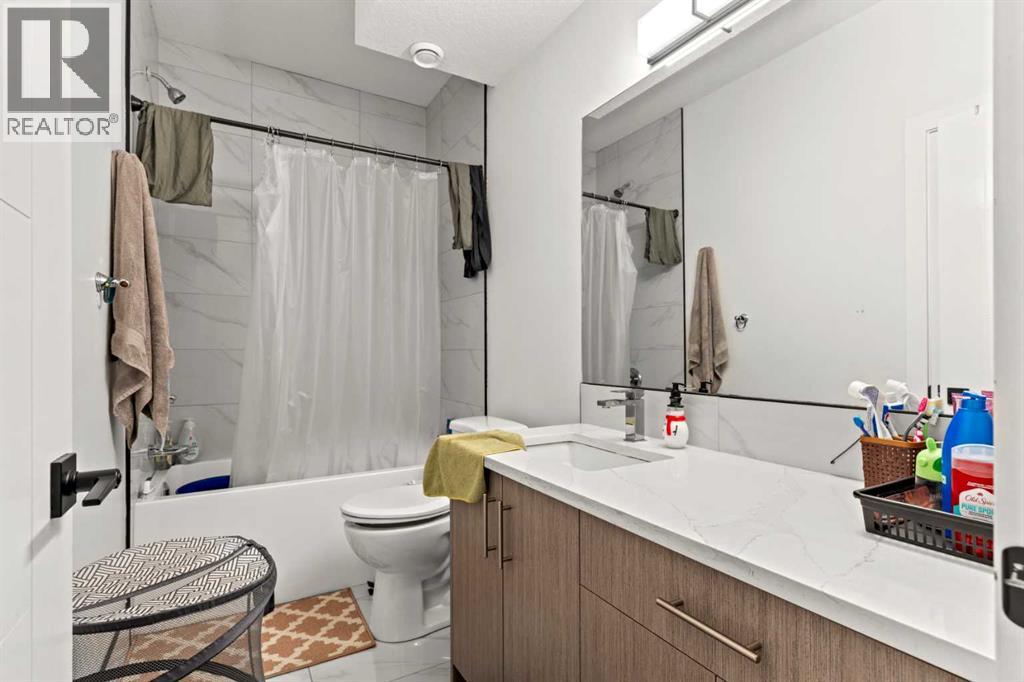
| Basement | 4pc Bathroom | 9.75 Ft x 5.08 Ft |
| Basement | 5pc Bathroom | 9.92 Ft x 4.92 Ft |
| Basement | Bedroom | 13.58 Ft x 18.67 Ft |
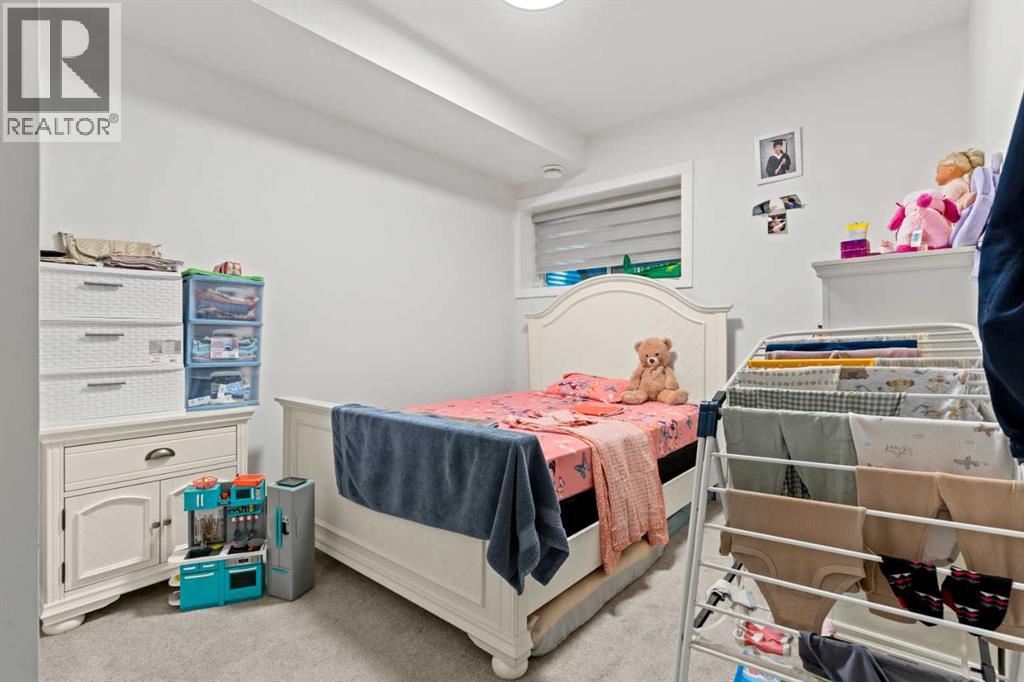
| Basement | Bedroom | 10.75 Ft x 10.00 Ft |
| Basement | Bedroom | 13.33 Ft x 9.92 Ft |
| Basement | Kitchen | 10.50 Ft x 7.67 Ft |
| Basement | Recreational, Games Room | 14.33 Ft x 19.92 Ft |
| Basement | Furnace | 10.75 Ft x 8.25 Ft |
| Main Level | 4pc Bathroom | 10.83 Ft x 5.00 Ft |
| Main Level | Bedroom | 10.83 Ft x 10.58 Ft |
| Main Level | Dining Room | 11.50 Ft x 7.83 Ft |
| Main Level | Family Room | 14.50 Ft x 16.33 Ft |
| Main Level | Kitchen | 11.50 Ft x 13.08 Ft |
| Main Level | Living Room | 14.83 Ft x 19.25 Ft |
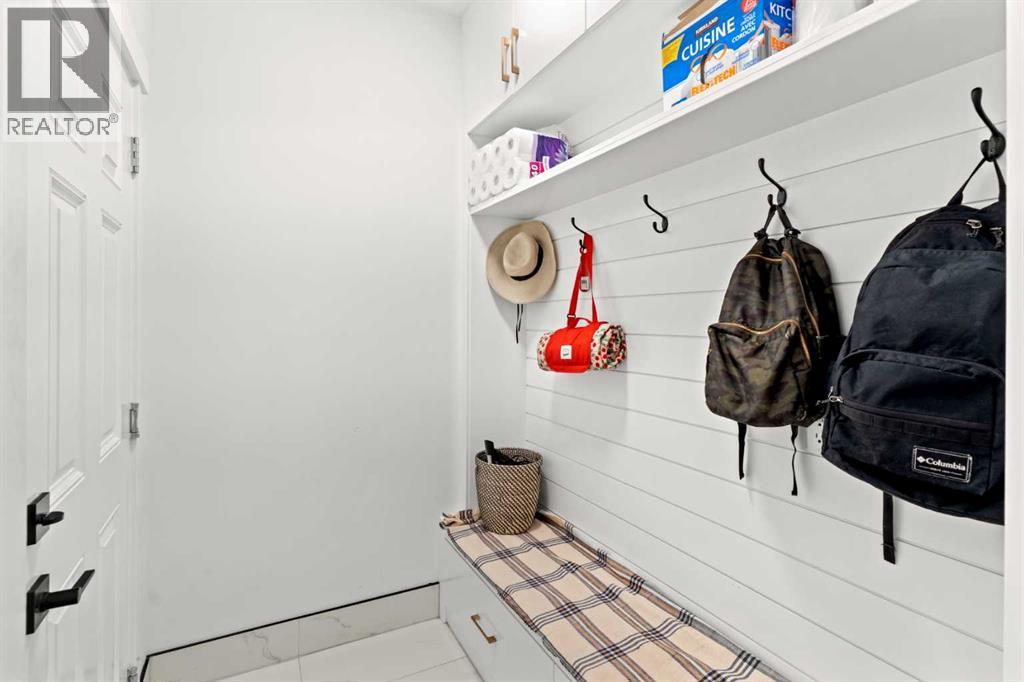
| Main Level | Other | 10.83 Ft x 6.17 Ft |

