 Calgary


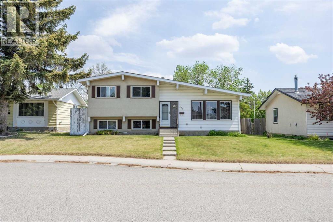
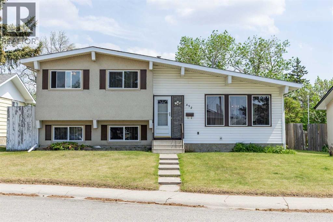
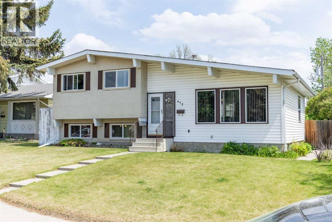
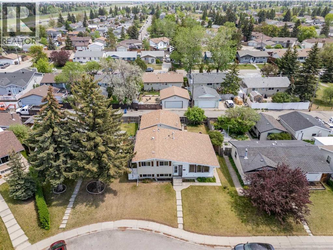
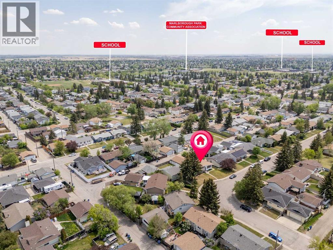
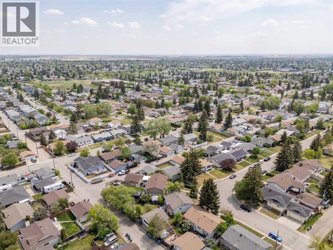
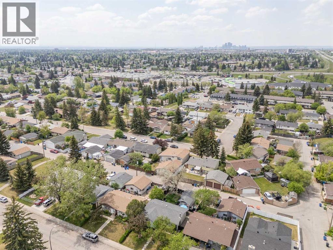
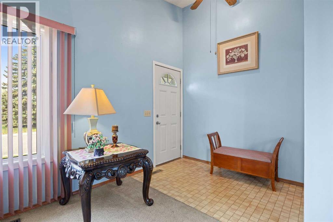
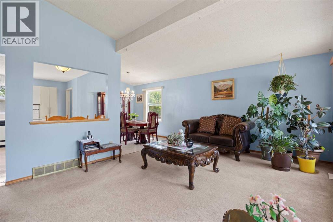
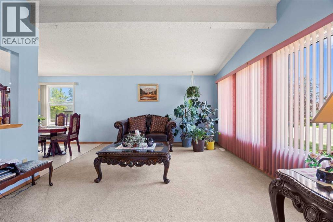
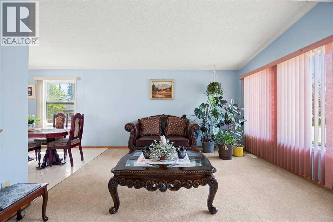
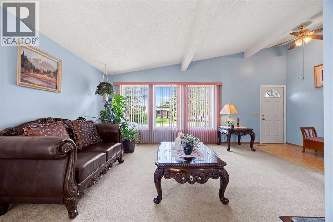
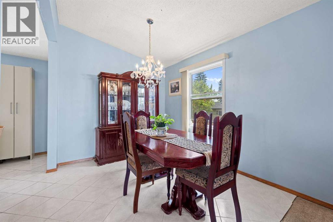
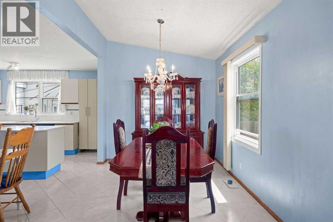
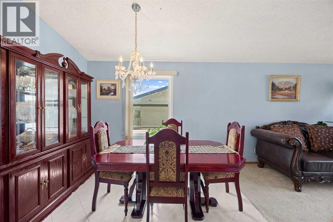
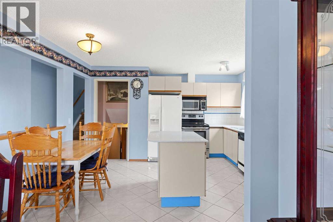
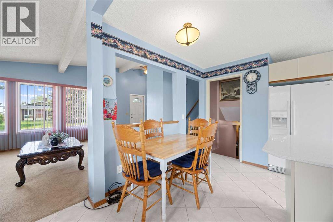
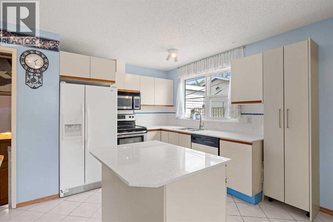
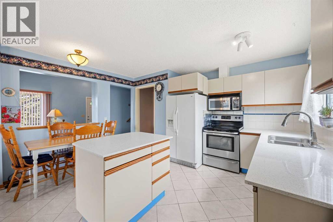
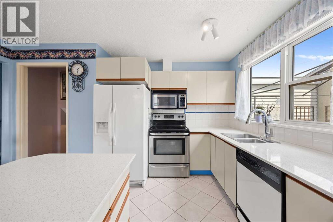
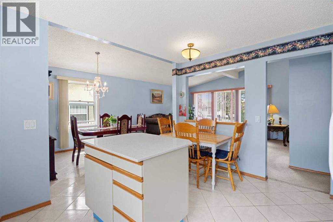
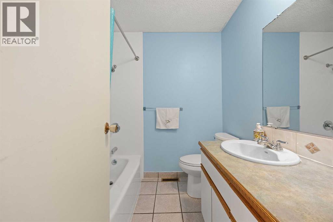
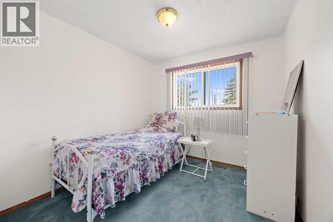
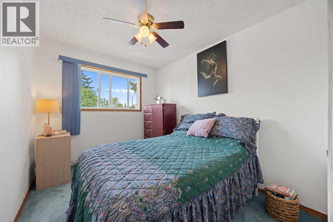
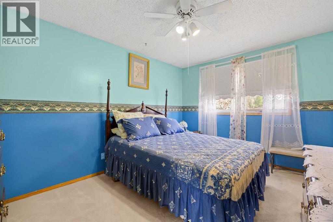
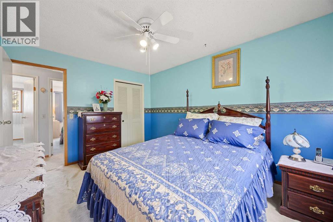
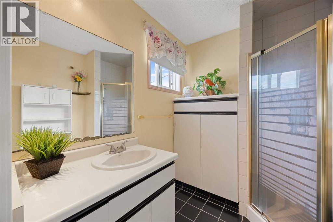
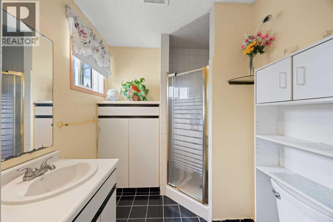
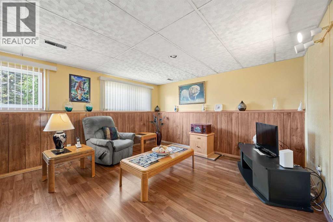
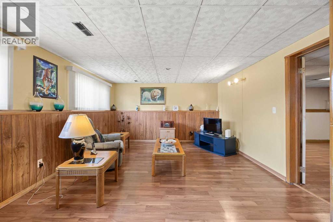
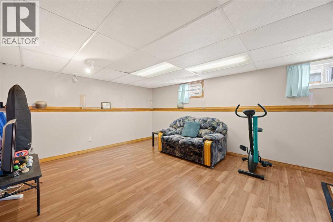
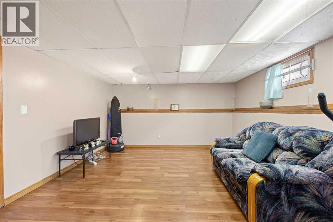
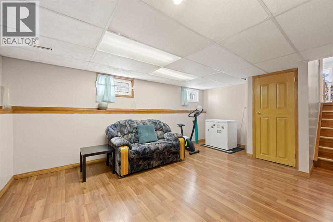
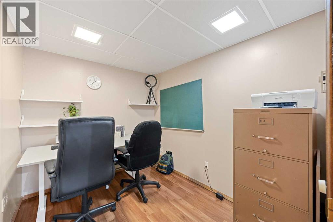
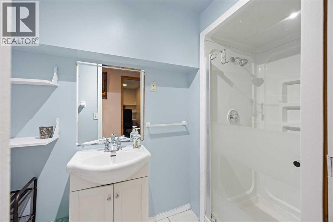
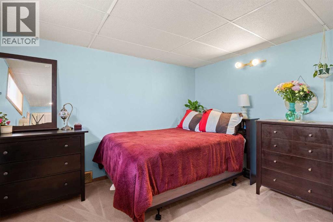
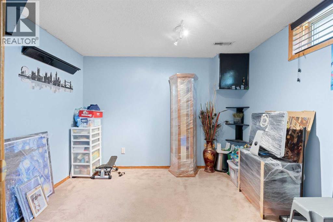
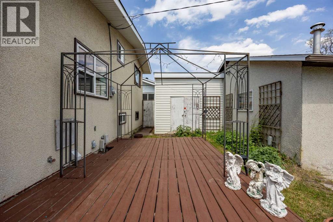
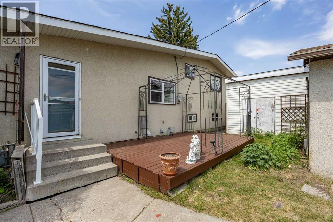
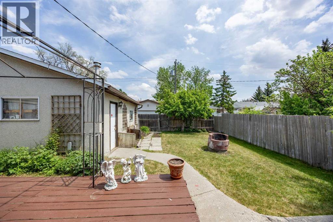
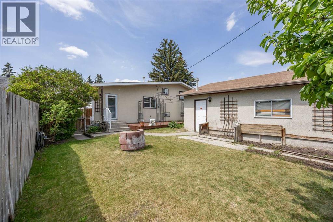
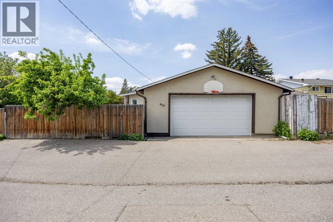
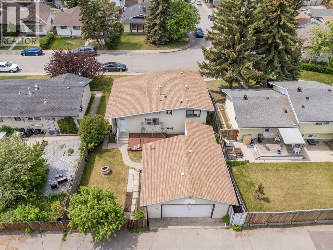
Welcome to this spacious and well maintained 4-level split offering over 2000 SQ FT of developed living space in the established community of Marlborough Park. This home is perfect for growing families, or multi-generational living. The bright main floor features a large living room with oversized windows, a spacious dining area, and a functional kitchen with updated counter tops, sink and pantry. Upstairs you will find three bedrooms, a 4-piece bath and a 3-piece bath within the primary bedroom. The main bath renovated in 2021, new tub, sink and toilet. The third level offers a large multi purpose room and large family room. Ideal for entertaining family, friends or relaxing. The fourth level is fully developed with two bedrooms a den and a conveniently located 3 piece bathroom. Major updates include, soffits, eave troughs, window and doors. House and garage roof replaced in 2017. Pride of ownership is evident in how well this home has been maintained.Outside, enjoy an oversized 23'X25' double detached garage with a paved back alley offering convenient access. A large deck and generous yard space for kids, pets or outdoor gatherings. Conveniently located within walking distance to schools, parks, shopping, restaurants and the Marlborough Park Community Association. Quick access to transit, and major routes including 16th Avenue and Memorial Drive, this is a fantastic opportunity to own a move in ready home in a well-established Calgary neighborhood. Book your private showing today! (id:58070)
| Bathroom Total | 3 | Bedrooms Above Ground | 3 |
| Bedrooms Below Ground | 2 | Bedrooms Total | 5 |
| Amperage | 100 Amp Service | Appliances | Refrigerator, Dishwasher, Range, Microwave, Hood Fan, Window Coverings, Washer & Dryer |
| Architectural Style | 4 Level | Basement Development | Finished |
| Basement Type | Full (finished) | Constructed Date | 1974 |
| Construction Style Attachment | Detached | Cooling Type | None |
| Exterior Finish | Stucco, Vinyl Siding | Fire Protection | Smoke Detectors |
| Flooring Type | Carpeted, Laminate, Linoleum, Tile | Foundation Type | Poured Concrete |
| Heating Type | Forced Air | Size Interior | 1197 Sqft |
| Total Finished Area | 1196.62 Sqft | Type | House |
| Utility Power | 100 Amp Service | Utility Water | Municipal Water |
| Detached Garage | 2 |
| Acreage | No | Fence Type | Fence |
| Land Amenities | Park, Schools, Shopping | Landscape Features | Landscaped, Lawn |
| Sewer | Municipal Sewage System | Size Depth | 27.43 M |
| Size Frontage | 17.1 M | Size Irregular | 481.00 |
| Size Total | 481 M2|4,051 - 7,250 Sqft | Size Total Text | 481 M2|4,051 - 7,250 Sqft |
| Zoning Description | R-cg |
| Level | Type | Dimensions |
|---|---|---|
| Basement | 3pc Bathroom | 9.58 Ft x 3.83 Ft |
| Basement | Bedroom | 10.25 Ft x 10.33 Ft |
| Basement | Bedroom | 11.75 Ft x 12.42 Ft |
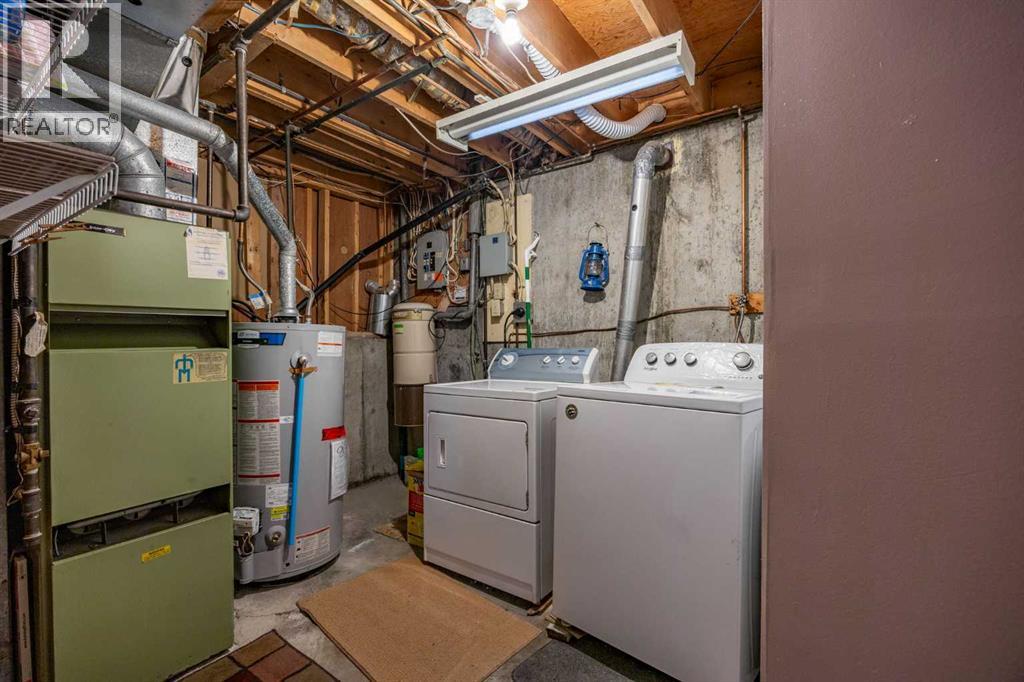
| Basement | Laundry Room | 8.33 Ft x 9.50 Ft |
| Basement | Office | 7.50 Ft x 9.17 Ft |
| Basement | Furnace | 4.25 Ft x 8.67 Ft |
| Lower Level | Living Room | 17.42 Ft x 12.92 Ft |
| Lower Level | Recreational, Games Room | 17.50 Ft x 13.08 Ft |
| Main Level | Dining Room | 8.83 Ft x 10.08 Ft |
| Main Level | Kitchen | 12.17 Ft x 13.42 Ft |
| Main Level | Living Room | 16.08 Ft x 13.33 Ft |
| Upper Level | 3pc Bathroom | 6.92 Ft x 6.42 Ft |
| Upper Level | 4pc Bathroom | 7.00 Ft x 6.42 Ft |
| Upper Level | Bedroom | 8.83 Ft x 12.00 Ft |
| Upper Level | Bedroom | 8.42 Ft x 12.00 Ft |
| Upper Level | Primary Bedroom | 10.33 Ft x 13.42 Ft |
| Electricity | Connected | Natural Gas | Connected |
| Telephone | Connected | Sewer | Connected |
| Water | Connected |



