 Cochrane


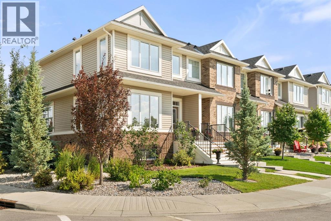
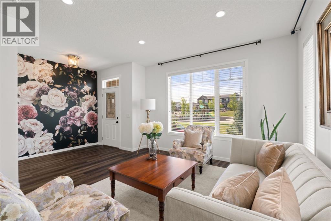
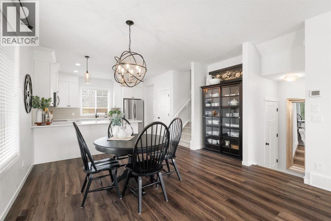
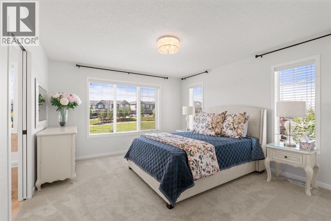
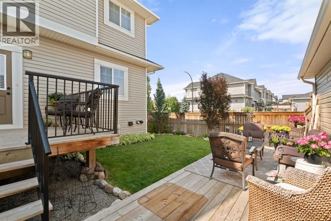
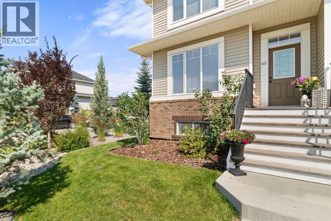
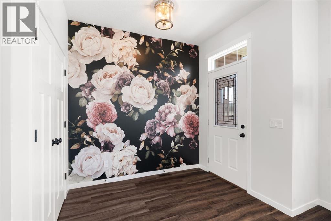
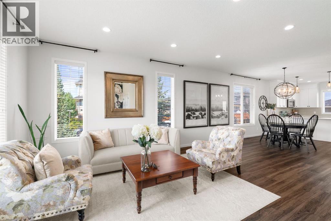
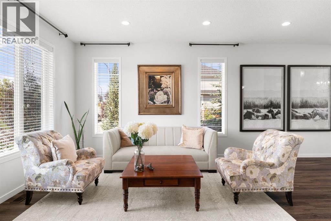
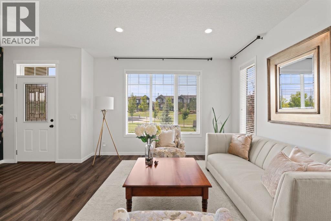
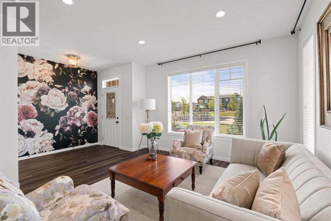
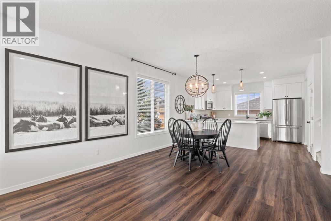
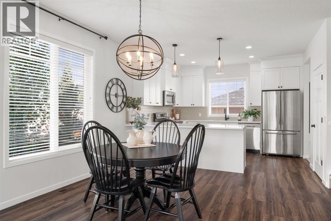
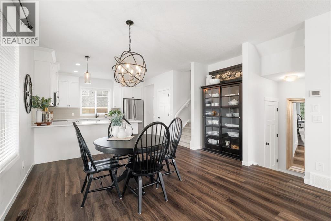
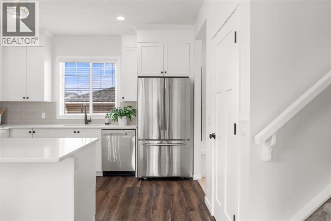
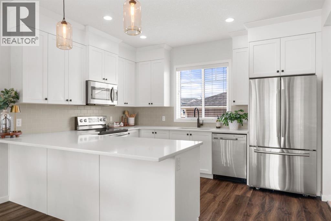
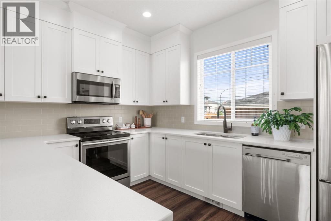
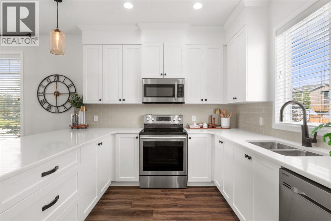
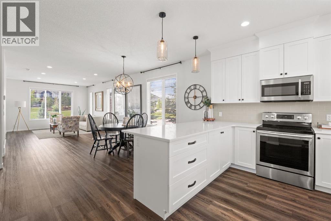
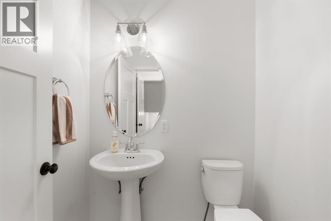
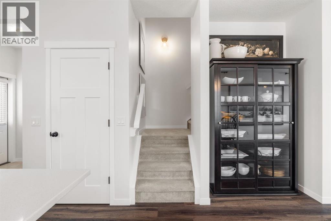
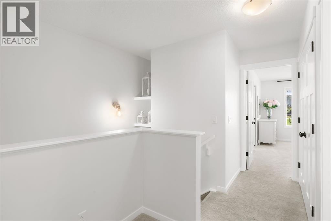
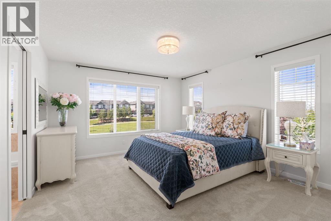
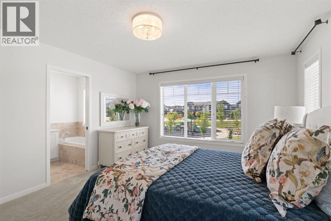
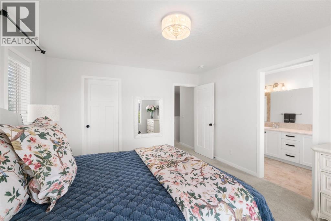
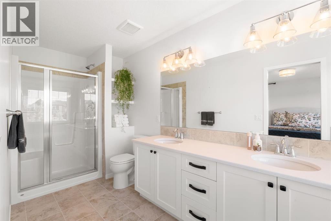
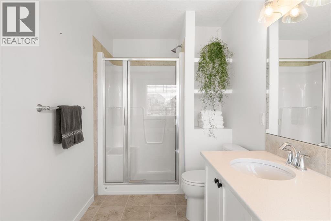
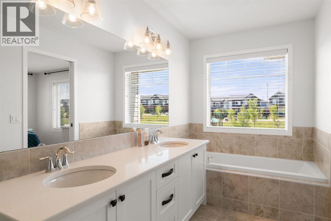
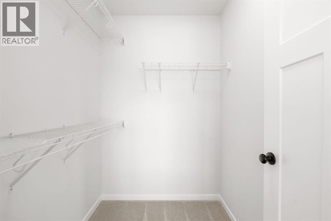
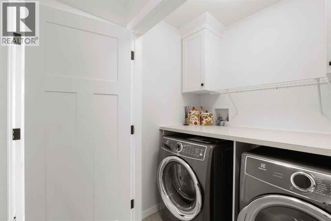
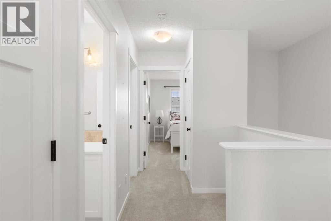
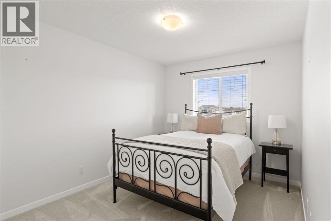
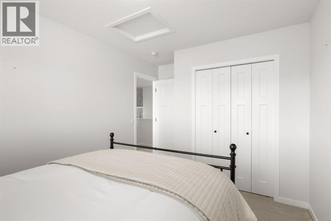
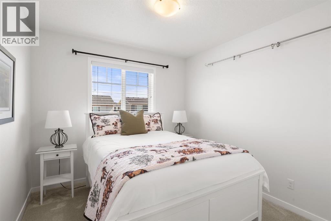
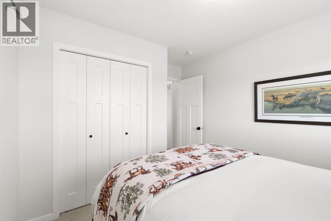
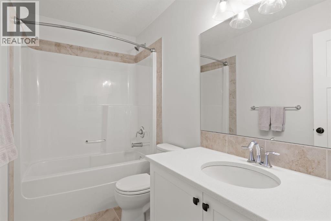
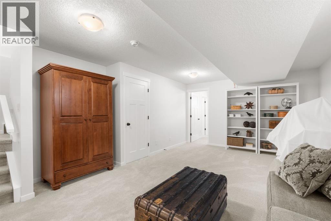
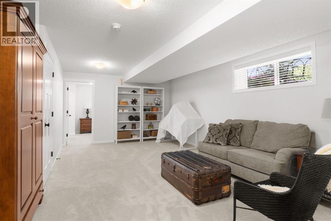
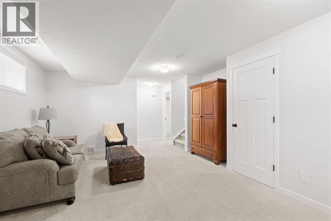
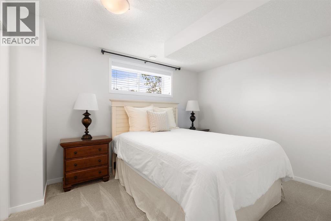
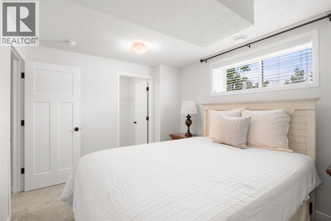
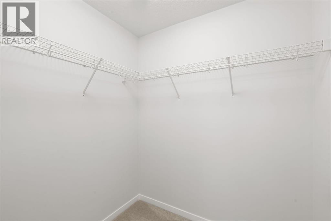
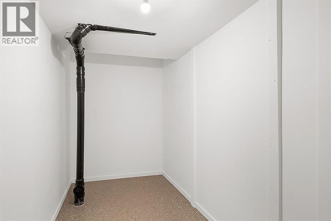
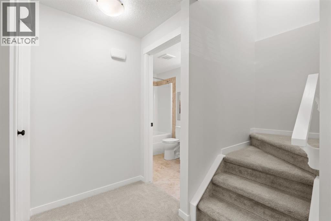
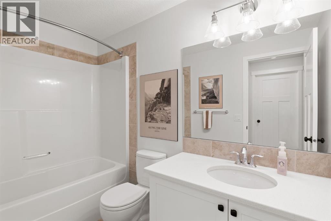
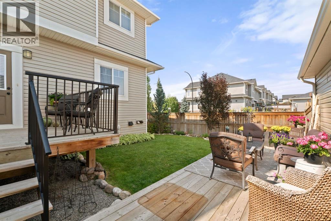
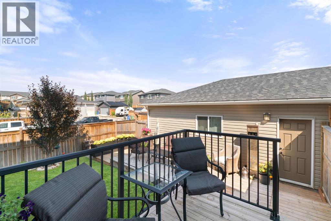
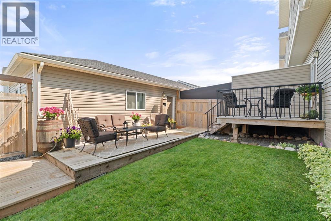
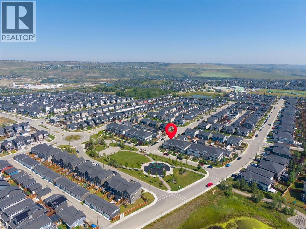
***OPEN HOUSE THIS SUNDAY, AUGUST 23rd, FROM 1-3 PM*** Welcome to 45 Willow Green Way, an exceptional home you must see! This corner unit home features lots of windows, making the space bright with sunlight. Built by Kingsmith Homes in 2017, this property maintains it’s brand new look inside. Check out the open-concept layout from the living room to the dining area to the large white kitchen. The kitchen features Quartz counters, tall cabinets & drawers, Stainless steel appliances, an upgraded lighting package, a pantry, LVP flooring, and the kitchen sink overlooks the backyard to keep an eye on the pets and kids. The upper level has three good-sized bedrooms, with the Primary bedroom having its own walk-in closet, ensuite with double vanity, quartz counter, soaker tub, and separate large shower. The laundry on the upper level, with a counter and cabinet, is a bonus. The lower level has a large Rec room, large bedroom, large storage room, utility room, and another full washroom. This home also has upgraded underlay on all of the carpets and features dimmer switches on the main floor. The yard is stunning! Located on a corner lot gives you a large side yard which has been meticulously landscaped and fully fenced. A good-size deck, with a BBQ gas hookup, plus a large lower patio area make this a wonderful area to hang out with family and friends. The 23 x 21 Garage is awesome with Epoxy floors and lots of space. Plus the extra parking space beside the garage is a bonus! Call to book a showing before this beauty is gone! (id:58070)

1:00 pm
3:00 pm
| Bathroom Total | 4 | Bedrooms Above Ground | 3 |
| Bedrooms Below Ground | 1 | Bedrooms Total | 4 |
| Appliances | Refrigerator, Dishwasher, Stove, Microwave Range Hood Combo, Window Coverings, Garage Door Opener, Washer & Dryer | Basement Development | Finished |
| Basement Type | Full (finished) | Constructed Date | 2018 |
| Construction Material | Wood Frame | Construction Style Attachment | Attached |
| Cooling Type | None | Exterior Finish | Brick, Vinyl Siding |
| Flooring Type | Carpeted, Tile, Vinyl Plank | Foundation Type | Poured Concrete |
| Half Bath Total | 1 | Heating Fuel | Natural Gas |
| Heating Type | Forced Air | Stories Total | 2 |
| Size Interior | 1666 Sqft | Total Finished Area | 1666 Sqft |
| Type | Row / Townhouse |
| Detached Garage | 2 |
| Parking Pad |
| Acreage | No | Fence Type | Fence |
| Land Amenities | Park, Playground, Schools, Shopping | Landscape Features | Landscaped, Lawn |
| Size Frontage | 14.12 M | Size Irregular | 355.01 |
| Size Total | 355.01 M2|0-4,050 Sqft | Size Total Text | 355.01 M2|0-4,050 Sqft |
| Zoning Description | R-md |
| Level | Type | Dimensions |
|---|---|---|
| Second Level | Primary Bedroom | 12.75 Ft x 14.25 Ft |
| Second Level | 5pc Bathroom | 5.92 Ft x 15.92 Ft |
| Second Level | Bedroom | 9.25 Ft x 14.17 Ft |
| Second Level | Bedroom | 9.42 Ft x 12.00 Ft |
| Second Level | 4pc Bathroom | 9.17 Ft x 4.92 Ft |
| Lower Level | Recreational, Games Room | 14.25 Ft x 22.92 Ft |
| Lower Level | 4pc Bathroom | 4.92 Ft x 9.08 Ft |
| Lower Level | Bedroom | 12.42 Ft x 9.83 Ft |
| Lower Level | Storage | 5.17 Ft x 12.17 Ft |
| Lower Level | Furnace | 12.75 Ft x 9.08 Ft |
| Main Level | Kitchen | 12.83 Ft x 10.33 Ft |
| Main Level | Living Room | 13.58 Ft x 21.50 Ft |
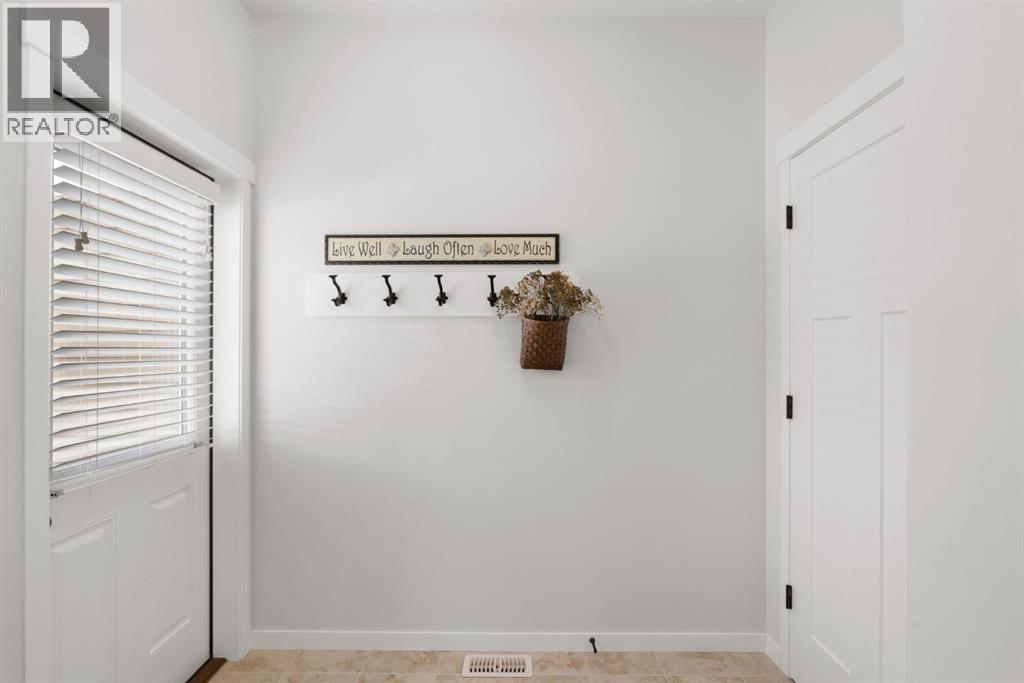
| Main Level | Foyer | 6.08 Ft x 8.42 Ft |
| Main Level | Dining Room | 15.08 Ft x 8.58 Ft |
| Main Level | 2pc Bathroom | 5.50 Ft x 4.67 Ft |

