 Calgary


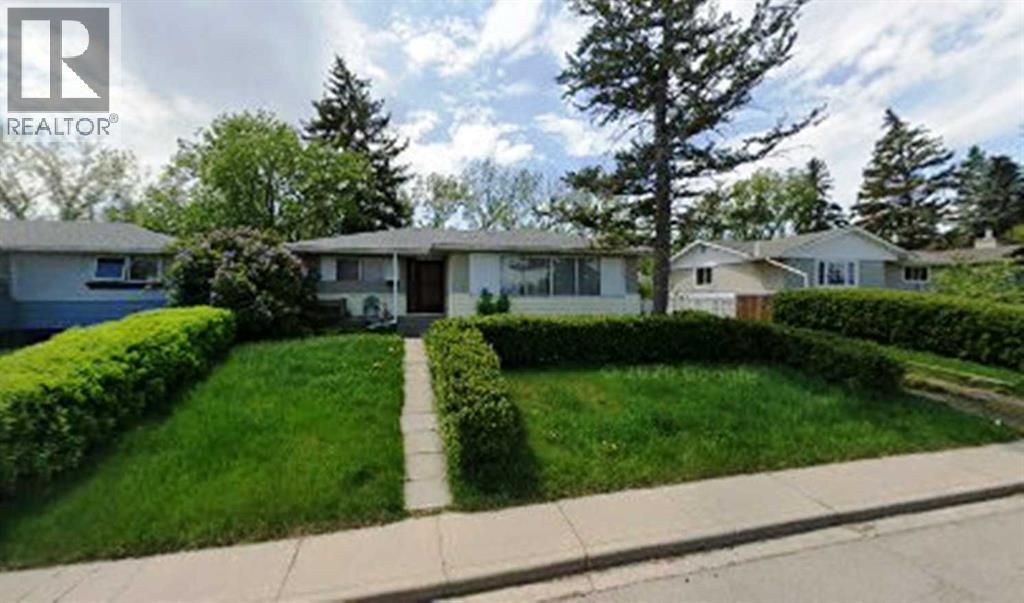
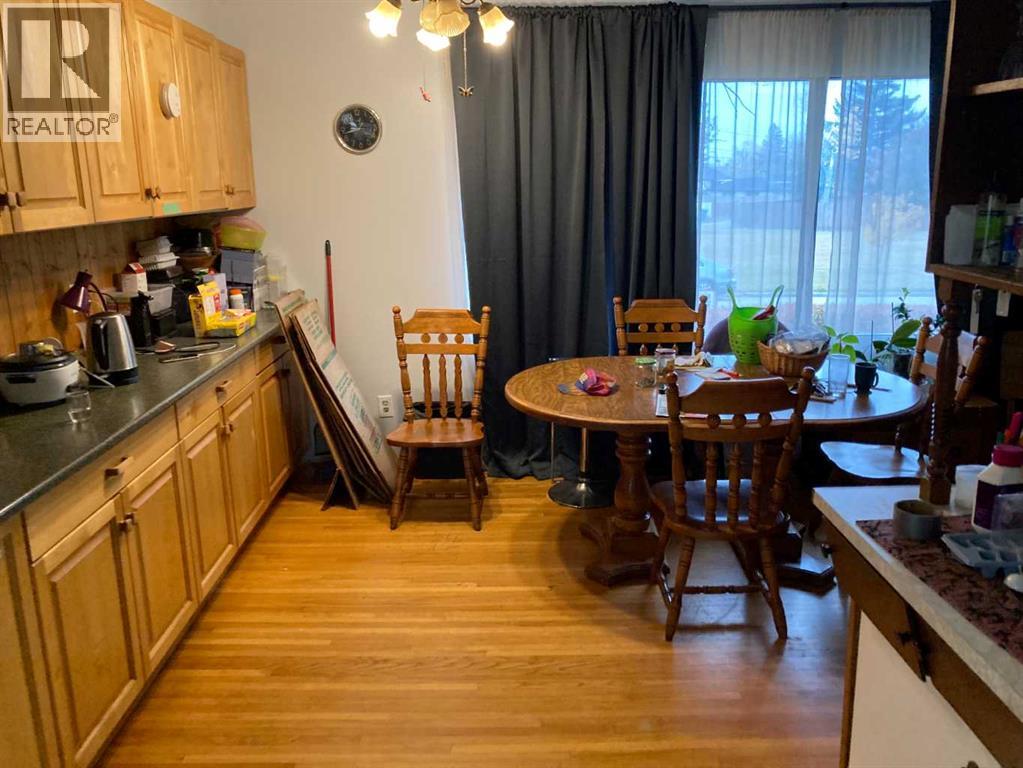
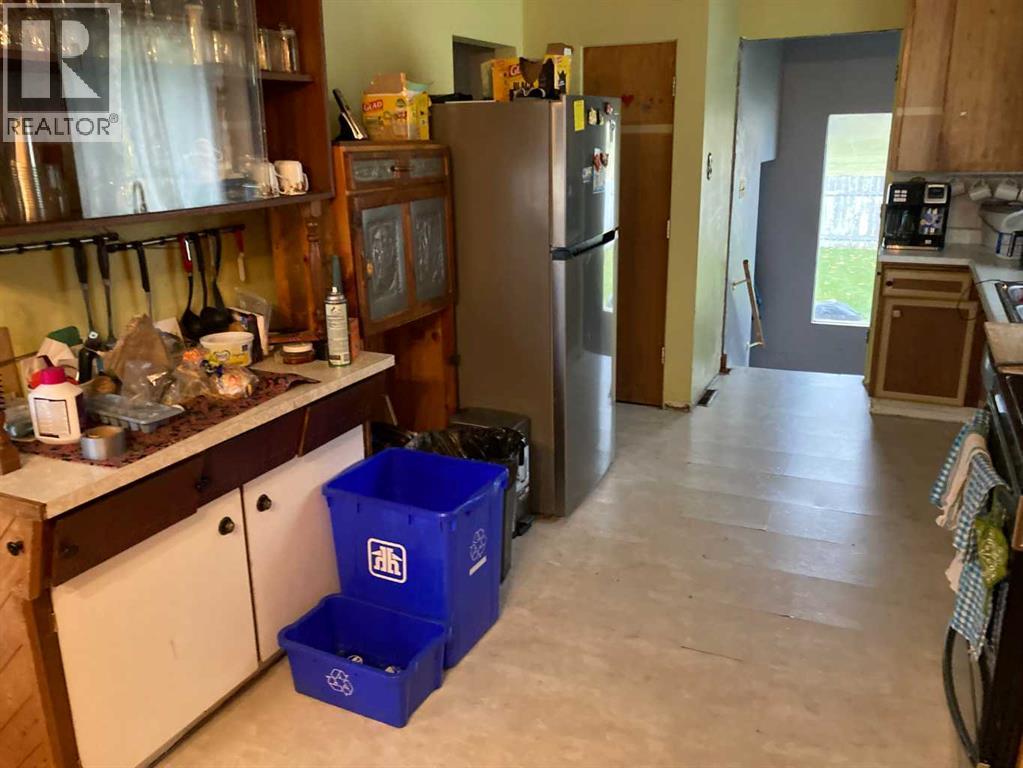
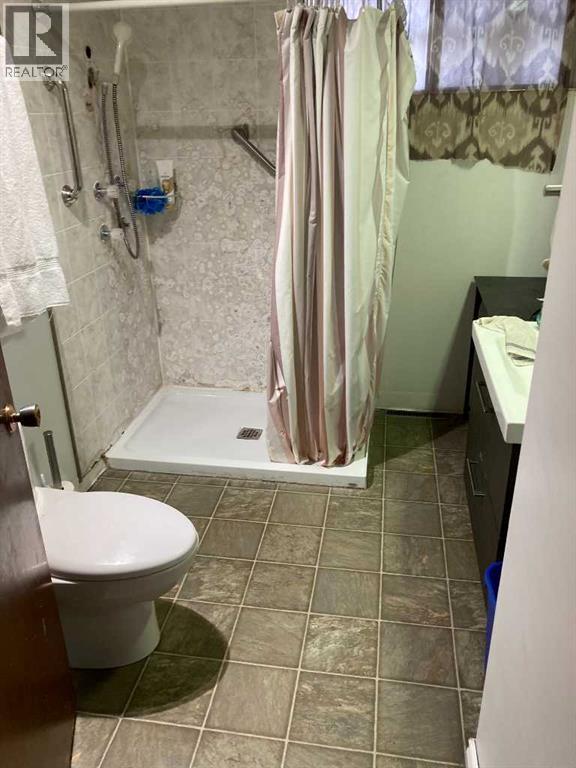
This 1116 sq. ft. bungalow offers a functional layout with two bedrooms, a full bathroom featuring a walk-in shower, and convenient main-floor laundry. The property includes a front driveway and a double garage equipped with an electric garage door opener. The basement features a spacious 18 ft. x 20 ft. family room, an 8 ft. x 16 ft. sitting room, and a separate living area with its own bathroom, providing additional flexible living space. Other features include a high-efficiency gas furnace, handrails on both sides of the staircase, and provisions for a stair climber to provide access to the rear entrance. Enjoy green space located both in front of and behind the property. (id:58070)
| Bathroom Total | 2 | Bedrooms Above Ground | 2 |
| Bedrooms Total | 2 | Appliances | Refrigerator, Dishwasher, Stove, Microwave Range Hood Combo, Washer & Dryer |
| Architectural Style | Bungalow | Basement Development | Finished |
| Basement Type | Full (finished) | Constructed Date | 1956 |
| Construction Material | Poured Concrete | Construction Style Attachment | Detached |
| Cooling Type | None | Exterior Finish | Composite Siding, Concrete |
| Flooring Type | Hardwood | Foundation Type | Poured Concrete |
| Heating Fuel | Natural Gas | Heating Type | Forced Air |
| Stories Total | 1 | Size Interior | 1116 Sqft |
| Total Finished Area | 1116.44 Sqft | Type | House |
| Detached Garage | 2 |
| Acreage | No | Fence Type | Not Fenced |
| Landscape Features | Landscaped | Size Depth | 30.56 M |
| Size Frontage | 21.35 M | Size Irregular | 554.00 |
| Size Total | 554 M2|4,051 - 7,250 Sqft | Size Total Text | 554 M2|4,051 - 7,250 Sqft |
| Zoning Description | R-c2 |
| Level | Type | Dimensions |
|---|---|---|
| Basement | 3pc Bathroom | Measurements not available |
| Basement | Family Room | 18.00 Ft x 20.00 Ft |
| Main Level | Bedroom | 13.00 Ft x 10.00 Ft |
| Main Level | Bedroom | 13.00 Ft x 8.50 Ft |
| Main Level | 3pc Bathroom | Measurements not available |
| Main Level | Laundry Room | 9.00 Ft x 8.50 Ft |



