 Calgary


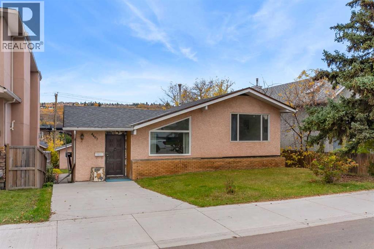
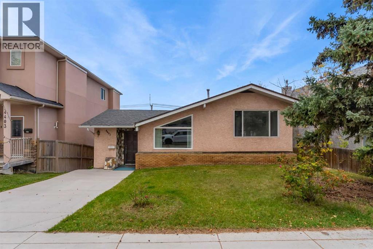
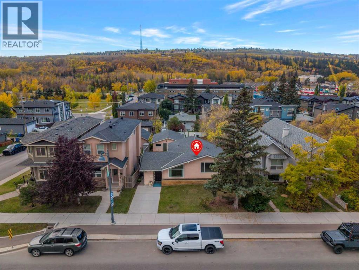
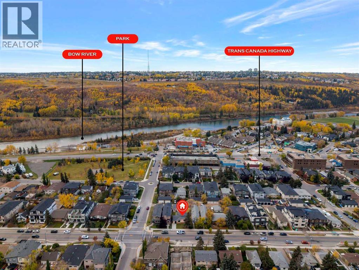
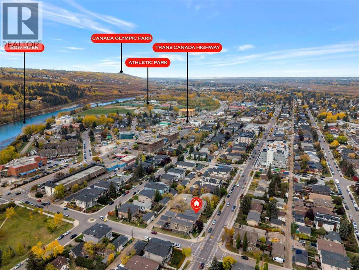
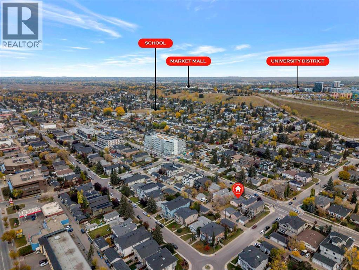
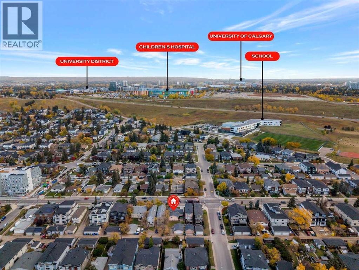
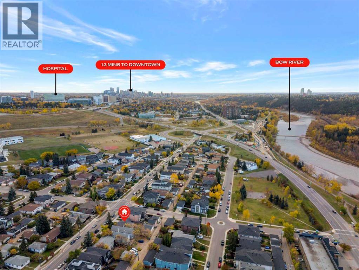
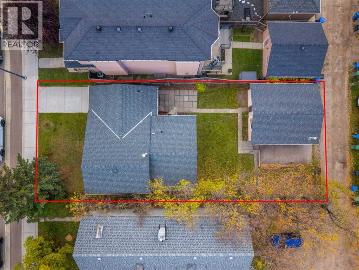
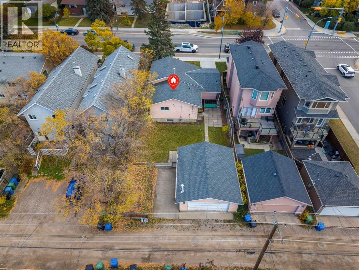
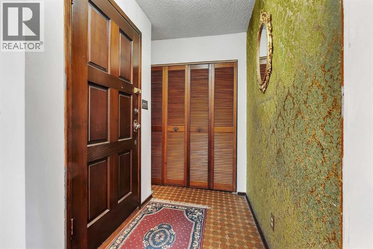
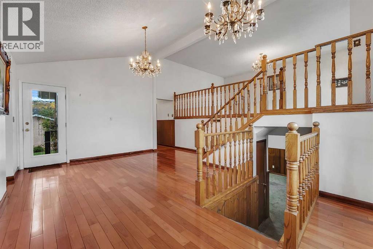
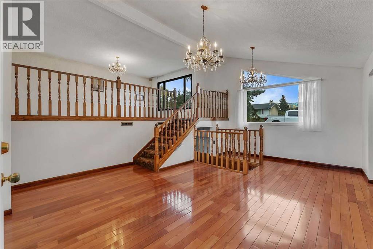
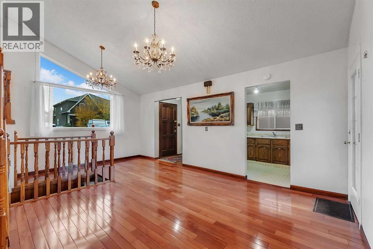
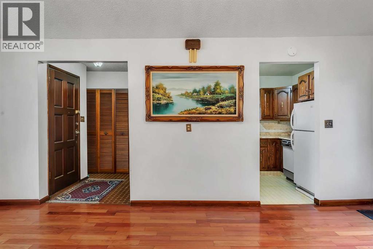
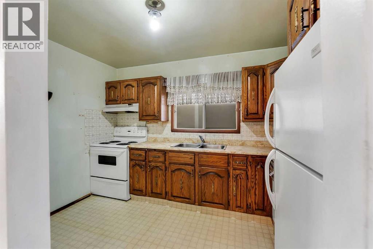
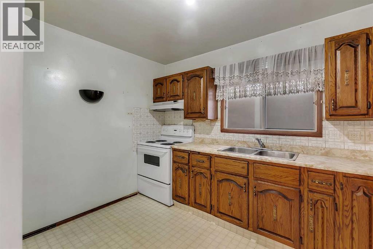
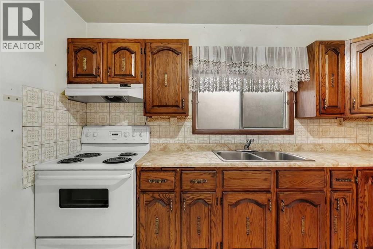
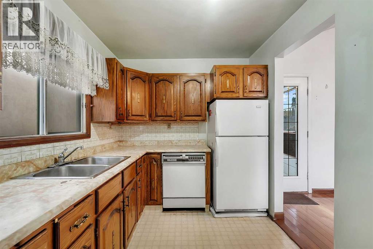
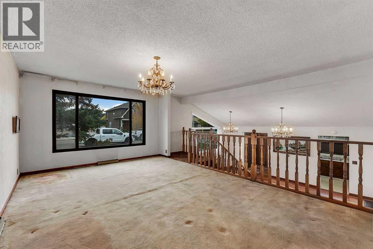
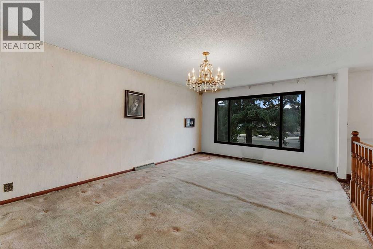
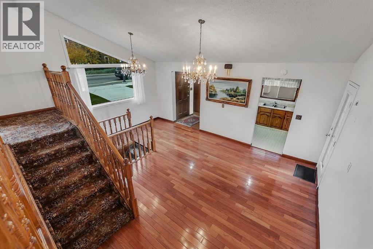
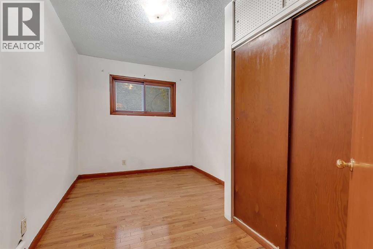
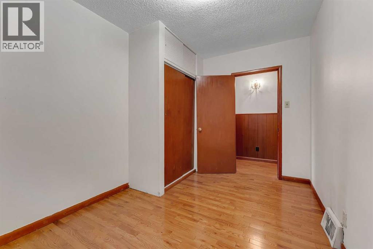
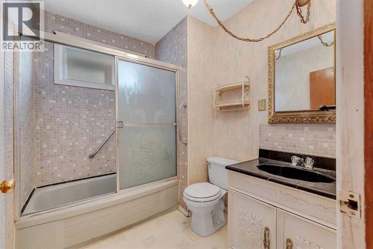
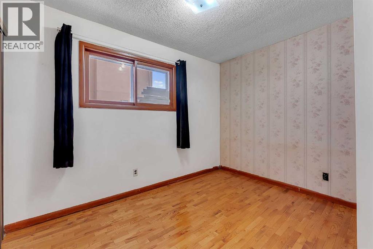
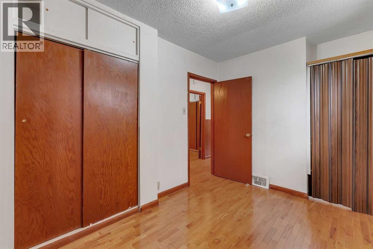
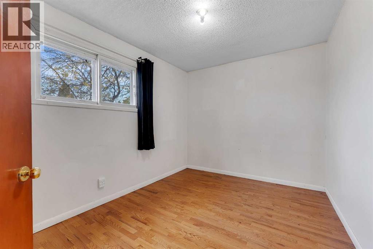
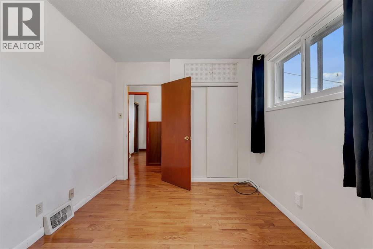
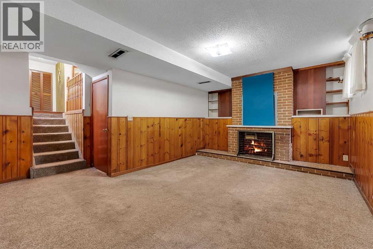
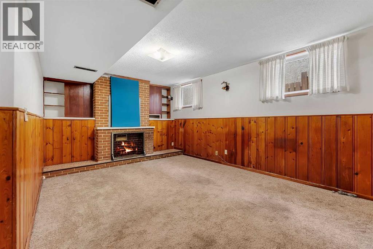
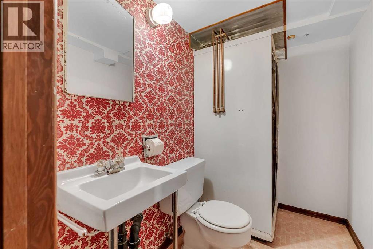
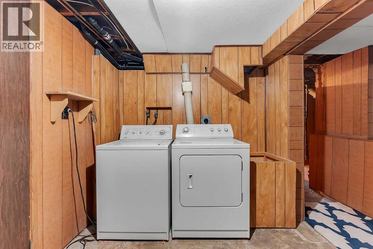
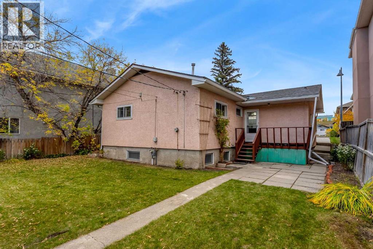
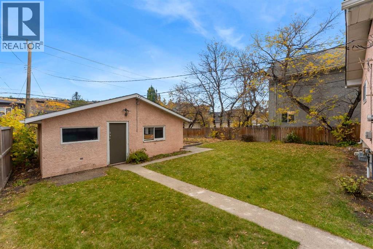
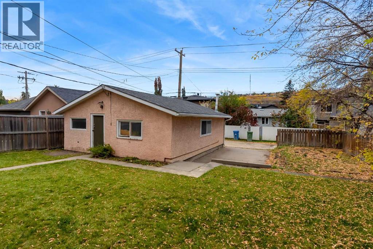
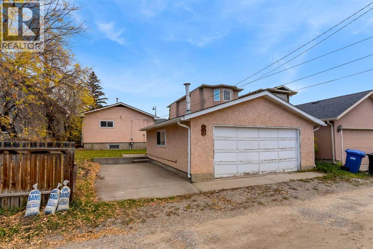
Incredible opportunity in sought-after Montgomery just a few steps from the local restaurants and shops. This 50x120 lot is primed for redevelopment with M-CG zoning - one of the rare few lots left like this on this street. With Foothills & Children's Hospital up the road, proximity to U of C , University District, downtown, walking distance to the Bow River pathways & parks, and quick access to the Trans-Canada, this is a vibrant inner-city community with endless possibilities! Redevelop the lot, build your dream home, or invest & rent long term. This home would also make an exciting renovation project and is begging to be transformed. This spacious 4-level split features 12' vaulted ceilings, huge windows, and rich hardwood floors in great condition. A functional kitchen, dining room, large elevated family living room, three well-sized bedrooms and a 4-piece bathroom complete the main floor. The lower level is another large, cozy living space, plus the basement level is partially finished with a 3-piece bathroom, laundry room, and three additional unfinished rooms with future potential. Outside, you'll find a massive south-facing yard with an oversized double detached garage, parking pad, and garden area. Don't miss this amazing opportunity for the ideal lot for multi-family units or to create your dream home, in this highly desirable and rapidly developing area. (id:58070)
| Bathroom Total | 2 | Bedrooms Above Ground | 3 |
| Bedrooms Total | 3 | Appliances | Washer, Refrigerator, Dishwasher, Stove, Dryer, Window Coverings |
| Architectural Style | 4 Level | Basement Development | Partially Finished |
| Basement Type | Full (partially Finished) | Constructed Date | 1950 |
| Construction Material | Wood Frame | Construction Style Attachment | Detached |
| Cooling Type | None | Exterior Finish | Stucco |
| Flooring Type | Carpeted, Hardwood, Linoleum | Foundation Type | Block |
| Heating Type | Forced Air | Stories Total | 1 |
| Size Interior | 1178 Sqft | Total Finished Area | 1178.4 Sqft |
| Type | House |
| Detached Garage | 2 |
| Parking Pad |
| Acreage | No | Fence Type | Fence |
| Land Amenities | Park, Playground, Schools, Shopping | Landscape Features | Garden Area, Landscaped |
| Size Depth | 36.68 M | Size Frontage | 15.24 M |
| Size Irregular | 558.00 | Size Total | 558 M2|4,051 - 7,250 Sqft |
| Size Total Text | 558 M2|4,051 - 7,250 Sqft | Zoning Description | M-cg |
| Level | Type | Dimensions |
|---|---|---|
| Basement | 3pc Bathroom | 1.40 M x 2.16 M |
| Basement | Laundry Room | 2.79 M x 2.11 M |
| Basement | Storage | 2.24 M x 2.26 M |
| Basement | Other | 4.62 M x 3.45 M |
| Basement | Storage | 3.40 M x 2.31 M |
| Basement | Storage | 2.90 M x 1.83 M |
| Lower Level | Family Room | 5.69 M x 4.78 M |
| Main Level | Other | 1.32 M x 1.85 M |
| Main Level | Dining Room | 4.65 M x 3.84 M |
| Main Level | Kitchen | 3.48 M x 2.34 M |
| Main Level | 4pc Bathroom | 1.98 M x 2.34 M |
| Main Level | Bedroom | 3.40 M x 2.39 M |
| Main Level | Primary Bedroom | 3.73 M x 2.72 M |
| Main Level | Bedroom | 2.49 M x 3.78 M |
| Main Level | Living Room | 5.84 M x 3.86 M |



