 Calgary


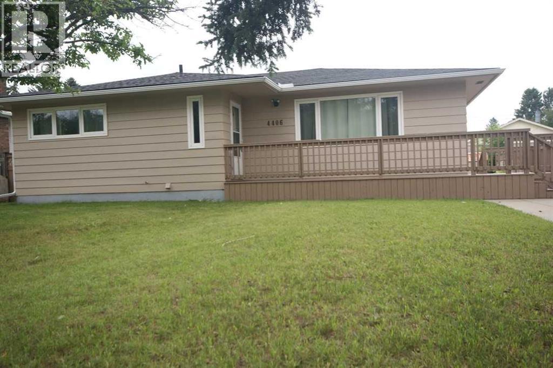
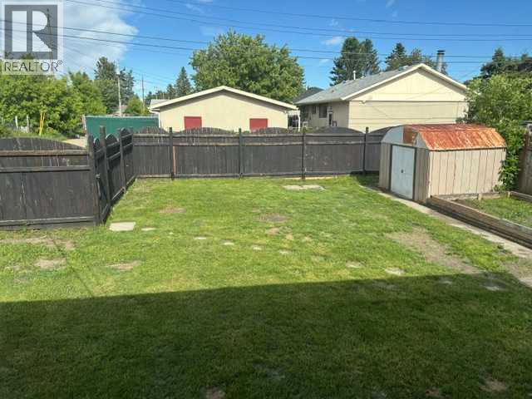
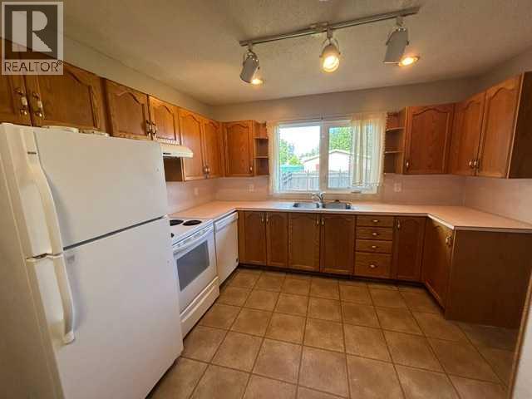
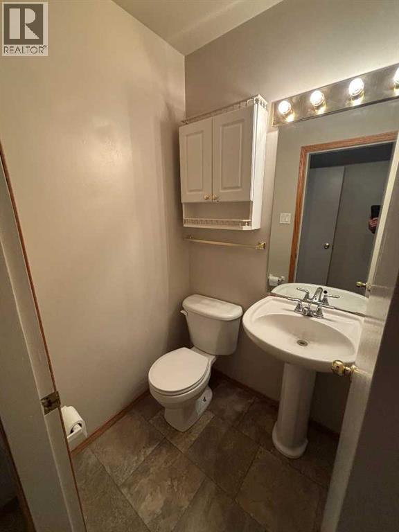
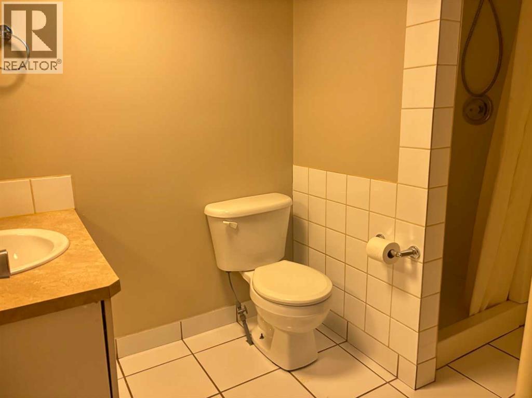
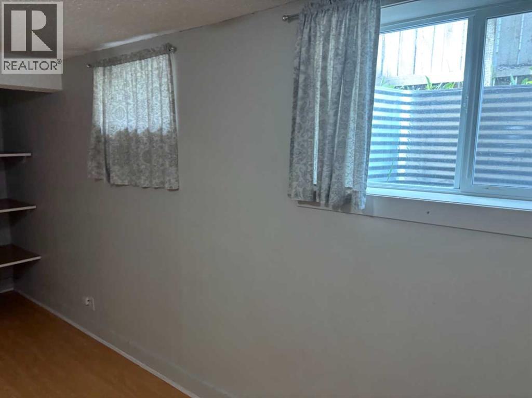
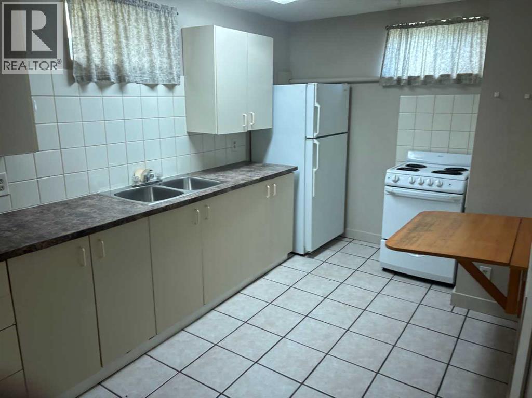
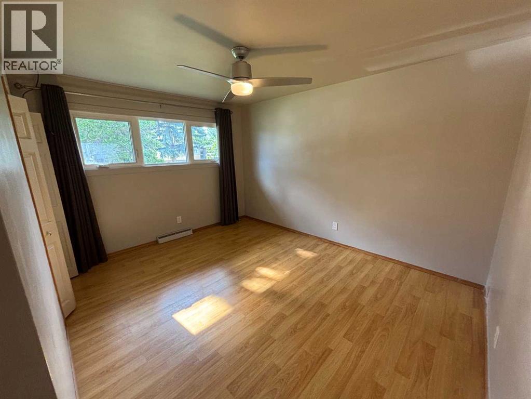
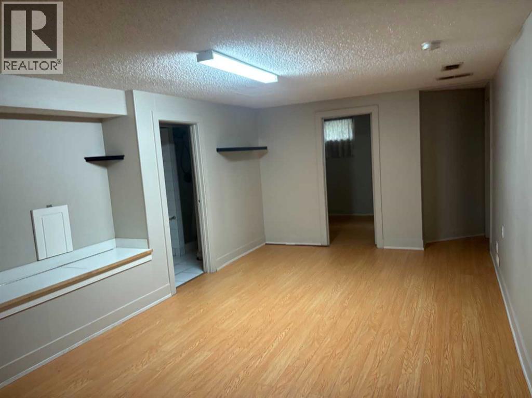
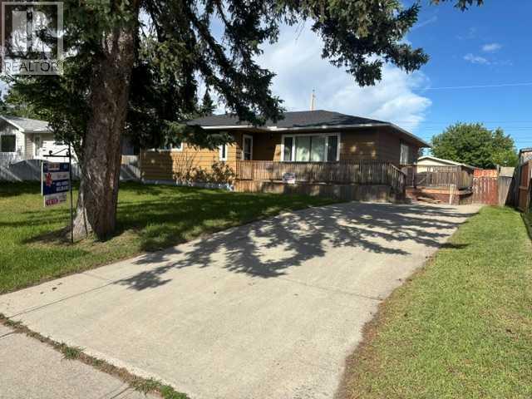
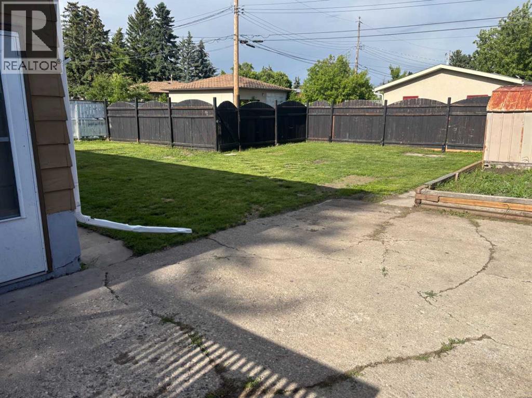
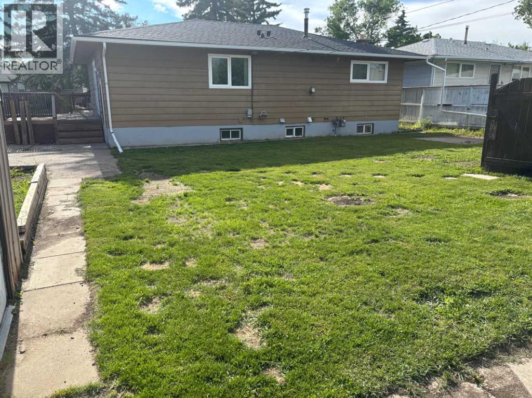
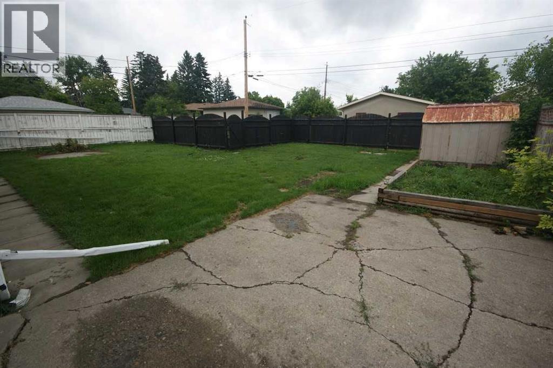
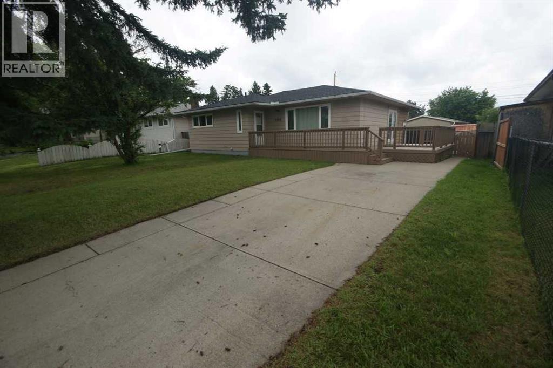
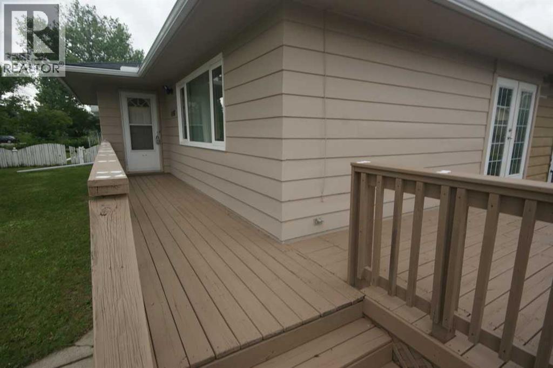
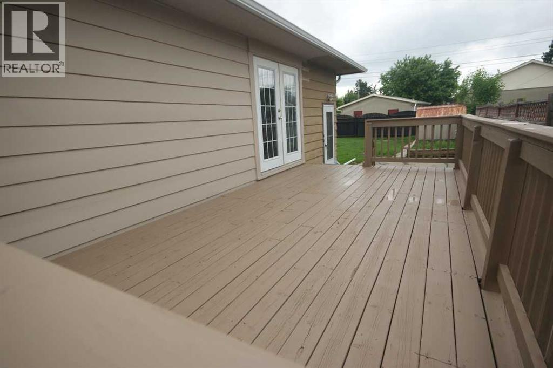
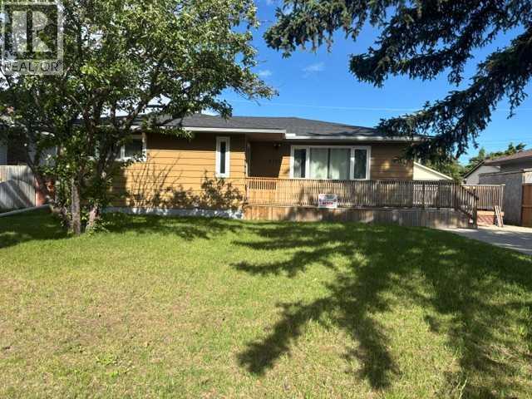
new price $549,000 with a LEGAL SUITE with the City of Calgary! SIDE SEPARATE SUITE ENTRANCE that has been rented for $1300/mo and upper level, main floor was $2200/mo. BIG LOT 60' X109.6 feet!!!!! CLOSE TO ALL SCHOOLS, UPGRADED OAK KITCHEN CABINETS IN THE 80'S. that the kitchen sink VIEWS TO THE HUGE BACK YARD. . The main floor Master bedroom has a 2 piece ENSUITE!! UPGRADED NEWER WINDOWS through the main floor!! total of 3 large main floor bedrooms , Recent paint of the Out side walls, wrap around deck. LEGAL BASEMENT SUITE WITH separate side entrance ONE BEDROOM with EGRESS WINDOW & basement DEN or second bedroom with a (3' x 1' window), LEGAL basement suite, eat in kitchen. Plenty of space on the lot to BUILD A "LANE WAY" DWELLING ON TOP/ of /or a DOUBLE/TRIPLE /QUAD GARAGE DWELLING . easy to view/show . (id:58070)
| Bathroom Total | 3 | Bedrooms Above Ground | 3 |
| Bedrooms Below Ground | 2 | Bedrooms Total | 5 |
| Appliances | Washer, Refrigerator, Range - Electric, Stove, Dryer, Window Coverings | Architectural Style | Bungalow |
| Basement Development | Finished | Basement Features | Separate Entrance, Suite |
| Basement Type | Full (finished) | Constructed Date | 1960 |
| Construction Material | Poured Concrete, Wood Frame | Construction Style Attachment | Detached |
| Cooling Type | None | Exterior Finish | Concrete |
| Fire Protection | Smoke Detectors | Flooring Type | Carpeted, Laminate, Tile, Vinyl |
| Foundation Type | Poured Concrete | Half Bath Total | 1 |
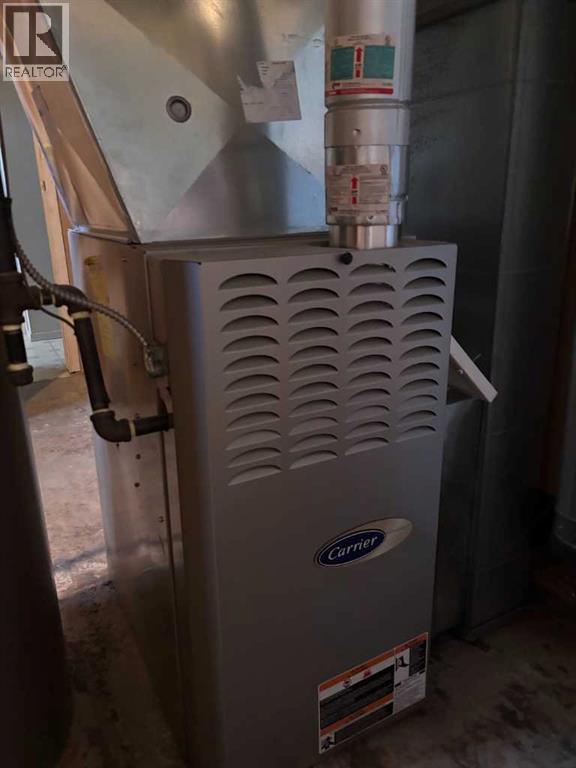
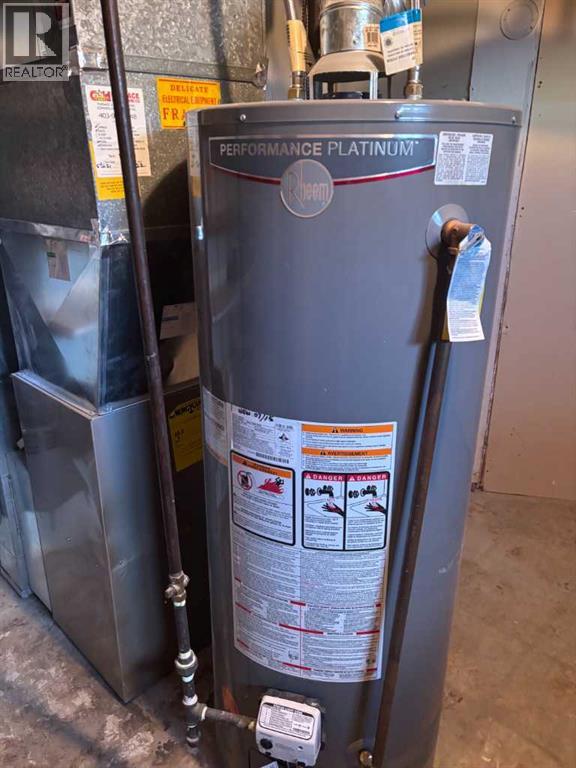
| Heating Fuel | Natural Gas | Heating Type | Central Heating, Forced Air |
| Stories Total | 1 | Size Interior | 1225 Sqft |
| Total Finished Area | 1225 Sqft | Type | House |
| Concrete | |
| Other | |
| Street | |
| Oversize | |
| Parking Pad | |
| R V |
| Acreage | No | Fence Type | Fence |
| Land Amenities | Park, Playground, Schools, Shopping | Landscape Features | Garden Area, Landscaped, Lawn |
| Size Depth | 33.4 M | Size Frontage | 18.29 M |
| Size Irregular | 6576.00 | Size Total | 6576 Sqft|4,051 - 7,250 Sqft |
| Size Total Text | 6576 Sqft|4,051 - 7,250 Sqft | Zoning Description | R-cg |
| Level | Type | Dimensions |
|---|---|---|
| Lower Level | Bedroom | 3.80 M x 2.50 M |
| Lower Level | Primary Bedroom | 4.40 M x 2.80 M |
| Lower Level | Other | 3.65 M x 2.43 M |
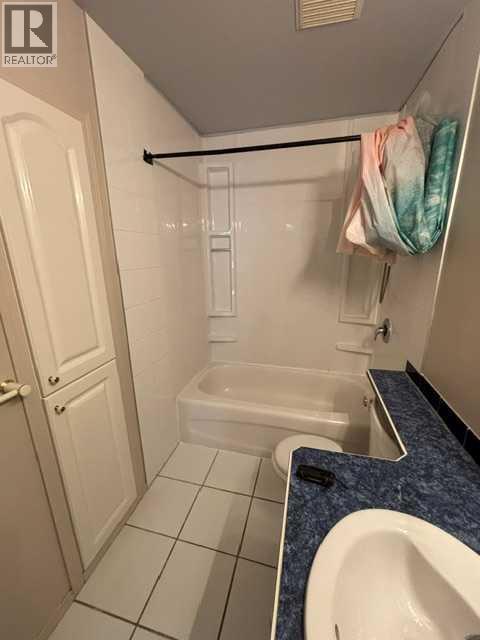
| Lower Level | 3pc Bathroom | 2.74 M x 1.82 M |
| Lower Level | Furnace | 3.00 M x 3.00 M |
| Lower Level | Laundry Room | 2.23 M x .81 M |
| Lower Level | Storage | 2.44 M x 2.50 M |
| Main Level | Living Room | 5.90 M x 3.70 M |
| Main Level | Dining Room | 3.10 M x 2.40 M |
| Main Level | Other | 4.50 M x 3.30 M |
| Main Level | Primary Bedroom | 4.10 M x 3.20 M |
| Main Level | Bedroom | 3.70 M x 2.80 M |
| Main Level | 2pc Bathroom | 1.50 M x 1.60 M |
| Main Level | Bedroom | 3.20 M x 2.80 M |
| Main Level | 4pc Bathroom | 2.00 M x 1.50 M |



