 Calgary


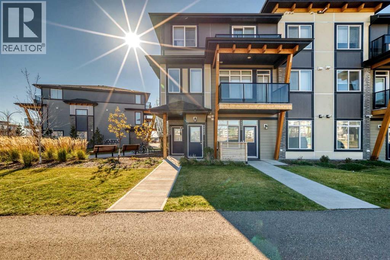
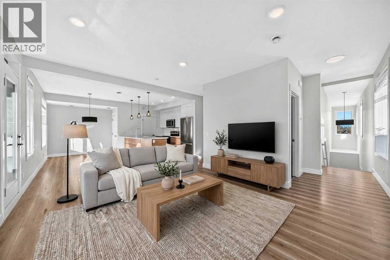
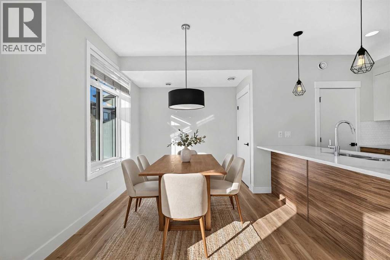
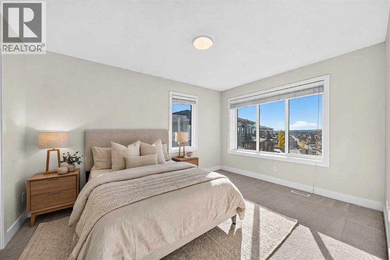
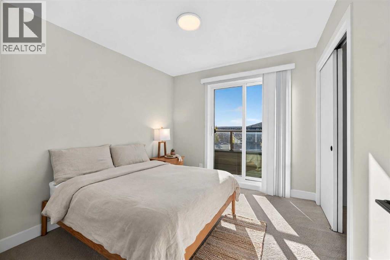
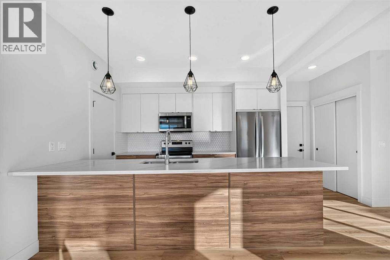
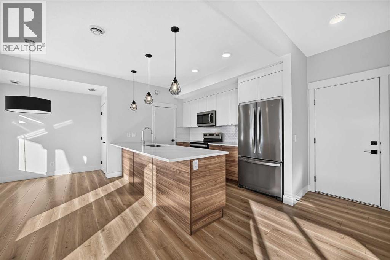
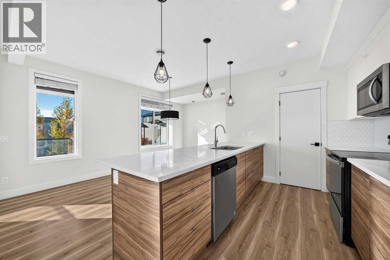
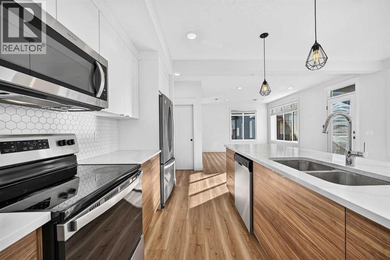
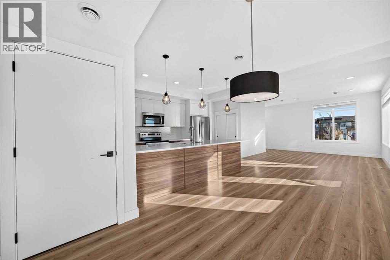
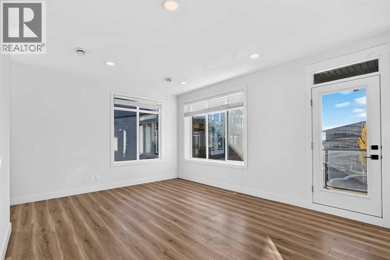
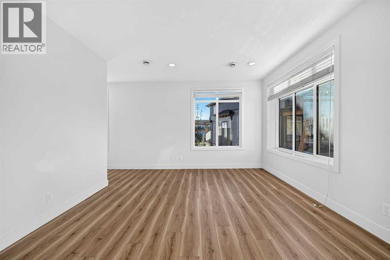
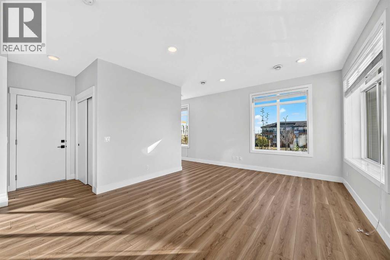
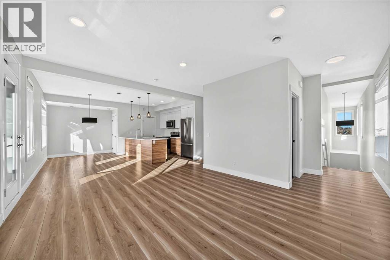
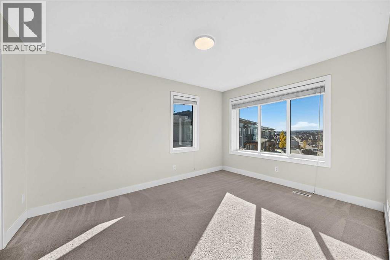
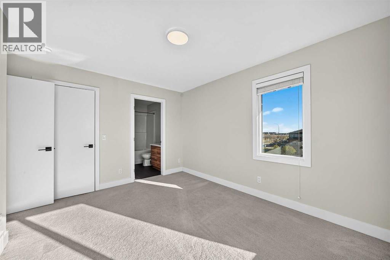
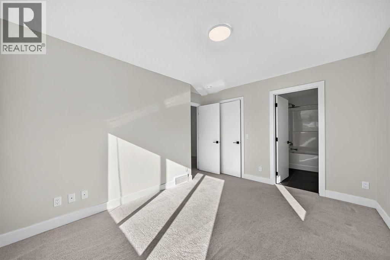
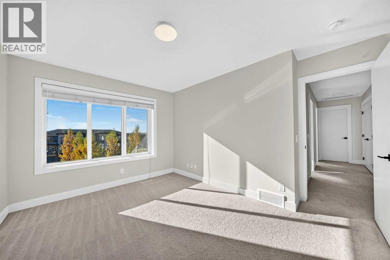
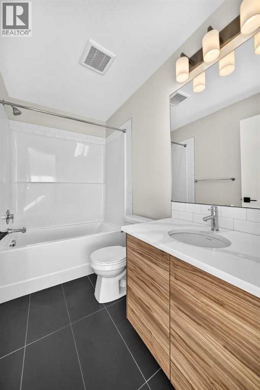
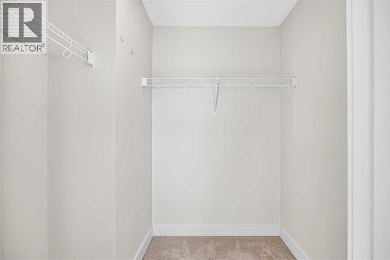
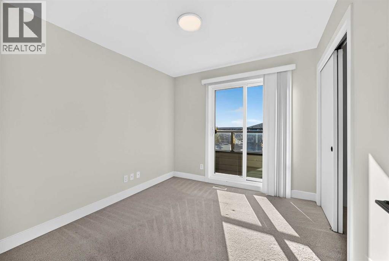
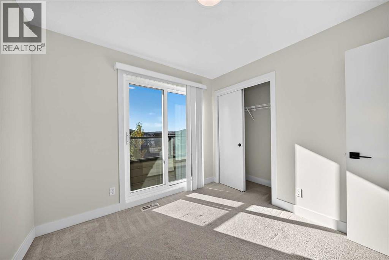
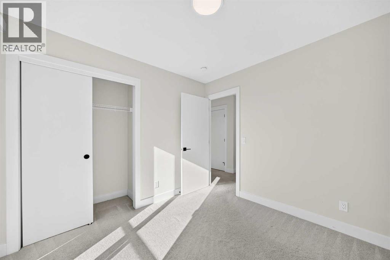
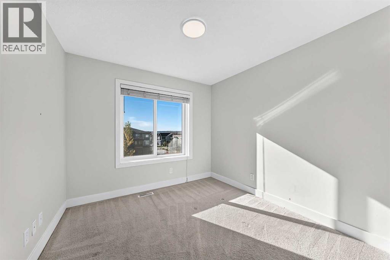
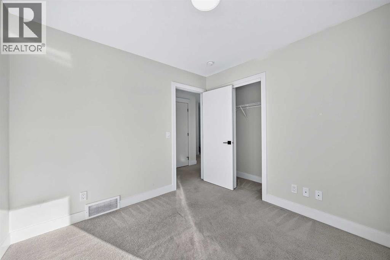
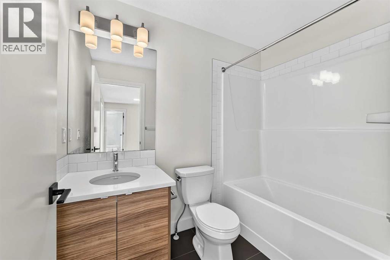
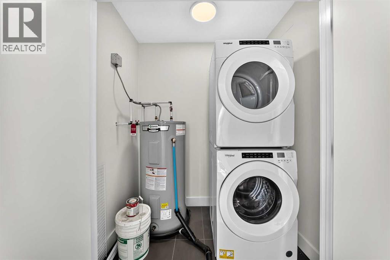
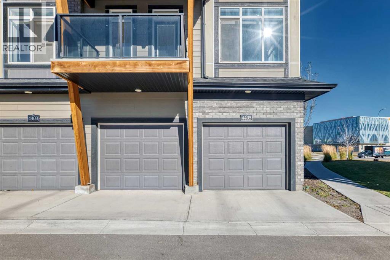
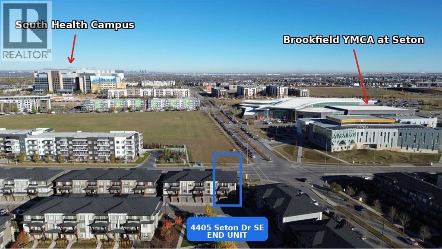
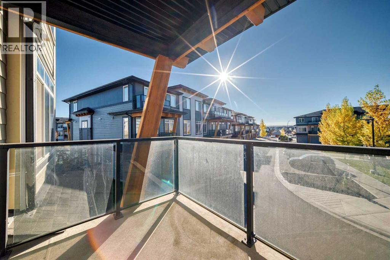
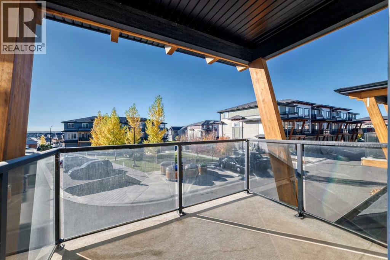
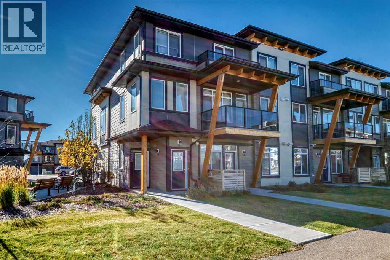
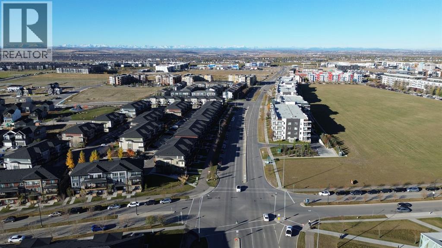
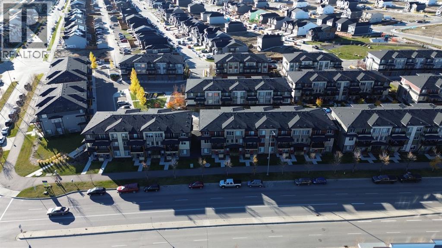
Bright END-UNIT townhome in the heart of Seton! 1,488 sqft of well-designed living space on two levels with 3 bedrooms and 2.5 bathrooms. Main floor offers an open living/dining area, kitchen with granite counters, island and pantry, plus mud room and convenient main-floor laundry. Upstairs features a primary bedroom with 4-pc ensuite and walk-in closet, two more good-sized bedrooms and another full bath. Two balconies, Double attached garage, and a brand-new furnace installed in 2025! An unbeatable location for family life — just steps to the Brookfield YMCA, schools, playgrounds, shopping and dining. Investors take note: South Health Campus is minutes away with strong rental demand, and the double garage is a feature tenants love. Low-maintenance condo living with snow removal and visitor parking! (id:58070)
| Bathroom Total | 3 | Bedrooms Above Ground | 3 |
| Bedrooms Total | 3 | Appliances | Dishwasher, Stove, Dryer, Microwave Range Hood Combo, Window Coverings, Garage Door Opener |
| Basement Type | None | Constructed Date | 2021 |
| Construction Material | Wood Frame | Construction Style Attachment | Attached |
| Cooling Type | None | Flooring Type | Carpeted, Ceramic Tile, Laminate |
| Foundation Type | Poured Concrete | Half Bath Total | 1 |
| Heating Type | Forced Air | Stories Total | 2 |
| Size Interior | 1489 Sqft | Total Finished Area | 1488.8 Sqft |
| Type | Row / Townhouse |
| Attached Garage | 2 |
| Acreage | No | Fence Type | Not Fenced |
| Land Amenities | Playground, Schools, Shopping | Size Total Text | Unknown |
| Zoning Description | M-1 |
| Level | Type | Dimensions |
|---|---|---|
| Main Level | Living Room | 12.25 Ft x 13.08 Ft |
| Main Level | Kitchen | 12.00 Ft x 9.08 Ft |
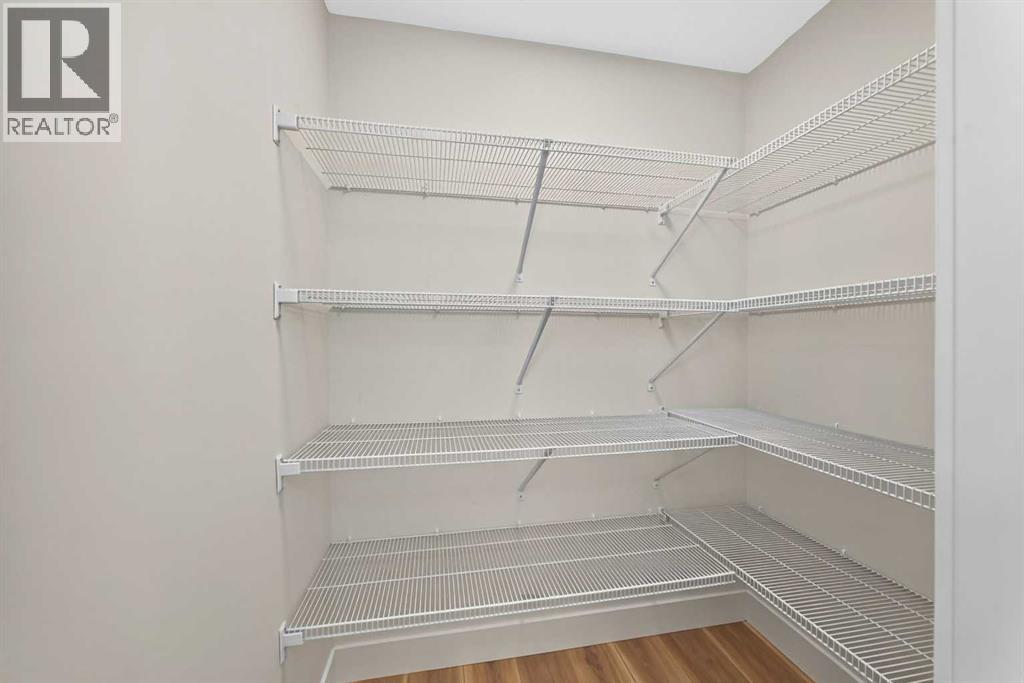
| Main Level | Pantry | 5.42 Ft x 3.58 Ft |
| Main Level | Other | 5.25 Ft x 3.67 Ft |
| Main Level | Laundry Room | 6.17 Ft x 3.67 Ft |
| Main Level | Furnace | 3.33 Ft x 3.58 Ft |
| Main Level | Other | 3.33 Ft x 3.50 Ft |
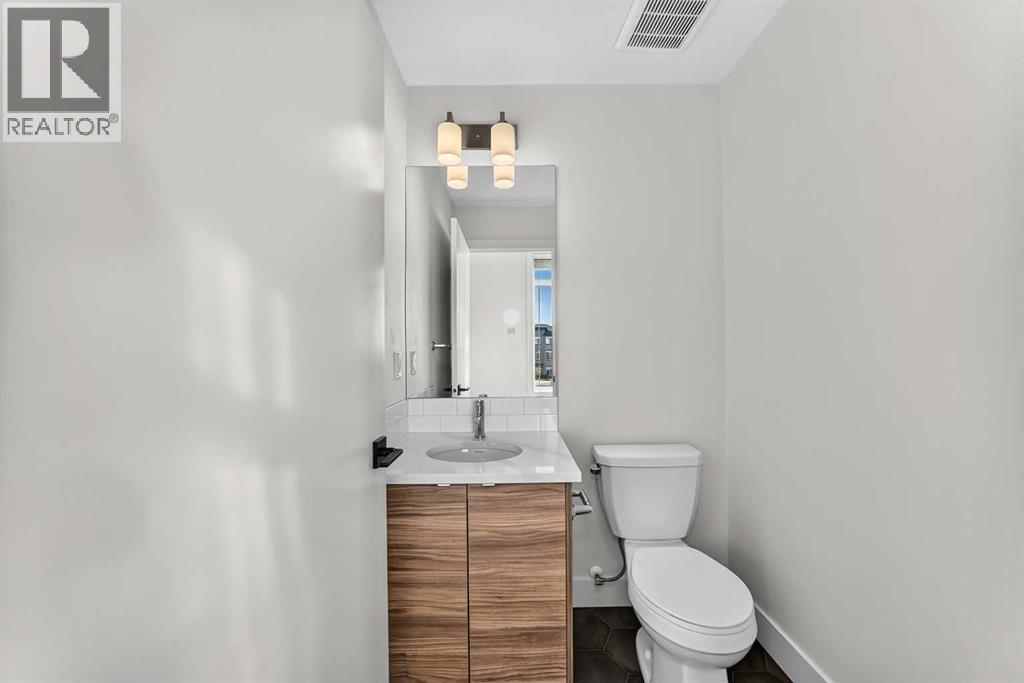
| Main Level | 2pc Bathroom | 4.75 Ft x 4.83 Ft |
| Main Level | Other | 9.08 Ft x 6.67 Ft |
| Upper Level | Primary Bedroom | 13.42 Ft x 10.17 Ft |
| Upper Level | Bedroom | 9.67 Ft x 9.50 Ft |
| Upper Level | Bedroom | 9.67 Ft x 9.42 Ft |
| Upper Level | 4pc Bathroom | 8.42 Ft x 4.92 Ft |
| Upper Level | 4pc Bathroom | 8.00 Ft x 4.92 Ft |
| Upper Level | Other | 4.75 Ft x 6.42 Ft |
| Upper Level | Other | 10.33 Ft x 2.58 Ft |



