Description
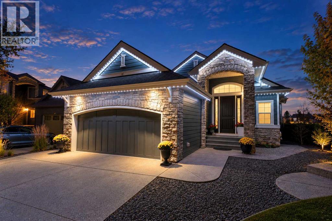
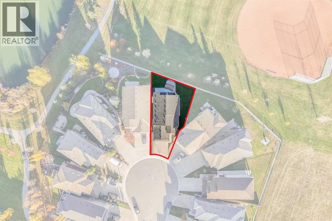
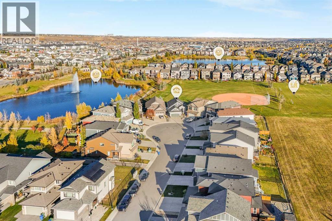
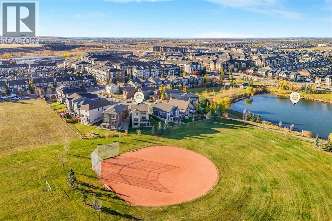
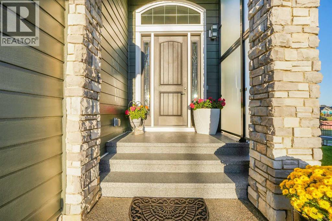
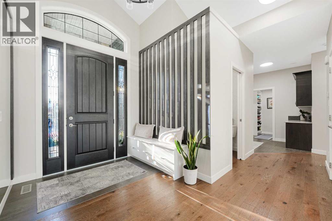
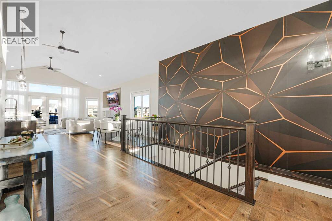
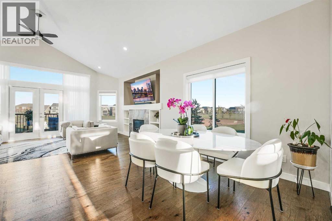
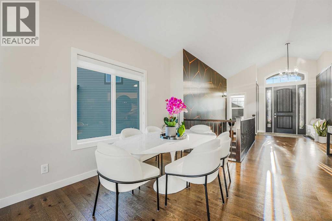
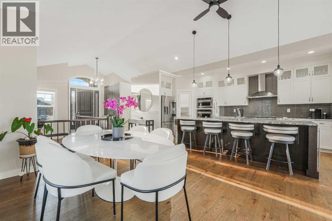
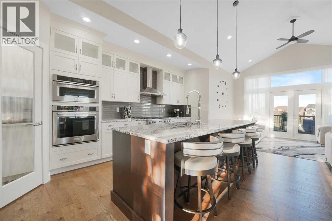
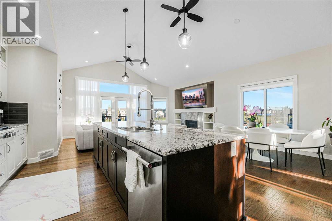
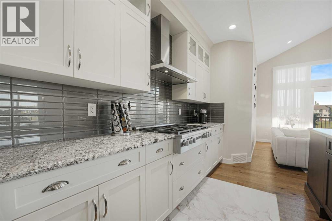
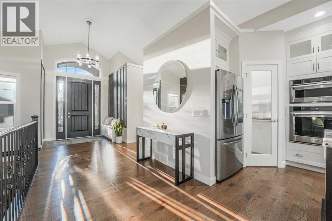
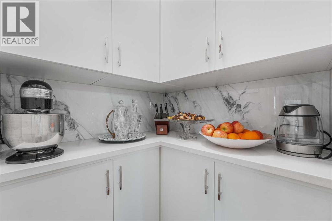
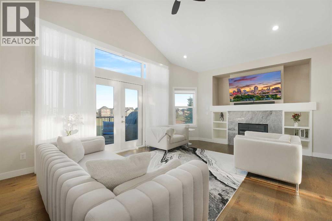
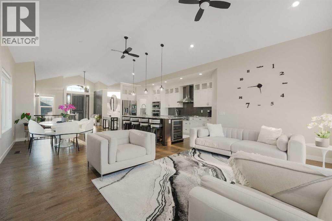
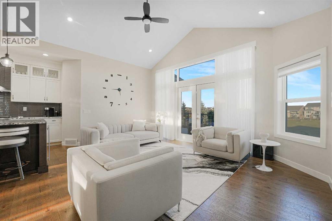
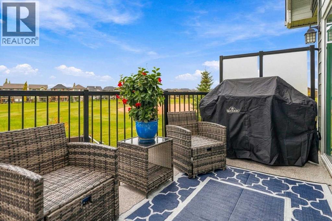
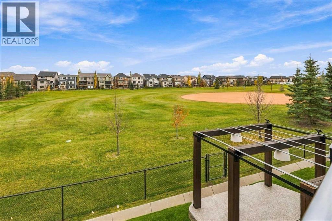
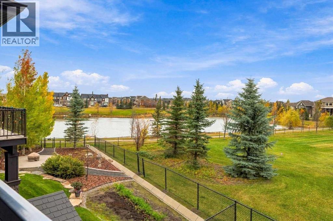
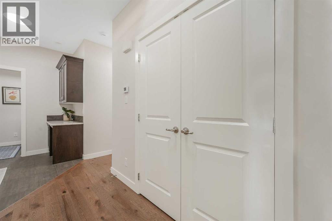
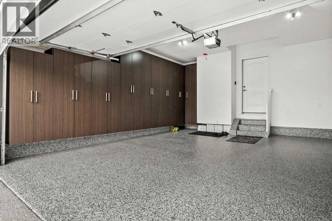
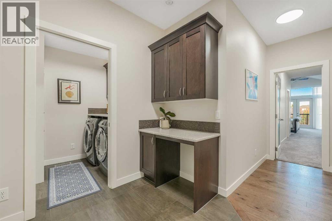
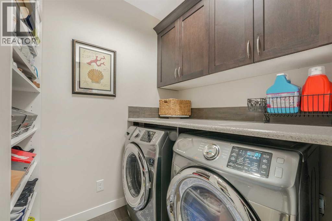
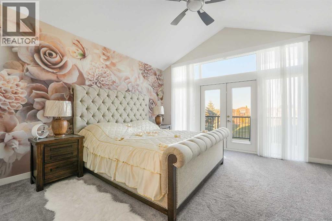
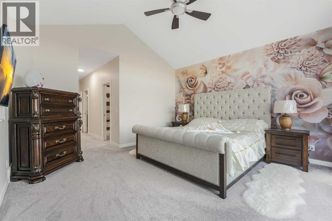
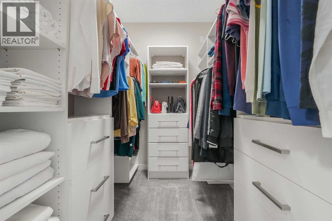
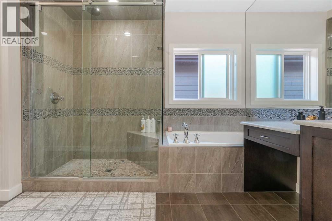
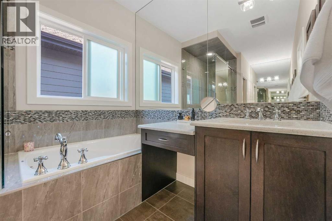
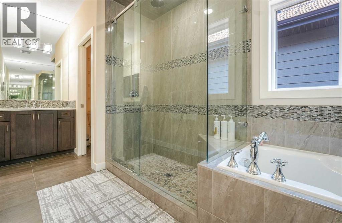
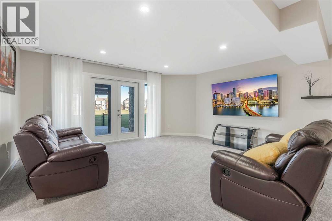
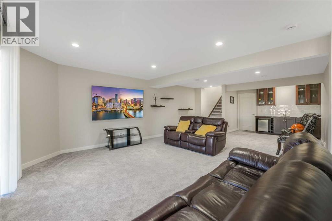
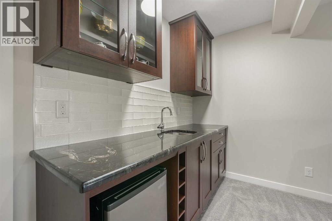
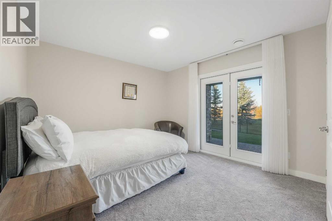
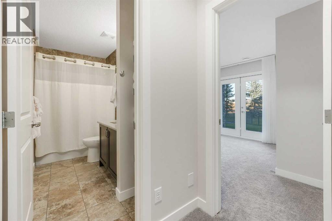
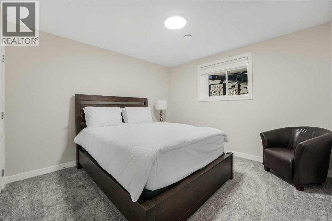
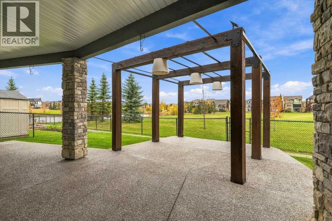
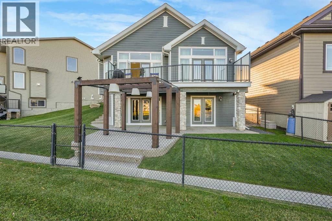
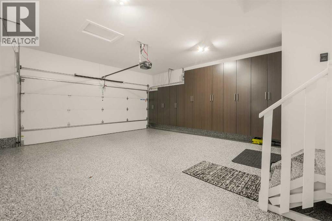
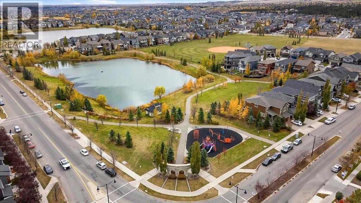
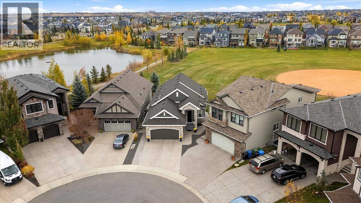
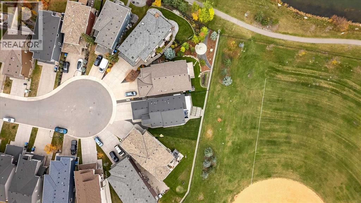
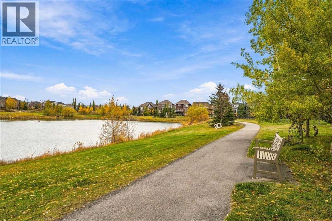
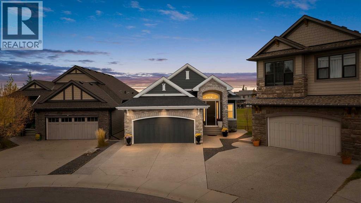
*Open House: Saturday & Sunday | October 17 and 18 | 11:00 AM - 1:00 PM* Welcome to this beautifully appointed walkout bungalow, ideally situated on a quiet cul-de-sac in the sought-after community of Legacy. Backing directly onto expansive green space with recreational fields, scenic walking pathways, and a picturesque pond nearby, this exceptional home offers beautiful views, outstanding outdoor amenities, and no neighbours directly behind.The attractive exterior features contemporary grey siding, elegant stone accents, and a double attached garage. Inside, soaring vaulted ceilings, rich hardwood flooring, contemporary lighting, and sophisticated finishes create a bright, welcoming atmosphere. The impressive entryway features a striking accent wall, elegant chandelier, and open staircase with wrought iron railings.The stunning chef-inspired kitchen showcases an oversized granite island with breakfast seating, contrasting cabinetry, tile backsplash, stainless steel appliances, gas cooktop, built-in wall ovens, beverage refrigerator, and walk-in pantry. The adjoining dining area flows seamlessly into the spectacular great room, where vaulted ceilings, expansive windows, and a beautiful fireplace create an inviting space for family living and entertaining. Large windows and garden doors frame the exceptional park views and provide access to the elevated rear deck.The spacious main-floor primary retreat features vaulted ceilings, beautiful backyard views, and direct deck access. A generous walk-through closet offers extensive custom organizers, while the luxurious ensuite includes dual sinks, a soaker tub, and a large glass-enclosed shower. A convenient laundry room, functional mudroom, and stylish powder room complete the main level.The fully developed walkout basement provides exceptional additional living space, including a spacious family and media room, wet bar with cabinetry and display shelving, additional bedrooms, and a full bathroom. Large windows fill t he lower level with natural light, while garden doors provide convenient access to the backyard and covered patio. Permanent, app-controlled Gemstone exterior lighting provides customizable year-round architectural and holiday illumination.Outdoor living is truly extraordinary! The expansive elevated deck overlooks the beautifully maintained, fenced backyard and surrounding parkland. Below, an exposed-aggregate patio features stone-clad columns and a custom timber pergola with integrated hanging light fixtures, creating a spectacular setting for outdoor entertaining. Direct access to the adjoining green space, baseball diamond, soccer fields, and nearby pond with scenic walking pathways.The attached double garage features a finished floor, extensive built-in cabinetry, and excellent storage. Conveniently located near shopping, restaurants, schools, and major roadways, this remarkable property combines sophisticated bungalow living, exceptional entertaining spaces, and an unbeatable park-side location. (id:58070)
 Calgary





