 Calgary


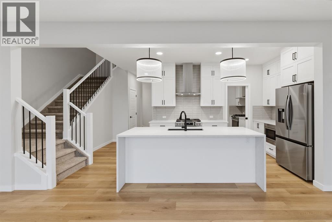
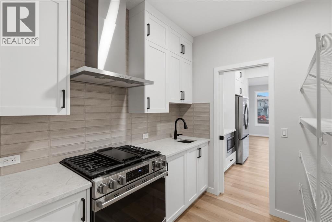
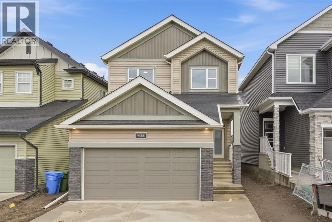
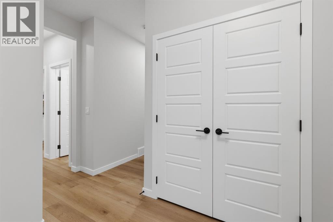
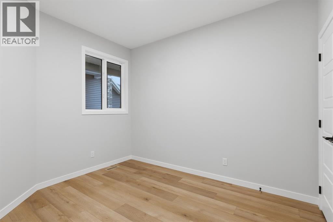
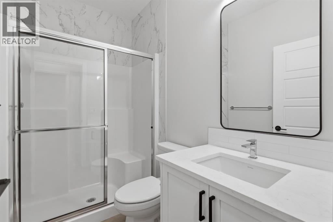
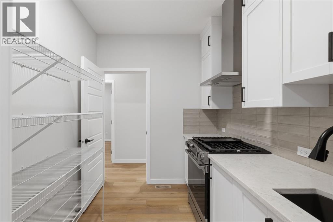
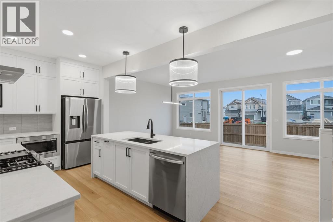
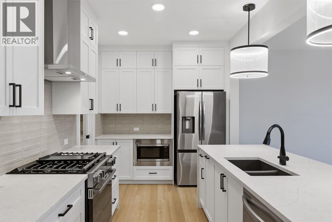
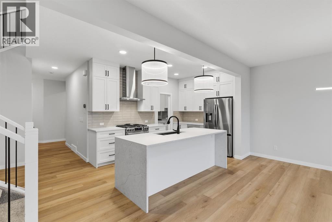
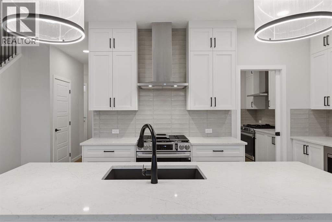
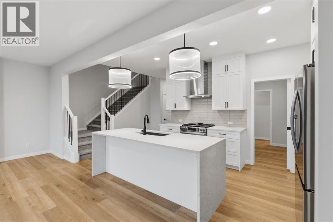
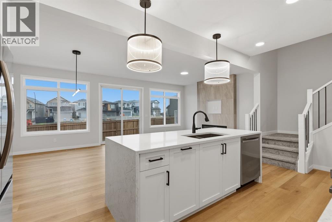
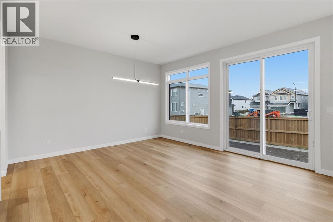
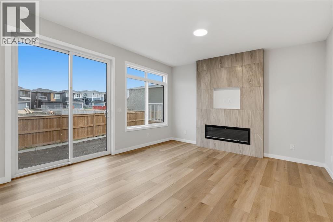
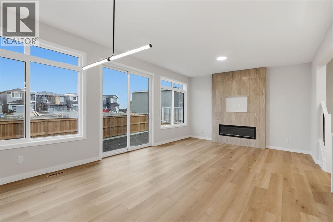
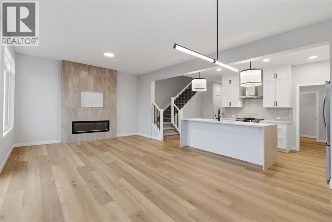
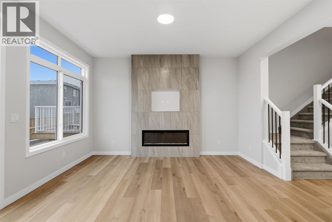
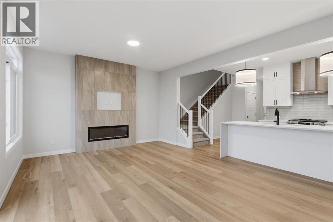
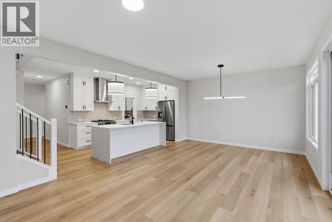
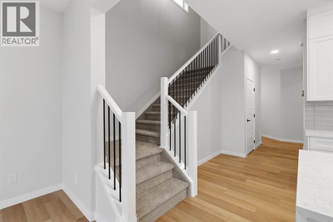
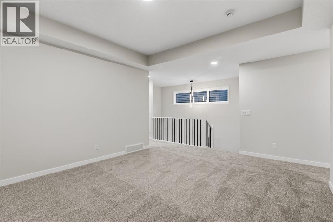
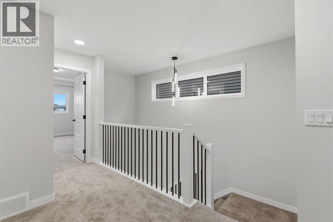
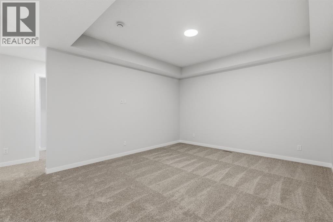
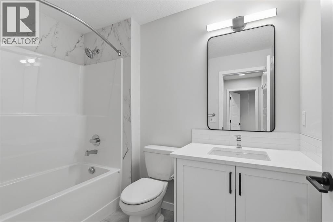
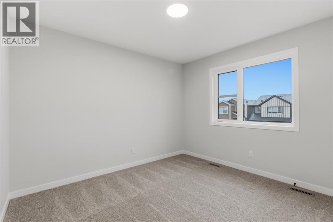
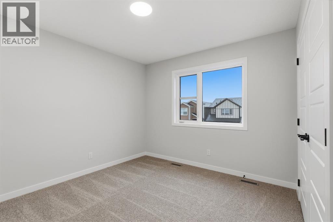
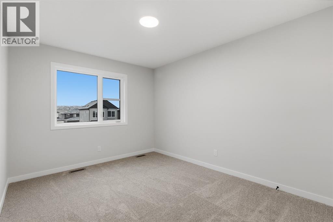
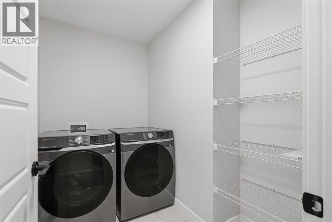
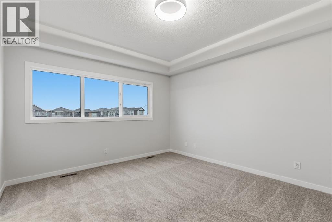
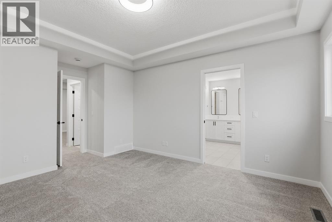
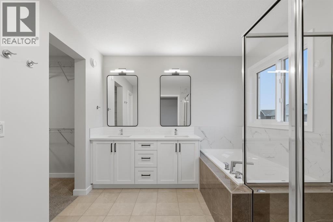
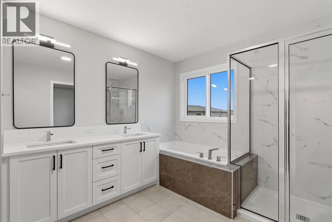
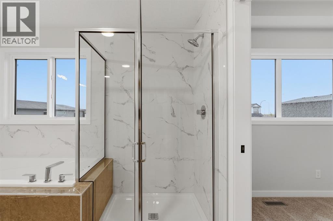
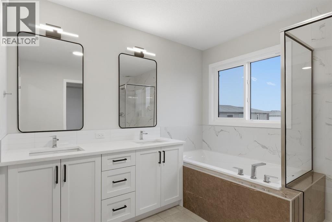
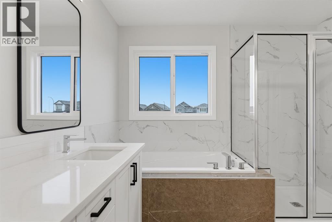
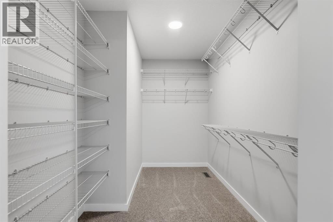
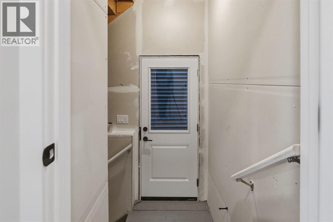
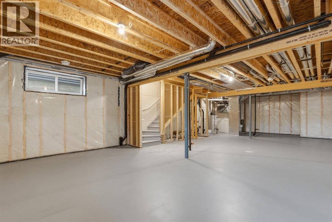
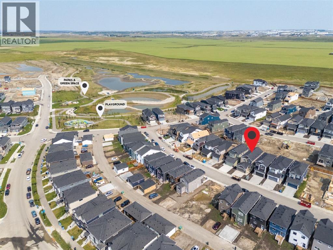
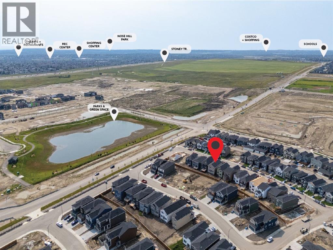
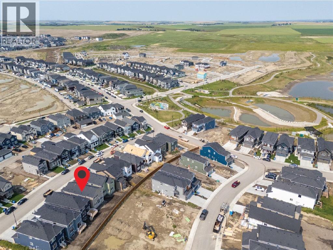
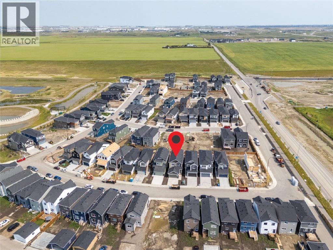
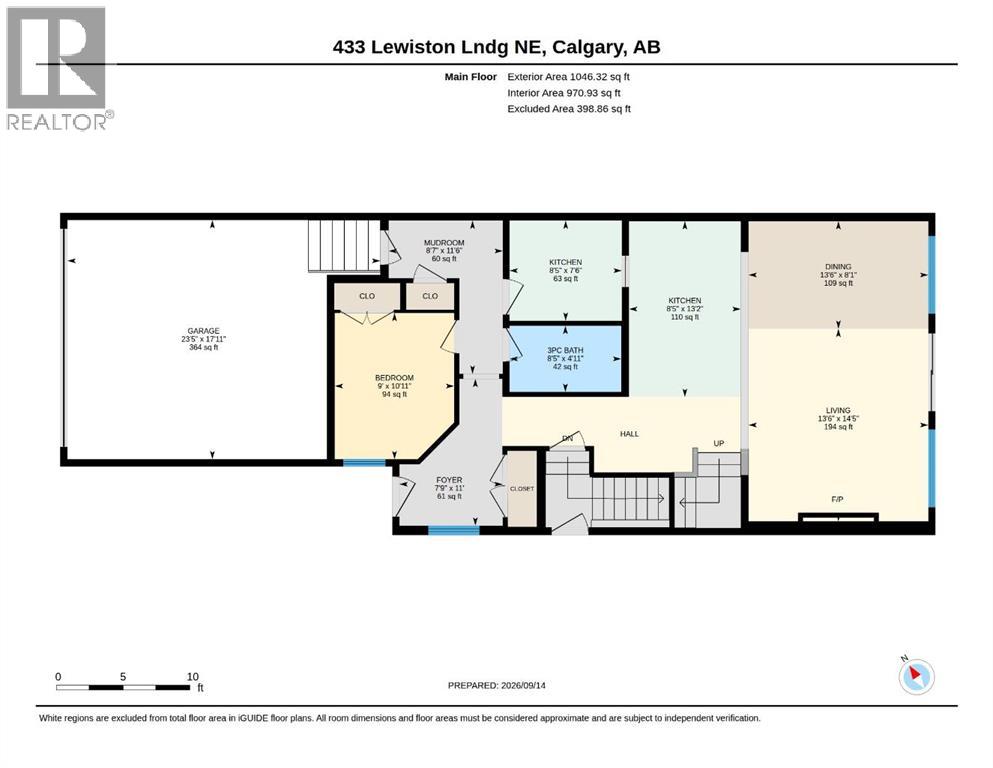
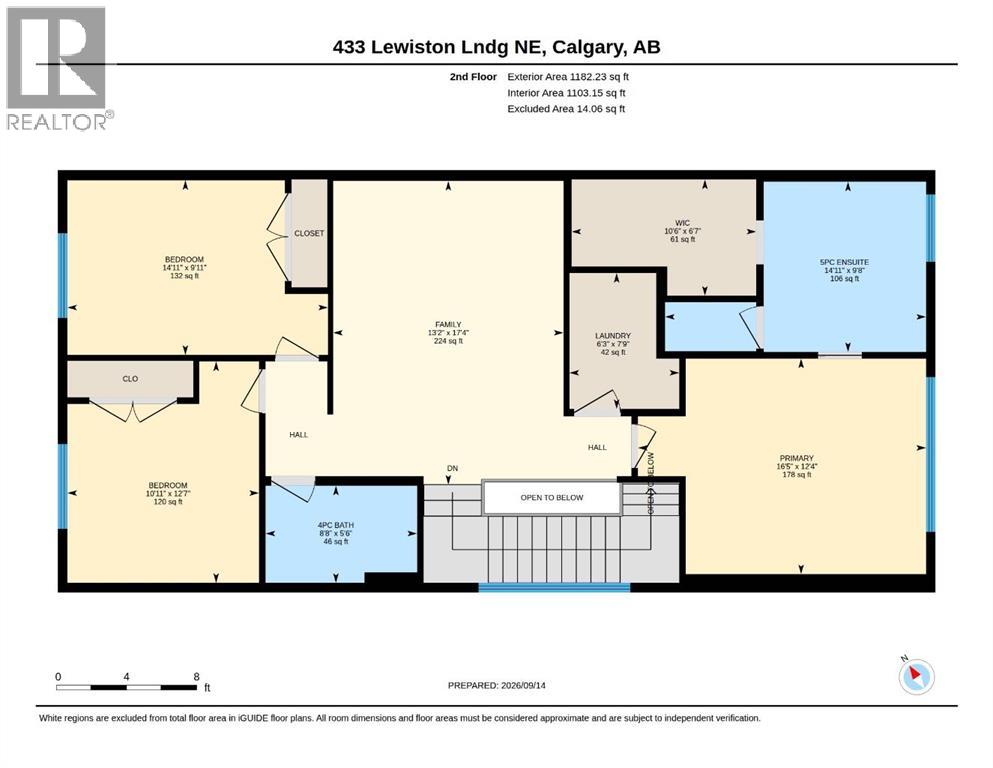
Welcome to 433 Lewiston Landing, a McKee Homes build in Lewiston, Calgary, offering 2,228 sq ft across two levels with 4 bedrooms and 3 full bathrooms. The main floor has 9' ceilings and luxury vinyl plank throughout the open living areas. A main-floor bedroom beside a full bath with a walk-in shower works well for guests, extended family, or a home office. The kitchen features a quartz waterfall island with a top drawer, quartz countertops, stacked upper cabinets to the ceiling, extra pot-and-pan drawers, a full-depth fridge cabinet, and a Silgranit sink with a black faucet. It also includes upgraded appliances with a gas stove, a chimney hood fan, and a built-in microwave. A separate spice kitchen keeps everyday cooking tucked away. The living room is anchored by an electric fireplace with tile to the ceiling, and the dining area opens to it.Upstairs, a central lifestyle room with a tray ceiling and raised media outlets separates the owner's suite from the secondary bedrooms. The owner's suite also has a tray ceiling, a walk-in closet, and a 5-piece ensuite. Two more bedrooms, a full bath, and laundry with a front-load washer and dryer complete the upper level. All bathrooms have undermount sinks, black-framed mirrors, and slow-close toilet lids.The basement has 9' ceilings, a side entrance, and rough-ins for a future development, including drains for a kitchen sink, laundry, and bathroom, plus an upsized gas line. The home also includes a 200-amp panel, front landscaping, and a blinds package. (id:58070)
| Bathroom Total | 3 | Bedrooms Above Ground | 4 |
| Bedrooms Total | 4 | Appliances | Washer, Refrigerator, Range - Gas, Dishwasher, Dryer, Microwave, Hood Fan, Window Coverings, Garage Door Opener |
| Basement Development | Unfinished | Basement Features | Separate Entrance |
| Basement Type | Full (unfinished) | Constructed Date | 2026 |
| Construction Style Attachment | Detached | Cooling Type | None |
| Exterior Finish | Vinyl Siding | Fireplace Present | Yes |
| Fireplace Total | 1 | Flooring Type | Carpeted, Vinyl Plank |
| Foundation Type | Poured Concrete | Heating Type | Central Heating |
| Stories Total | 2 | Size Interior | 2229 Sqft |
| Total Finished Area | 2228.55 Sqft | Type | House |
| Attached Garage | 2 |
| Acreage | No | Fence Type | Partially Fenced |
| Land Amenities | Playground | Size Frontage | 8.94 M |
| Size Irregular | 304.00 | Size Total | 304 M2|0-4,050 Sqft |
| Size Total Text | 304 M2|0-4,050 Sqft | Zoning Description | R-g |
| Level | Type | Dimensions |
|---|---|---|
| Main Level | 3pc Bathroom | 8.42 Ft x 4.92 Ft |
| Main Level | Bedroom | 9.00 Ft x 10.92 Ft |
| Main Level | Dining Room | 13.50 Ft x 8.08 Ft |
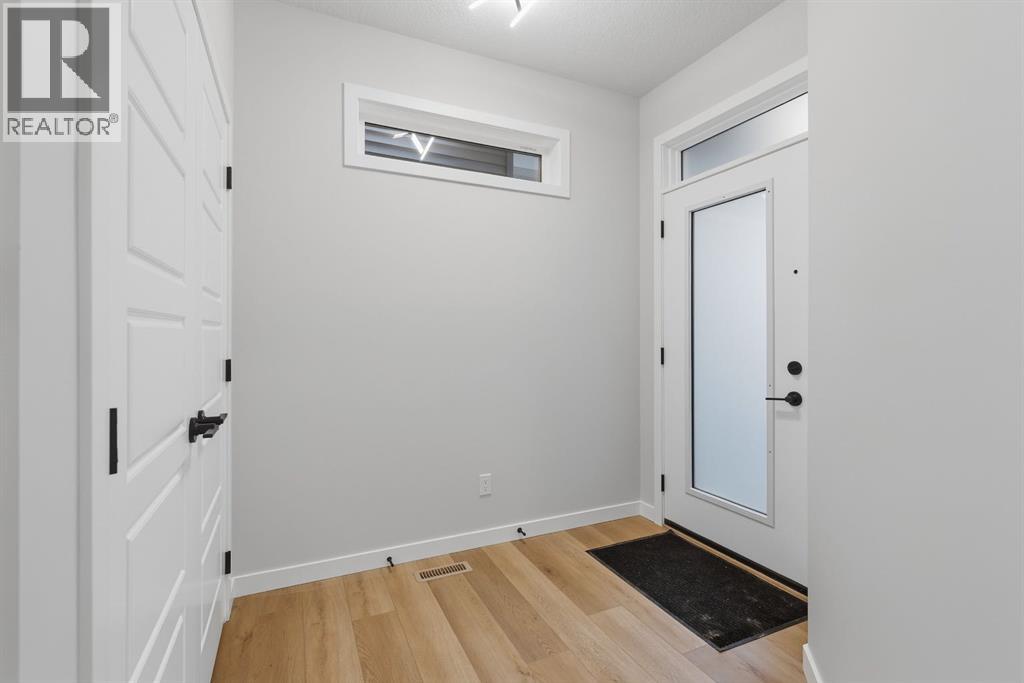
| Main Level | Foyer | 7.75 Ft x 11.00 Ft |
| Main Level | Kitchen | 8.42 Ft x 13.17 Ft |
| Main Level | Dining Room | 13.50 Ft x 8.08 Ft |
| Main Level | Living Room | 13.50 Ft x 14.42 Ft |
| Upper Level | 4pc Bathroom | 8.67 Ft x 5.50 Ft |
| Upper Level | 5pc Bathroom | 14.92 Ft x 9.67 Ft |
| Upper Level | Bedroom | 10.92 Ft x 12.58 Ft |
| Upper Level | Bedroom | 14.92 Ft x 9.92 Ft |
| Upper Level | Family Room | 13.17 Ft x 17.33 Ft |
| Upper Level | Laundry Room | 6.25 Ft x 7.75 Ft |
| Upper Level | Primary Bedroom | 16.42 Ft x 12.33 Ft |
| Upper Level | Other | 10.50 Ft x 6.58 Ft |



