 Calgary


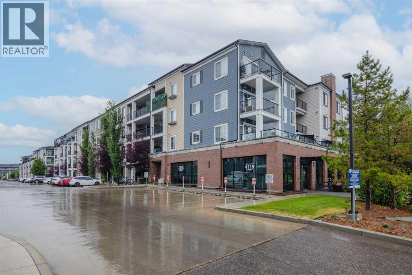
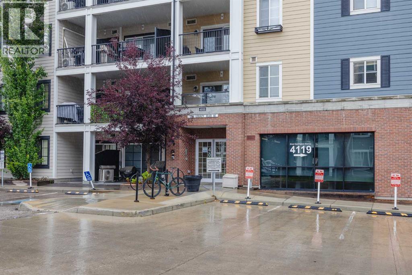
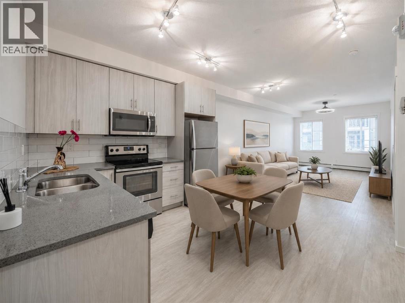
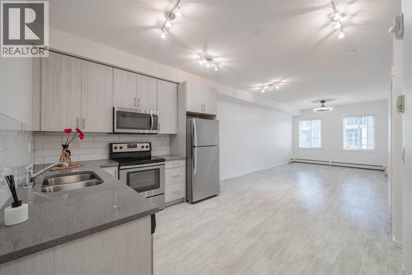
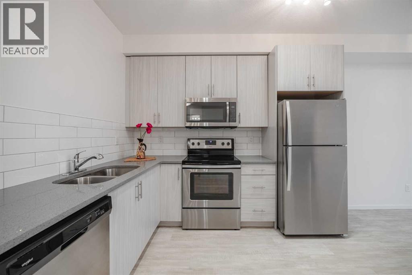
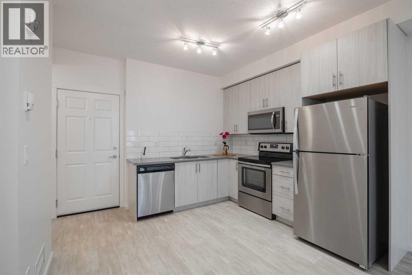
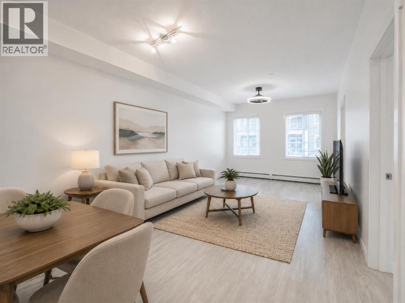
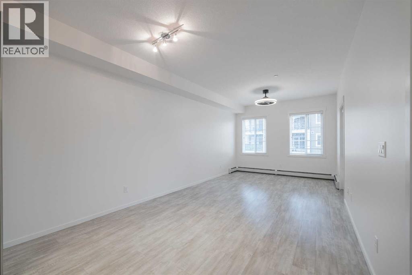
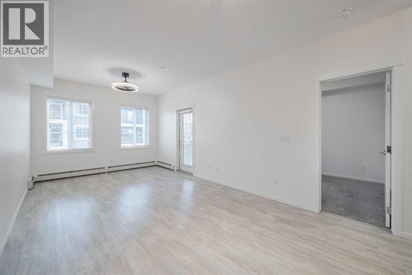
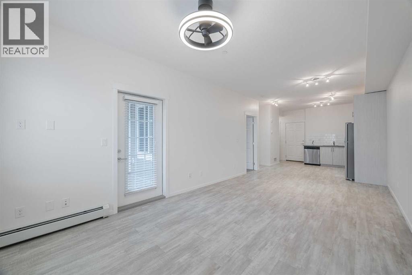
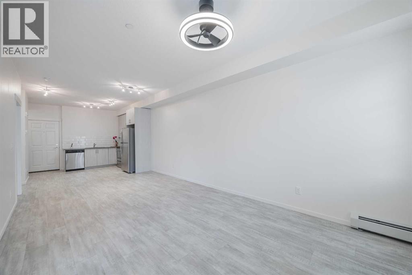
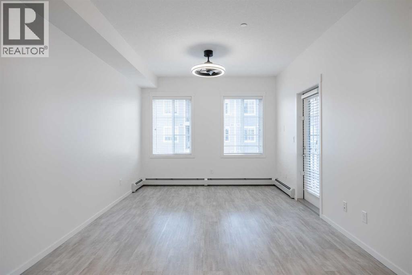
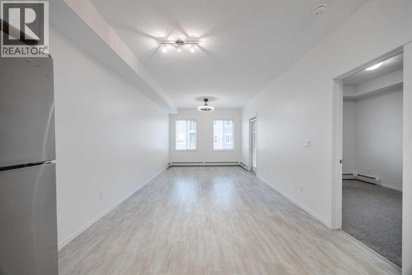
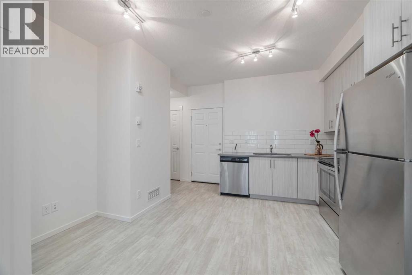
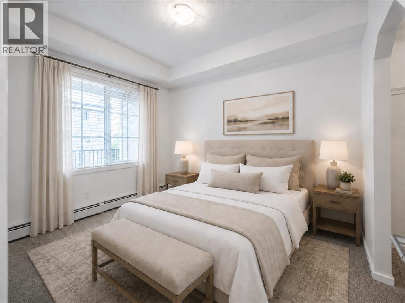
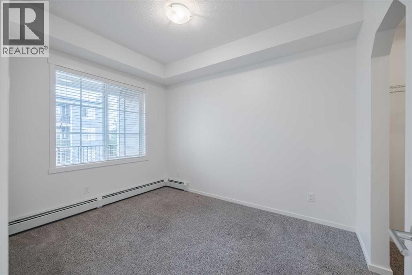
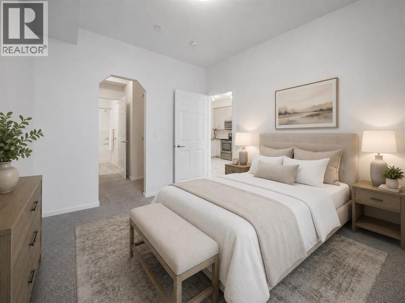
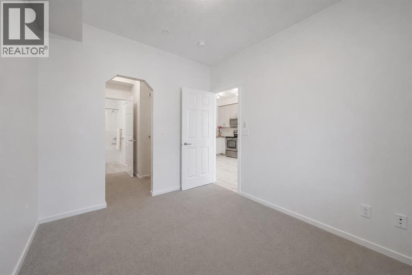
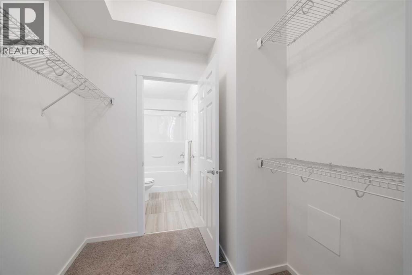
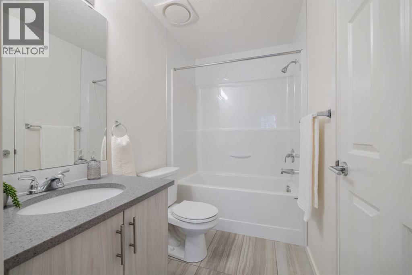
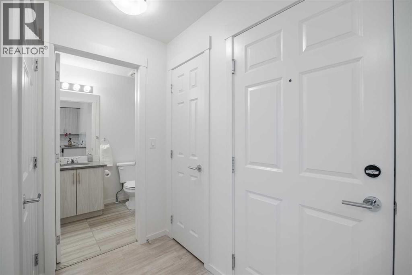
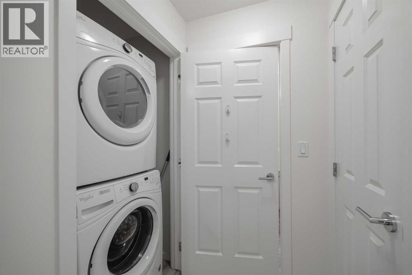
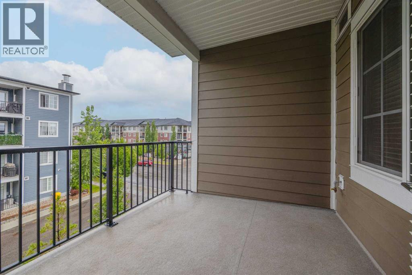
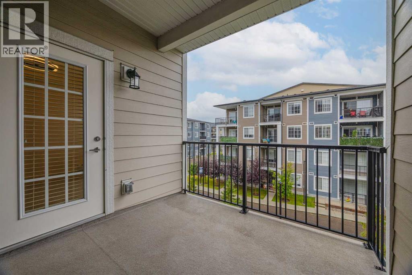
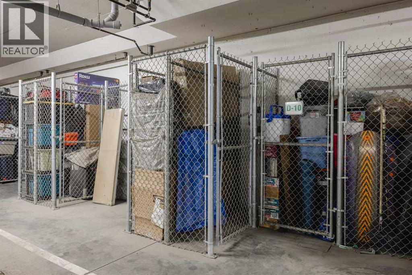
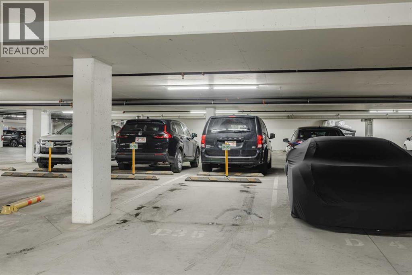
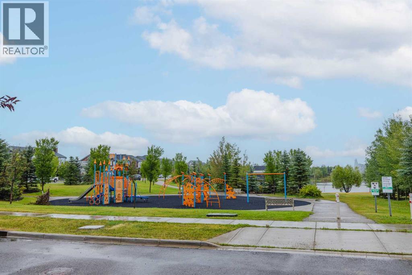
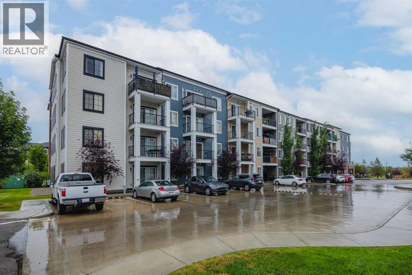
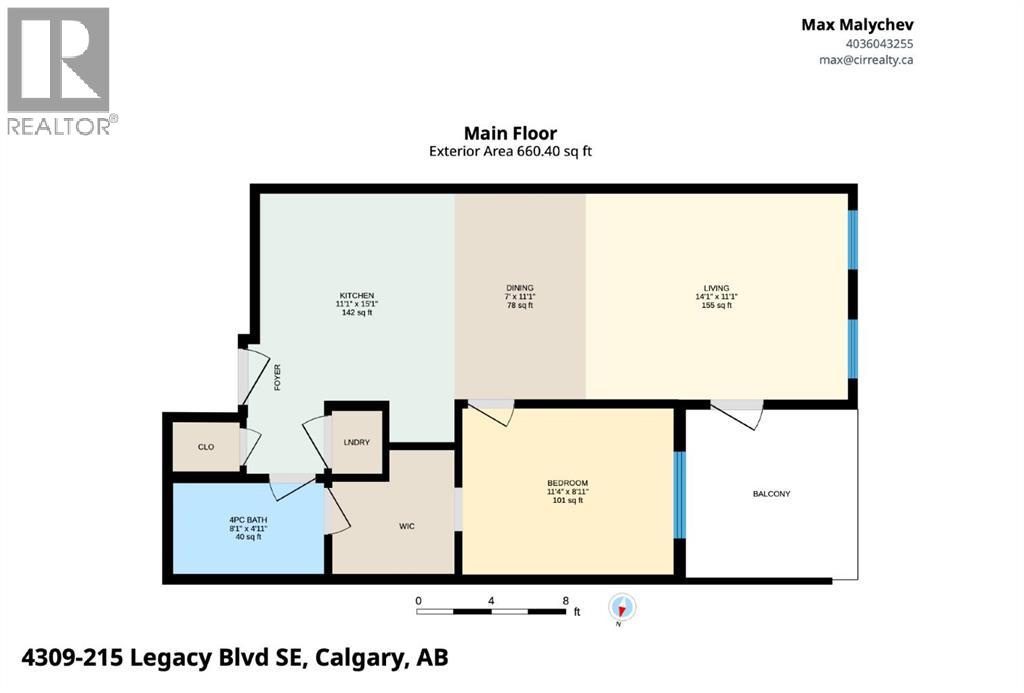
This exceptionally clean and well-maintained 1-bedroom, 1-bath condo in Legacy shows like new and is truly move-in ready. Offering 660 sq. ft. of builder-reported living space, the unit has been freshly painted throughout and features appliances and cabinetry that have been exceptionally well cared for.The open-concept layout includes a spacious kitchen with stainless steel appliances, ample cabinetry and counter space, flowing into the dining and living areas. The bedroom features a walk-through closet, while a full 4-piece bathroom and convenient IN-SUITE LAUNDRY complete the functional layout.Step outside to a private BALCONY with plenty of room to sit and enjoy the outdoors. Additional highlights include TITLED UNDERGROUND PARKING and an ASSIGNED STORAGE LOCKER. Located in the popular community of Legacy, close to shopping, restaurants, parks, pathways, and everyday amenities, this is an excellent option for a first-time buyer, downsizer, or investor looking for a pristine, well-kept property. (id:58070)
| Bathroom Total | 1 | Bedrooms Above Ground | 1 |
| Bedrooms Total | 1 | Appliances | Refrigerator, Dishwasher, Stove, Microwave Range Hood Combo, Window Coverings, Garage Door Opener, Washer & Dryer |
| Constructed Date | 2018 | Construction Material | Wood Frame |
| Construction Style Attachment | Attached | Cooling Type | None |
| Exterior Finish | Brick, Vinyl Siding | Flooring Type | Carpeted, Ceramic Tile, Laminate |
| Heating Type | Baseboard Heaters | Stories Total | 4 |
| Size Interior | 599 Sqft | Total Finished Area | 599 Sqft |
| Type | Apartment |
| Underground |
| Acreage | No | Land Amenities | Park, Playground, Schools, Shopping |
| Size Total Text | Unknown | Zoning Description | M-x2 |
| Level | Type | Dimensions |
|---|---|---|
| Main Level | Bedroom | 8.92 Ft x 11.33 Ft |
| Main Level | Living Room | 11.08 Ft x 13.83 Ft |
| Main Level | Dining Room | 11.08 Ft x 7.83 Ft |
| Main Level | Kitchen | 9.75 Ft x 10.00 Ft |
| Main Level | Foyer | 7.00 Ft x 4.08 Ft |
| Main Level | Laundry Room | 3.42 Ft x 2.75 Ft |
| Main Level | Other | 2.17 Ft x 3.50 Ft |
| Main Level | Storage | 2.67 Ft x 3.67 Ft |
| Main Level | Other | 6.67 Ft x 6.67 Ft |
| Main Level | 4pc Bathroom | 4.92 Ft x 8.17 Ft |
| Main Level | Other | 9.00 Ft x 9.17 Ft |



