 Olds
Olds


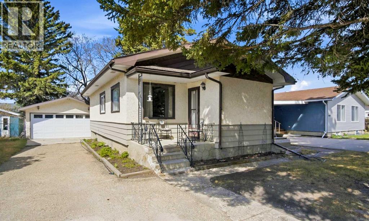
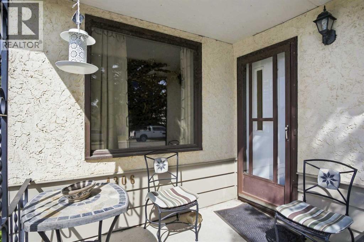
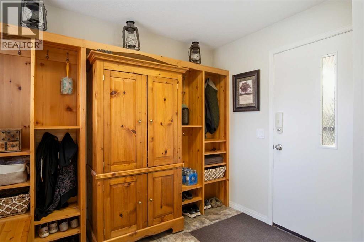
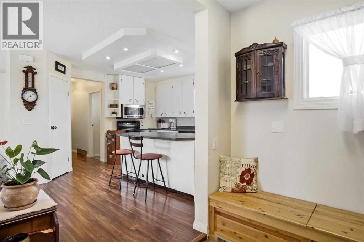
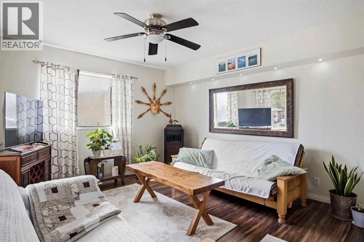
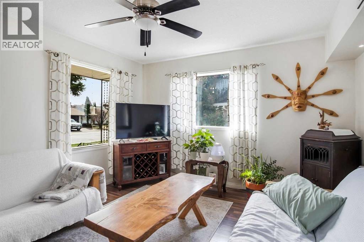
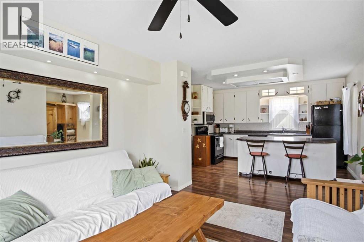
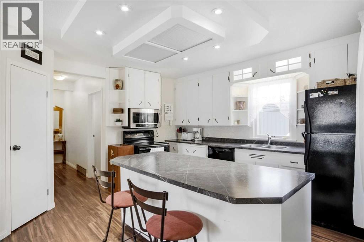
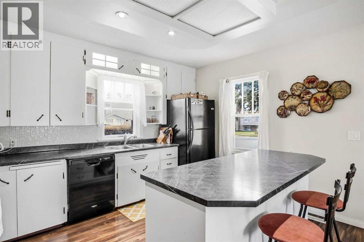
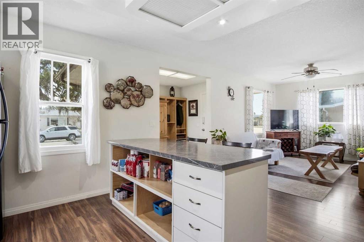
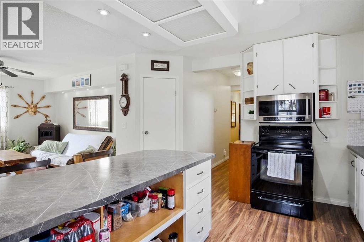
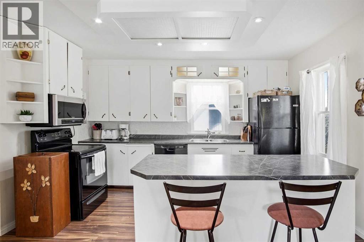
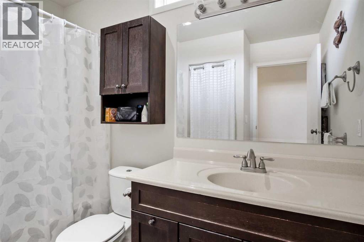
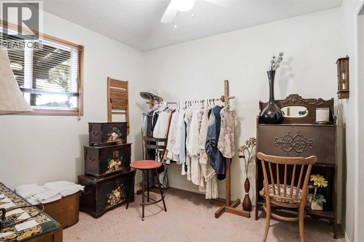
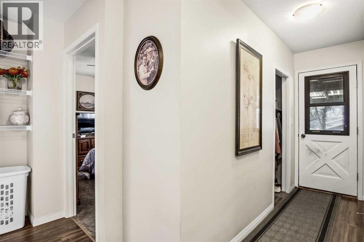
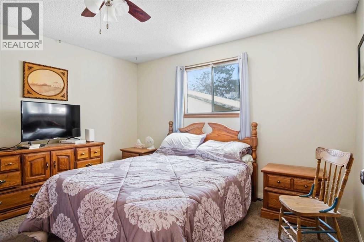
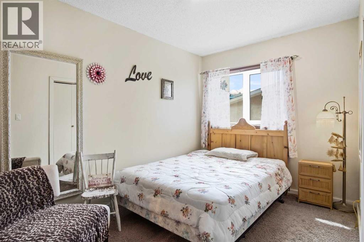
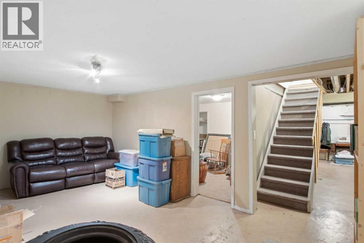
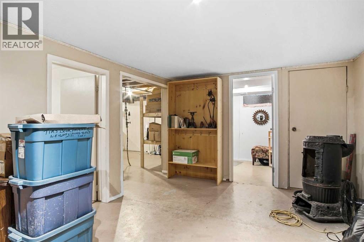
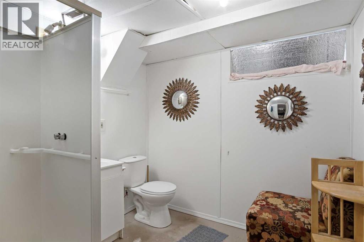
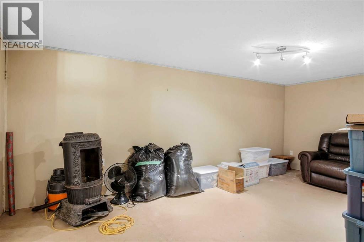
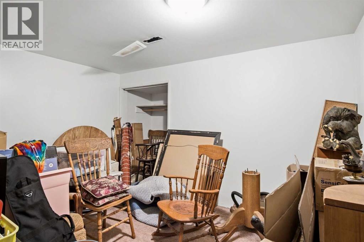
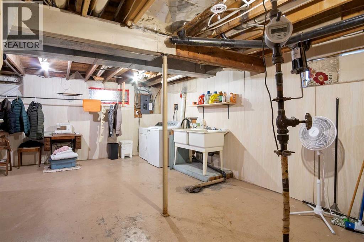
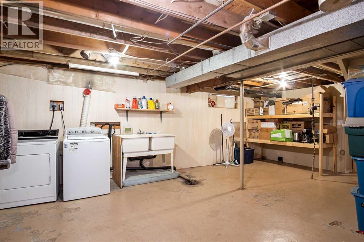
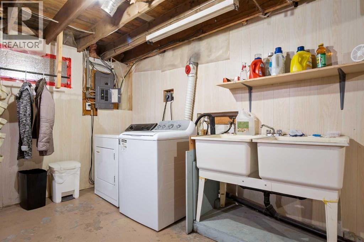
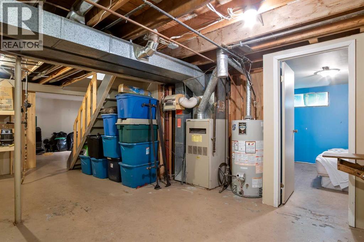
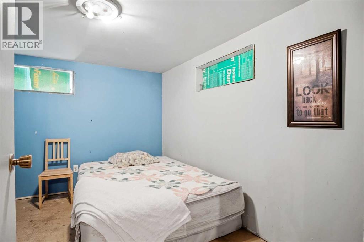
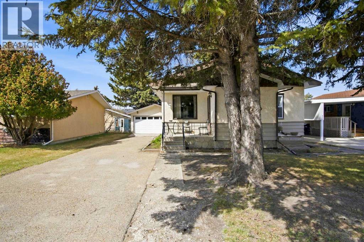
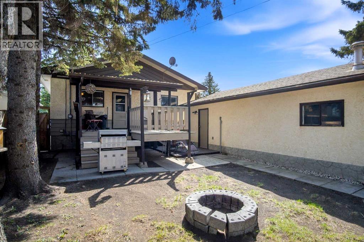
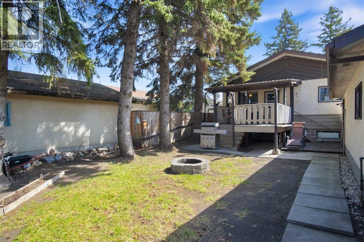
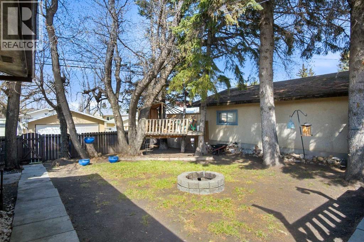
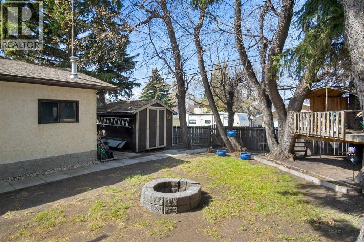
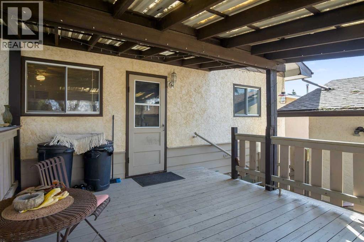
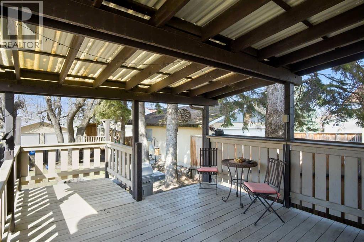
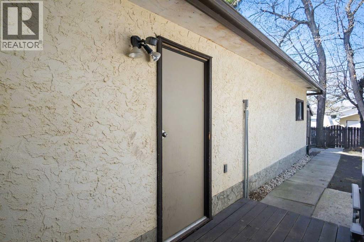
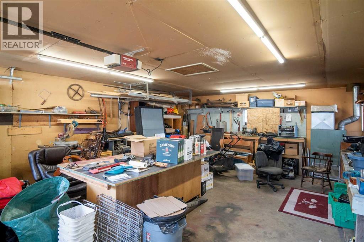
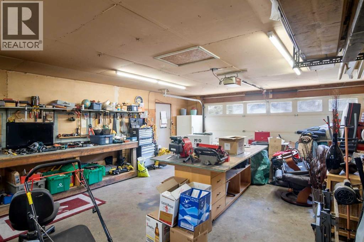
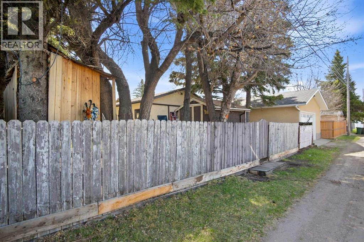
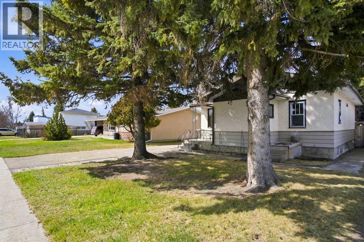
Welcome to this 4 bedroom, 2 bathroom bungalow situated on a mature lot with a double detached garage and convenient back alley access. Offering a functional layout and plenty of living space, this home is perfect for families, first-time buyers, or anyone looking for room to grow. The main floor features a welcoming foyer, an open-concept kitchen and living area ideal for everyday living and entertaining, a full 4-piece bathroom, two good sized bedrooms, and the primary bedroom. Downstairs offers even more versatile space with an additional bedroom, hobby/craft room, a rec room, 3-piece bathroom, laundry area, and an oversized storage room. Step outside to enjoy the west-facing deck overlooking the private backyard with mature trees — the perfect place to relax and enjoy evening sunsets. The double detached garage and rear alley access add extra convenience and functionality. A great opportunity to own a spacious home in an established neighborhood. (id:58070)
| Bathroom Total | 2 | Bedrooms Above Ground | 3 |
| Bedrooms Below Ground | 1 | Bedrooms Total | 4 |
| Appliances | Refrigerator, Dishwasher, Stove, Microwave, Garage Door Opener, Washer & Dryer | Architectural Style | Bungalow |
| Basement Development | Finished | Basement Type | Full (finished) |
| Constructed Date | 1961 | Construction Style Attachment | Detached |
| Cooling Type | None | Exterior Finish | Stucco |
| Flooring Type | Carpeted, Laminate, Vinyl | Foundation Type | Poured Concrete |
| Heating Type | Forced Air | Stories Total | 1 |
| Size Interior | 1085 Sqft | Total Finished Area | 1085.17 Sqft |
| Type | House |
| Detached Garage | 2 |
| Acreage | No | Fence Type | Fence |
| Land Amenities | Schools, Shopping | Landscape Features | Landscaped |
| Size Frontage | 15.69 M | Size Irregular | 6176.00 |
| Size Total | 6176 Sqft|4,051 - 7,250 Sqft | Size Total Text | 6176 Sqft|4,051 - 7,250 Sqft |
| Zoning Description | R1 |
| Level | Type | Dimensions |
|---|---|---|
| Basement | 3pc Bathroom | 7.25 Ft x 7.67 Ft |
| Basement | Bedroom | 11.50 Ft x 9.83 Ft |
| Basement | Other | 12.25 Ft x 9.50 Ft |
| Basement | Laundry Room | 4.42 Ft x 11.42 Ft |
| Basement | Recreational, Games Room | 18.42 Ft x 11.08 Ft |
| Basement | Storage | 14.17 Ft x 22.75 Ft |
| Basement | Storage | 7.58 Ft x 3.17 Ft |
| Basement | Furnace | 3.33 Ft x 6.00 Ft |
| Main Level | 4pc Bathroom | 6.92 Ft x 9.00 Ft |
| Main Level | Bedroom | 13.08 Ft x 8.42 Ft |
| Main Level | Bedroom | 9.92 Ft x 9.67 Ft |
| Main Level | Foyer | 9.33 Ft x 6.58 Ft |
| Main Level | Kitchen | 14.33 Ft x 13.42 Ft |
| Main Level | Living Room | 13.08 Ft x 12.50 Ft |
| Main Level | Primary Bedroom | 12.17 Ft x 11.17 Ft |

