


 Calgary


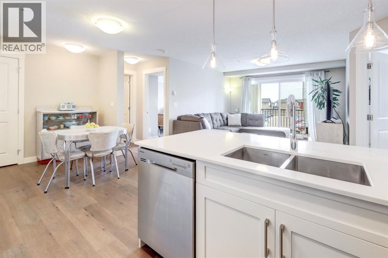
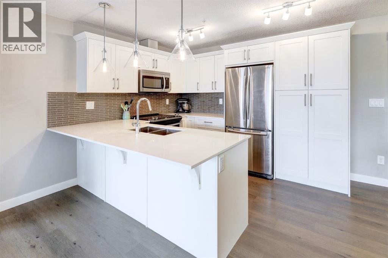
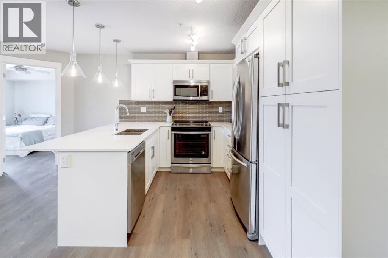
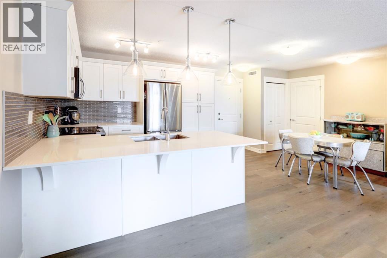
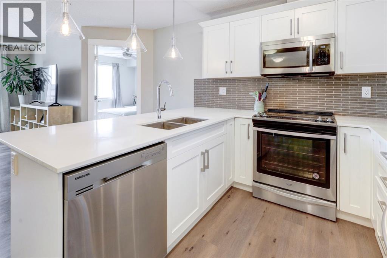
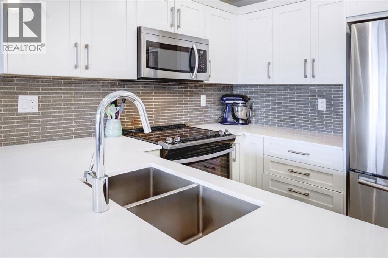
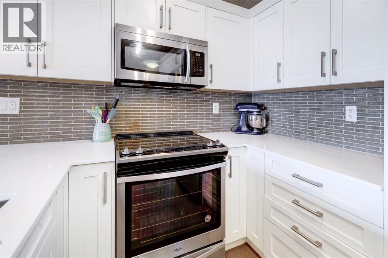
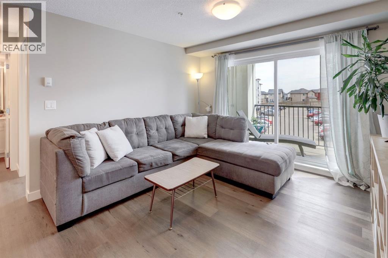
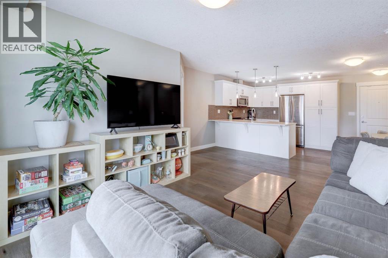
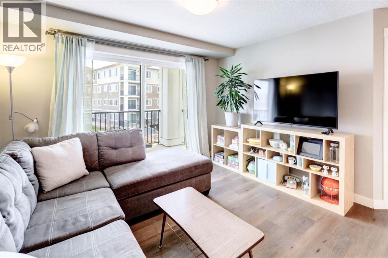
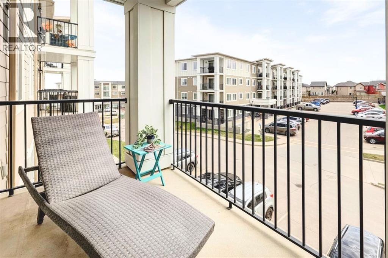
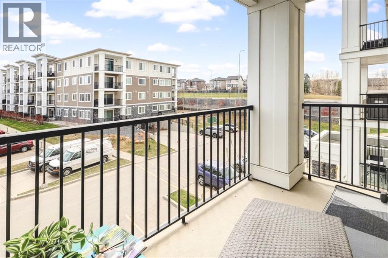
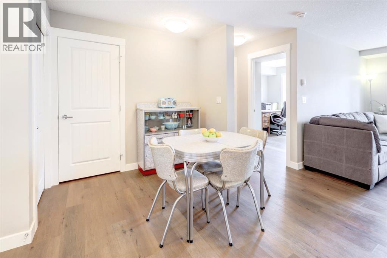
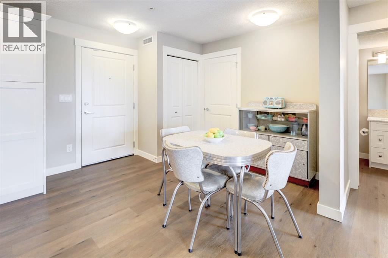
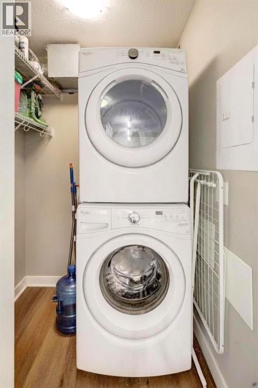
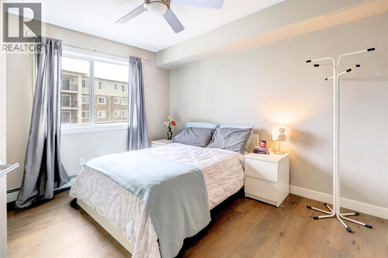
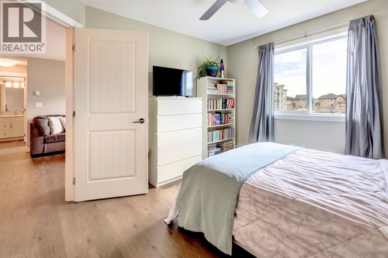
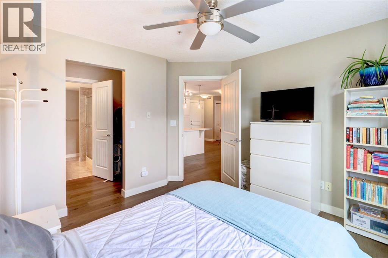
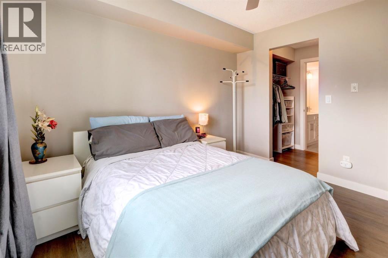
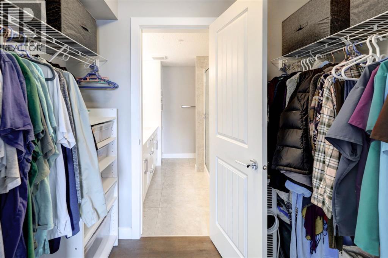
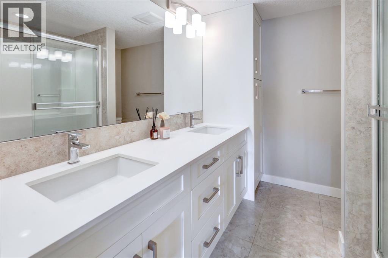
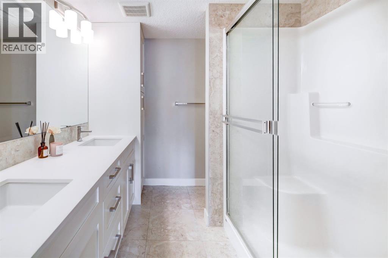
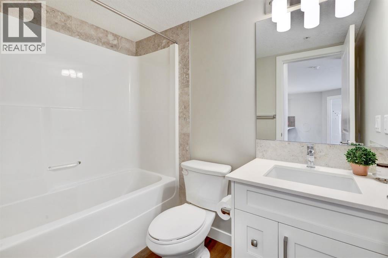
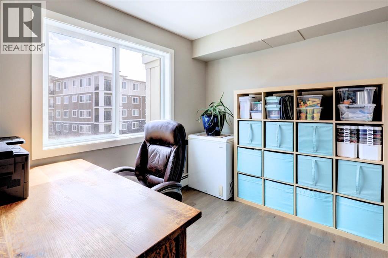
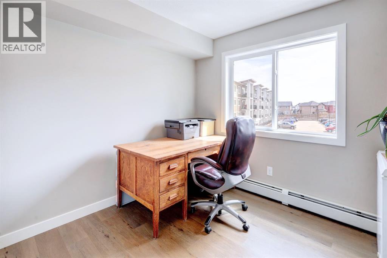
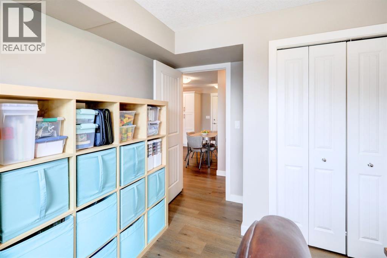
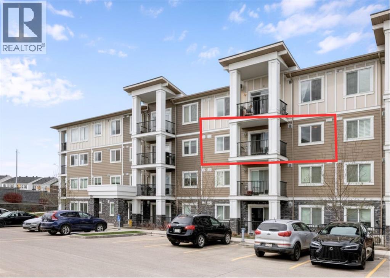
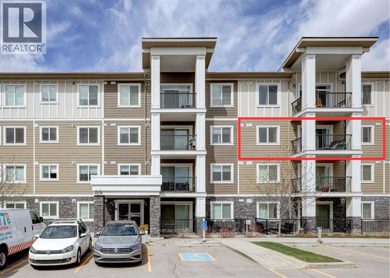
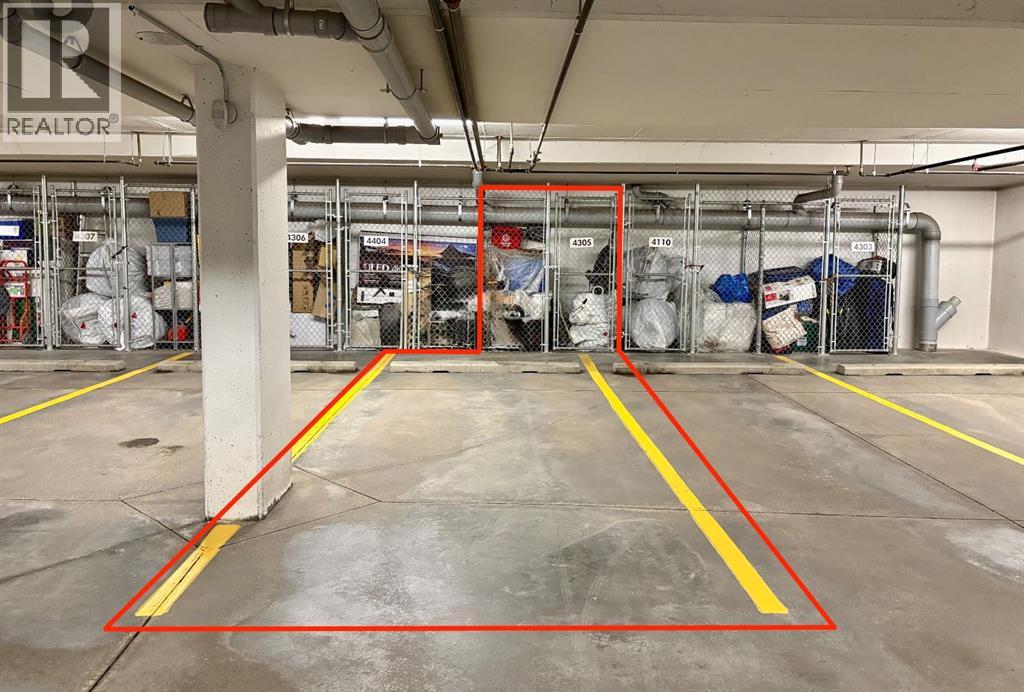
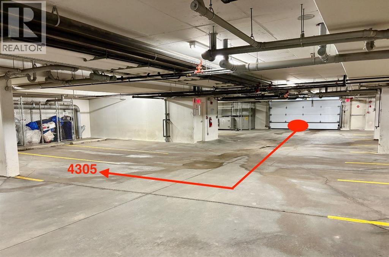
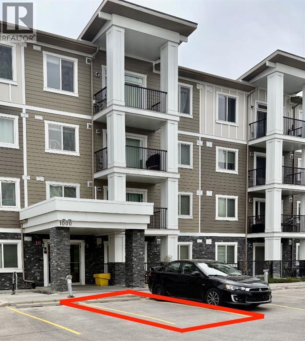
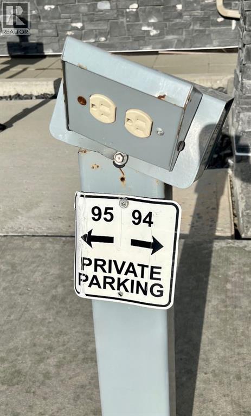
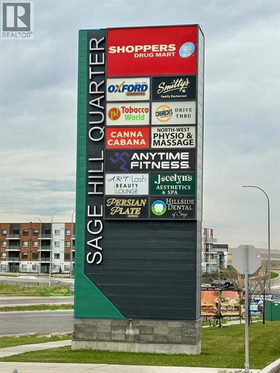
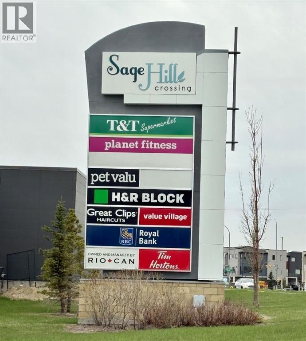
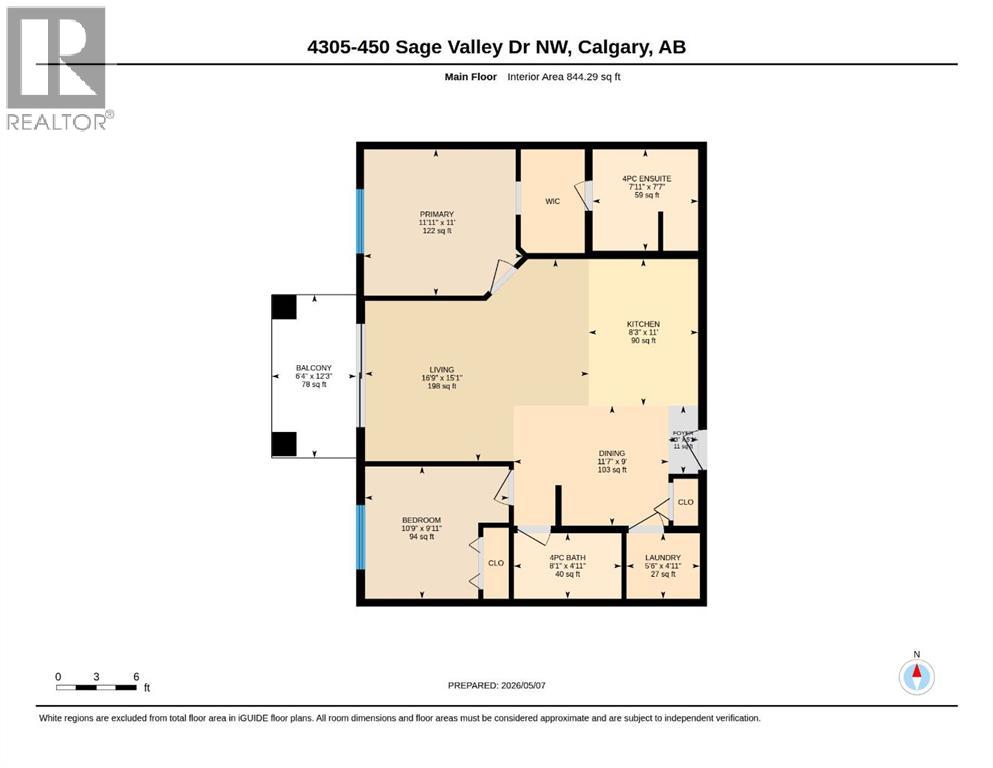
OPEN HOUSE Sat & Sun Long Weekend 12:30-3pm. This one checks a lot of boxes! Third-floor, south-facing balcony and genuinely sunny 2bed and 2baths with a great location close to amenities and super easy to commute, located just off Shaganappi and close to Stoney. If you appreciate friendly neighbours and a Property Management Company with a Board that are responsive and care about maintaining the building, keep reading. There is no compromising here.... with a bedroom large enough for a King, 2 full 4-piece bathrooms, in-suite laundry, and two titled parking stalls (one underground, one surface). The kitchen has a large sit-up island, stainless appliances, and enough crisp clean counter space to cook with two. This layout actually works, there's a clear dining area off the kitchen, and the living room feels like its own space, big enough for a large sectional. Step out to the balcony and you've got a third zone for morning coffee or evening drinks with friends. Both bedrooms have skyline views, which is a nice bonus you don't always get at this price point. The building is clean and well-run. The Lobby and Hallways were just painted, along with a focused parkade cleaning. There are many condos to choose from, choosing this property will provide peace of mind and convenient living. Come and check us out! (id:58070)

12:30 pm
3:00 pm
12:30 pm
3:00 pm
| Bathroom Total | 2 | Bedrooms Above Ground | 2 |
| Bedrooms Total | 2 | Appliances | Refrigerator, Dishwasher, Stove, Oven, Microwave, Microwave Range Hood Combo, Window Coverings, Garage Door Opener, Washer/dryer Stack-up |
| Constructed Date | 2017 | Construction Material | Wood Frame |
| Construction Style Attachment | Attached | Cooling Type | None |
| Exterior Finish | Composite Siding, Stone | Flooring Type | Ceramic Tile, Vinyl Plank |
| Foundation Type | Poured Concrete | Heating Fuel | Natural Gas |
| Heating Type | Baseboard Heaters | Stories Total | 4 |
| Size Interior | 844 Sqft | Total Finished Area | 844.29 Sqft |
| Type | Apartment |
| Garage | |
| Visitor Parking | |
| Heated Garage | |
| Underground |
| Acreage | No | Land Amenities | Playground, Schools, Shopping |
| Size Total Text | Unknown | Zoning Description | M-1 D100 |
| Level | Type | Dimensions |
|---|---|---|
| Main Level | 4pc Bathroom | 8.08 Ft x 4.75 Ft |
| Main Level | 4pc Bathroom | 7.75 Ft x 7.50 Ft |
| Main Level | Other | 12.25 Ft x 6.25 Ft |
| Main Level | Bedroom | 10.75 Ft x 9.75 Ft |
| Main Level | Dining Room | 11.50 Ft x 9.00 Ft |
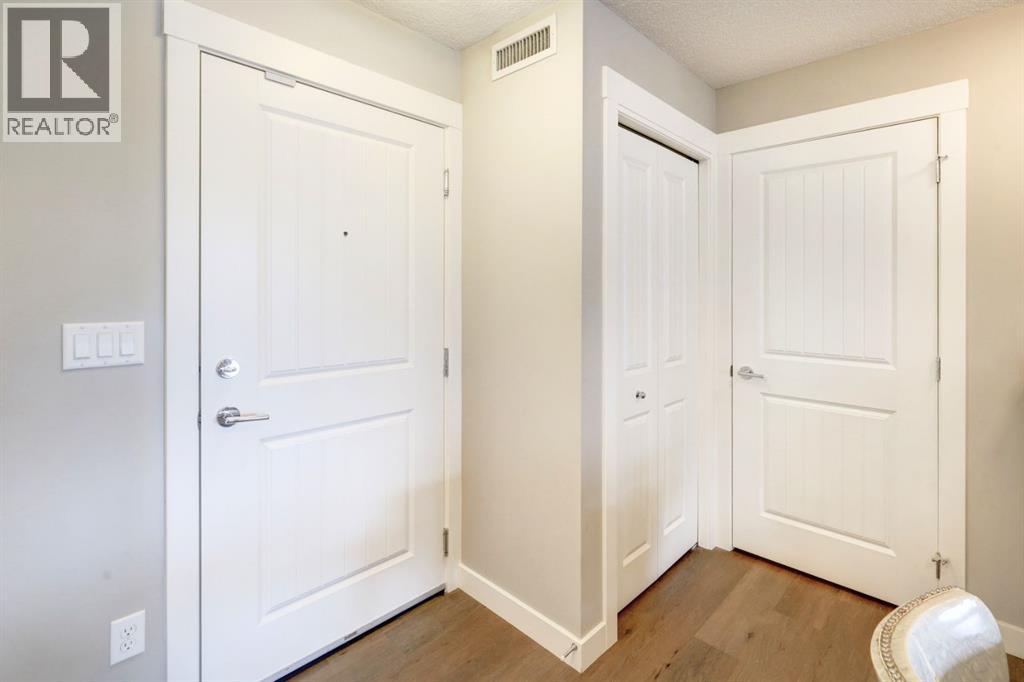
| Main Level | Foyer | 2.17 Ft x 5.08 Ft |
| Main Level | Kitchen | 11.00 Ft x 8.17 Ft |
| Main Level | Laundry Room | 5.42 Ft x 4.75 Ft |
| Main Level | Living Room | 16.67 Ft x 15.08 Ft |
| Main Level | Primary Bedroom | 11.75 Ft x 11.00 Ft |



