Description
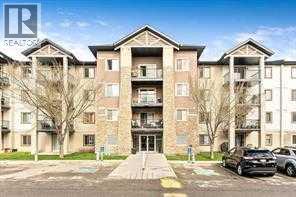
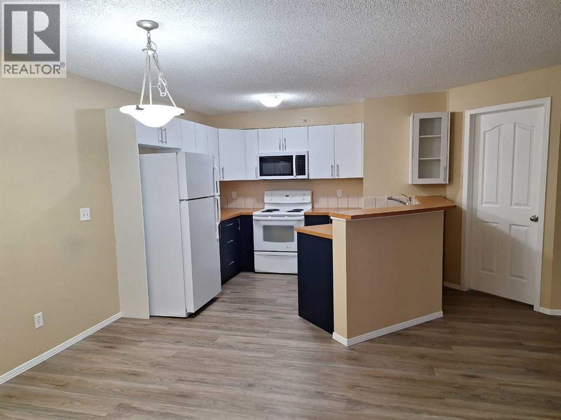
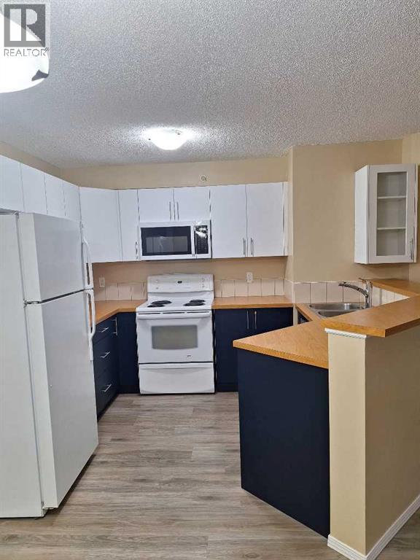
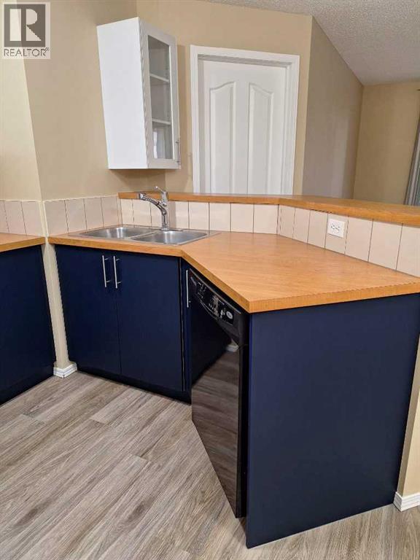
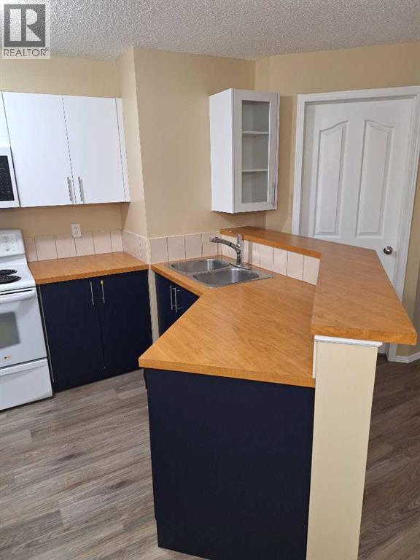
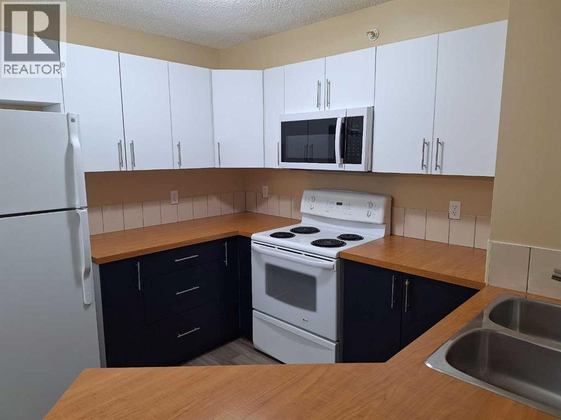
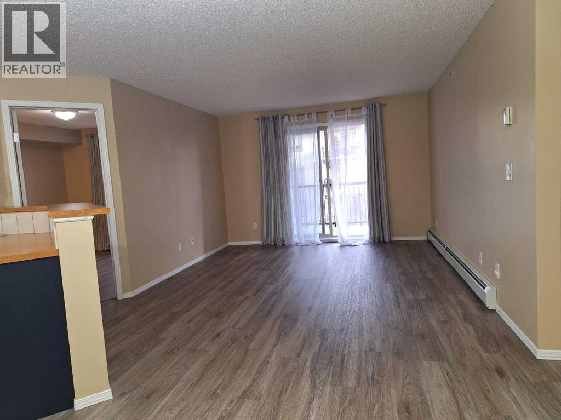
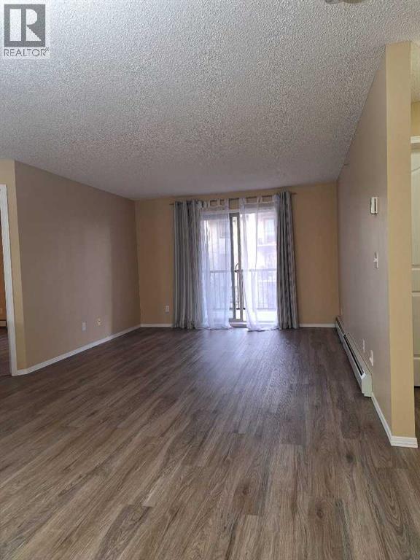
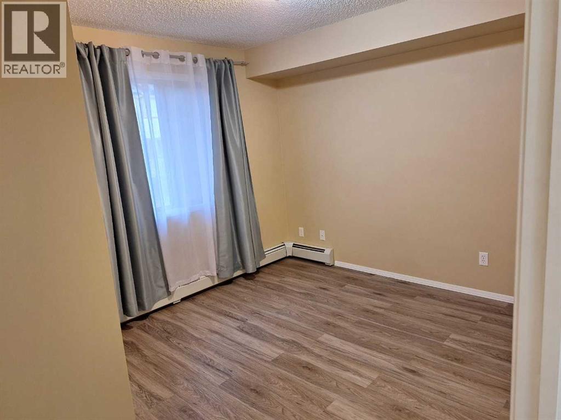
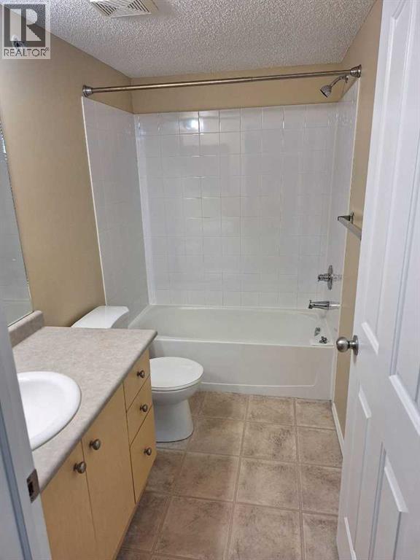
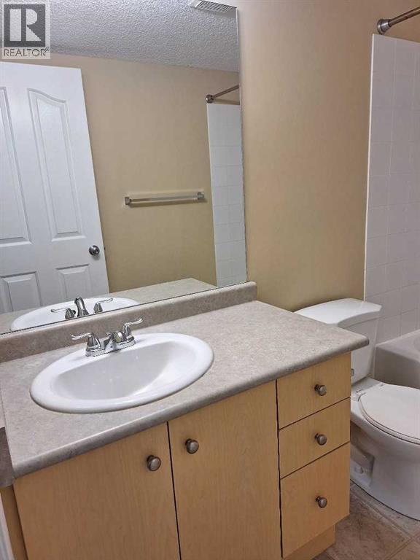
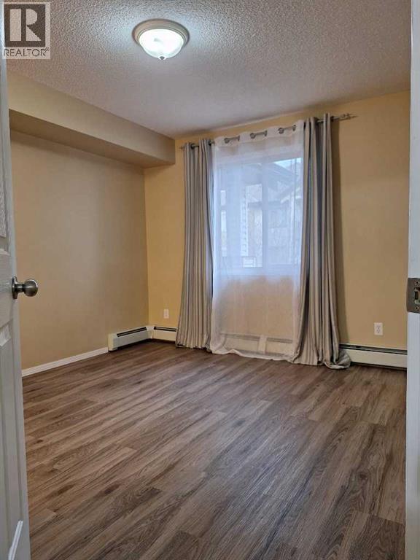
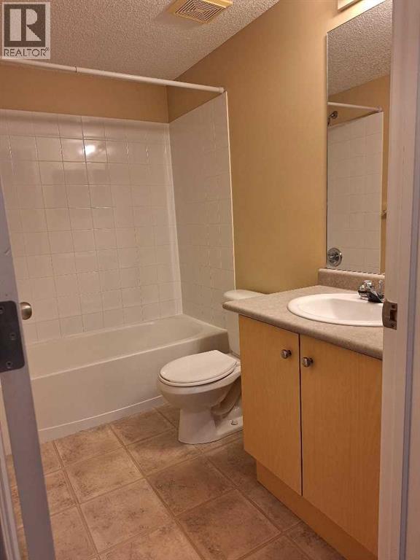
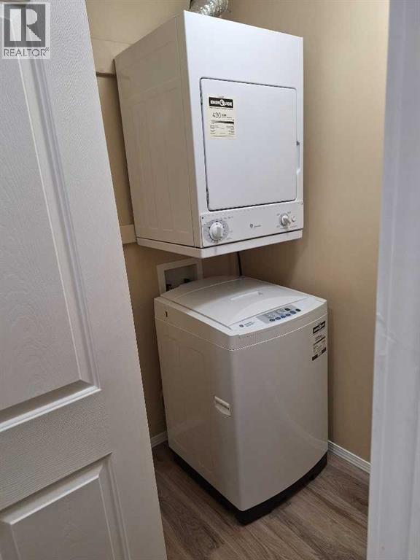
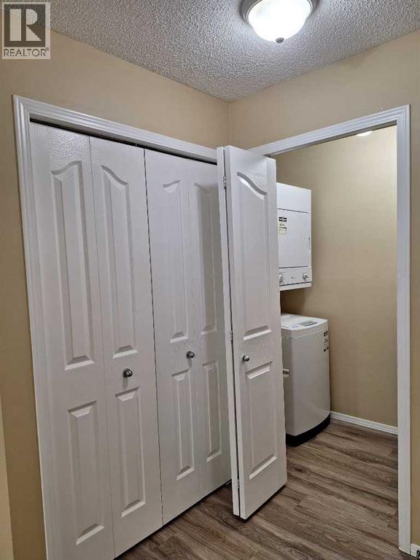
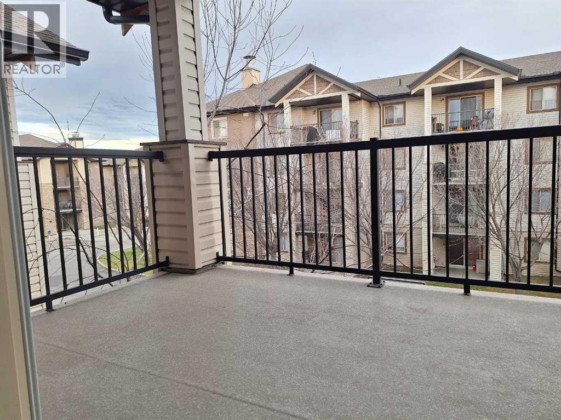
Welcome to this bright and beautifully maintained top-floor condo in the desirable community of Bridlewood! Offering approximately 845 sq. ft. of comfortable living space, this inviting home features 2 bedrooms, 2 full bathrooms, titled heated underground parking, and convenient in-suite laundry. The thoughtfully designed open-concept layout offers a spacious living room, a dedicated dining area, and a functional kitchen with ample counter space and a breakfast bar, perfect for everyday living and entertaining. The primary bedroom features a private 4-piece ensuite and generous closet space, while the second bedroom is conveniently located next to the additional full bathroom, making it ideal for guests, family, or a home office. Enjoy your morning coffee or relax after a long day on the private covered balcony. Additional highlights include secure building access and titled underground parking. Even better, condo fees include heat, electricity, water, and sewer, offering excellent value and predictable monthly expenses. Conveniently located close to shopping, restaurants, schools, public transit, parks, and walking paths, with easy access to Costco, Spruce Meadows, Fish Creek Provincial Park, and Stoney Trail. Whether you're a first-time homebuyer, looking to downsize, or searching for a great investment opportunity, this well-cared-for condo offers an excellent combination of comfort, convenience, and value in southwest Calgary! The realtor is also a co-owner of the property. (id:58070)
 Calgary





