 Airdrie


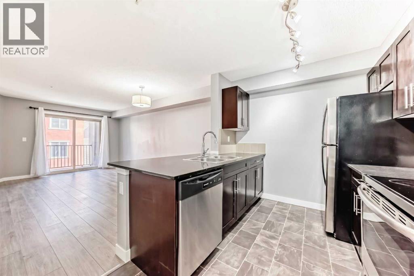
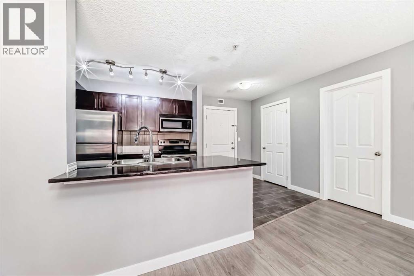
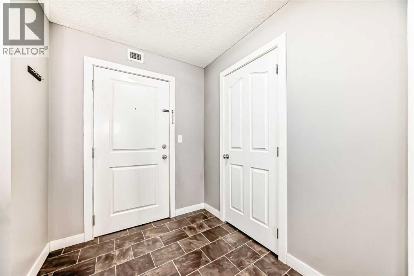
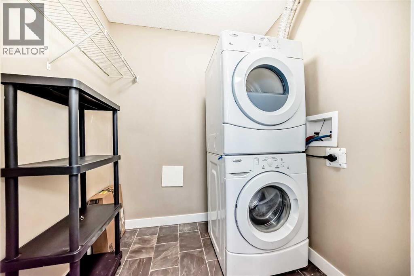
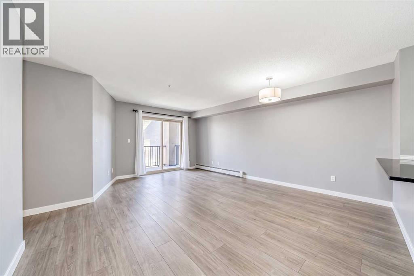
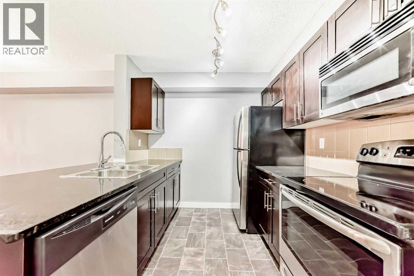
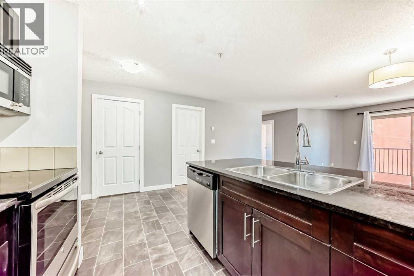
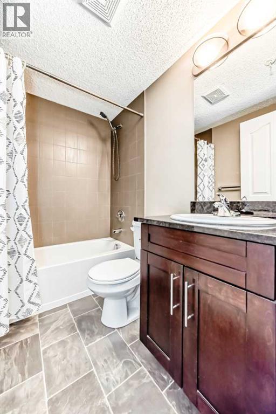
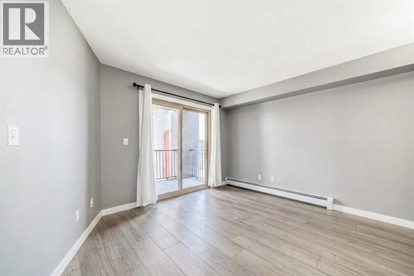
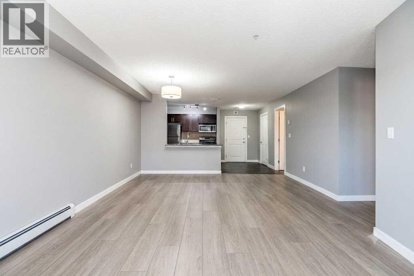
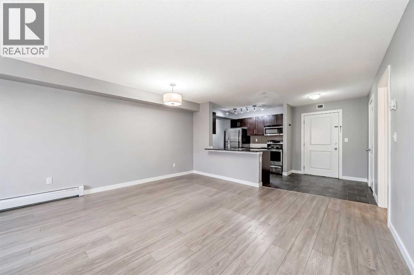
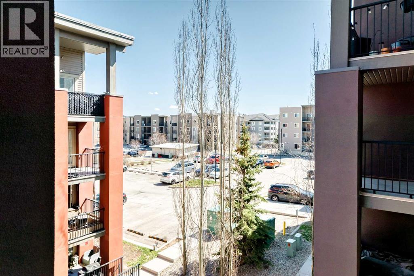
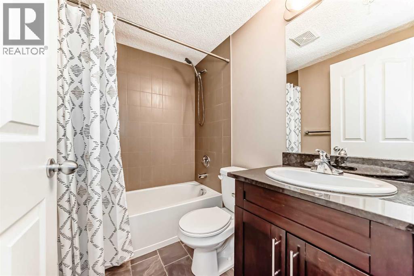
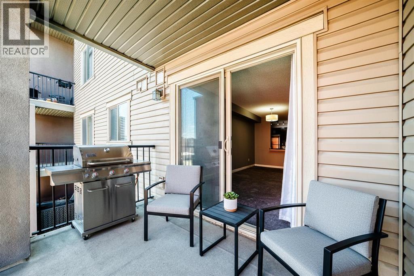
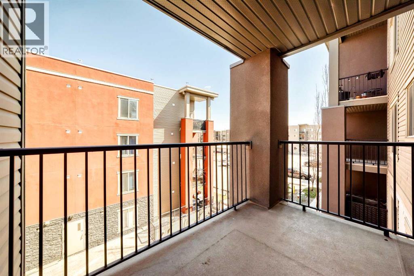
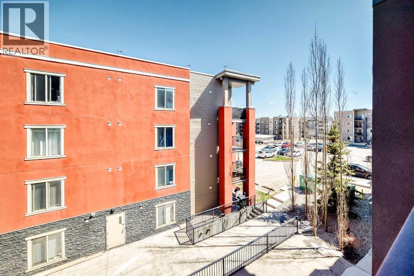
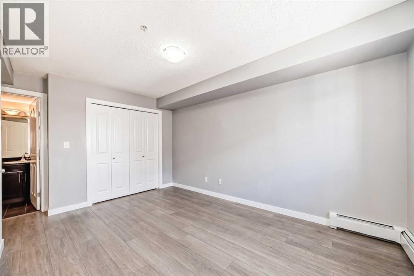
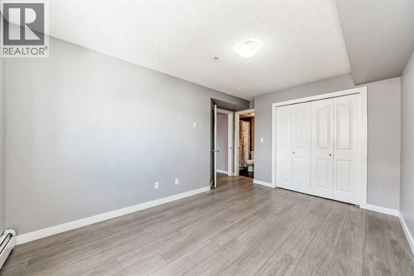
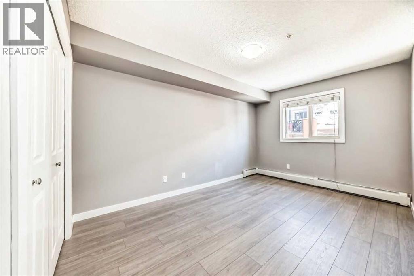
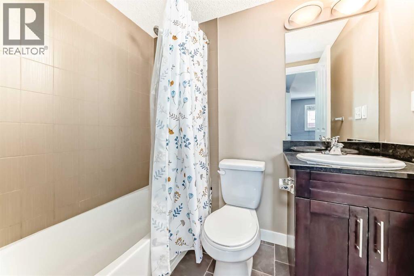
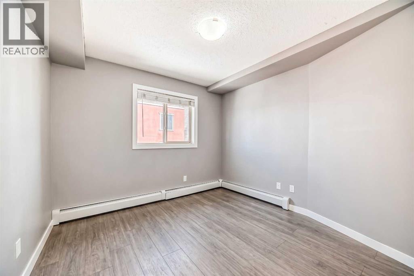
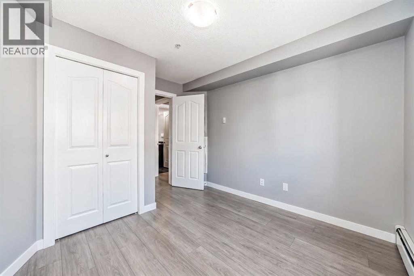
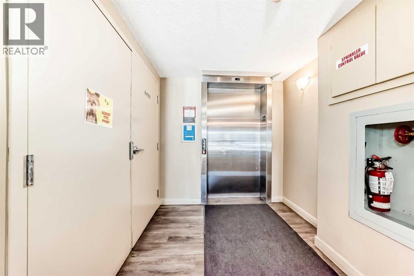
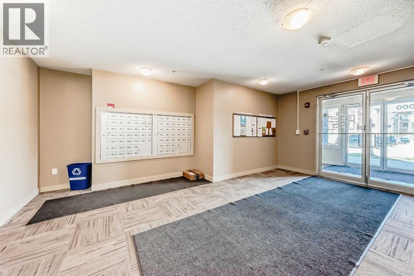
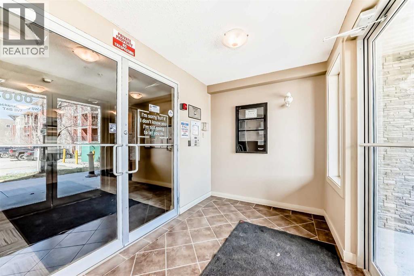
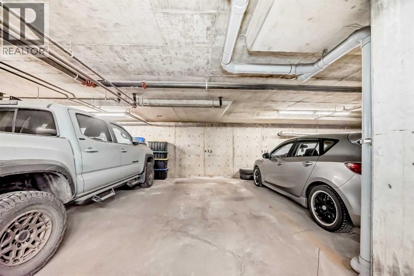
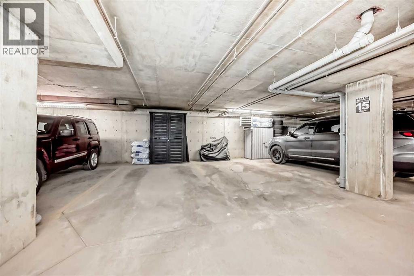
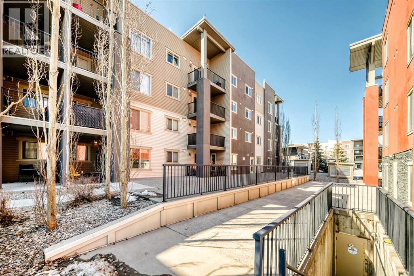
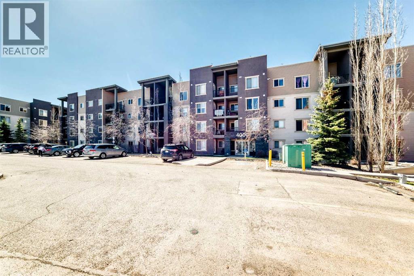
WATCH VIDEO: Welcome to this move-in-ready, perfectly situated condo featuring brand-new hardwood floors throughout,beautifully complemented by fresh paint on all walls, doors, baseboards, and trims. It offers the ultimate blend of SUPER QUIET PRIVACY andUNBEATABLE CONVENIENCE in Creekside Crossing, right in the heart of Downtown Airdrie. This beautifully maintained TWO-BEDROOM, TWO-BATHROOM home features a highly desirable split floorplan, boasting a spacious primary bedroom with a private ENSUITE BATHROOM. The bright,open-concept living area flows seamlessly into a modern kitchen, upgraded with QUARTZ COUNTERTOPS, STAINLESS STEEL appliances, and a 2025dishwasher for effortless daily living. You will love the added practicality of an in-suite laundry room providing extra storage. Completing thisincredible unit is a LARGE TITLED PARKING SPACE with enough room to place a SHED FOR ADDITIONAL STORAGE. Step outside and enjoy a highlywalkable lifestyle just moments from grocery stores, coffee shops, medical services, and local parks. Offering a peaceful escape without sacrificingaccess to urban amenities, this move-in-ready gem is an exceptional find. (id:58070)
| Bathroom Total | 2 | Bedrooms Above Ground | 2 |
| Bedrooms Total | 2 | Appliances | Washer, Refrigerator, Range - Electric, Dishwasher, Dryer, Microwave Range Hood Combo, Window Coverings, Garage Door Opener |
| Constructed Date | 2013 | Construction Material | Wood Frame |
| Construction Style Attachment | Attached | Cooling Type | None |
| Exterior Finish | Composite Siding, Stone, Stucco, Vinyl Siding | Flooring Type | Hardwood, Linoleum, Tile |
| Foundation Type | Poured Concrete | Heating Type | Baseboard Heaters, Hot Water |
| Stories Total | 4 | Size Interior | 771 Sqft |
| Total Finished Area | 770.6 Sqft | Type | Apartment |
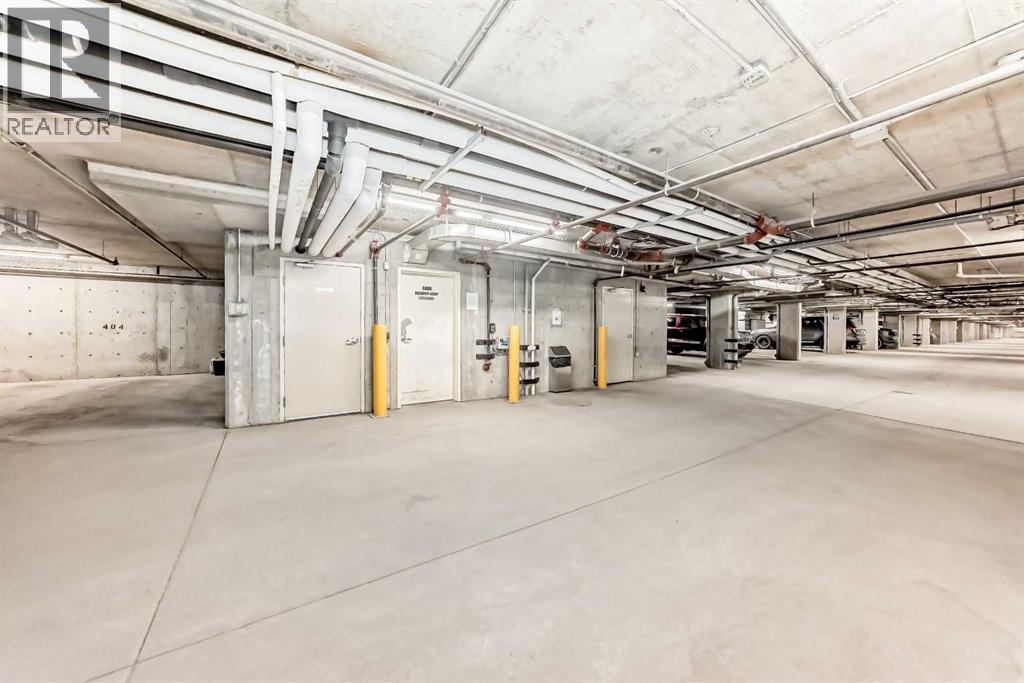
| Garage | |
| Heated Garage | |
| Underground |
| Acreage | No | Land Amenities | Park, Playground, Schools, Shopping |
| Size Irregular | 73.10 | Size Total | 73.1 M2|0-4,050 Sqft |
| Size Total Text | 73.1 M2|0-4,050 Sqft | Zoning Description | M3 |
| Level | Type | Dimensions |
|---|---|---|
| Main Level | Living Room | 14.58 Ft x 10.00 Ft |
| Main Level | Dining Room | 14.50 Ft x 8.08 Ft |
| Main Level | Kitchen | 8.00 Ft x 9.08 Ft |
| Main Level | Other | 6.25 Ft x 7.33 Ft |
| Main Level | Laundry Room | 5.33 Ft x 6.25 Ft |
| Main Level | 4pc Bathroom | 7.00 Ft x 4.92 Ft |
| Main Level | 4pc Bathroom | 7.00 Ft x 4.92 Ft |
| Main Level | Primary Bedroom | 9.42 Ft x 13.92 Ft |
| Main Level | Bedroom | 9.92 Ft x 10.08 Ft |



