 Calgary


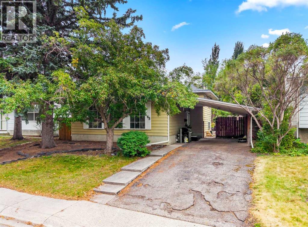
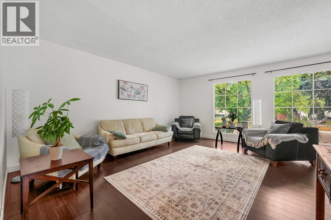
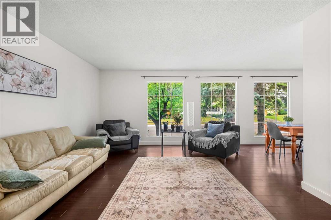
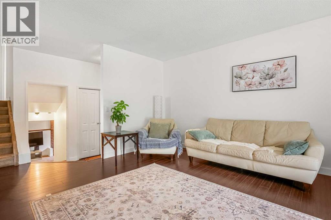
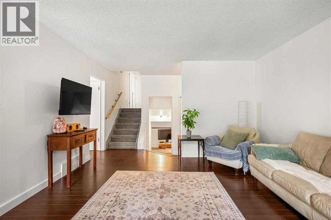
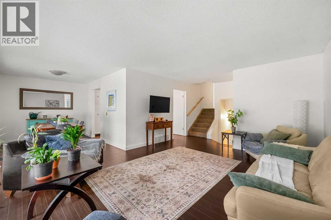
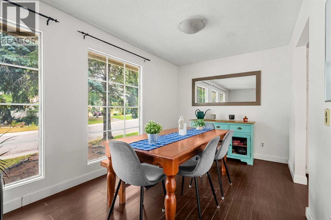
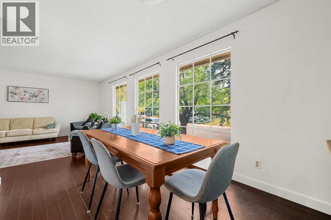
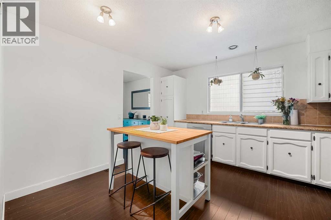
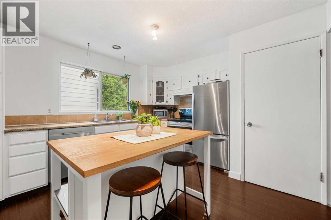
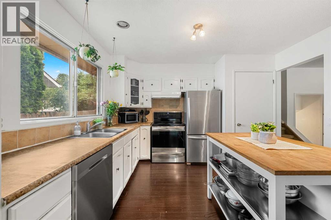
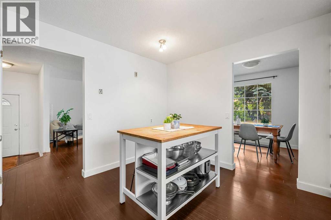
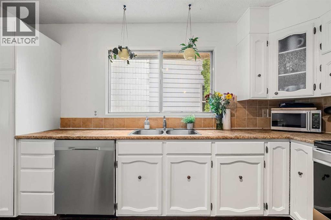
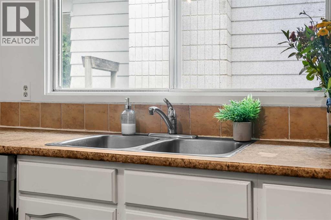
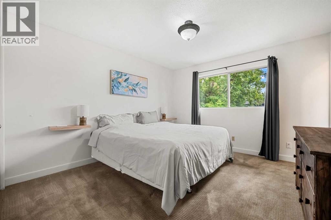
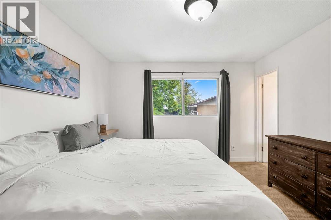
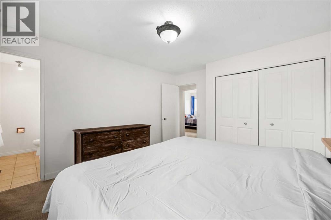
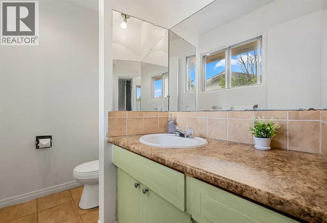
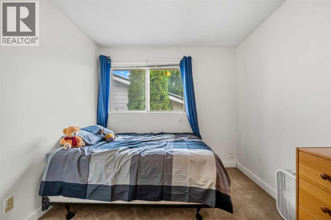
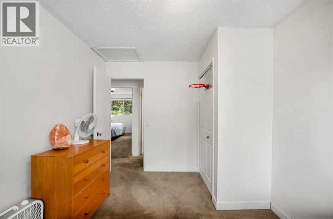
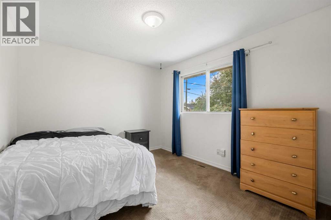
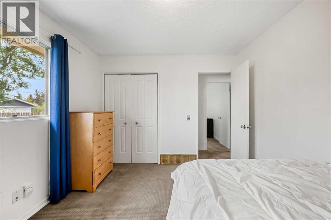
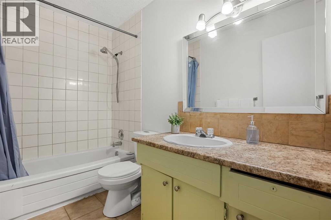
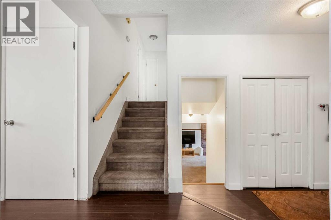
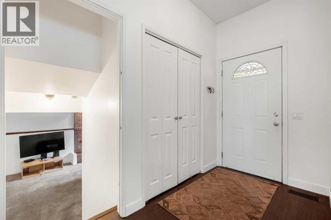
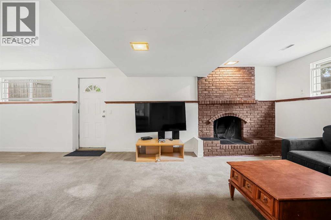
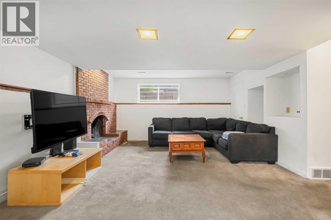
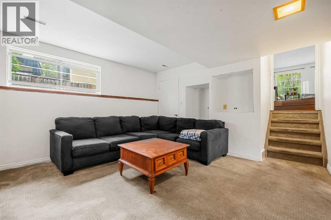
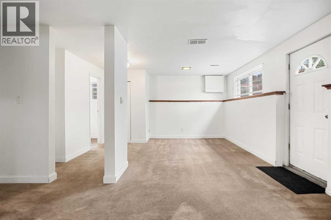
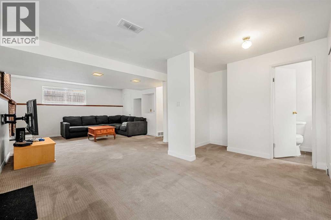
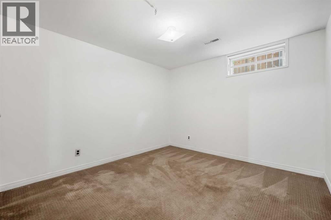
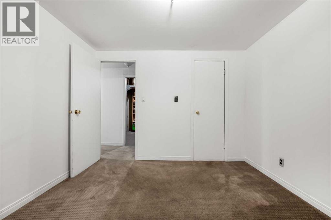
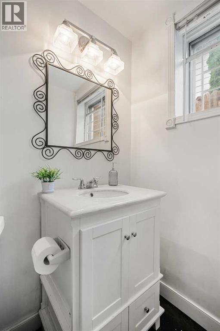
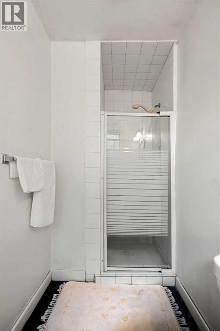
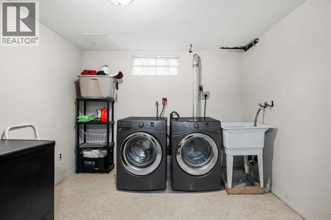
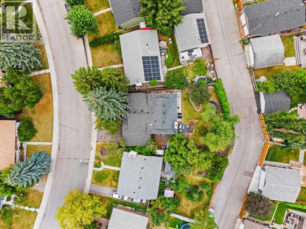
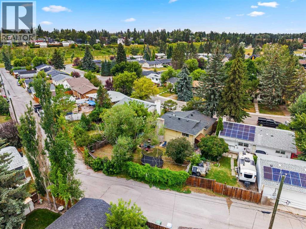
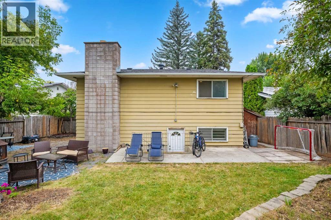
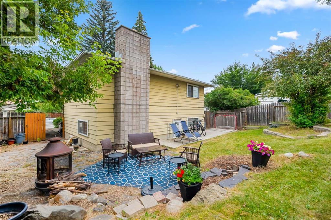
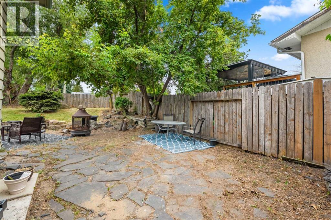
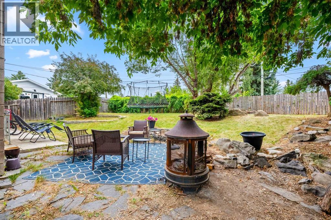
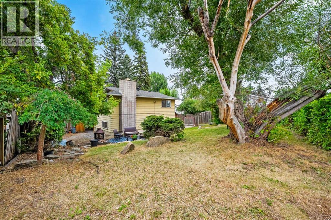
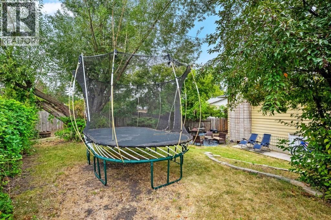
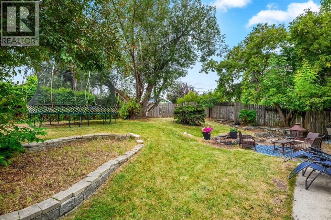
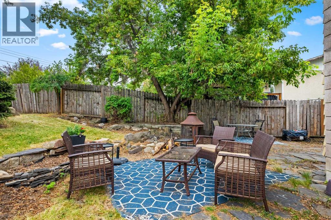
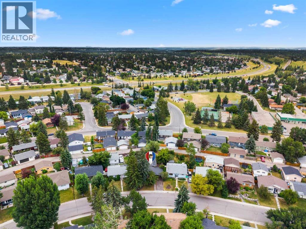
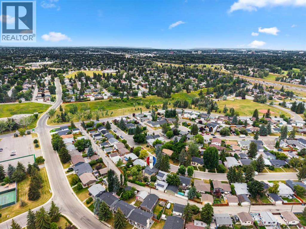
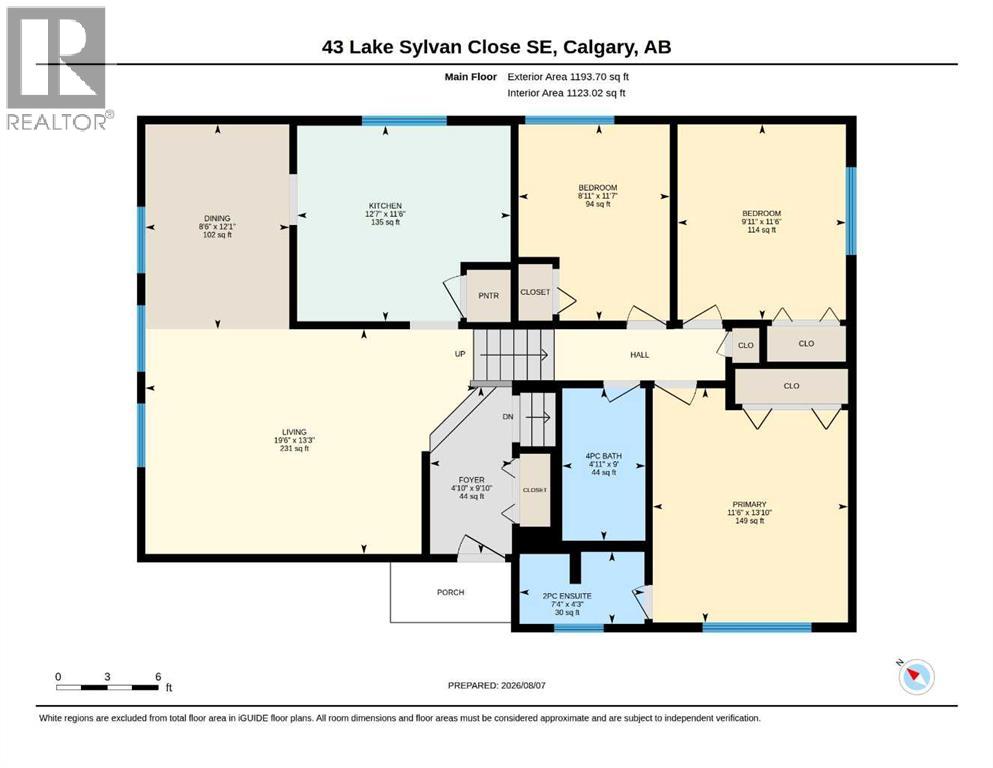
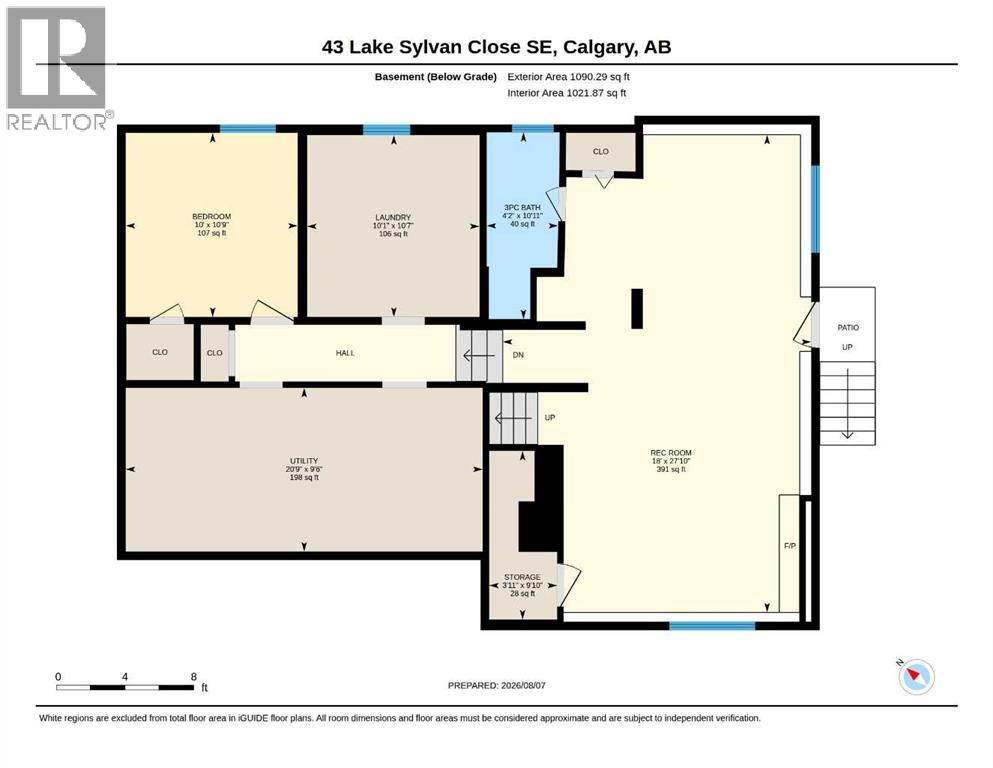
**Open House Saturday Aug 8th 12-2** Situated on a quiet street in desirable Bonavista Downs, this four level split is a fantastic opportunity to own in one of Calgary's most established neighbourhoods. Surrounded by parks and green space, this home offers space, functionality, and endless potential.The main floor features a bright kitchen, a spacious living room, and a dining area that's perfect for family meals and entertaining. Upstairs you'll find three comfortable bedrooms, a full family bathroom, and a convenient 2 piece ensuite bathroom off the primary bedroom.The lower level features a separate entrance, a welcoming family room with a cozy wood-burning fireplace, and a 3 piece bathroom, offering flexible space for family and guests. The basement includes a fourth bedroom complete with a walk-in closet, along with a laundry room and plenty of storage.Outside, the beautiful southwest facing backyard offers plenty of space to relax, garden, or entertain. With alley access and room to build a garage, the massive lot provides endless possibilities to create the outdoor space you've always envisioned. Enjoy being just steps from parks, the disc golf course, and the community centre, walking distance to 4 schools, shopping, and quick access to Deerfoot Trail and Macleod Trail.Whether you're a first-time buyer, growing family, or investor, this is an excellent opportunity to make this home your own while enjoying everything Bonavista Downs has to offer. Call to book your showing today! (id:58070)

12:00 pm
2:00 pm
| Bathroom Total | 3 | Bedrooms Above Ground | 3 |
| Bedrooms Below Ground | 1 | Bedrooms Total | 4 |
| Appliances | Washer, Refrigerator, Dishwasher, Stove, Dryer, Hood Fan | Architectural Style | 4 Level |
| Basement Development | Finished | Basement Features | Walk Out |
| Basement Type | Full (finished) | Constructed Date | 1972 |
| Construction Material | Wood Frame | Construction Style Attachment | Detached |
| Cooling Type | None | Exterior Finish | Metal |
| Fireplace Present | Yes | Fireplace Total | 1 |
| Flooring Type | Carpeted, Ceramic Tile, Laminate | Foundation Type | Poured Concrete |
| Half Bath Total | 1 | Heating Fuel | Natural Gas |
| Heating Type | Forced Air | Size Interior | 1194 Sqft |
| Total Finished Area | 1194 Sqft | Type | House |
| Carport |
| Acreage | No | Fence Type | Fence |
| Land Amenities | Water Nearby | Landscape Features | Landscaped |
| Size Depth | 34.67 M | Size Frontage | 14.24 M |
| Size Irregular | 574.00 | Size Total | 574 M2|4,051 - 7,250 Sqft |
| Size Total Text | 574 M2|4,051 - 7,250 Sqft | Zoning Description | R-cg |
| Level | Type | Dimensions |
|---|---|---|
| Basement | Recreational, Games Room | 27.83 Ft x 18.00 Ft |
| Basement | Bedroom | 10.75 Ft x 10.00 Ft |
| Basement | Laundry Room | 10.58 Ft x 10.08 Ft |
| Basement | Storage | 9.83 Ft x 3.92 Ft |
| Basement | Furnace | 9.50 Ft x 20.75 Ft |
| Basement | 3pc Bathroom | Measurements not available |
| Main Level | Foyer | 9.83 Ft x 4.83 Ft |
| Main Level | Living Room | 13.25 Ft x 19.50 Ft |
| Main Level | Dining Room | 12.08 Ft x 8.50 Ft |
| Main Level | Kitchen | 11.50 Ft x 12.58 Ft |
| Main Level | Primary Bedroom | 13.83 Ft x 11.50 Ft |
| Main Level | Bedroom | 11.58 Ft x 8.92 Ft |
| Main Level | Bedroom | 11.50 Ft x 9.92 Ft |
| Main Level | 2pc Bathroom | Measurements not available |
| Main Level | 4pc Bathroom | Measurements not available |



