 Calgary


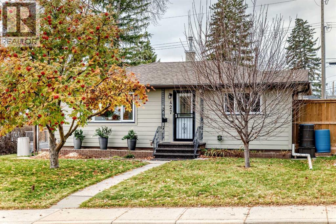
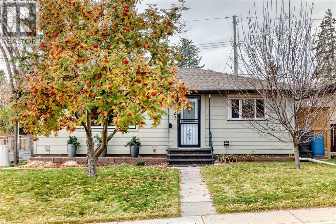
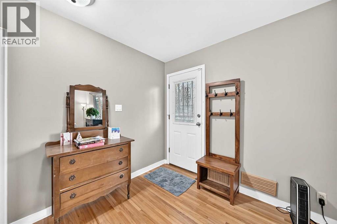
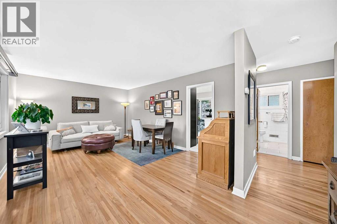
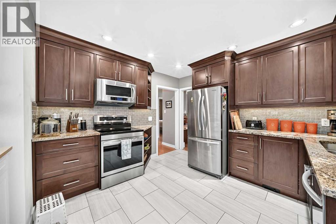
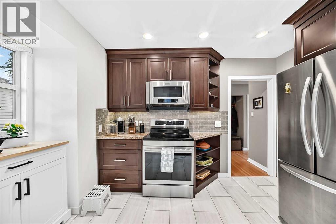
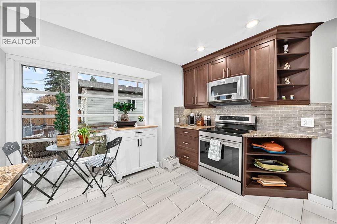
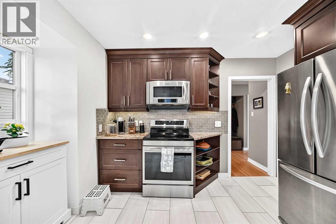
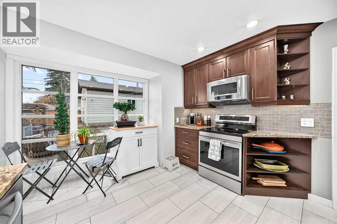
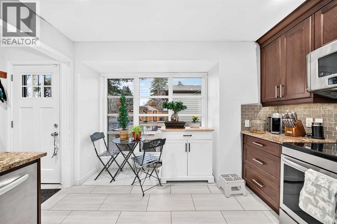
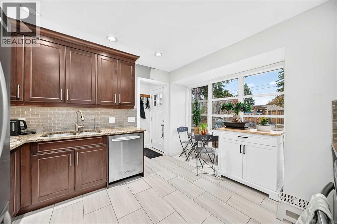
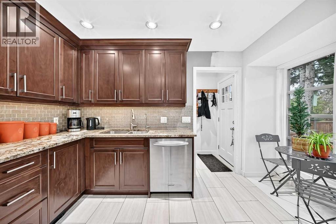
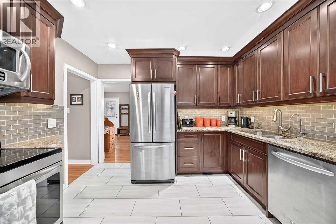
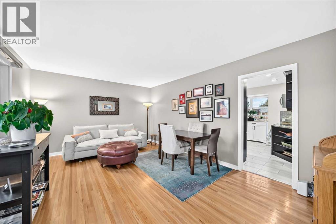
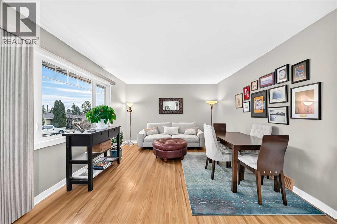
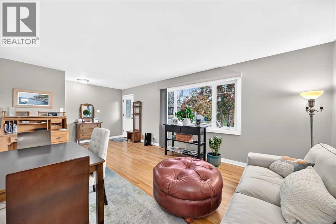
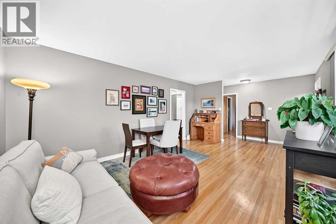
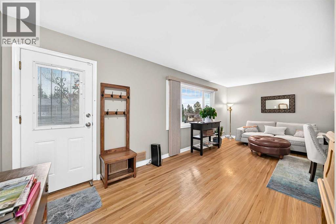
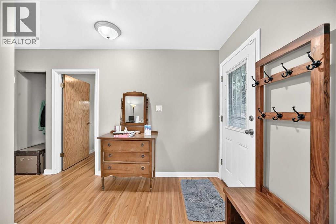
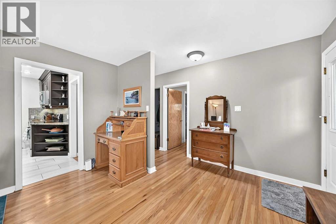
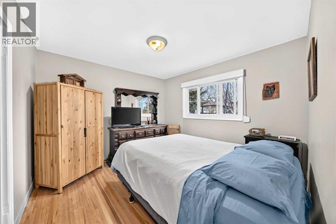
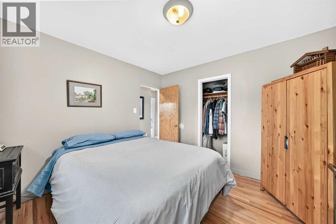
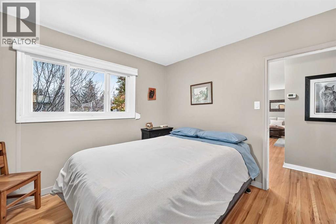
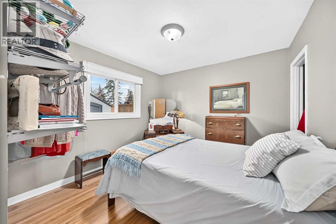
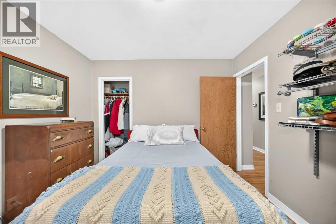
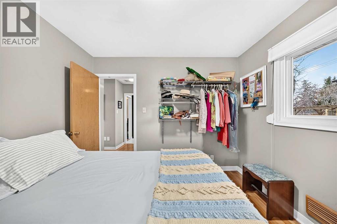
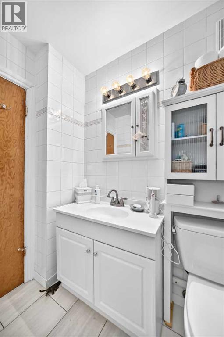
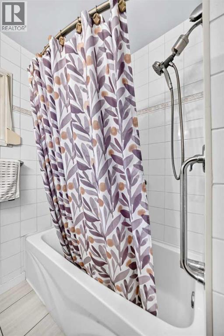
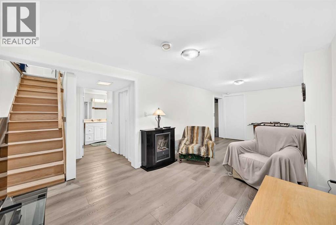
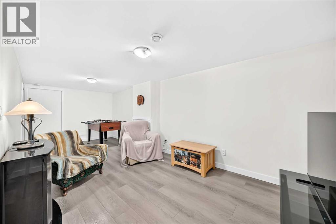
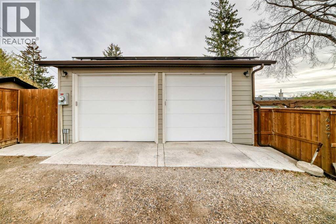
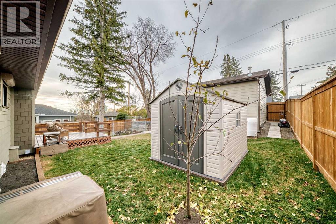
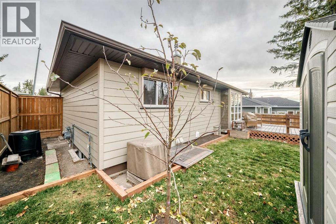
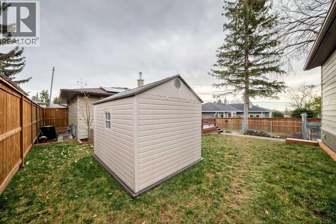
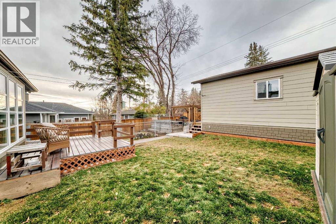
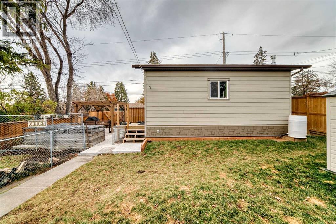
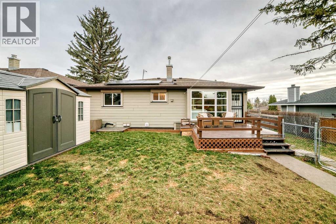
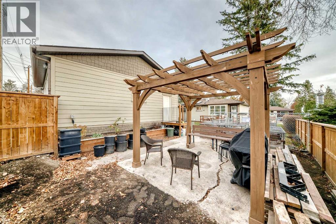
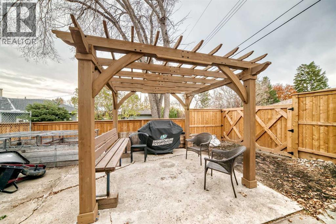
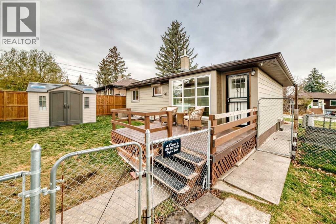
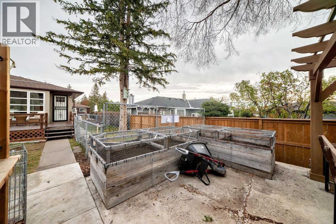
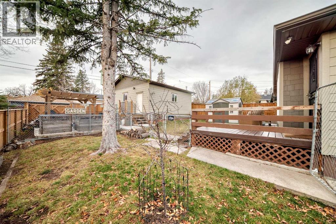
Living redefined. Tastefully renovated and upgraded charmer. There is something special about a home that feels like a private retreat. Timeless character with original hardwood floors in perfect condition. Many improvements. New shingles 2021, solar panels 2025, hardy board and soffit on house and garage 2025, brand new induction range 2026, newer flooring in kitchen and bathroom, ceilings in kitchen and living room painted, floor to ceiling triple pane window in kitchen 2025. Newer pergola and 6 foot fence in rear yard. Dream garage with in floor heating. Underground services. Lower level developed just the way you want it. A desirable lot and location close to Egerts Park which includes playground, ball diamond, soccer fields, toboggan hill, walking/biking paths. Off leash dog parks in area. South rear yard is like a private park. Schools and amenities are close as is Nose Hill Park. (id:58070)
| Bathroom Total | 2 | Bedrooms Above Ground | 2 |
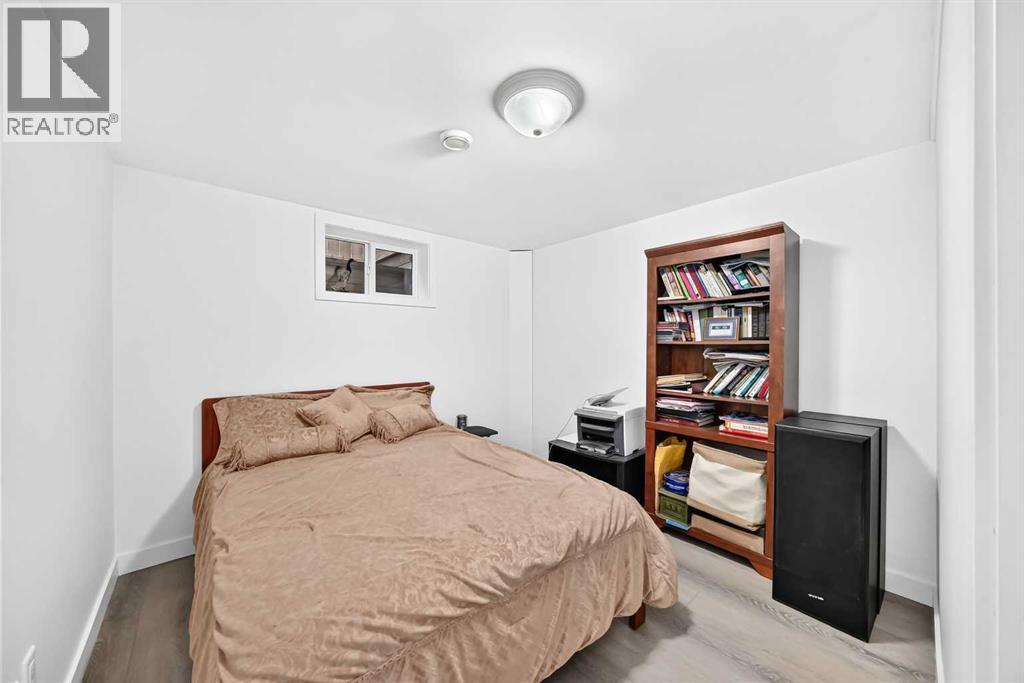
| Bedrooms Below Ground | 1 | Bedrooms Total | 3 |
| Appliances | Washer, Refrigerator, Stove, Dryer, Microwave, Window Coverings | Architectural Style | Bungalow |
| Basement Development | Finished | Basement Type | Full (finished) |
| Constructed Date | 1956 | Construction Style Attachment | Detached |
| Cooling Type | Central Air Conditioning | Flooring Type | Hardwood, Tile |
| Foundation Type | Poured Concrete | Heating Type | Forced Air |
| Stories Total | 1 | Size Interior | 840 Sqft |
| Total Finished Area | 839.5 Sqft | Type | House |
| Detached Garage | 2 |
| Acreage | No | Fence Type | Fence |
| Land Amenities | Park, Playground, Schools, Shopping | Landscape Features | Landscaped |
| Size Frontage | 5.11 M | Size Irregular | 5984.73 |
| Size Total | 5984.73 Sqft|4,051 - 7,250 Sqft | Size Total Text | 5984.73 Sqft|4,051 - 7,250 Sqft |
| Zoning Description | R-c1 |
| Level | Type | Dimensions |
|---|---|---|
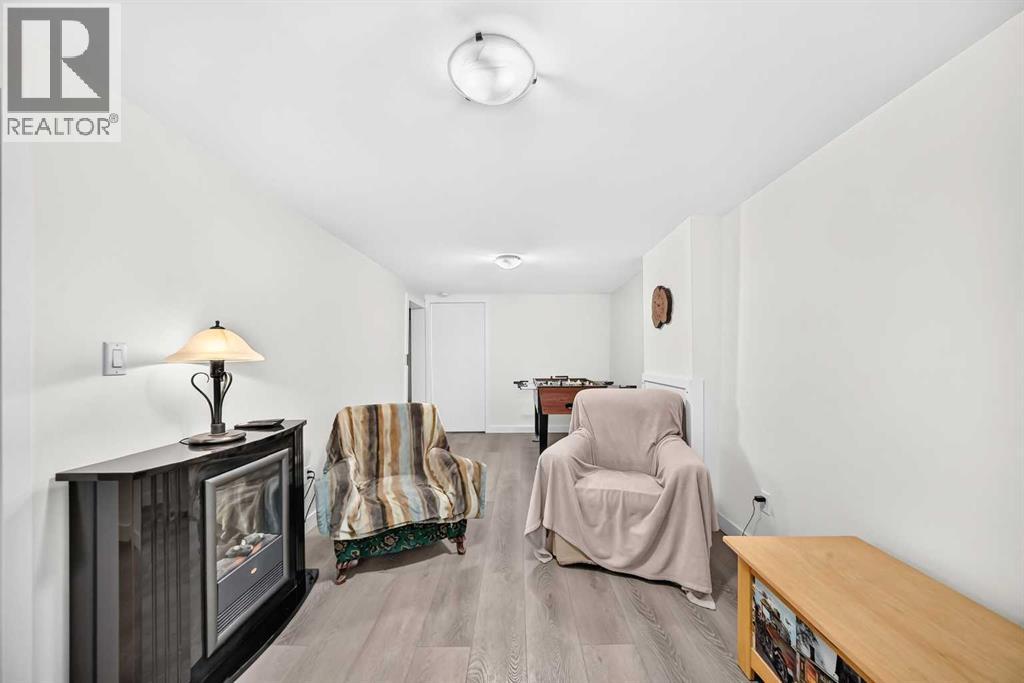
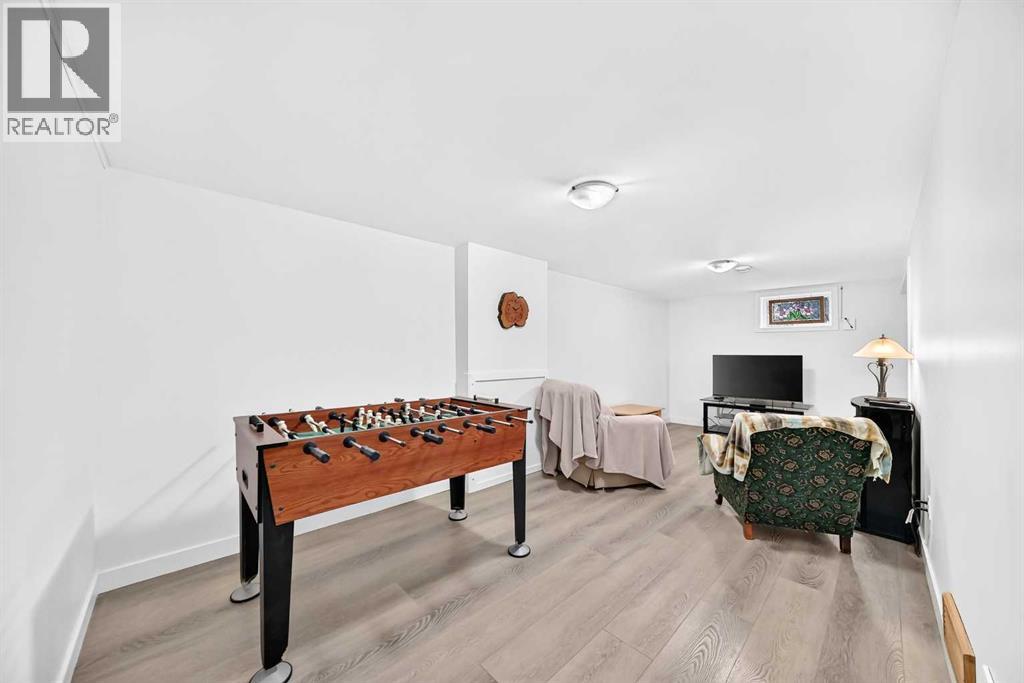
| Lower Level | Family Room | 9.17 Ft x 22.17 Ft |
| Lower Level | Bedroom | 9.33 Ft x 9.50 Ft |
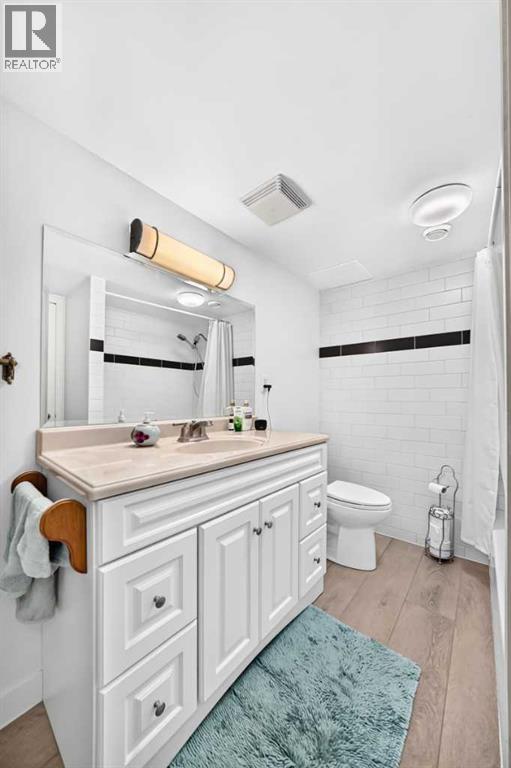
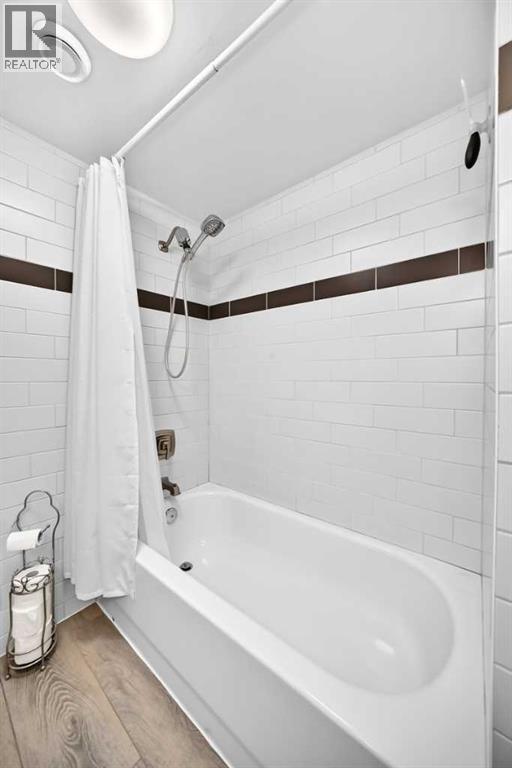
| Lower Level | 4pc Bathroom | 6.83 Ft x 9.25 Ft |
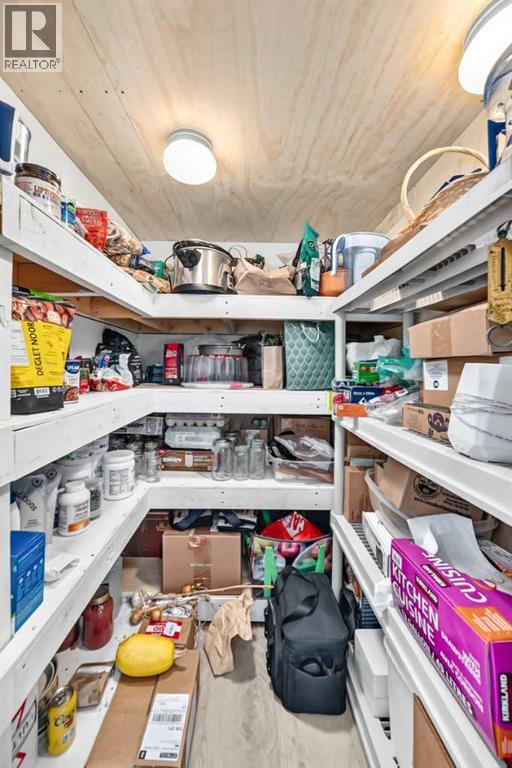
| Lower Level | Storage | 4.58 Ft x 5.08 Ft |
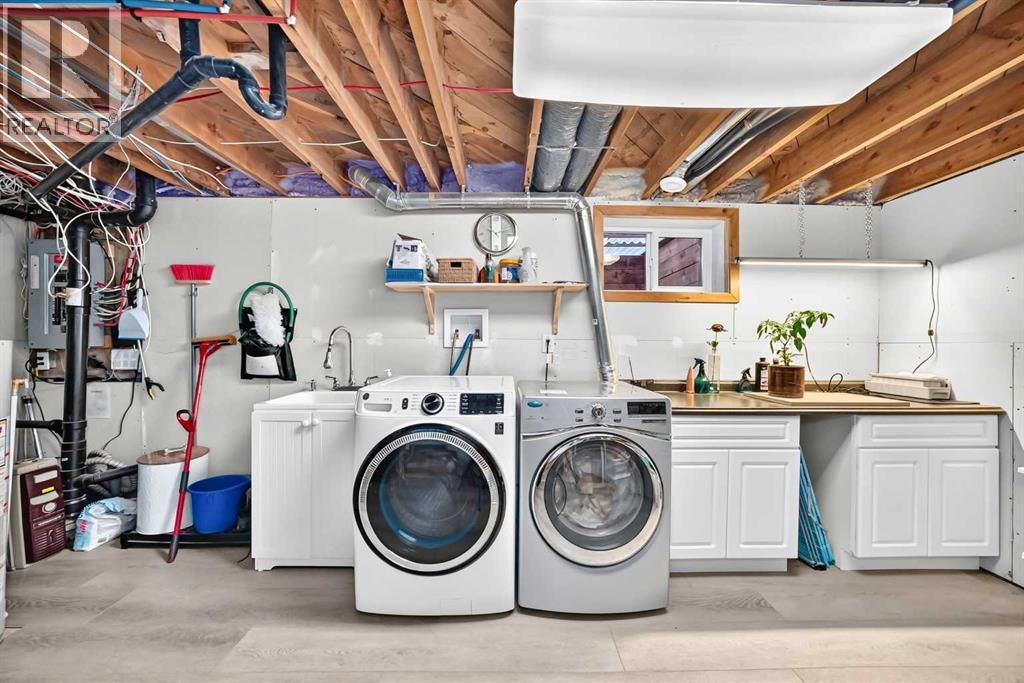
| Lower Level | Furnace | 11.67 Ft x 19.17 Ft |
| Main Level | Living Room | 12.17 Ft x 18.17 Ft |
| Main Level | Other | 11.42 Ft x 12.75 Ft |
| Main Level | Primary Bedroom | 10.58 Ft x 11.25 Ft |
| Main Level | Bedroom | 10.17 Ft x 10.25 Ft |
| Main Level | 4pc Bathroom | 6.67 Ft x 7.00 Ft |
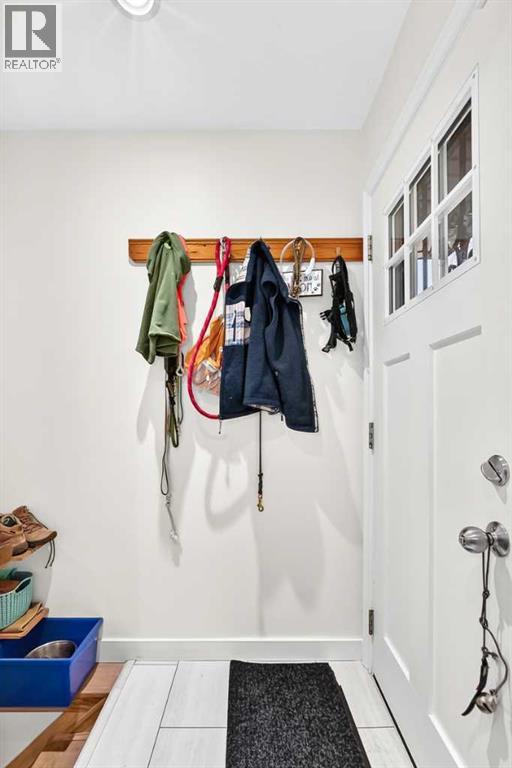
| Main Level | Other | 3.58 Ft x 16.33 Ft |
| Main Level | Other | 3.42 Ft x 3.67 Ft |



