 Calgary


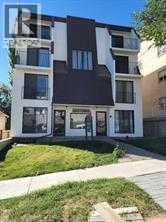
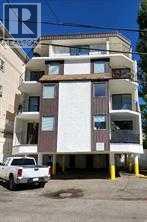
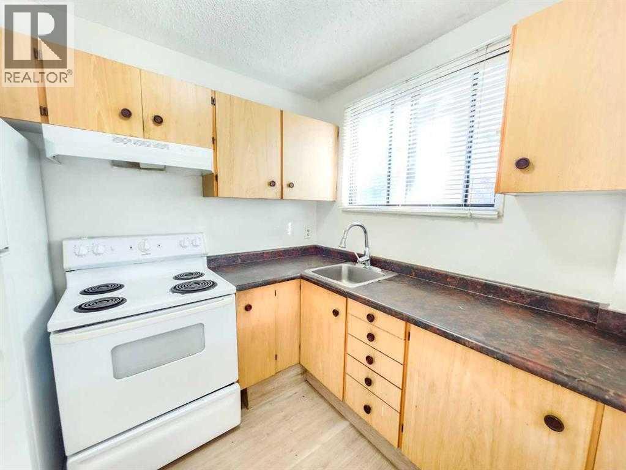
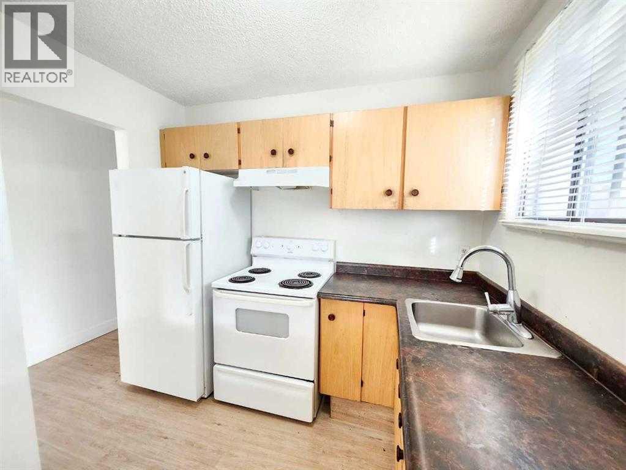
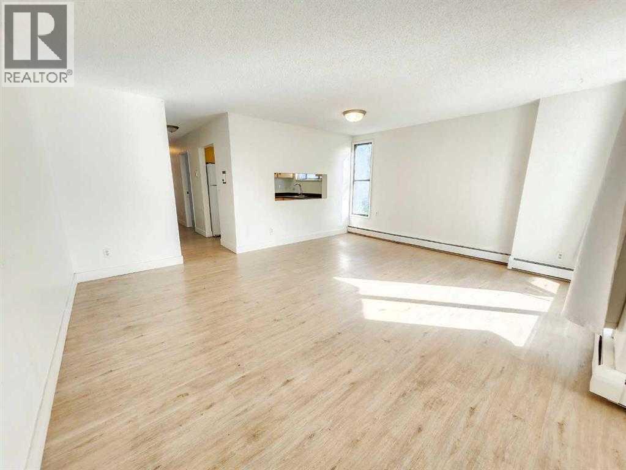
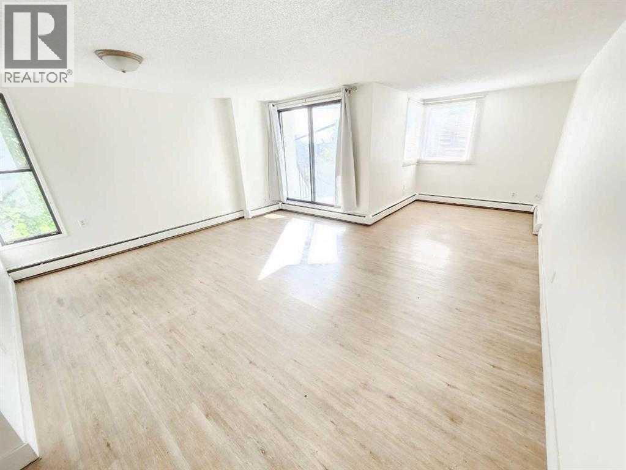
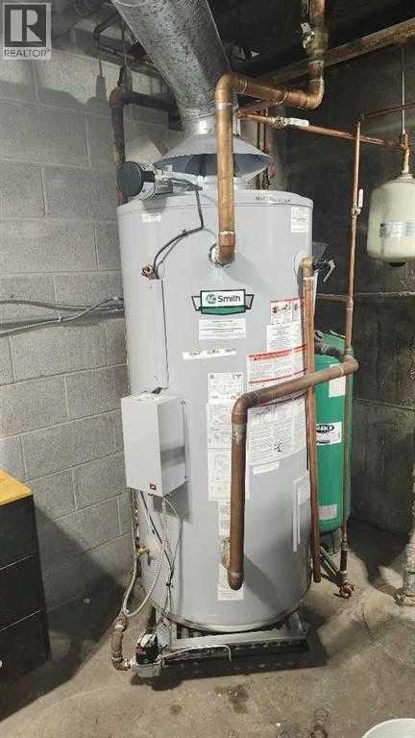
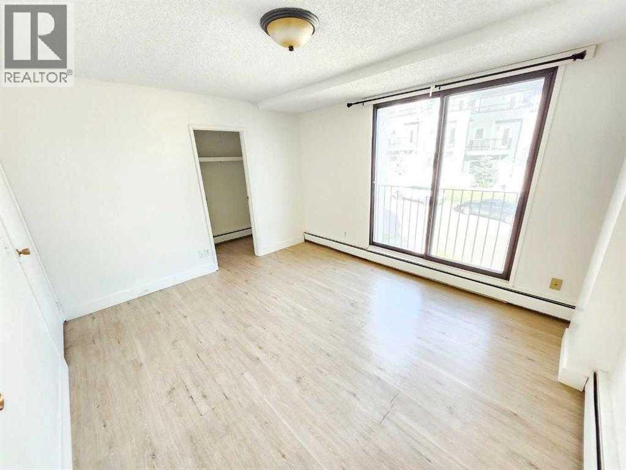
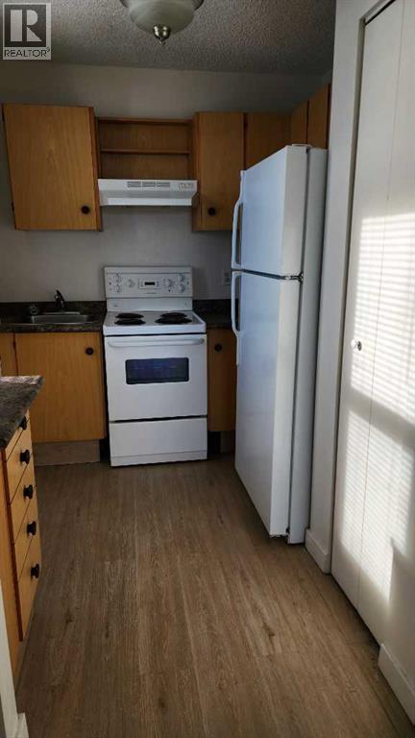
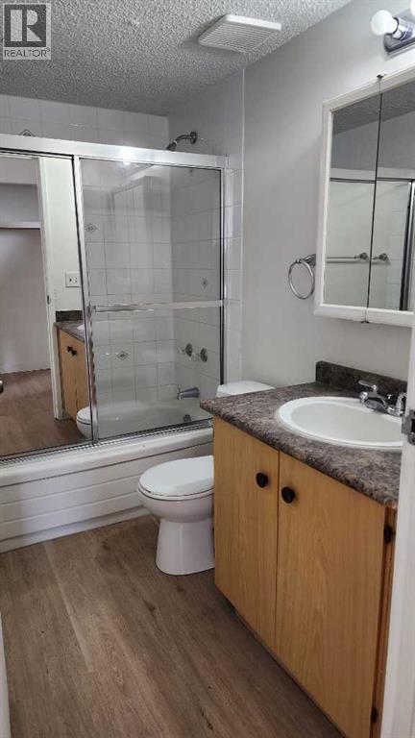
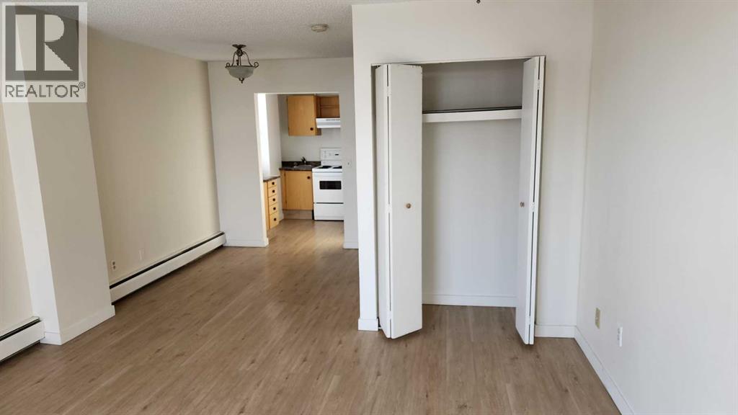
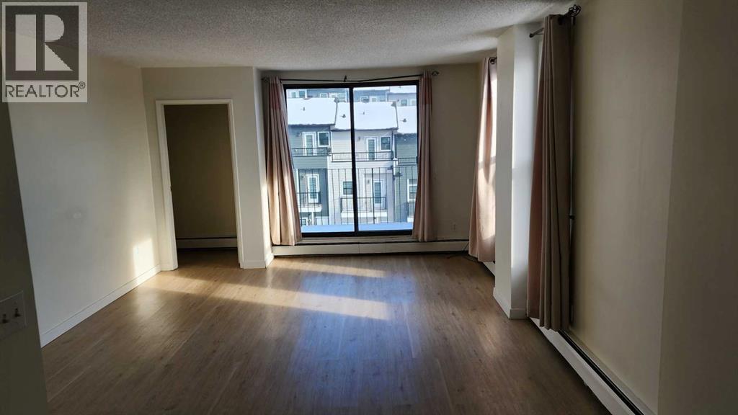
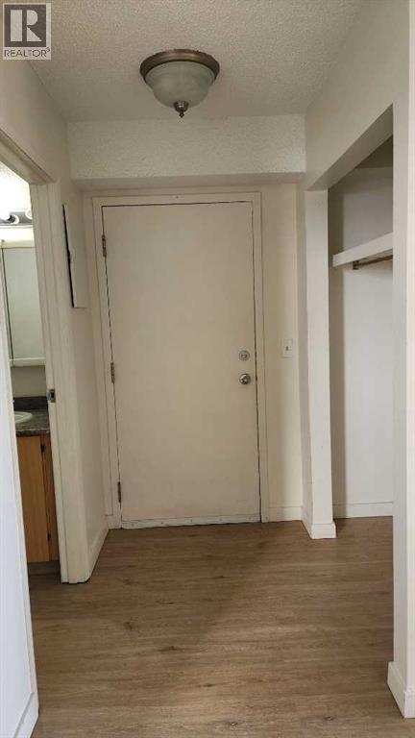
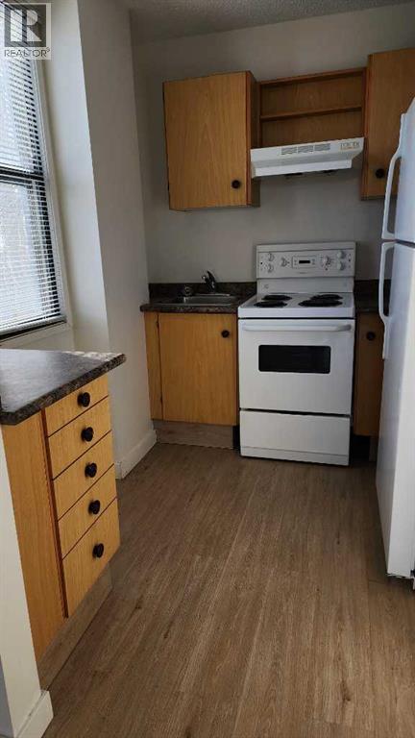
Sixteen Juliet doors and balconies flood the building with natural light, creating a bright, inviting atmosphere throughout. This well-maintained four-storey concrete walk-up features 10 above-grade suites with a highly desirable unit mix: six one-bedrooms, two two-bedrooms, and two three-bedroom apartments. Two three-bedroom apartments offer a four-piece main bath and a two-piece ensuite. All suites include private balconies. The first 4 units are 72 feet deep!!Residents appreciate 10 energized, assigned parking stalls and 10 secure storage lockers. Recent upgrades—including refreshed hallway flooring and steel doors and frames—improve durability and presentation, while the concrete construction delivers excellent long-term performance and sound attenuation.Ideally positioned near a full range of amenities, this property delivers strong tenant appeal, stable occupancy, and reliable long-term investment value. (id:58070)
| Constructed Date | 1979 | Construction Material | Poured Concrete |
| Cooling Type | None | Exterior Finish | Concrete |
| Fire Protection | Smoke Detectors | Foundation Type | Piled, Poured Concrete |
| Heating Fuel | Natural Gas | Size Exterior | 94722.41 Sqft |
| Size Interior | 94722 Sqft | Total Finished Area | 94722.41 Sqft |
| Type | Multi-family |
| Acreage | No | Size Depth | 38.1 M |
| Size Frontage | 15.24 M | Size Irregular | 556.00 |
| Size Total | 556 M2|4,051 - 7,250 Sqft | Size Total Text | 556 M2|4,051 - 7,250 Sqft |
| Zoning Description | M-c2 |

