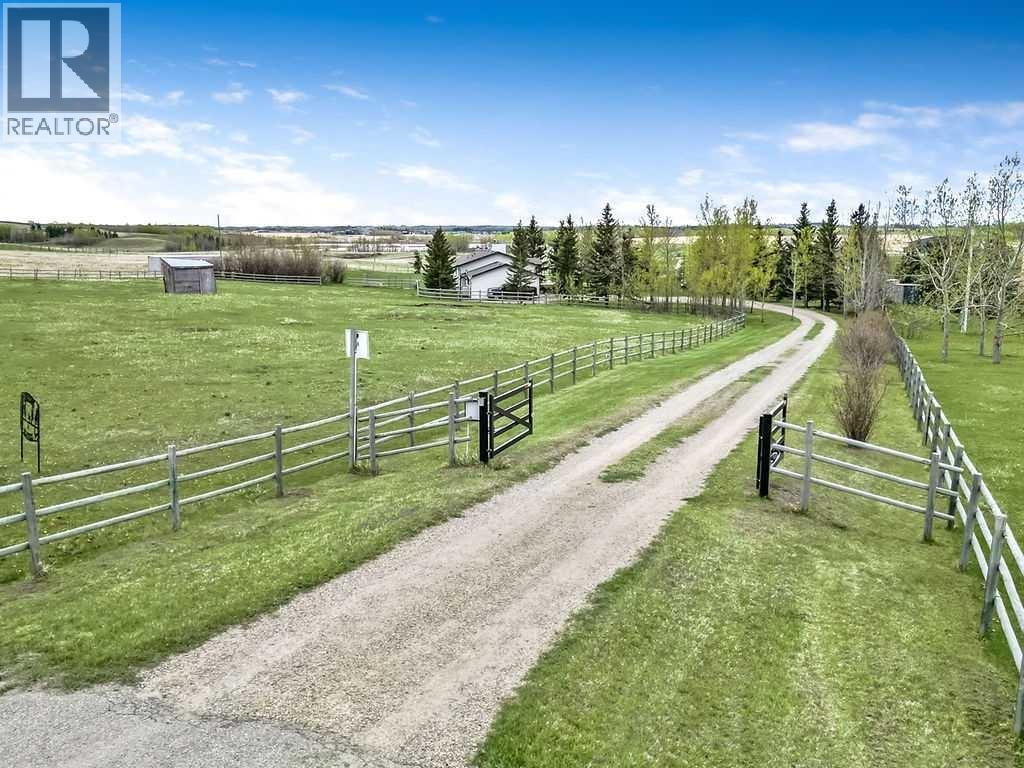
 Rural Rocky View County


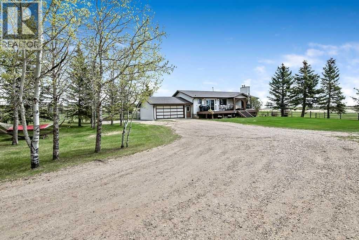
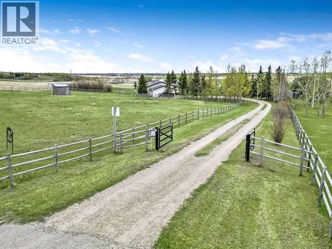
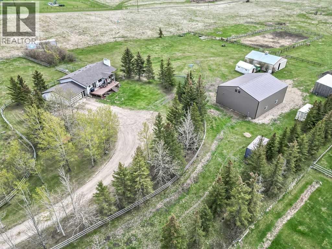
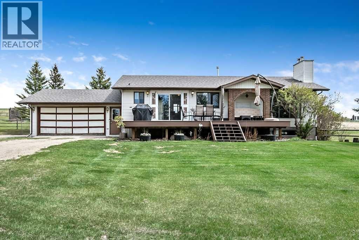
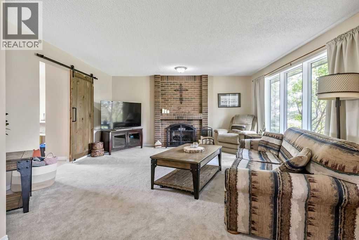
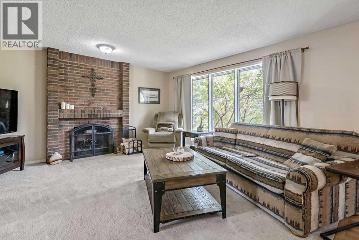
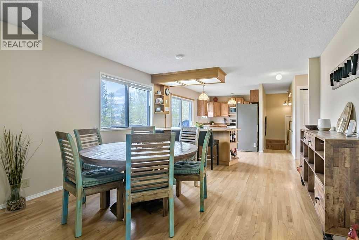
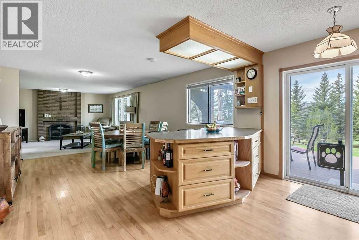
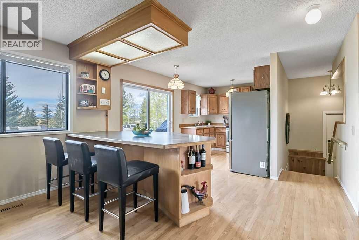
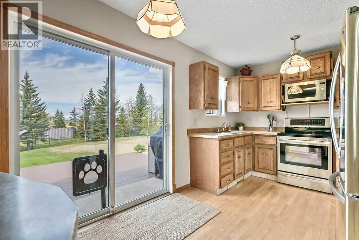
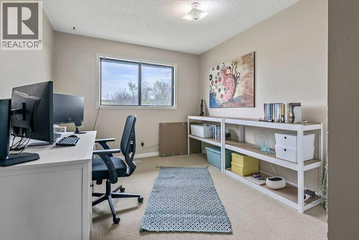
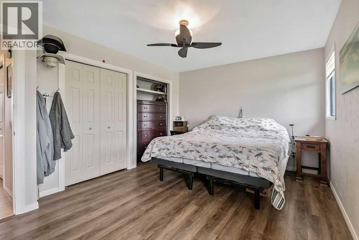
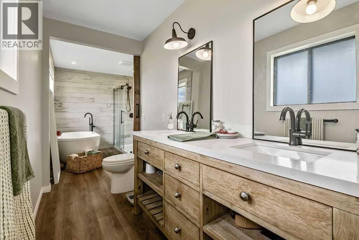
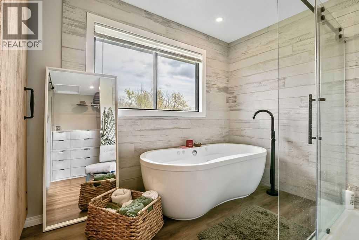
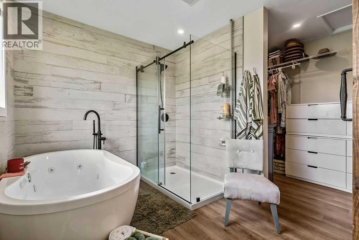
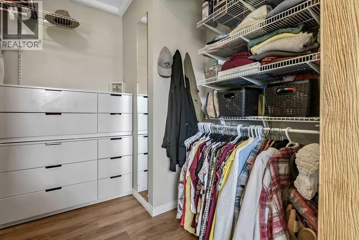
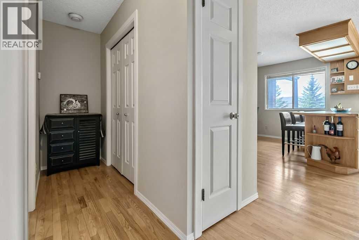
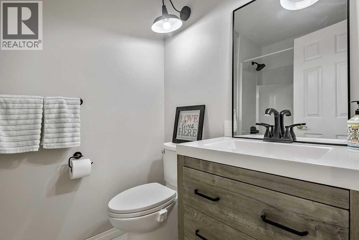
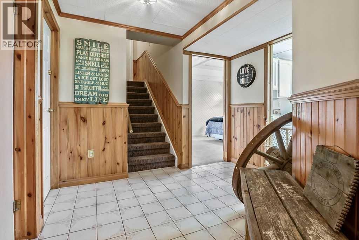
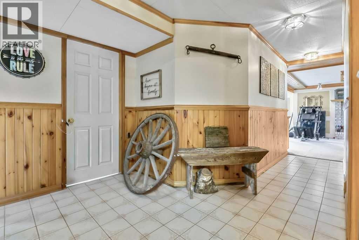
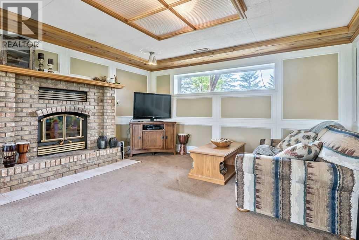
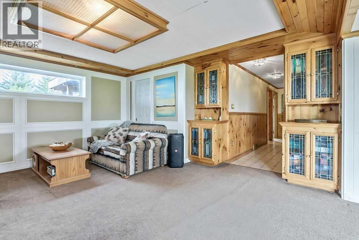
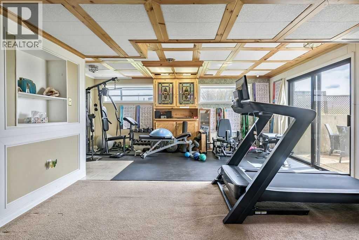
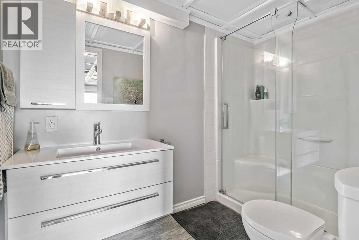
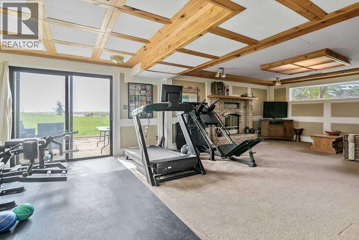
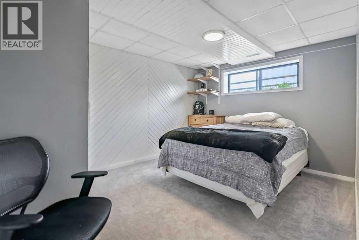
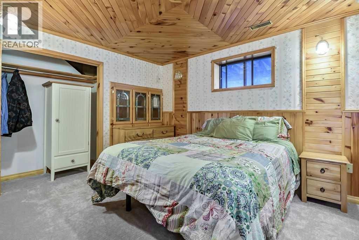
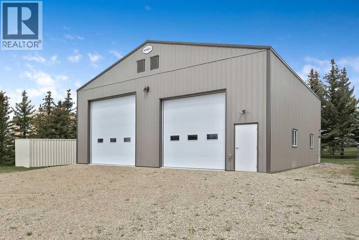
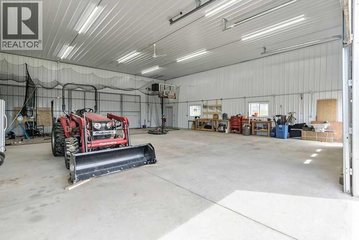
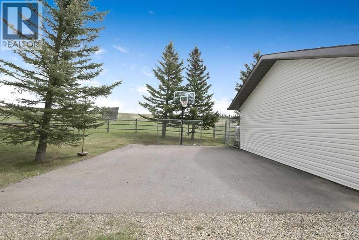
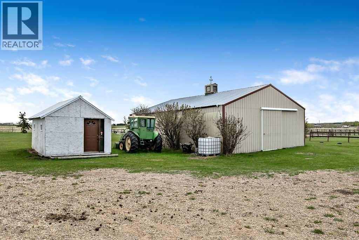
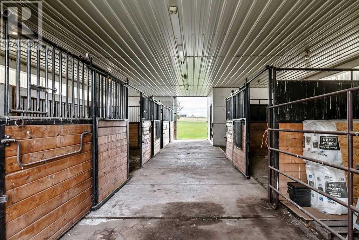
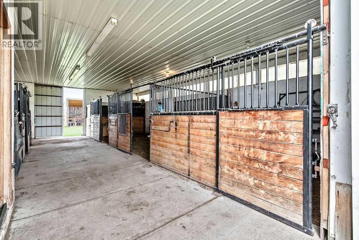
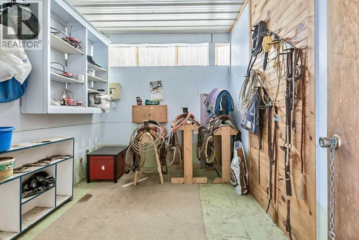
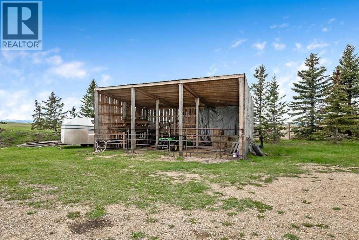
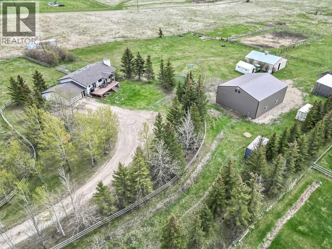
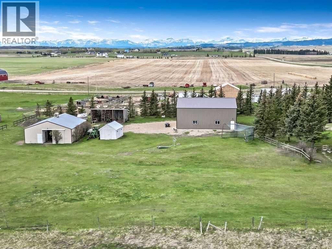
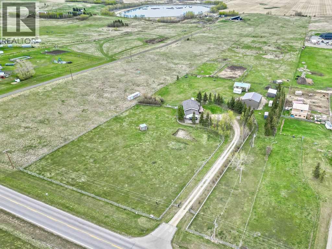
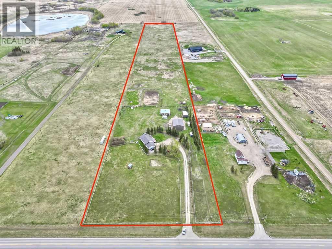
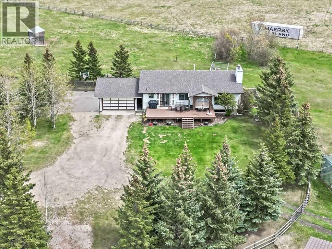
PRICE ADJUSTMENT!! This 20 acre parcel offers a FANTASTIC LOCATION 10 MINUTES TO TOWN on PAVEMENT! (Just North of Cochrane to Weedon Trail)This super property has so much to offer with its upgraded 3 bedroom plus den 1438ft2 bungalow that is fully developed downstairs with 2 wood burning fireplaces! Nicely upgraded on the main level with a terrific ensuite bath and walk in closet,new vinyl plank flooring in the primary bedroom as well as new carpet in living room and stairwell recently! Upgraded half bath on the main level and lower 3 piece bath! Newer ashphalt shingles and a newer deck with rich looking fibre board off the kitchen to enjoy the summer weather! WANT A SHOP?? Built in 2025 this 42'x48' heated and insulated fully finished shop is longing to be used and enjoyed by its new owner! HORESMAN- Come with your horses,ride in your OWN outdoor arena and then put the ponies in their own 10'x10' stall to relax! The hay shed is 20'x40' and can hold a couple of hundred bales of hay,so no more small loads all the time! This gem of a property offers alot of good features and just awaits its new owners to take advantage of them!! Come have a look today! (id:58070)
| Bathroom Total | 3 | Bedrooms Above Ground | 2 |
| Bedrooms Below Ground | 2 | Bedrooms Total | 4 |
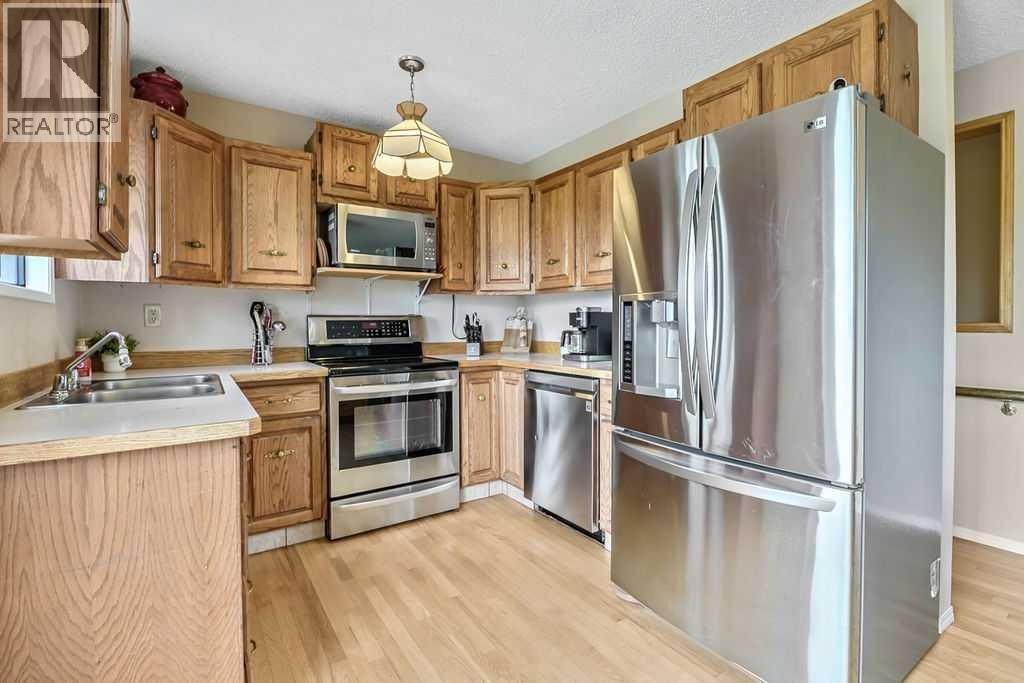
| Appliances | Washer, Dishwasher, Stove, Dryer, Microwave, Window Coverings, Garage Door Opener | Architectural Style | Bungalow |
| Basement Development | Finished | Basement Type | Full (finished) |
| Constructed Date | 1978 | Construction Material | Wood Frame |
| Construction Style Attachment | Detached | Cooling Type | None |
| Exterior Finish | Brick, Vinyl Siding | Fireplace Present | Yes |
| Fireplace Total | 2 | Flooring Type | Carpeted, Ceramic Tile, Hardwood |
| Foundation Type | Poured Concrete | Heating Fuel | Natural Gas |
| Heating Type | Forced Air | Stories Total | 1 |
| Size Interior | 1438 Sqft | Total Finished Area | 1438 Sqft |
| Type | House | Utility Water | Well |
| Attached Garage | 2 |
| Acreage | Yes | Fence Type | Cross Fenced, Fence |
| Landscape Features | Lawn | Sewer | Septic System |
| Size Irregular | 20.38 | Size Total | 20.38 Ac|10 - 49 Acres |
| Size Total Text | 20.38 Ac|10 - 49 Acres | Zoning Description | A-sml |
| Level | Type | Dimensions |
|---|---|---|
| Lower Level | 3pc Bathroom | .00 Ft x .00 Ft |
| Lower Level | Family Room | 16.08 Ft x 19.75 Ft |
| Lower Level | Other | 9.08 Ft x 18.58 Ft |
| Lower Level | Bedroom | 10.67 Ft x 13.00 Ft |
| Lower Level | Bedroom | 9.42 Ft x 11.33 Ft |
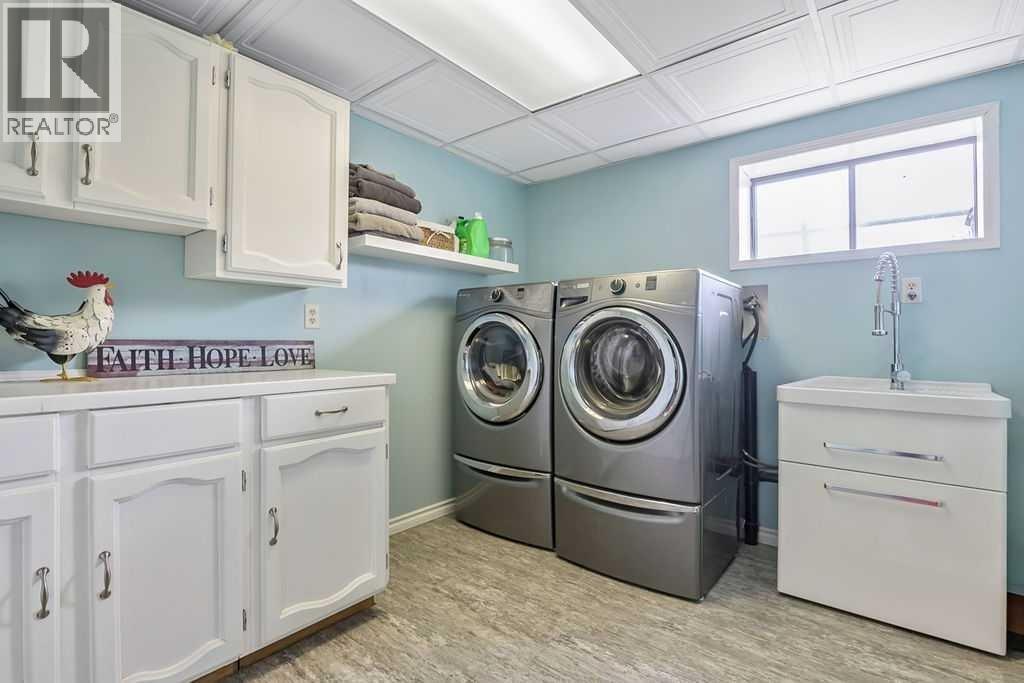
| Lower Level | Laundry Room | 8.83 Ft x 9.67 Ft |
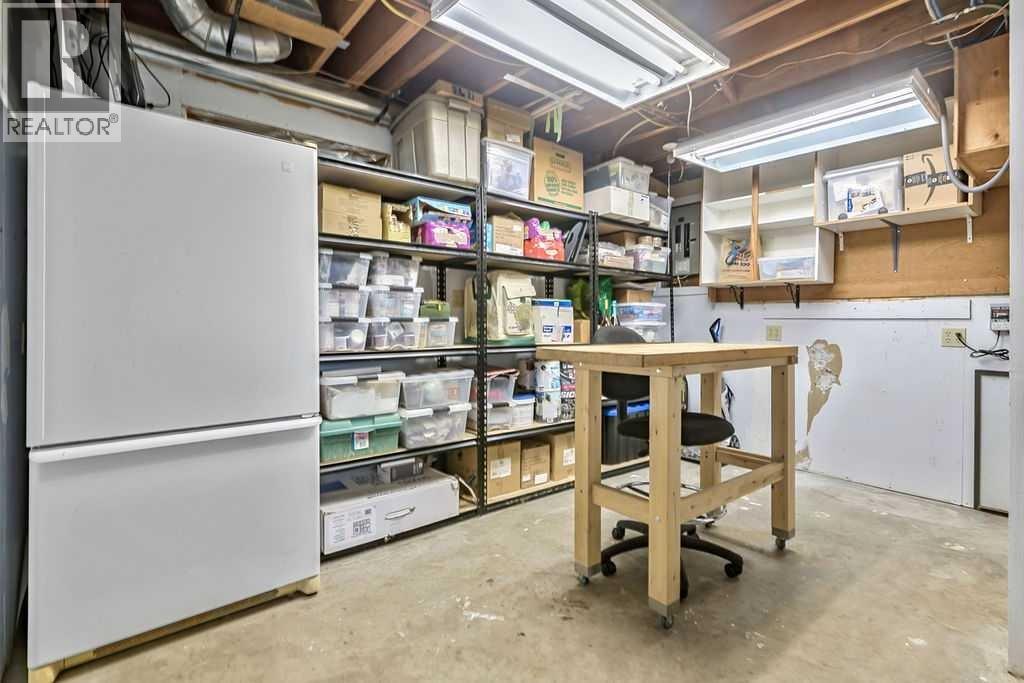
| Lower Level | Storage | 12.08 Ft x 13.67 Ft |
| Lower Level | Furnace | 6.75 Ft x 9.50 Ft |
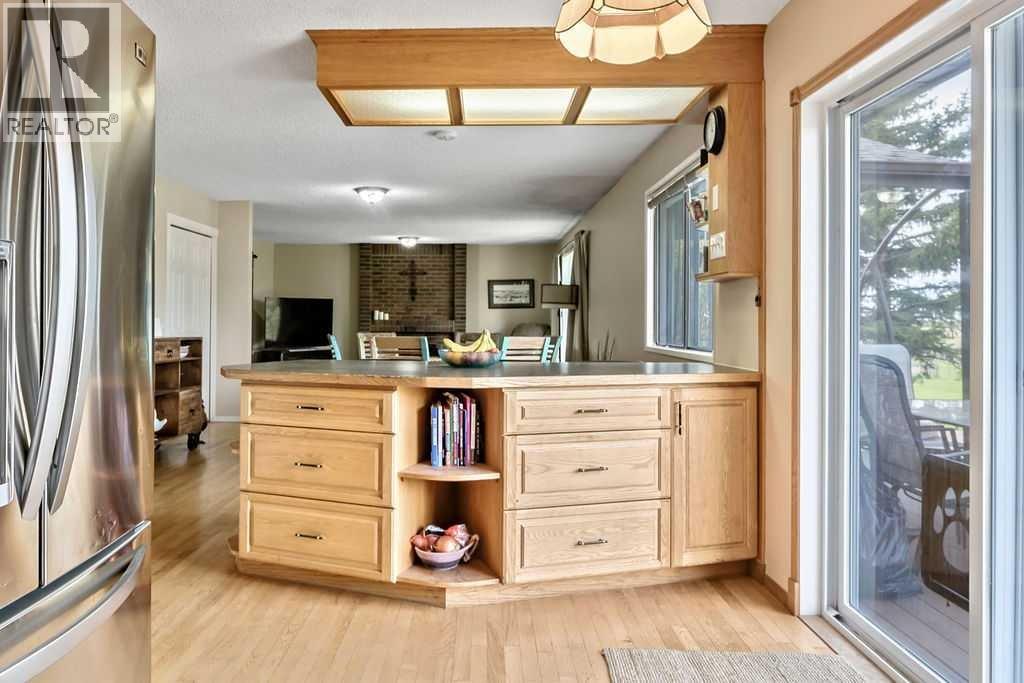
| Main Level | Kitchen | 9.08 Ft x 9.17 Ft |
| Main Level | Dining Room | 13.08 Ft x 13.67 Ft |
| Main Level | Living Room | 15.00 Ft x 16.00 Ft |
| Main Level | Primary Bedroom | 11.25 Ft x 14.83 Ft |
| Main Level | Bedroom | 9.83 Ft x 11.25 Ft |
| Main Level | 4pc Bathroom | .00 Ft x .00 Ft |
| Main Level | 5pc Bathroom | .00 Ft x .00 Ft |

